
410 Main Street, Climax, Saskatchewan
1 / 34
Images

Images

Video

Video

Book Tour

Book Tour

Apply

Apply

410 Main Street, Climax, Saskatchewan

For Sale 15 minutes
CA$70,000
couple_bed
3 Bedrooms
bath_room
1 Bathrooms
garage
Unavailable
kitchen
1 Kitchen
size
1171 sqft sqrt

Property Details

Days on Guglu

15 minutes

MLS®

SK053080

Type

Single Family
Year Built

Year Built

Jan-1957
Ownership

Ownership

Freehold
Lot size

Lot size

Unavailable

Description

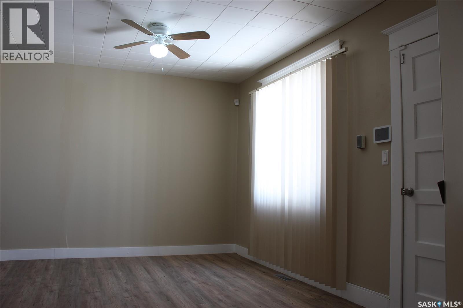
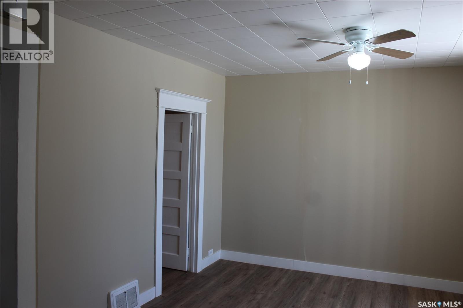
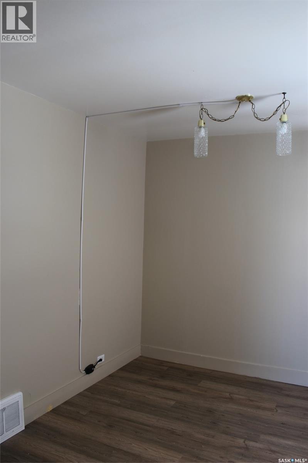
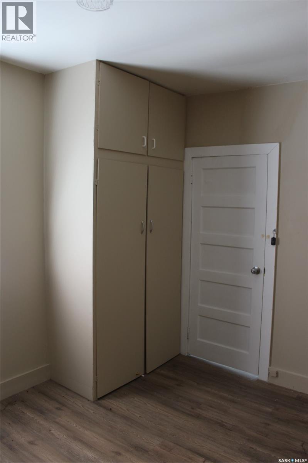
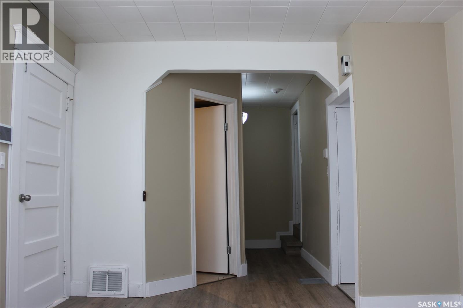
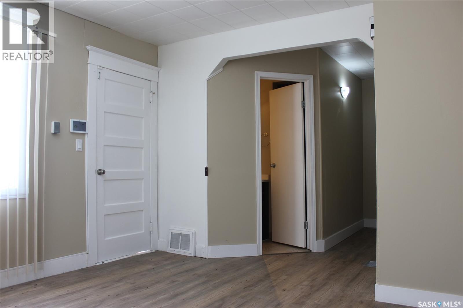
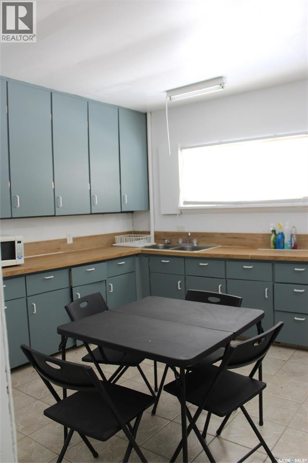
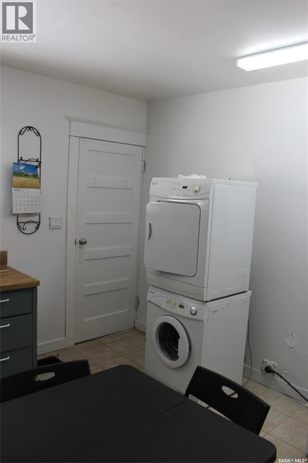
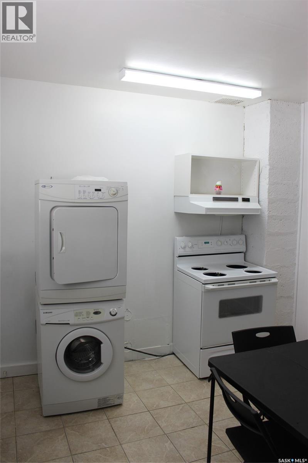
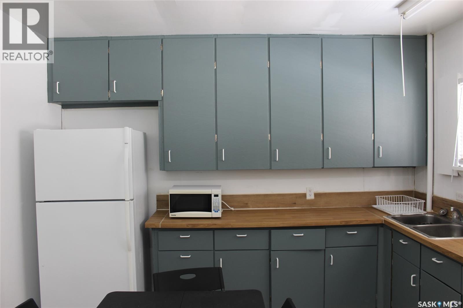
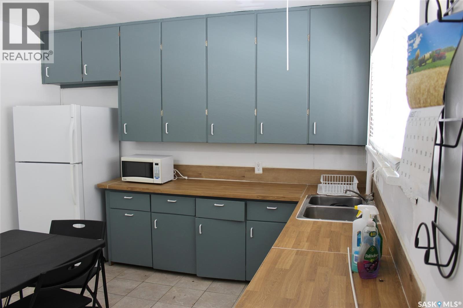
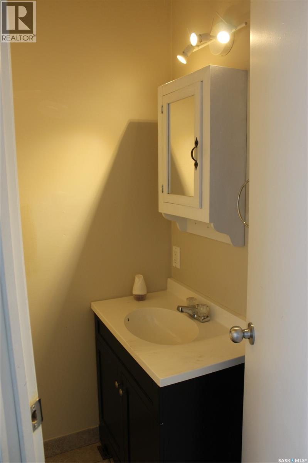
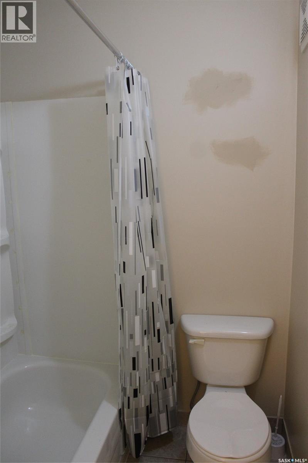
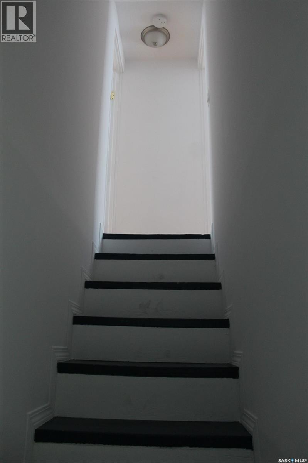
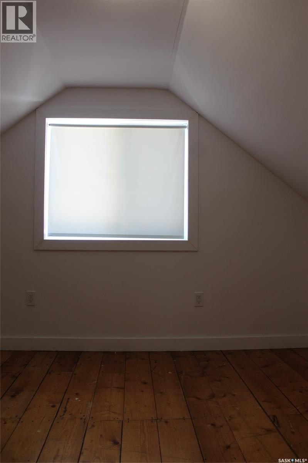
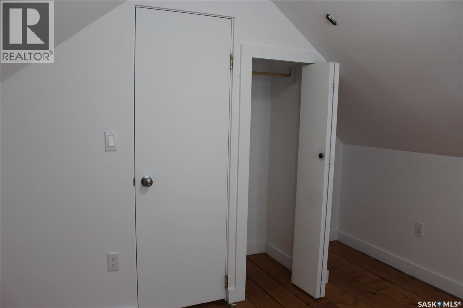
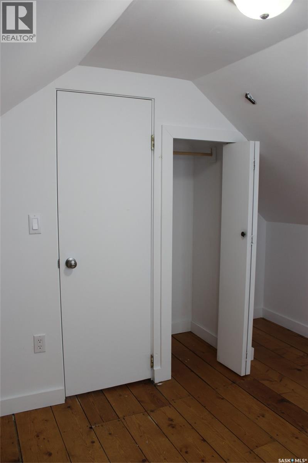
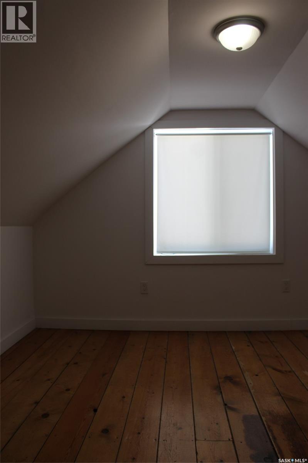
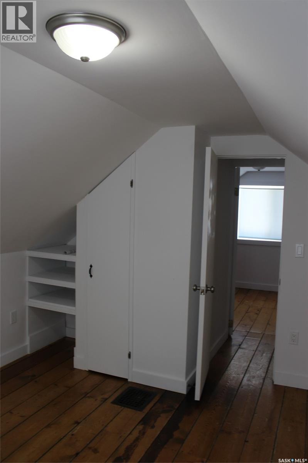
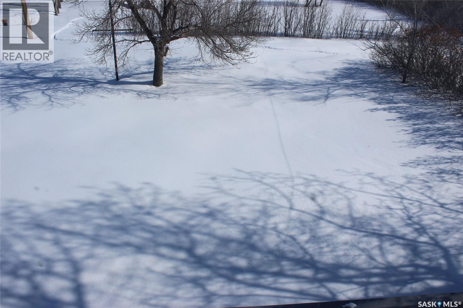
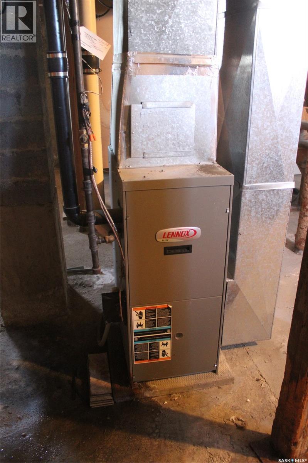
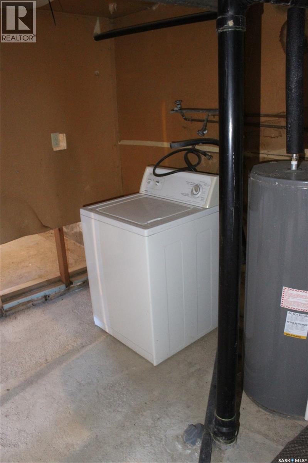
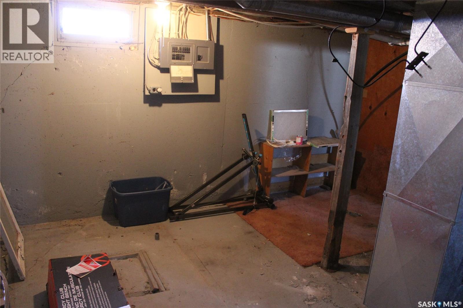
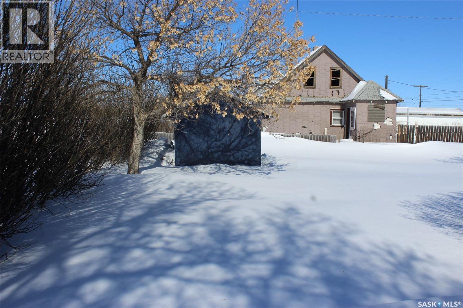
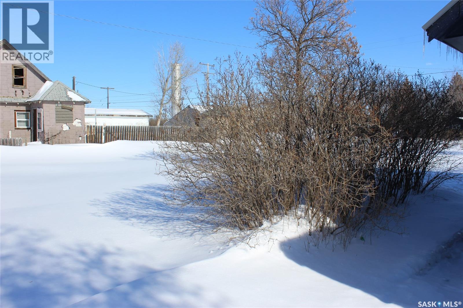
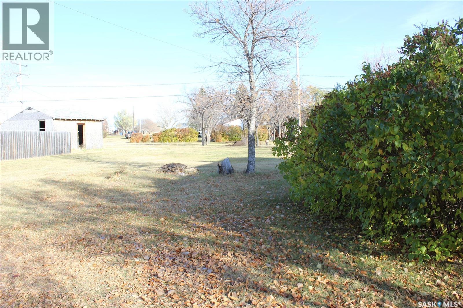
Exciting opportunity for a renovated home in Climax, SK. Check out this classic 3 bedroom home that is crisp and clean and ready to go! The main floor has a large living room and an even larger dine-in kitchen with access to the back deck. The kitchen has tons counter space and nicely updated cabinets. There is even room for a stackable washer/dryer set. The main bathroom is a full 4pc with a soaker tub and smart ceramic tile. The home has one bedroom on the main floor and two guest rooms upstairs that feature original wooden plank flooring. The real feature of the property is the huge yard, it is a full 100' of frontage and 120' deep with a large garden shed tucked into the corner. A privacy hedge shelters you from the street, and the back is open to the back lane with a double gravel parking pad. Other upgrades to the home include a metal roof, 5year old EE furnace, 5 year old hot water heater and a state of the art alarm system. The Village of Climax is only 18km from the USA border (id:44040)

Building

Size:1171 sqft
Parking Spaces:

Bedrooms:

3

Bathrooms:

1

Basement:Full (Unfinished)
Flooring:-
Roof:-
Heating:

Natural gas

Fireplace:-
Cooling:-
Utility Water:-
Foundation:-
Architecture:-
Construction Date:1957-01-01

Rooms

Bedroom

Second level

Dimension: 11'4" x 11'7"

Bedroom

Second level

Dimension: 11'4" x 8'5"

Kitchen

Main level

Dimension: 13'8" x 11'6"

Living room

Main level

Dimension: 11'4" x 11'8"

Bedroom

Main level

Dimension: 9'5" x 11'4"

4pc Bathroom

Main level

Dimension: 5'3" x 10'2"

Features

Treed
Lane
Rectangular
Double width or more driveway

Area Amenities With Map

Comparables

This listing doesn't have any similar comparables!

The listing data above is provided under copyright by the Canadian Real Estate Association. The listing data is deemed reliable but is not guaranteed accurate by the Canadian Real Estate Association or Guglu.