
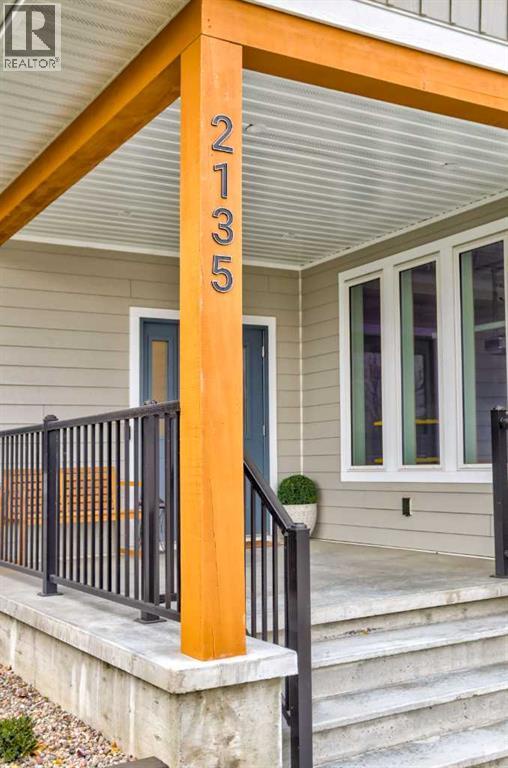
2135 Cottonwood Drive, Coaldale, Alberta
1 / 50
Images

Images

Video

Video

Book Tour

Book Tour

Apply

Apply

2135 Cottonwood Drive, Coaldale, Alberta

For Sale 8 minutes
CA$699,900
couple_bed
4 Bedrooms
bath_room
3 Bathrooms
garage
4 Parking Spaces
kitchen
1 Kitchen
size
2179 sqft sqrt

Property Details

Days on Guglu

8 minutes

MLS®

A2357956

Type

Single Family
Year Built

Year Built

Jan-2025
Ownership

Ownership

Freehold
Lot size

Lot size

Unavailable

Description

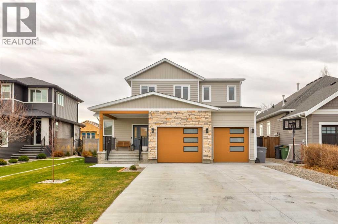
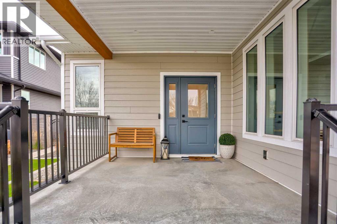
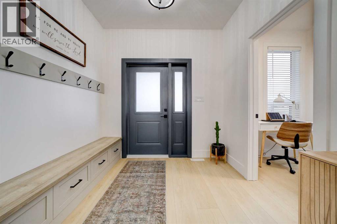
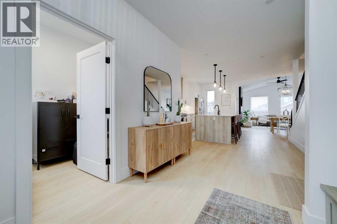
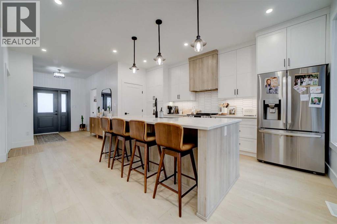
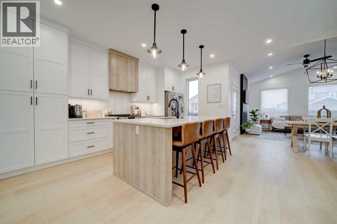
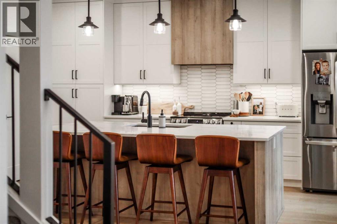
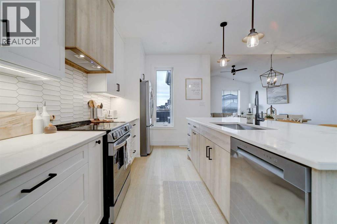
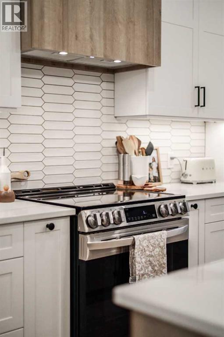
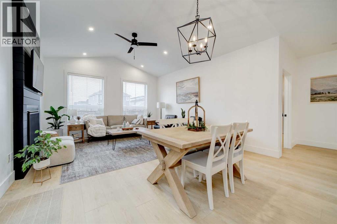
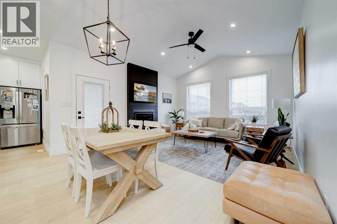
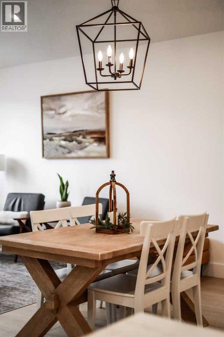
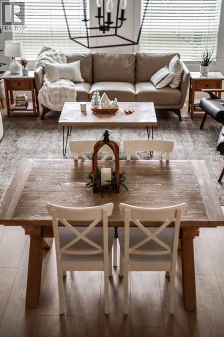
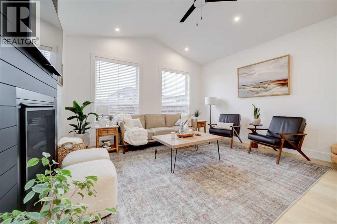
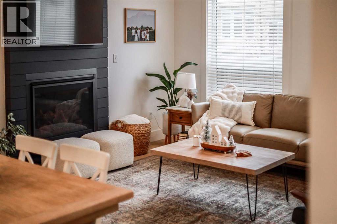
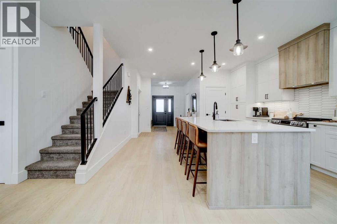
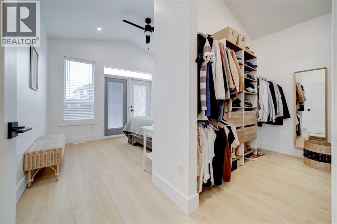
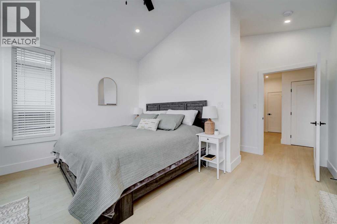
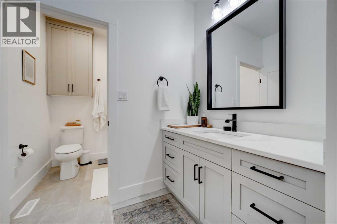
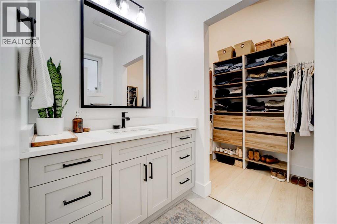
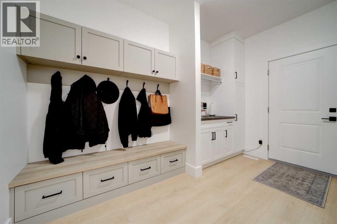
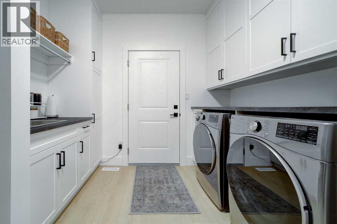
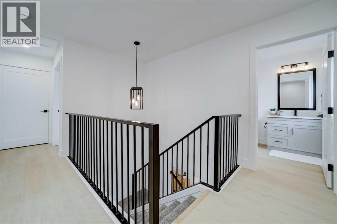
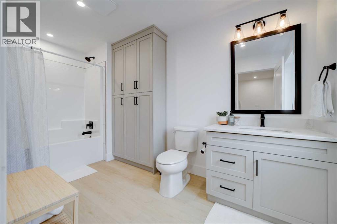
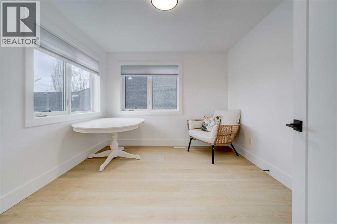
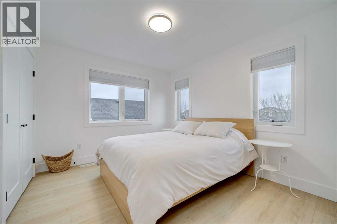
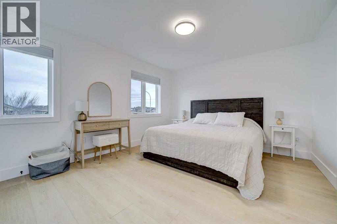
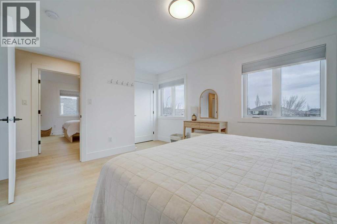
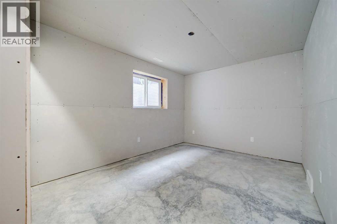
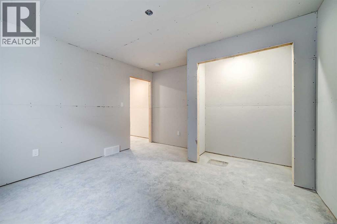
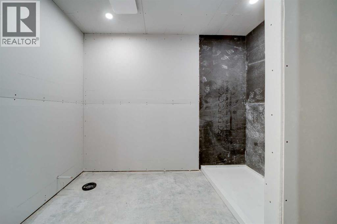
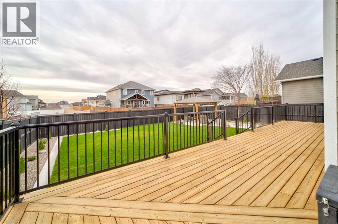
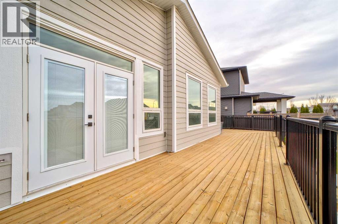
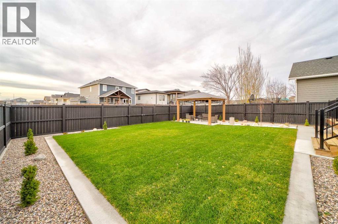
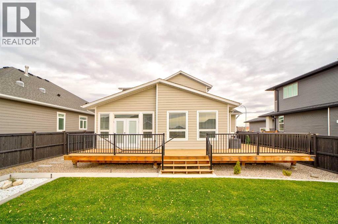
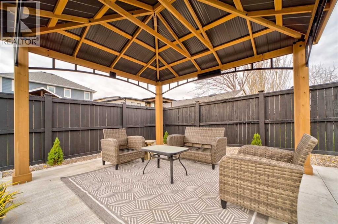
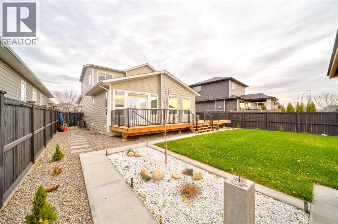
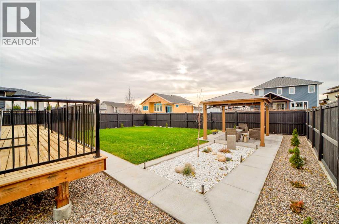
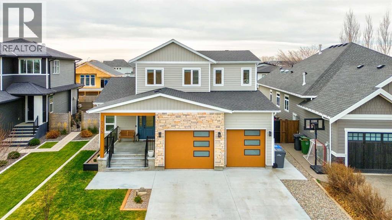
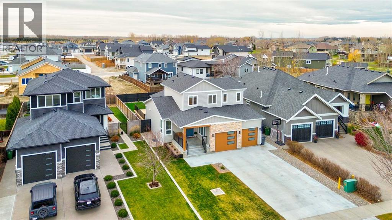
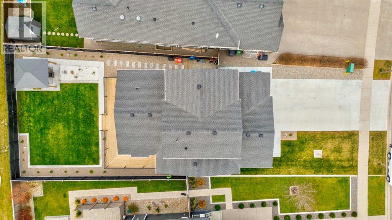
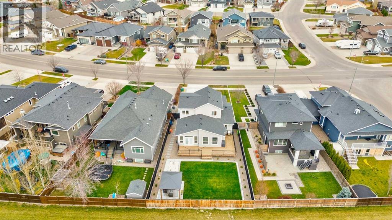
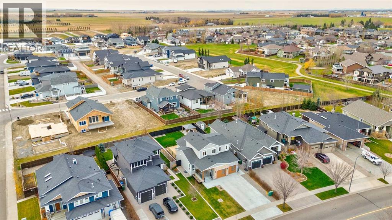
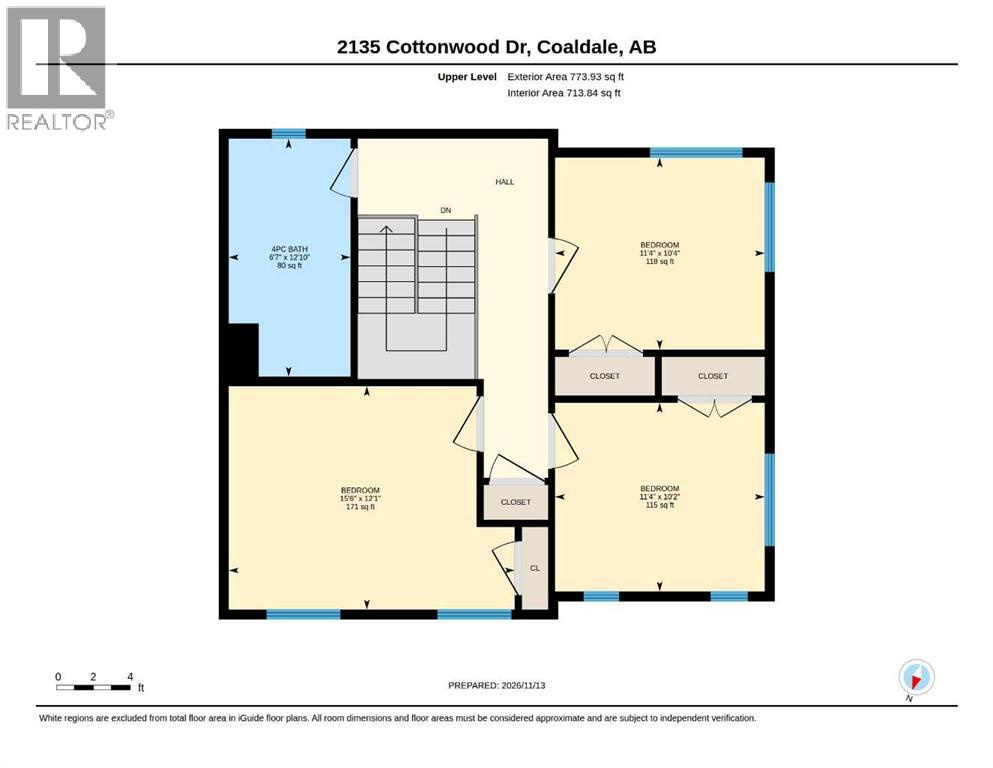
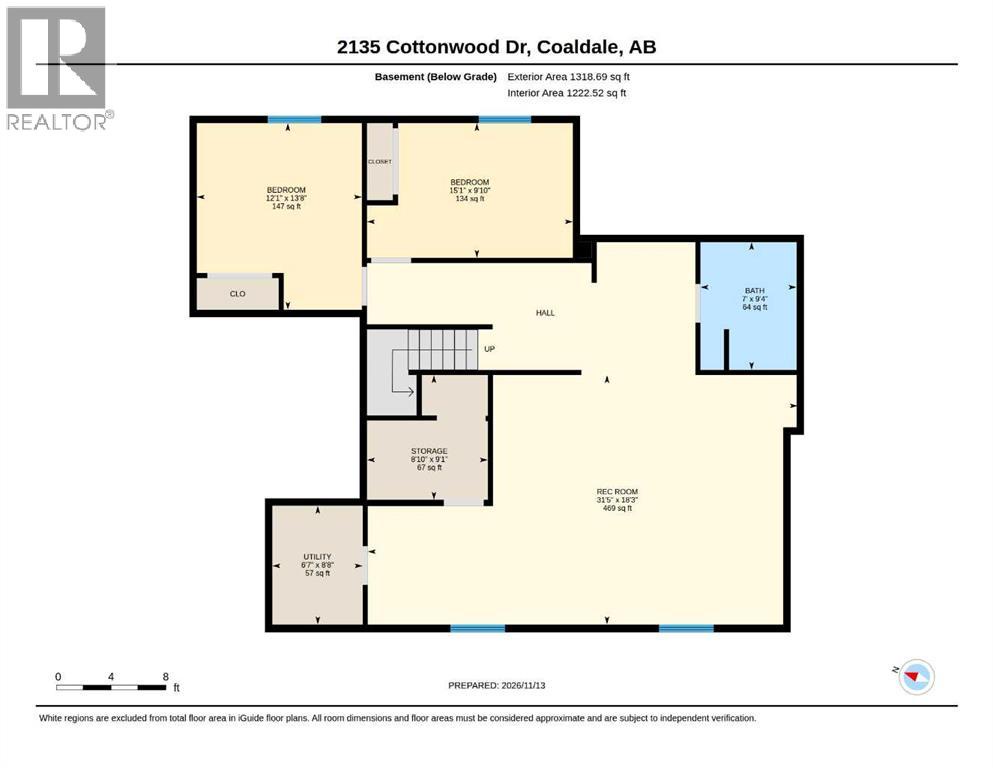
Step into a realm of contemporary elegance within this remarkable two-story home, newly constructed and boasting a pristine landscape complete with a charming gazebo and tranquil water feature. Nestled within the beautiful community of Coaldale, this detached house offers 2,179 square feet of above-grade living space, complemented by a partially finished basement spanning, creating a versatile haven for relaxation and recreation. Upon entering, you’ll discover a main level characterized by expansive spaces and refined finishes, including quartz countertops and vinyl plank flooring, anchored by a kitchen island and adorned with ceiling fans and closet organizers. Notably, the primary bedroom suite graces the main floor, providing convenient access to a large back deck, complete with a gas fireplace within the family room for cozy evenings. Upstairs, three bedrooms await, including a four piece bathroom, while vinyl windows ensure abundant natural light throughout. With a double attached garage and additional off-street parking, practicality meets style. Central air provides refreshing comfort, and the laundry room located conveniently on the main level simplifies daily routines. Beyond the interior, the meticulously landscaped lot invites outdoor enjoyment with its front yard, back yard, lawn, gazebo, and street lighting. Enjoy peace of mind knowing this home is protected by a Certified New Home Warranty Program, ensuring quality and longevity as you embrace this exceptional living experience within a vibrant community offering golf, parks, playgrounds, schools, shopping, sidewalks, and street lights nearby. (id:44040)

Building

Size:2179 sqft
Parking Spaces:

4

Bedrooms:

4 | (4 Above Ground)

Bathrooms:

3 | (1 Half)

Basement:Full (Partially finished)
Flooring:Carpeted, Vinyl Plank
Roof:-
Heating:

Natural gas (Forced air)

Fireplace:

1

Cooling:Central air conditioning
Utility Water:Municipal water
Foundation:Poured Concrete
Architecture:-
Construction Date:2025-01-01

Rooms

4pc Bathroom

Second level

Dimension: 6.58 Ft x 12.83 Ft

Bedroom

Second level

Dimension: 11.33 Ft x 10.33 Ft

Bedroom

Second level

Dimension: 11.33 Ft x 10.17 Ft

Bedroom

Second level

Dimension: 15.50 Ft x 12.08 Ft

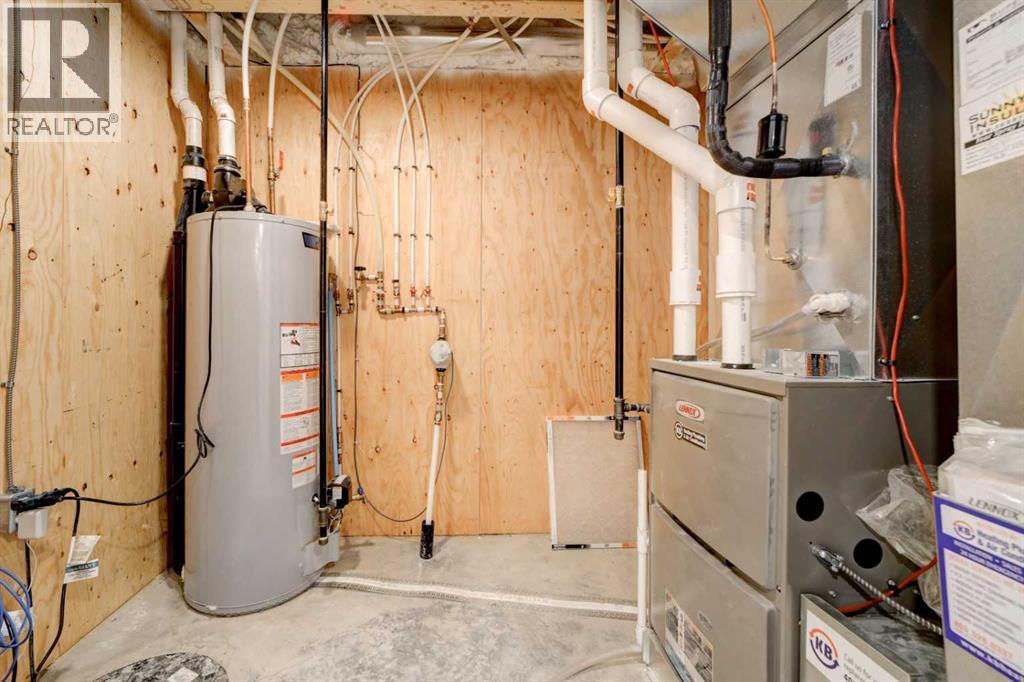
Furnace

Basement

Dimension: 8.67 Ft x 6.58 Ft

Storage

Basement

Dimension: 9.08 Ft x 8.83 Ft

Recreational, Games room

Basement

Dimension: 18.25 Ft x 31.42 Ft

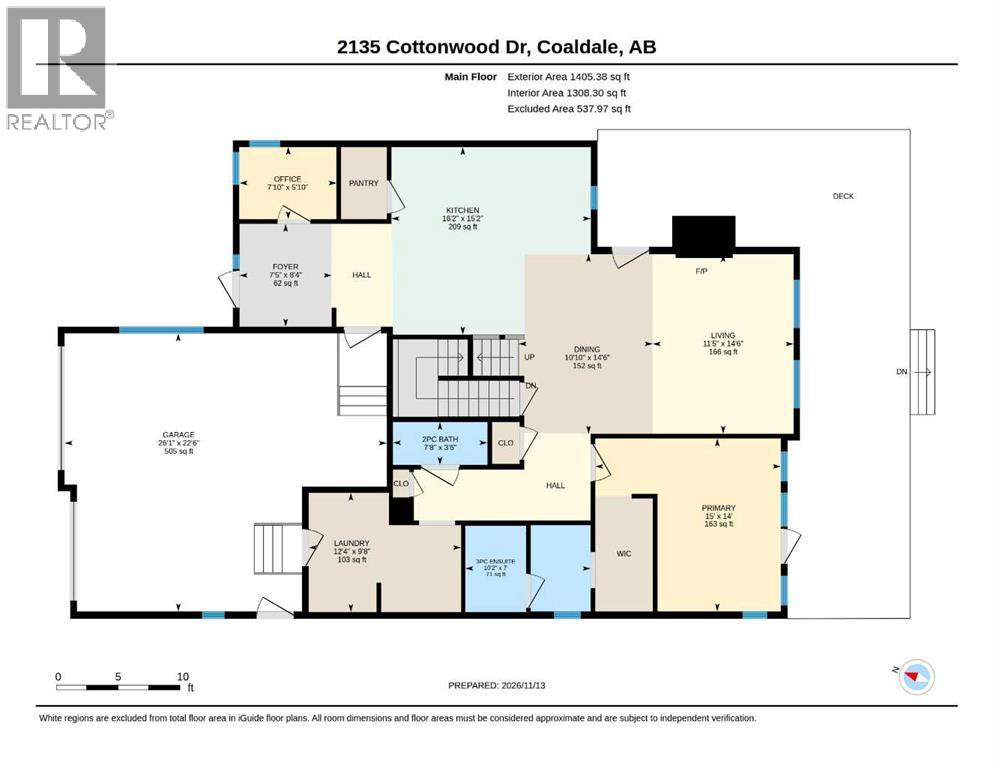
2pc Bathroom

Main level

Dimension: 3.50 Ft x 7.67 Ft

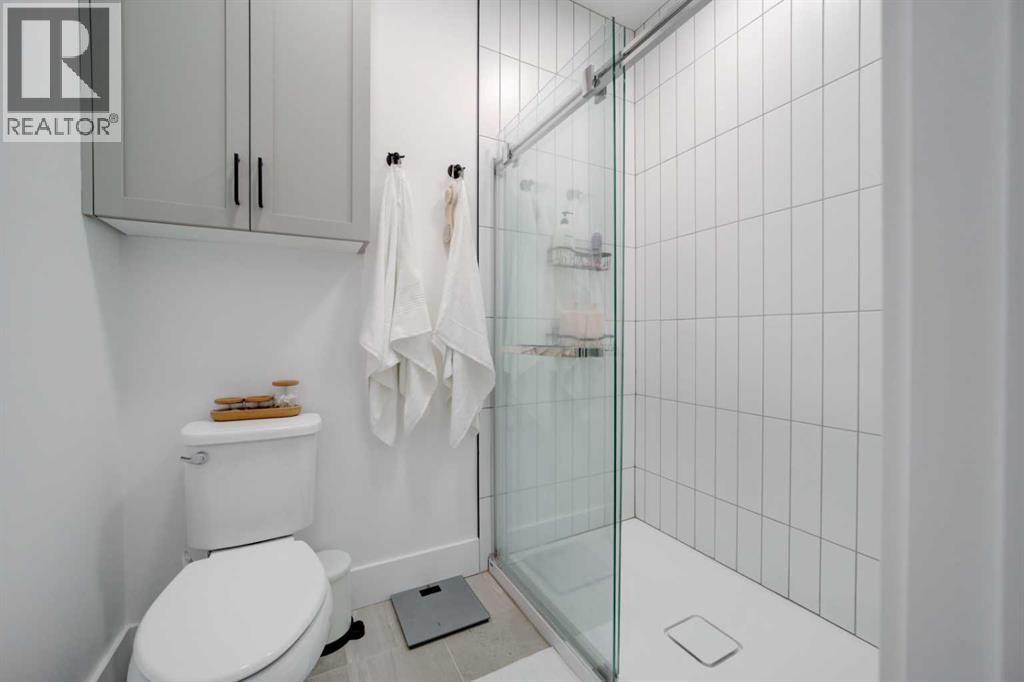
3pc Bathroom

Main level

Dimension: 7.00 Ft x 10.17 Ft

Dining room

Main level

Dimension: 14.50 Ft x 10.83 Ft

Kitchen

Main level

Dimension: 15.17 Ft x 16.17 Ft

Laundry room

Main level

Dimension: 9.67 Ft x 12.33 Ft

Living room

Main level

Dimension: 14.50 Ft x 11.42 Ft

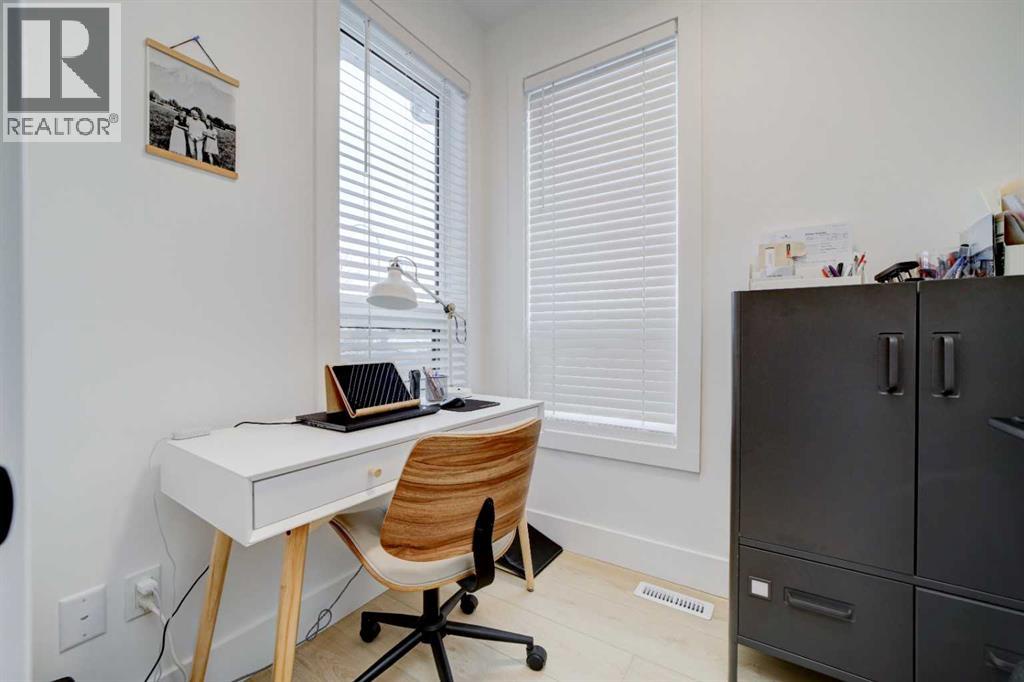
Office

Main level

Dimension: 5.83 Ft x 7.83 Ft

Primary Bedroom

Main level

Dimension: 14.00 Ft x 15.00 Ft

Features

PVC window
Closet Organizers
No Animal Home
No Smoking Home
Gazebo

Area Amenities With Map

Comparables

This listing doesn't have any similar comparables!

The listing data above is provided under copyright by the Canadian Real Estate Association. The listing data is deemed reliable but is not guaranteed accurate by the Canadian Real Estate Association or Guglu.