
51 Saddlebred Place, Cochrane, Alberta
1 / 7
Images

Images

Video

Video

Book Tour

Book Tour

Apply

Apply

51 Saddlebred Place, Cochrane, Alberta

For Sale 7 hours
CA$575,000
couple_bed
3 Bedrooms
bath_room
3 Bathrooms
garage
2 Parking Spaces
kitchen
1 Kitchen
size
1732 sqft sqrt

Property Details

Days on guglu

7 hours

MLS®

A2316278

Type

Single Family
Year Built

Year Built

Jan-2026
Ownership

Ownership

Freehold
Lot size

Lot size

Unavailable

Description

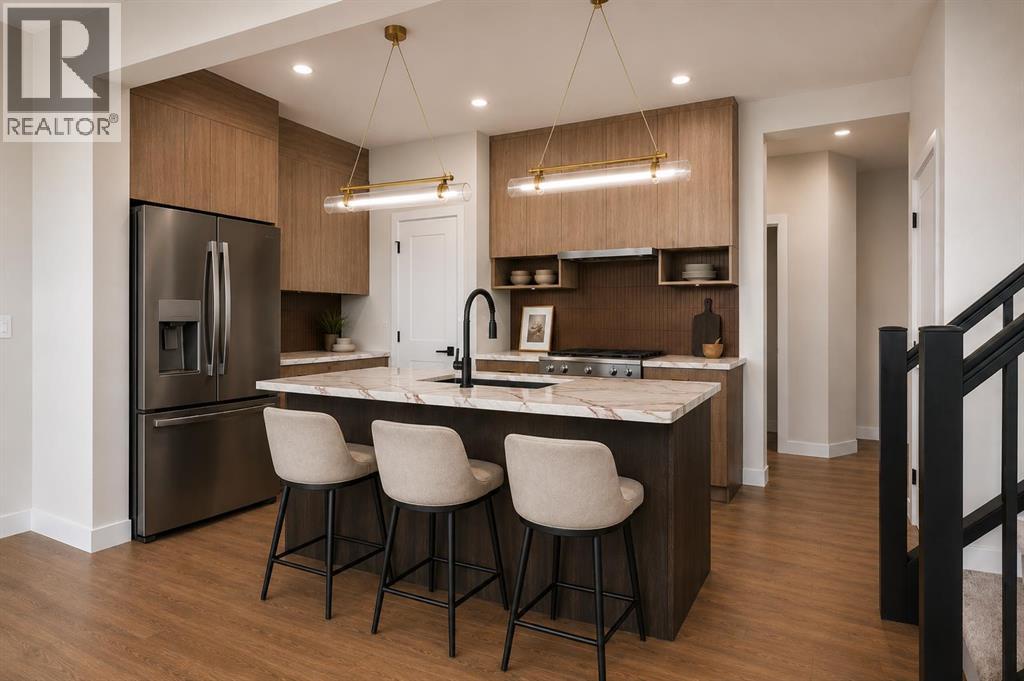
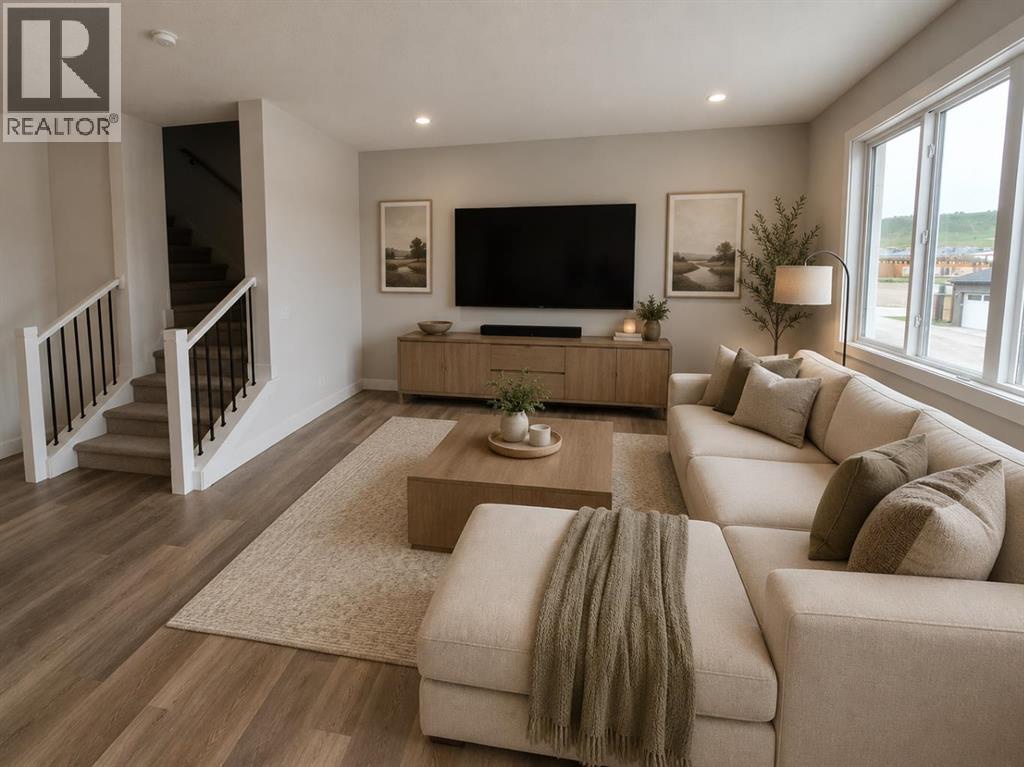
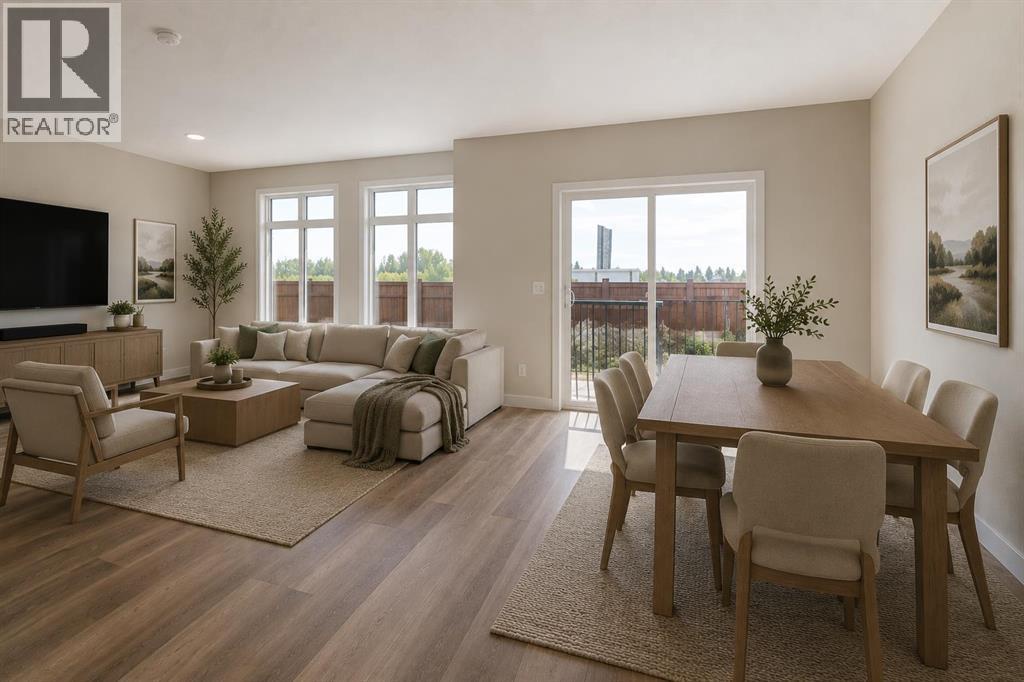
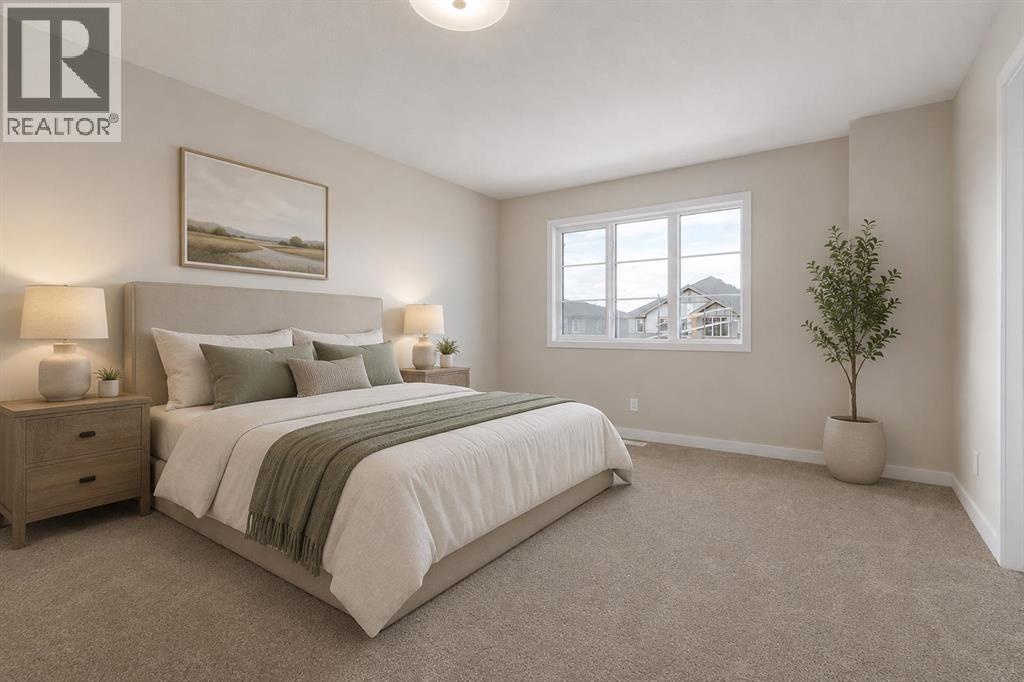
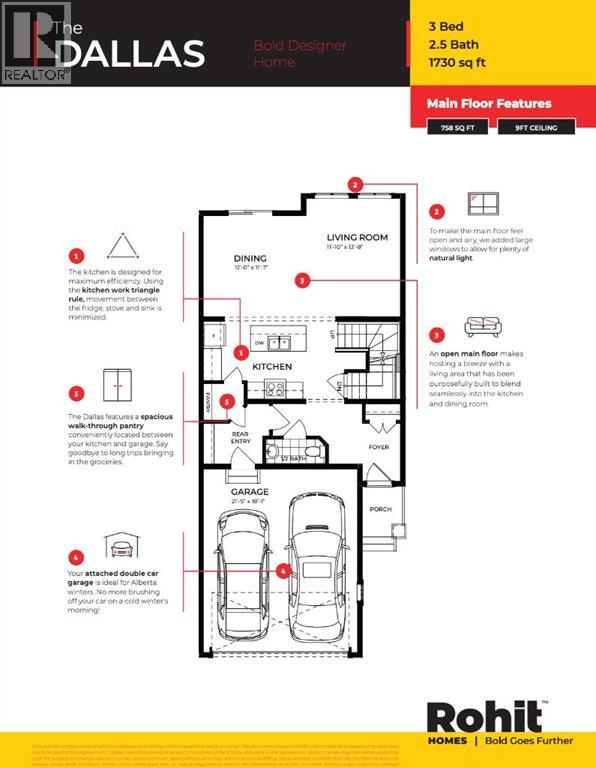
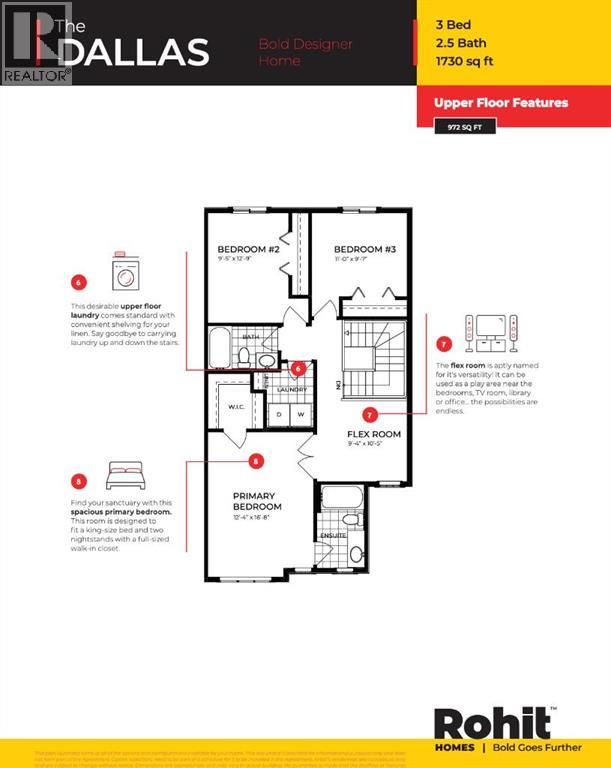
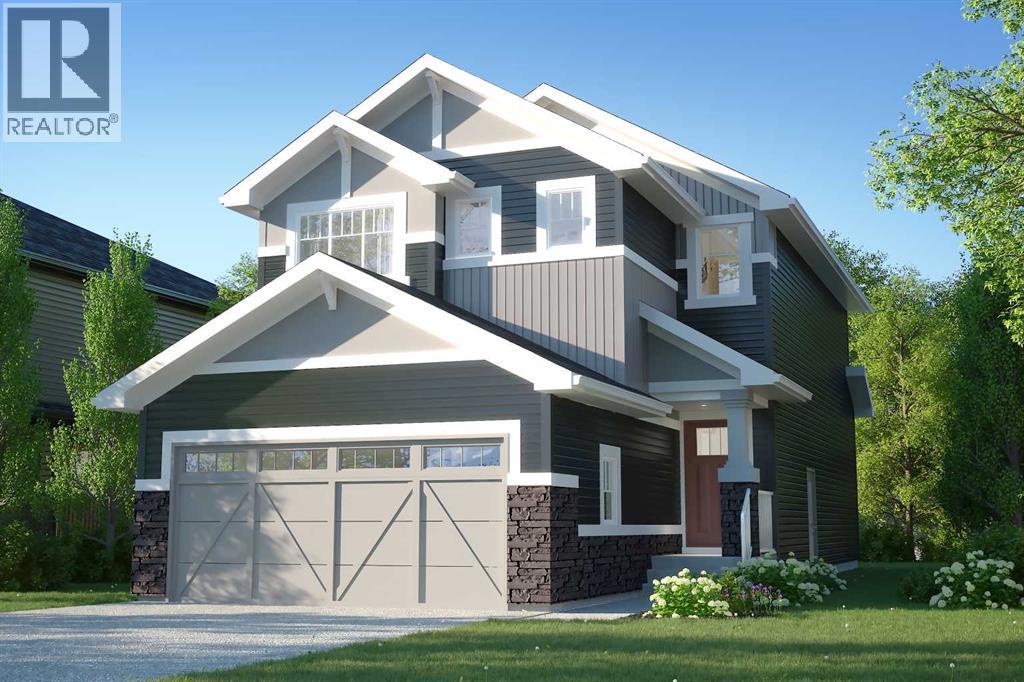
Welcome to the Dallas by Rohit Homes in the vibrant community of Heartland! This stunning front-attached garage home offers over 1,700 sq. ft. of thoughtfully designed living space, featuring 3 bedrooms, 2.5 bathrooms, a spacious bonus room, and convenient upper-floor laundry. The open-concept main level is perfect for entertaining, showcasing a designer interior package, modern finishes, and plenty of room for family gatherings. Upstairs, the oversized primary retreat includes a walk-in closet and private ensuite, while two additional bedrooms provide space for family or guests. The walkout basement offers incredible future development potential and direct backyard access. Located close to parks, pathways, schools, shopping, and commuter routes, this stylish and functional home delivers exceptional value in one of Cochrane's most desirable communities. (id:44040)

Building

Size:1732 sqft
Parking Spaces:

2

Bedrooms:

3 | (3 Above Ground)

Bathrooms:

3 | (1 Half)

Basement:Full (Unfinished)
Flooring:Carpeted, Tile, Vinyl Plank
Roof:-
Heating:

(Forced air)

Fireplace:-
Cooling:None
Utility Water:-
Foundation:Poured Concrete
Architecture:-
Construction Date:2026-01-01

Rooms

Other

Main level

Dimension: 6.75 Ft x 8.33 Ft

2pc Bathroom

Main level

Dimension: 7.00 Ft x 2.92 Ft

Other

Main level

Dimension: 7.08 Ft x 7.08 Ft

Pantry

Main level

Dimension: 4.83 Ft x 4.25 Ft

Kitchen

Main level

Dimension: 15.33 Ft x 9.75 Ft

Dining room

Main level

Dimension: 12.00 Ft x 11.58 Ft

Living room

Main level

Dimension: 11.00 Ft x 13.67 Ft

Other

Main level

Dimension: 3.67 Ft x 3.17 Ft

Bonus Room

Upper Level

Dimension: 10.42 Ft x 9.33 Ft

Primary Bedroom

Upper Level

Dimension: 16.67 Ft x 12.33 Ft

Other

Upper Level

Dimension: 6.42 Ft x 6.50 Ft

3pc Bathroom

Upper Level

Dimension: 9.67 Ft x 5.42 Ft

Bedroom

Upper Level

Dimension: 9.58 Ft x 11.00 Ft

Bedroom

Upper Level

Dimension: 12.75 Ft x 9.42 Ft

4pc Bathroom

Upper Level

Dimension: 8.17 Ft x 4.92 Ft

Laundry room

Upper Level

Dimension: 7.42 Ft x 5.42 Ft

Features

Other
Back lane
No neighbours behind
Closet Organizers
No Animal Home
No Smoking Home

Area Amenities With Map

Comparables

This listing doesn't have any similar comparables!

The listing data above is provided under copyright by the Canadian Real Estate Association. The listing data is deemed reliable but is not guaranteed accurate by the Canadian Real Estate Association or Guglu.