
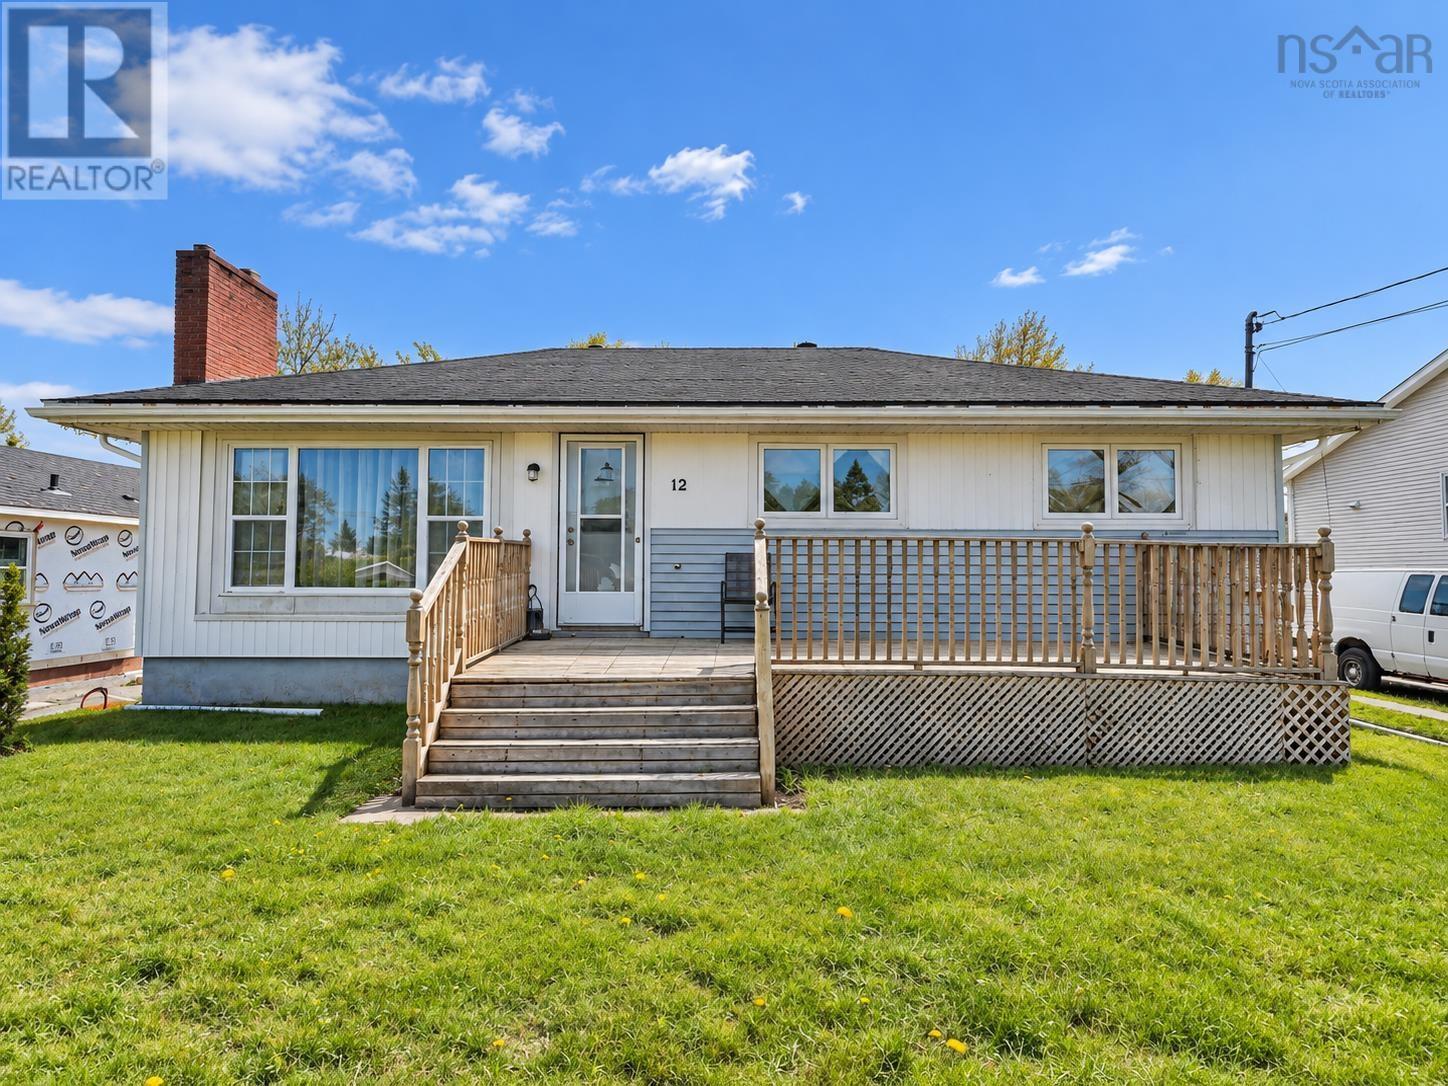
12 Landsdown Drive, Cole Harbour, Nova Scotia
1 / 8
Images

Images

Video

Video

Book Tour

Book Tour

Apply

Apply

12 Landsdown Drive, Cole Harbour, Nova Scotia

For Sale 9 minutes
CA$439,000
couple_bed
5 Bedrooms
bath_room
2 Bathrooms
garage
Unavailable
kitchen
1 Kitchen
size
2033 sqft sqrt

Property Details

Days on Guglu

9 minutes

MLS®

202627925

Type

Single Family
Year Built

Year Built

Jan-1974
Ownership

Ownership

Freehold
Lot size

Lot size

Unavailable

Description

Visit REALTOR® website for additional information. Solid bones, great potential and an opportunity to build equity! This property offers a functional layout & a solid home that can be enjoyed as it is, with the opportunity to add your own touches & updates over time. A fresh coat of paint, updated finishes & a little cosmetic TLC could go a long way in adding appeal & value. Whether you're an investor, first-time buyer or someone looking for a property with potential, this home is worth a closer look. Being sold AS IS, WHERE IS. Bring your vision & make it your own! (id:44040)

Building

Size:2033 sqft
Parking Spaces:

Bedrooms:

5 | (3 Above Ground) | (2 Below Ground)

Bathrooms:

2 | (1 Half)

Basement:-
Flooring:Laminate, Vinyl
Roof:-
Heating:

Oil (Forced air)

Fireplace:-
Cooling:-
Utility Water:Municipal water
Foundation:Poured Concrete
Architecture:Bungalow
Construction Date:1974-01-01

Rooms

Bedroom

Basement

Dimension: 17.7x10.6

Bedroom

Basement

Dimension: 8.9x7.0

2pc Bathroom

Basement

Dimension: 6.9x6.5

Utility room

Basement

Dimension: 11.4x6.0

Laundry room

Basement

Dimension: 7.9x11

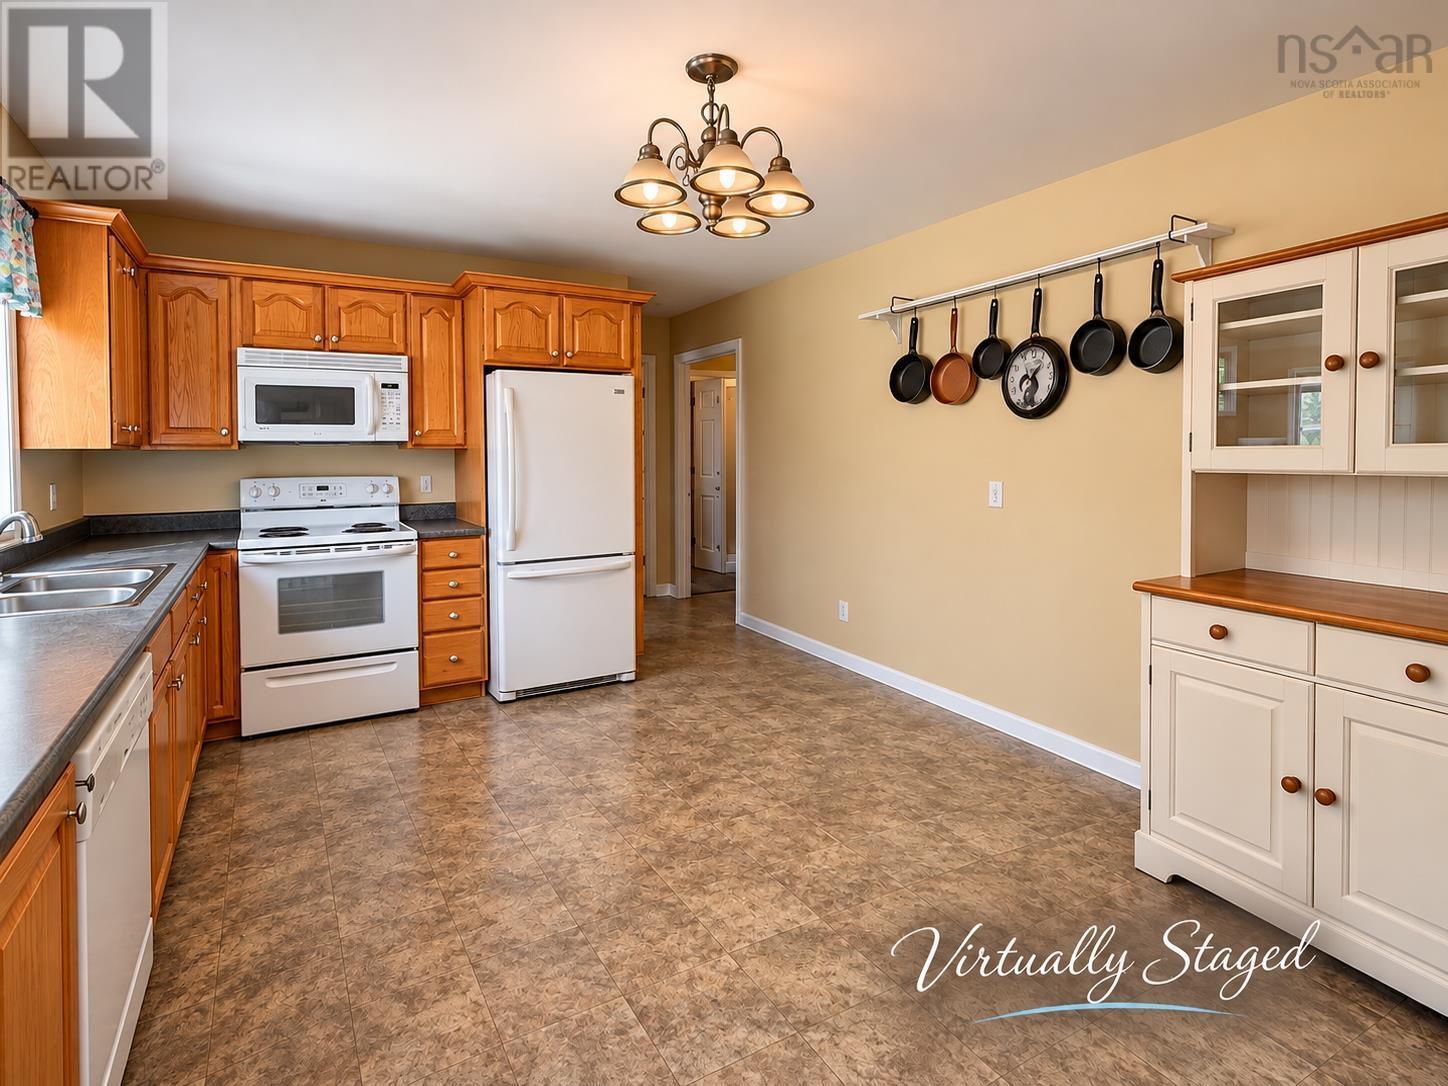
Kitchen

Main level

Dimension: 15.6x11.8

Living room

Main level

Dimension: 18x11.1

Primary Bedroom

Main level

Dimension: 11x10

Bedroom

Main level

Dimension: 11x9

Bedroom

Main level

Dimension: 11.3x8

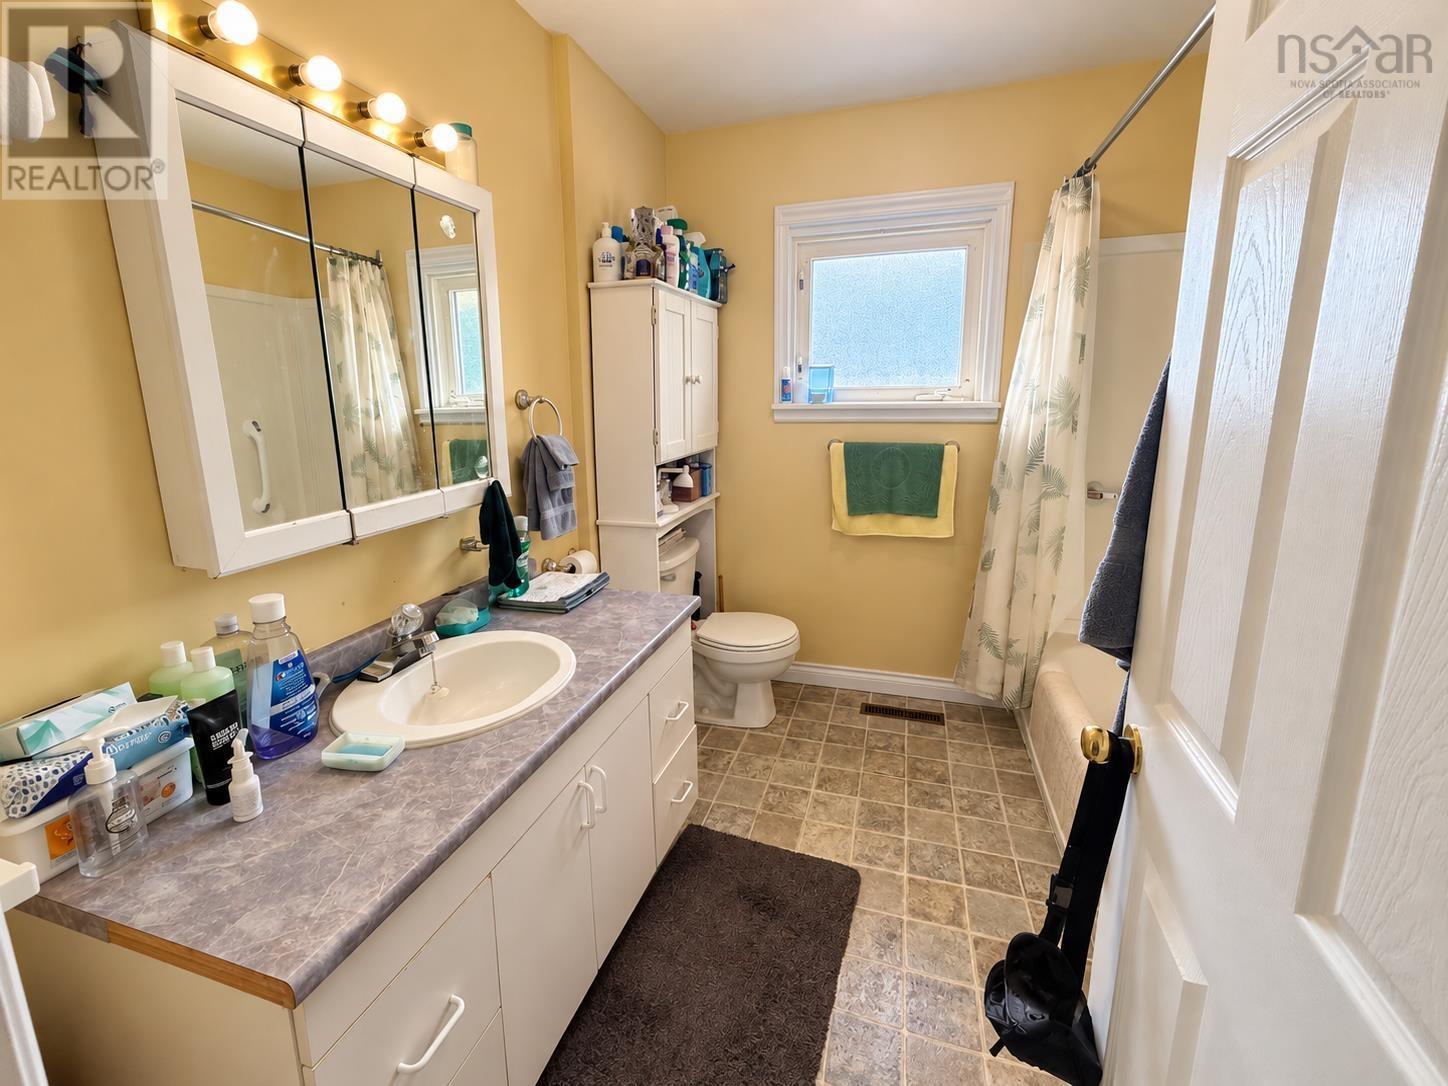
4pc Bathroom

Main level

Dimension: 8.3x7.8

Area Amenities With Map

Comparables

This listing doesn't have any similar comparables!

The listing data above is provided under copyright by the Canadian Real Estate Association. The listing data is deemed reliable but is not guaranteed accurate by the Canadian Real Estate Association or Guglu.