
4 Griffin Road, Collingwood, Ontario
1 / 39
Images

Images

Video

Video

Book Tour

Book Tour

Apply

Apply

4 Griffin Road, Collingwood, Ontario

For Sale 14 minutes
CA$569,000
couple_bed
3 Bedrooms
bath_room
2 Bathrooms
garage
4 Parking Spaces
kitchen
1 Kitchen
size
1100 - 1500 sqft sqrt

Property Details

Days on Guglu

14 minutes

MLS®

S13767662

Type

Single Family
Year Built

Year Built

Unavailable
Ownership

Ownership

Freehold
Lot size

Lot size

37 ft ,4 in x 99 ft ,10 in

Description

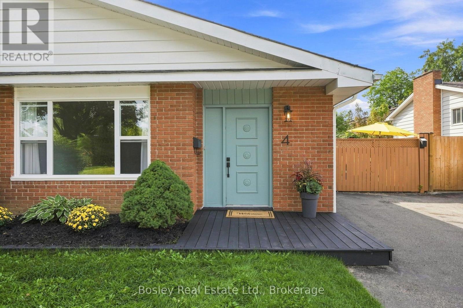
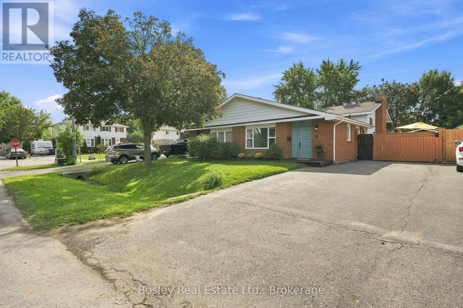
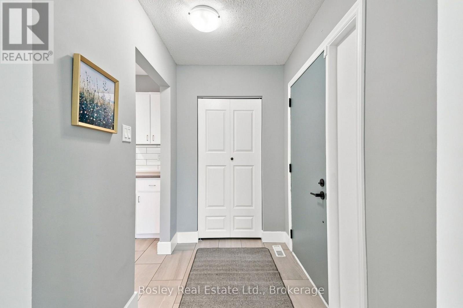
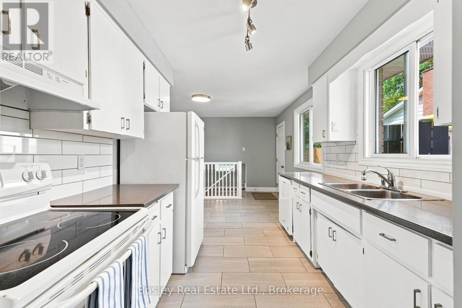
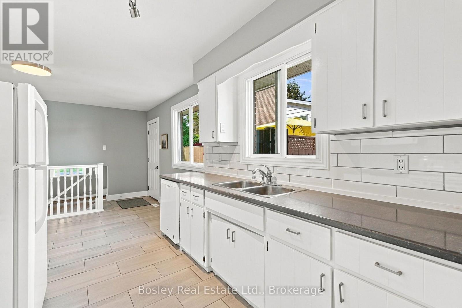
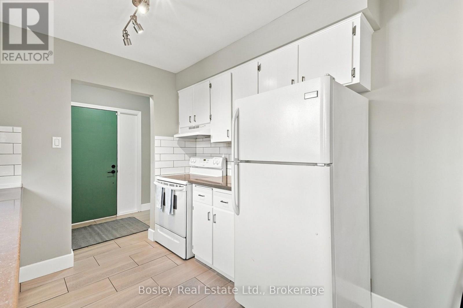
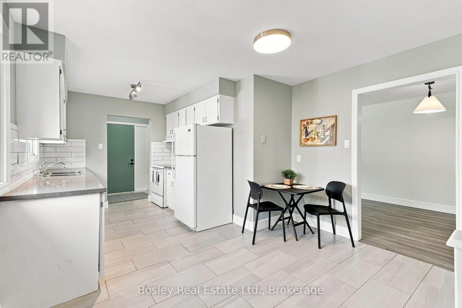
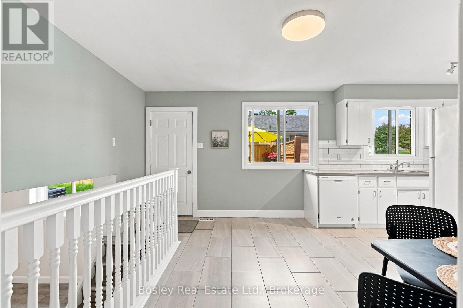
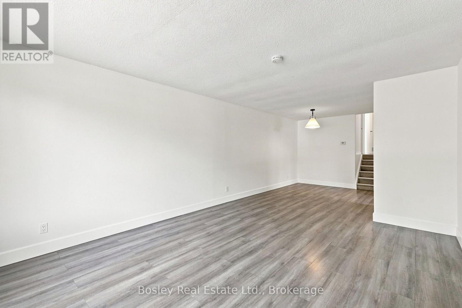
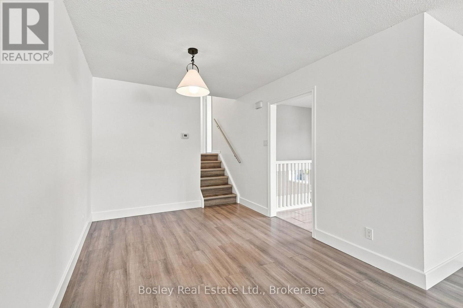
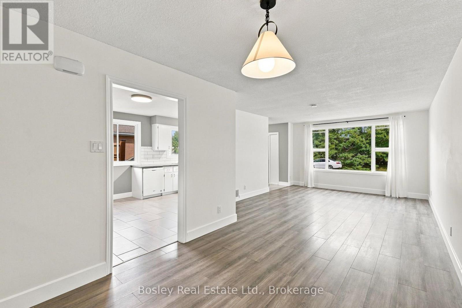
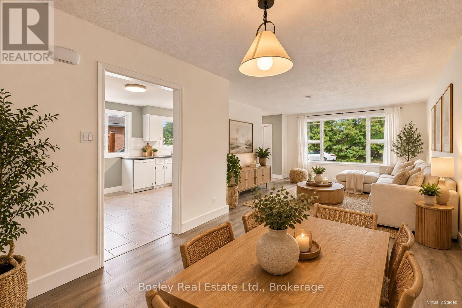
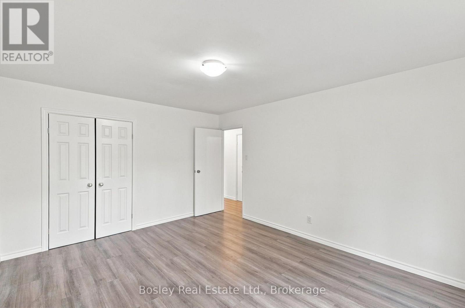
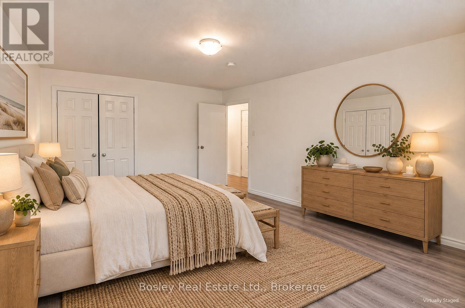
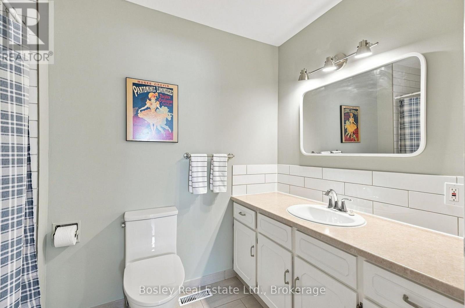
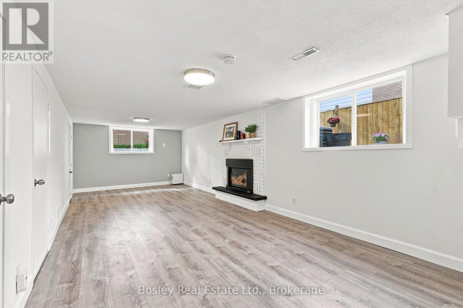
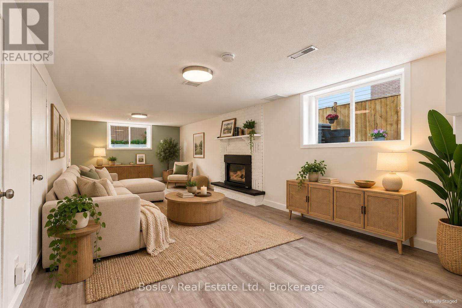
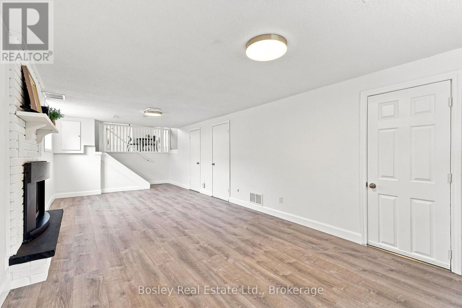
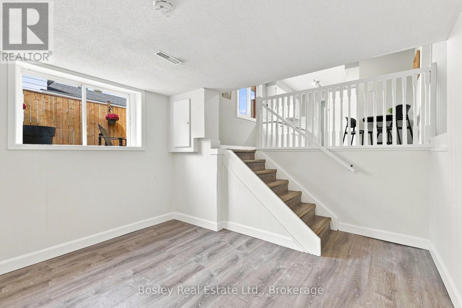
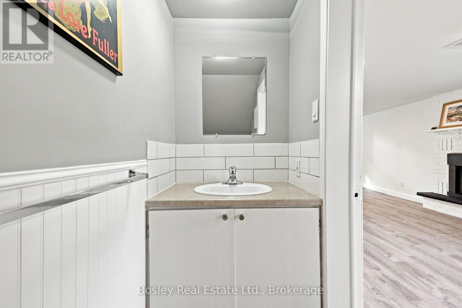
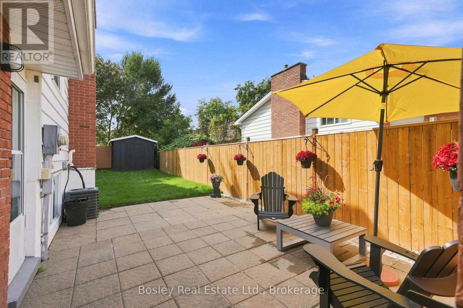
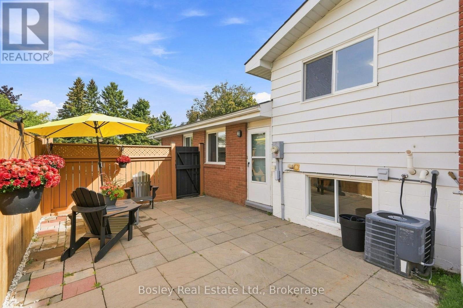
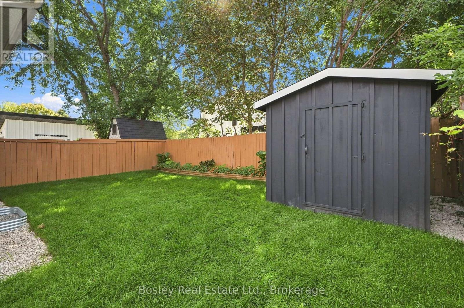
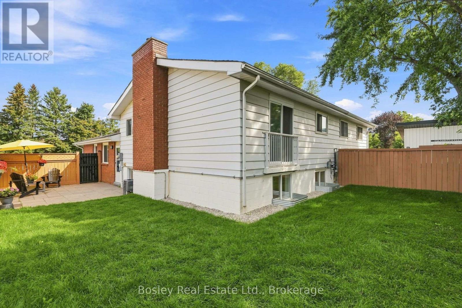
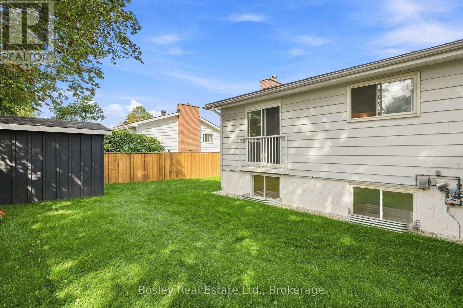
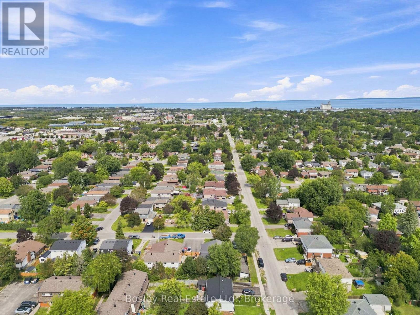
This might just be one of those homes that makes life feel a little easier. Set on Collingwood's west end, 4 Griffin Road is a bright, move-in-ready 3-bedroom plus den/office, 1.5-bath backsplit with 1,687 sq ft of finished living space and a layout that feels comfortable from the moment you walk in. Inside, there's plenty of natural light, great flow and space to spread out, including a finished lower level with a cozy gas fireplace. Fresh paint, new lighting, updated flooring, refreshed bathrooms and thoughtful improvements throughout mean the work has already been done, you can simply move in and make it yours. Outside, the 37 x 100 ft lot offers a fully fenced backyard, giving kids and pets a safe place to play while you relax, entertain or enjoy a little more privacy. Fresh landscaping, new sod, garden beds and a storage shed make the outdoor space just as functional and inviting as the inside. And then there's the location. Trails are just steps away, perfect for morning walks, bike rides and getting outside, while downtown Collingwood is about a 15-minute walk from your door. Groceries, shopping and everyday essentials are all close by, and Blue Mountain is an easy drive when you're ready for a day on the trails or slopes. Whether you're buying your first home, looking for more space, or ready to simplify without giving up the Collingwood lifestyle, 4 Griffin Road is an easy place to picture yourself calling home. (id:44040)

Building

Size:1100 - 1500 sqft
Parking Spaces:

4

Bedrooms:

3 | (3 Above Ground)

Bathrooms:

2 | (1 Half)

Basement:Full (Finished)
Flooring:-
Roof:-
Heating:

Natural gas (Forced air)

Fireplace:

1

Cooling:Central air conditioning
Utility Water:Municipal water
Foundation:Block
Architecture:-
Construction Date:Invalid Date

Rooms

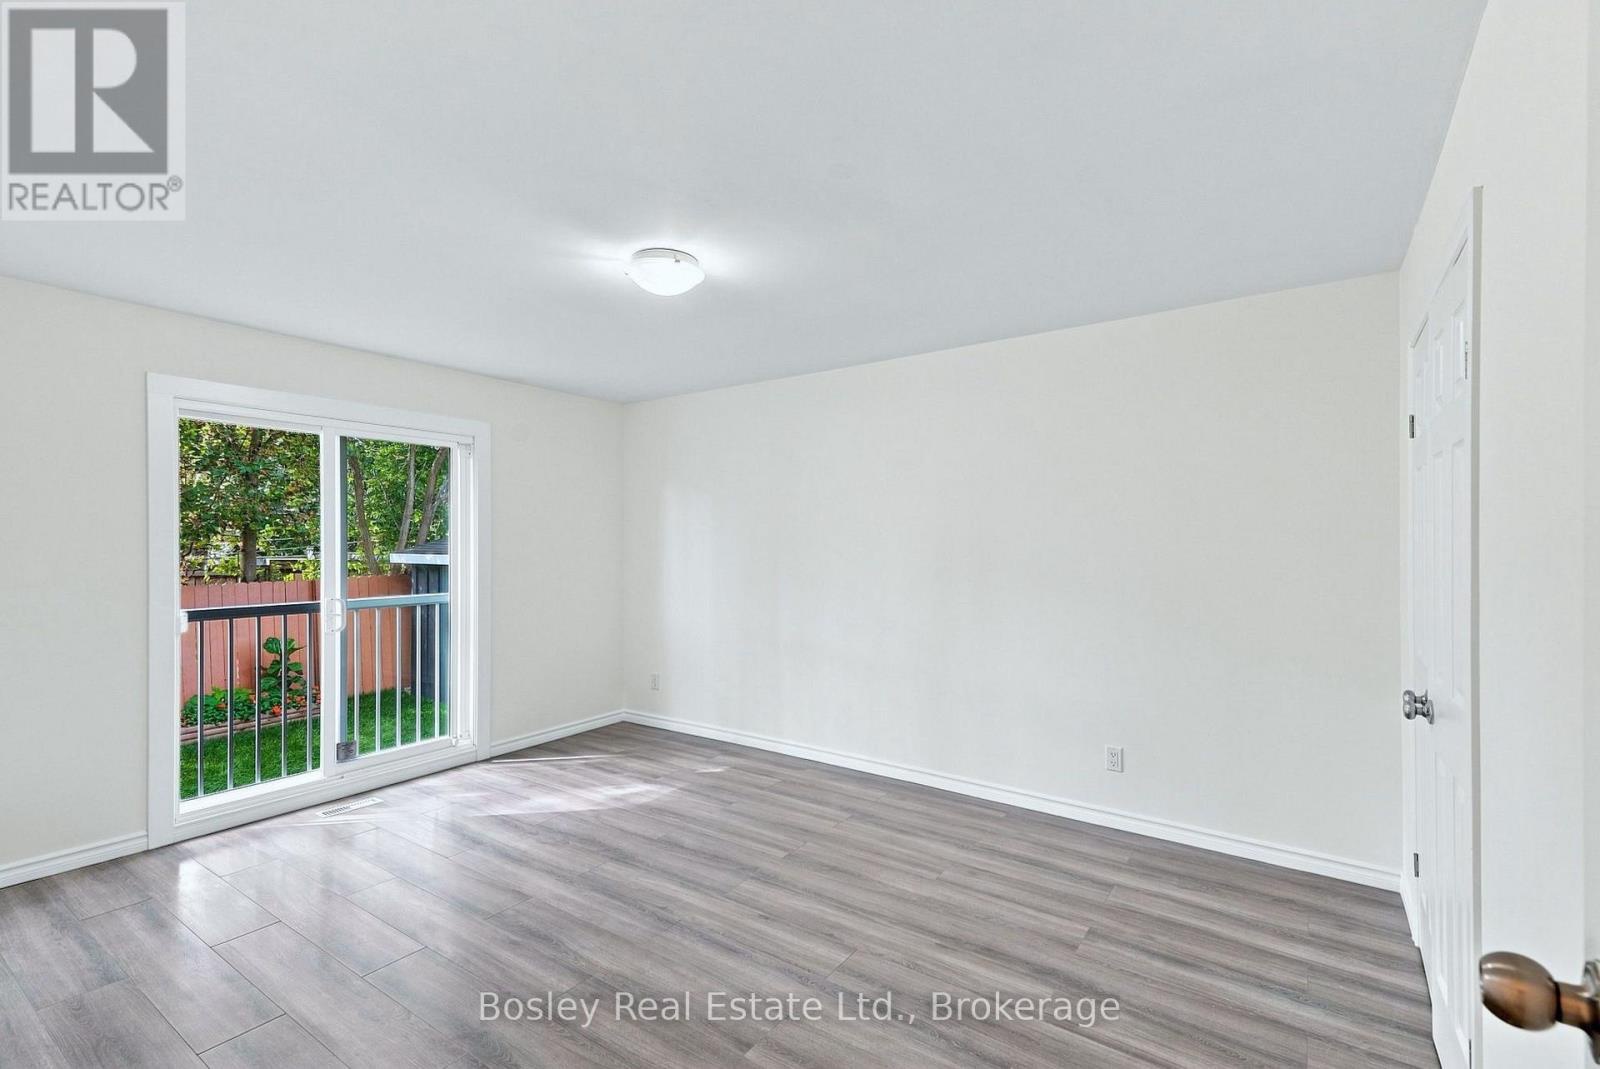
Primary Bedroom

Second level

Dimension: 3.51 m x 4.47 m

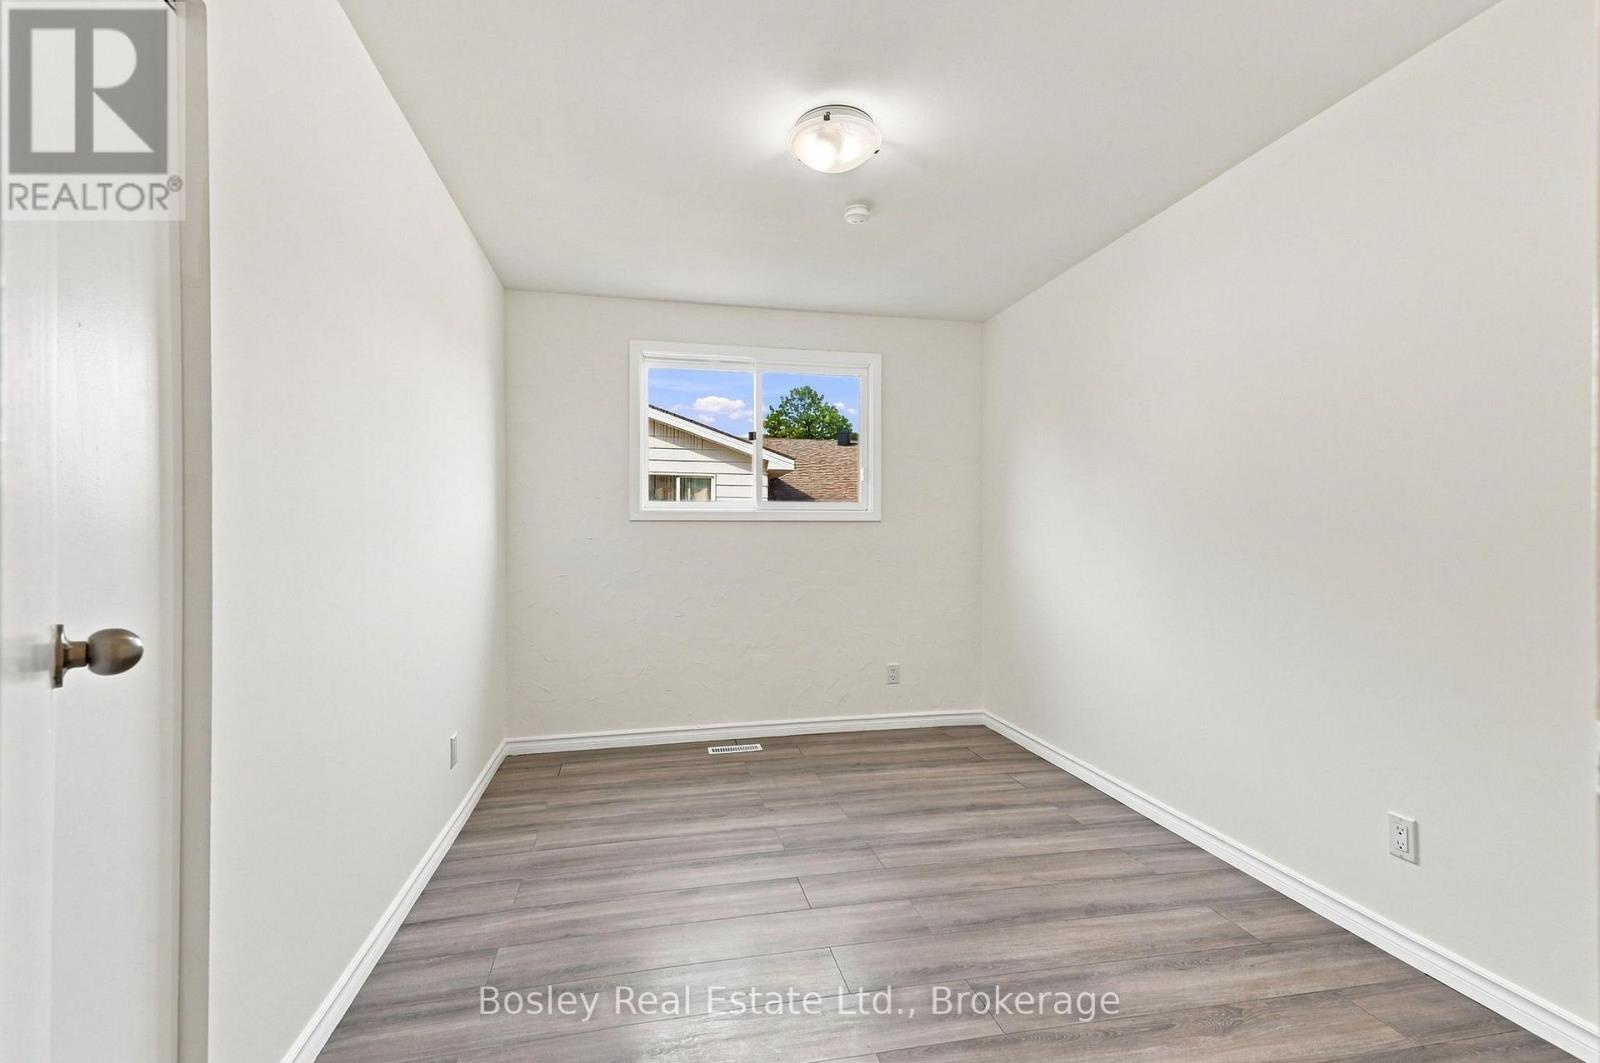
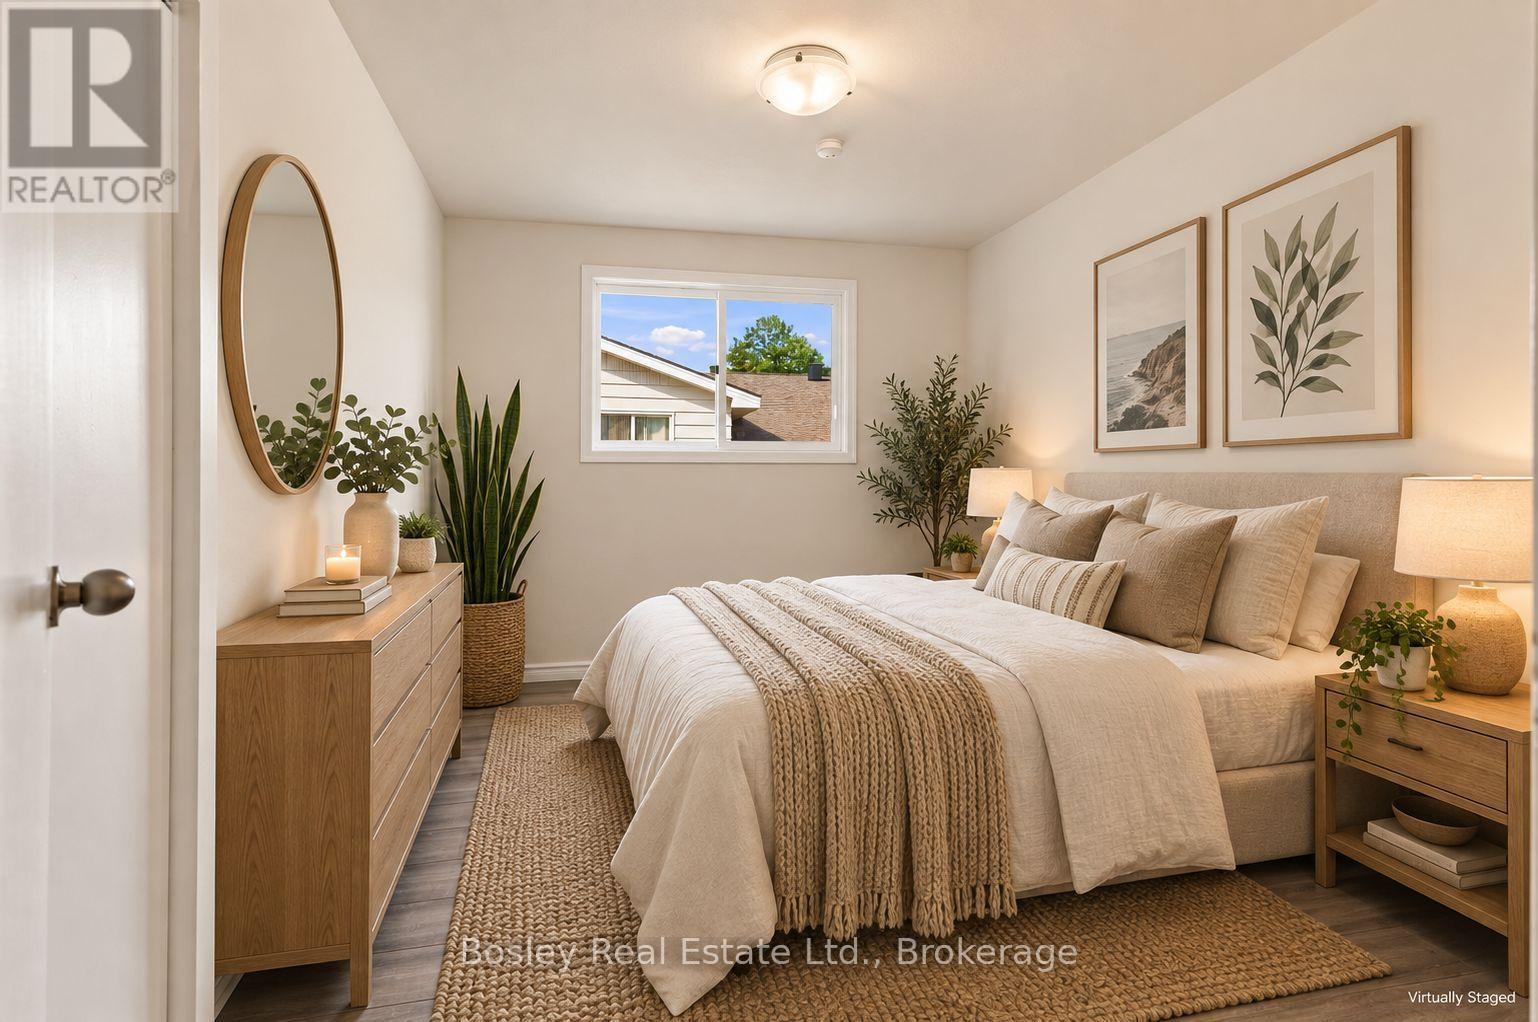
Bedroom 2

Second level

Dimension: 3.51 m x 2.65 m

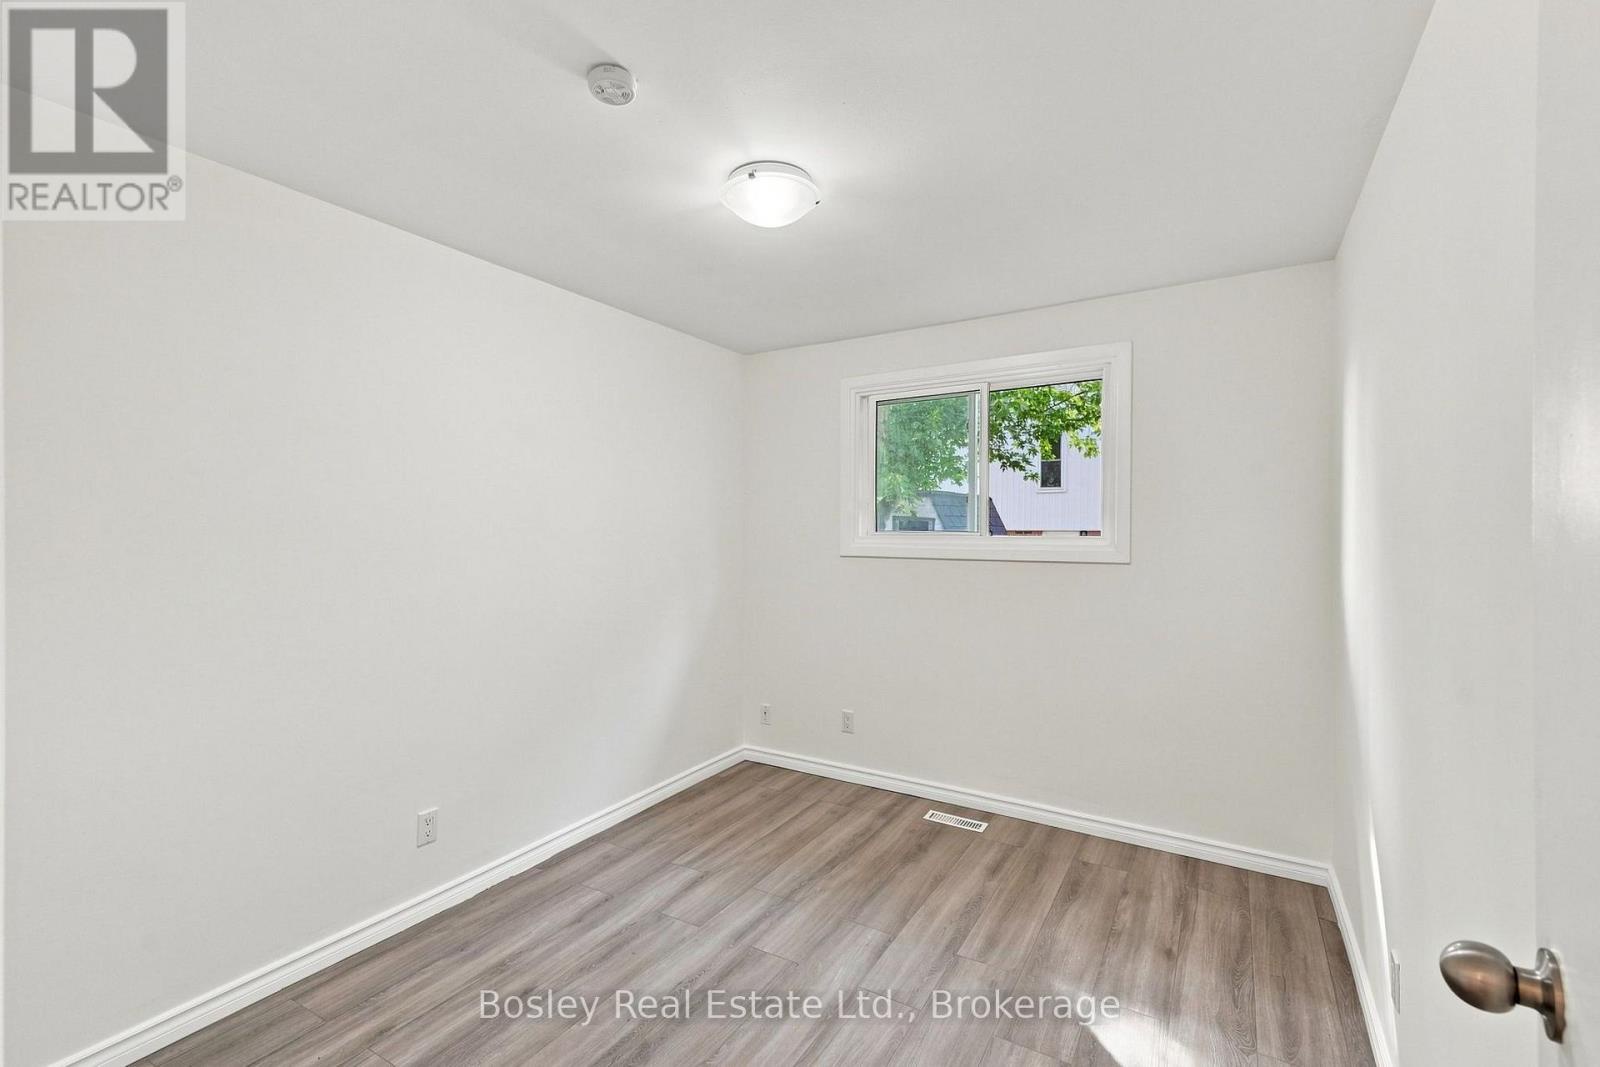
Bedroom 3

Second level

Dimension: 2.77 m x 3.28 m

Bathroom

Second level

Dimension: 1.75 m x 2.85 m

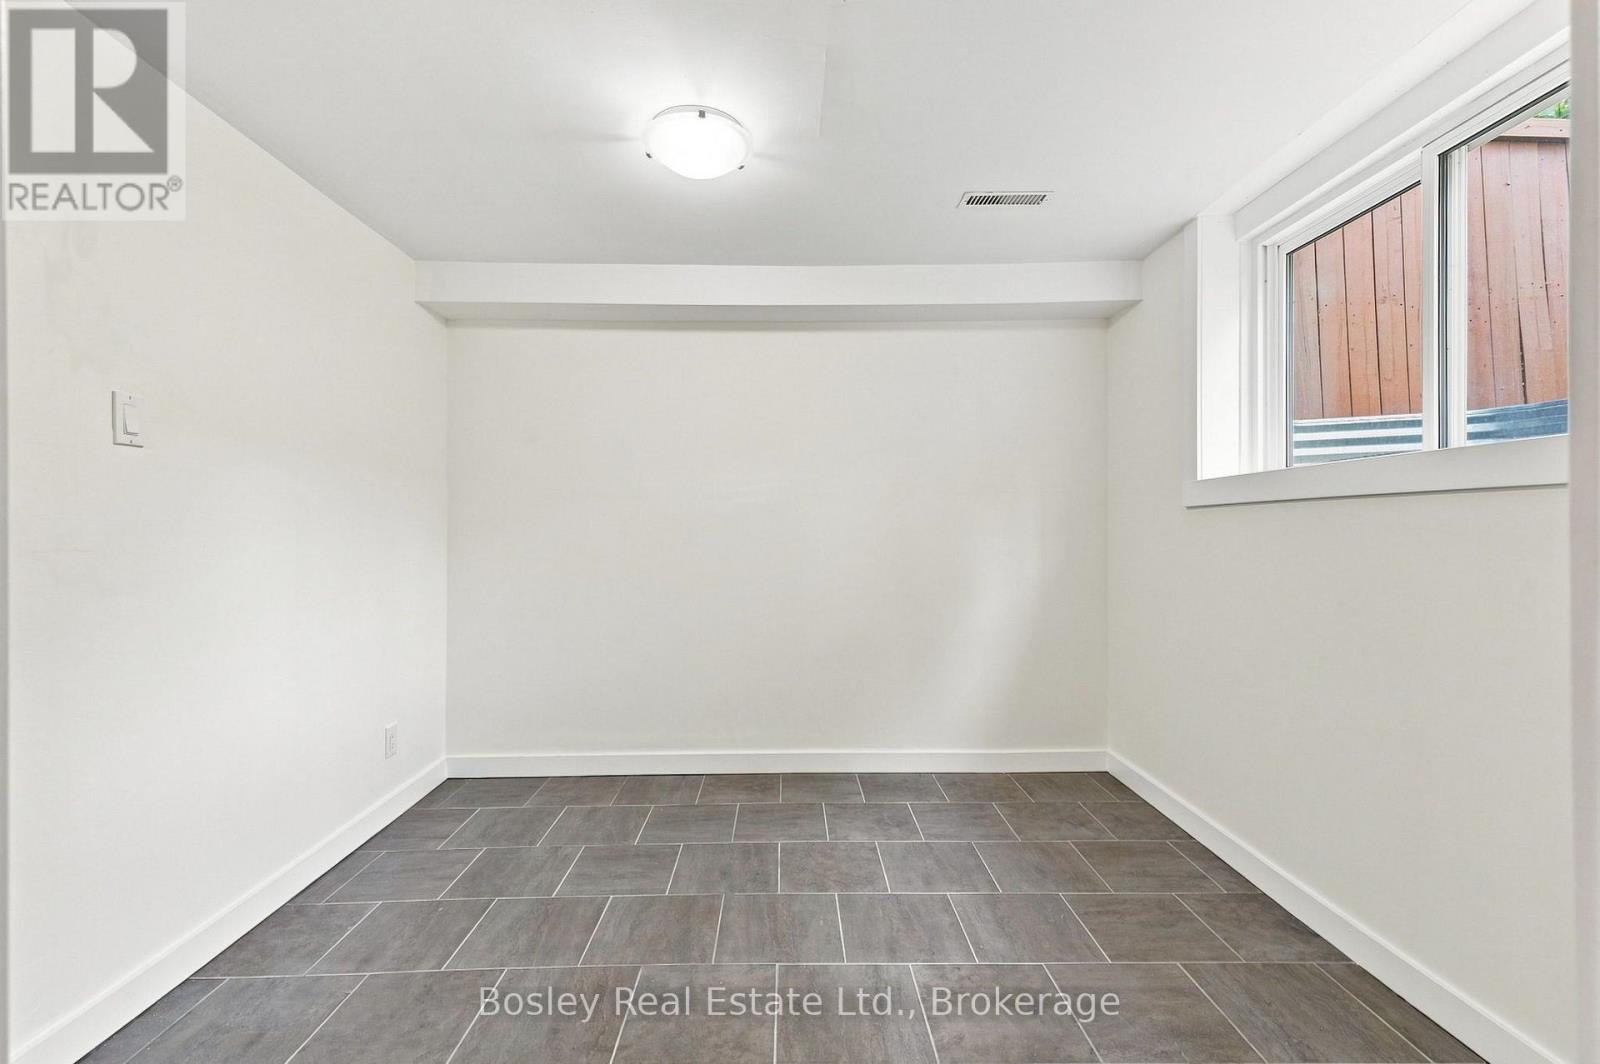
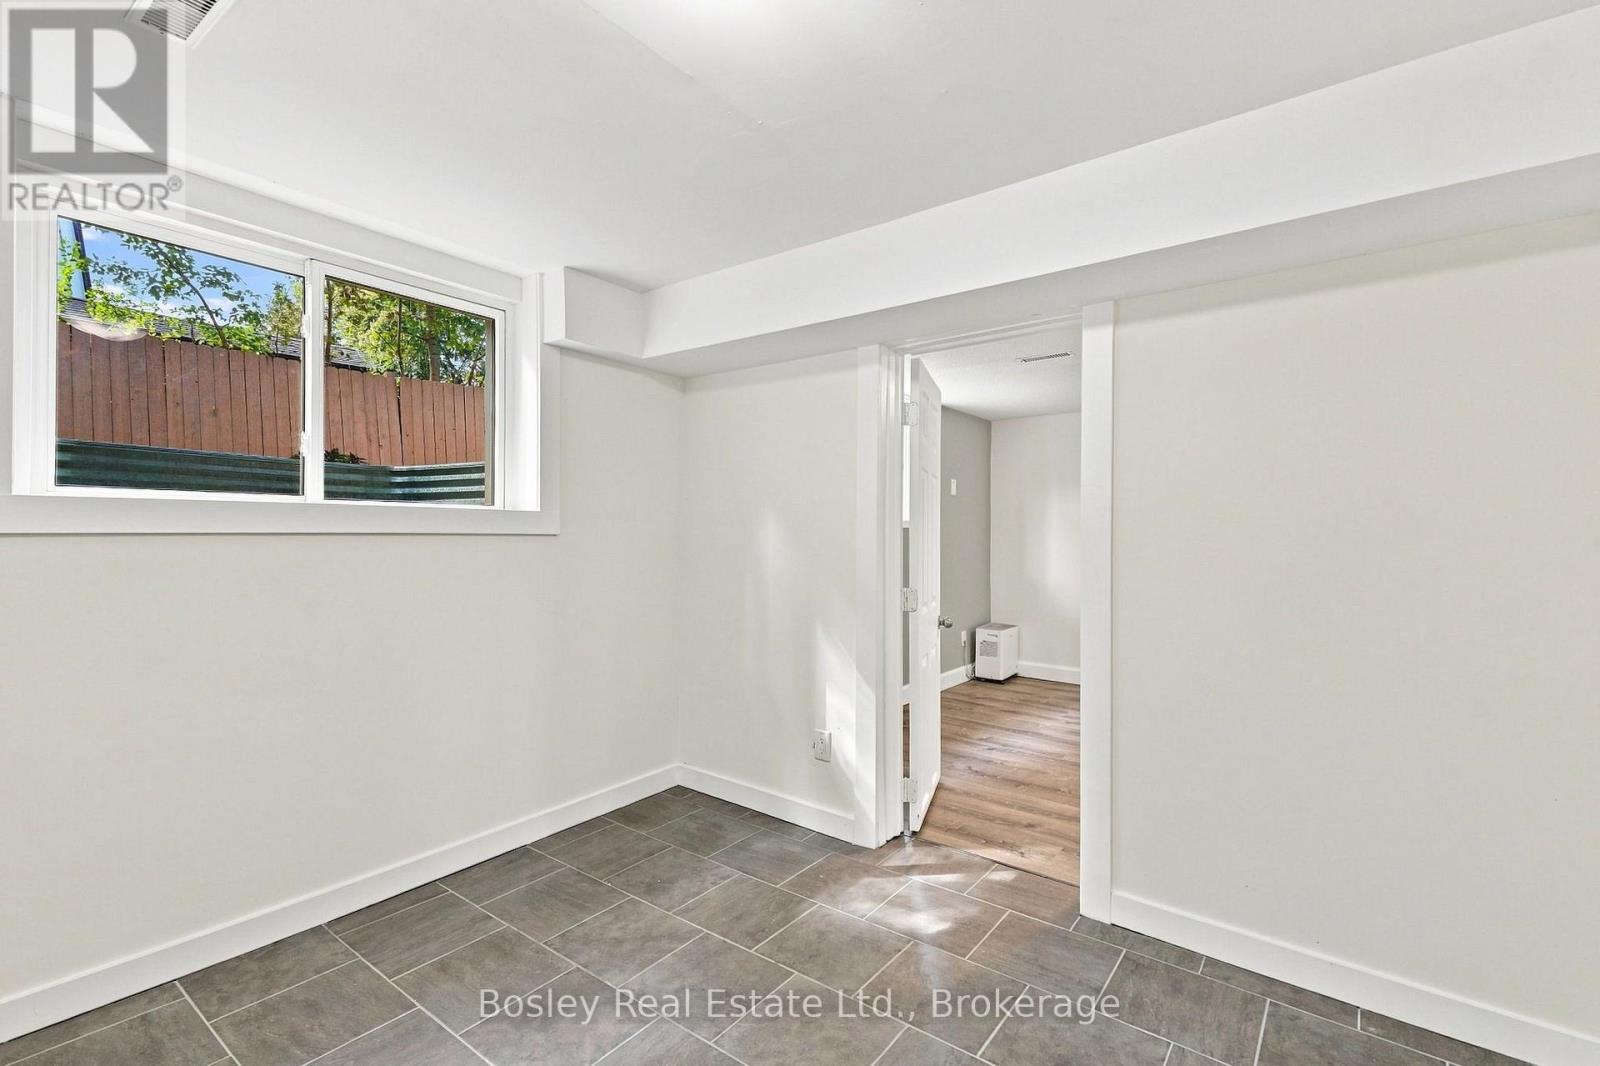
Office

Basement

Dimension: 2.81 m x 3.01 m

Recreational, Games room

Basement

Dimension: 3.9 m x 8.87 m

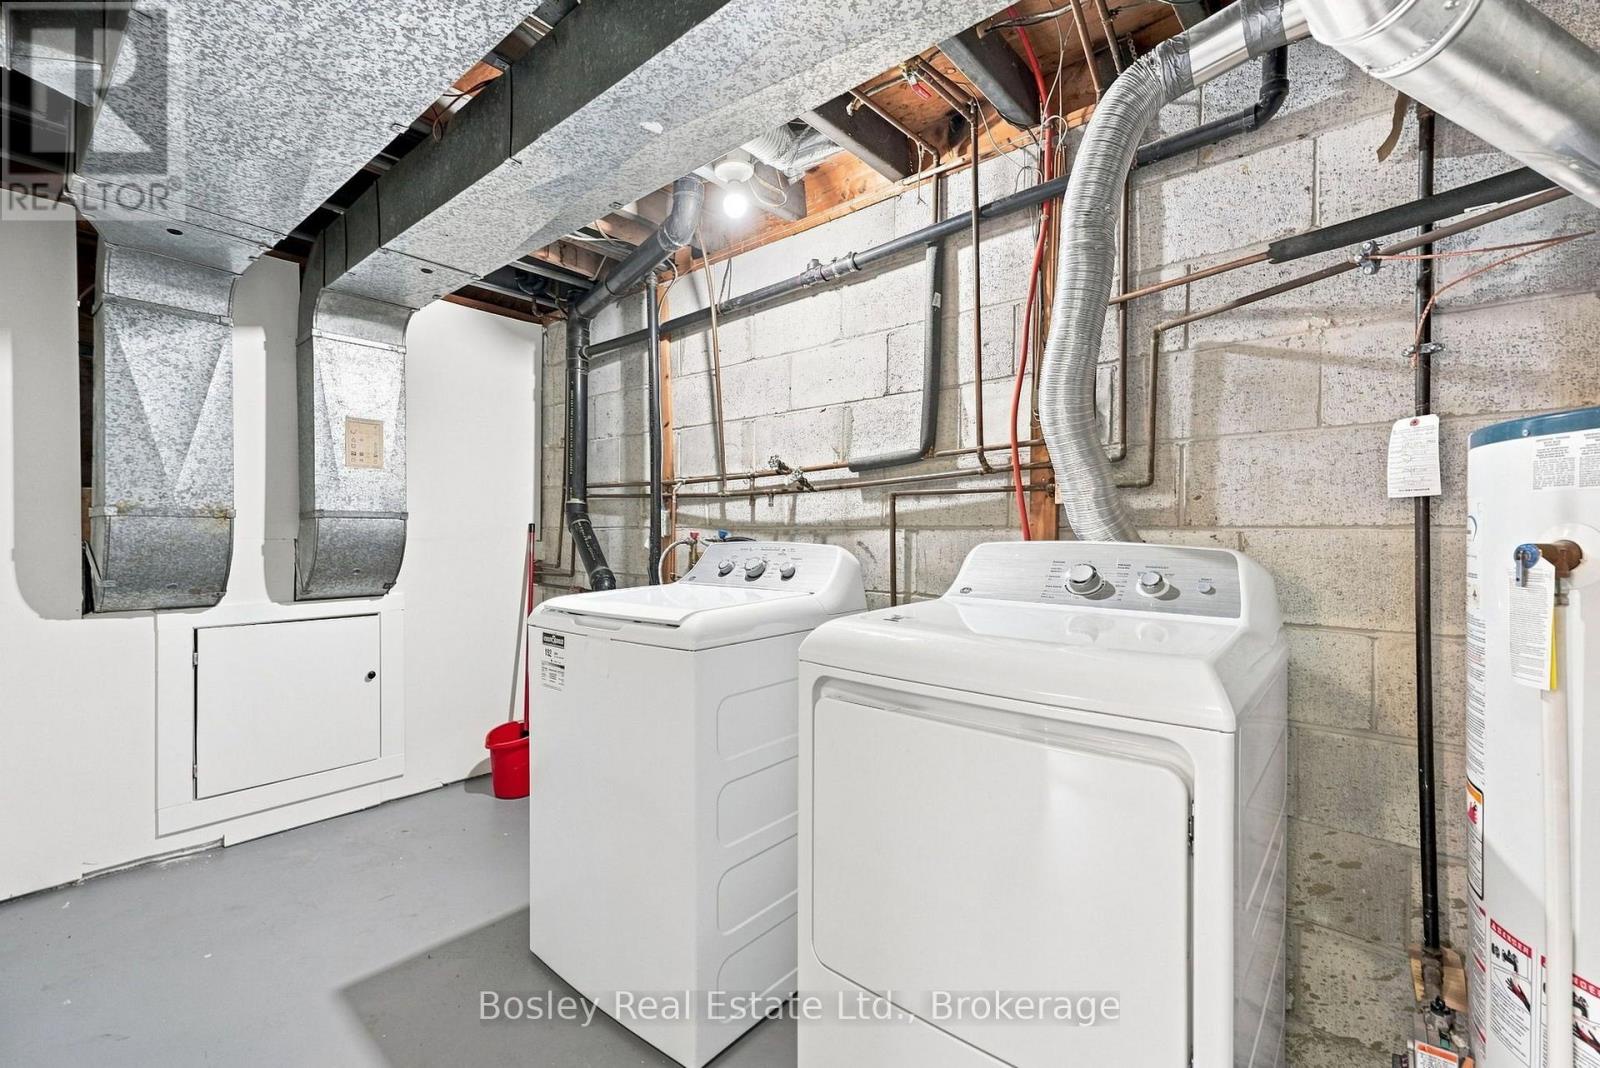
Utility room

Basement

Dimension: 2.8 m x 4.75 m

Bathroom

Basement

Dimension: 0.96 m x 2.13 m

Living room

Main level

Dimension: 3.81 m x 9.56 m

Dining room

Main level

Dimension: 3.52 m x 3.41 m

Kitchen

Main level

Dimension: 2.62 m x 2.78 m

Features

Flat site
Carpet Free

Area Amenities With Map

Comparables

This listing doesn't have any similar comparables!

The listing data above is provided under copyright by the Canadian Real Estate Association. The listing data is deemed reliable but is not guaranteed accurate by the Canadian Real Estate Association or Guglu.