
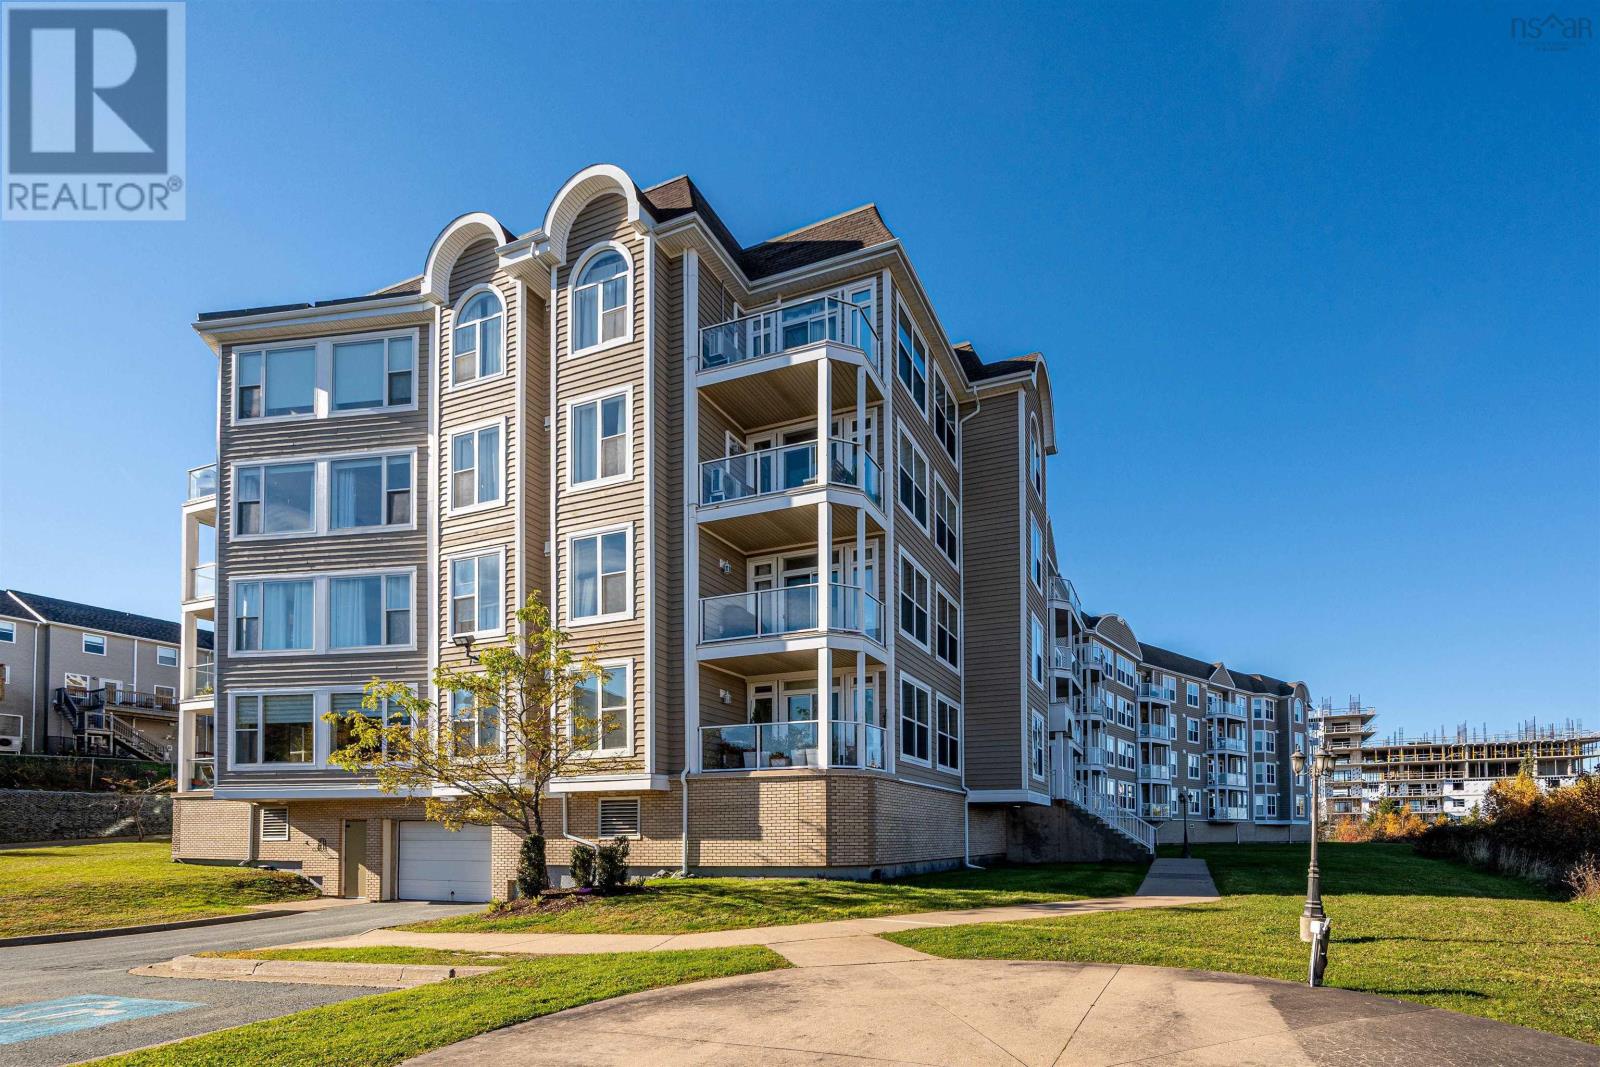
105 168 Green Village Lane, Dartmouth, Nova Scotia
1 / 38
Images

Images

Video

Video

Book Tour

Book Tour

Apply

Apply

105 168 Green Village Lane, Dartmouth, Nova Scotia

For Sale 9 minutes
CA$475,000
couple_bed
2 Bedrooms
bath_room
2 Bathrooms
garage
Unavailable
kitchen
1 Kitchen
size
1190 sqft sqrt

Property Details

Days on Guglu

9 minutes

MLS®

202627919

Type

Single Family
Year Built

Year Built

Jan-2006
Ownership

Ownership

Condominium/Strata
Lot size

Lot size

Unavailable

Description

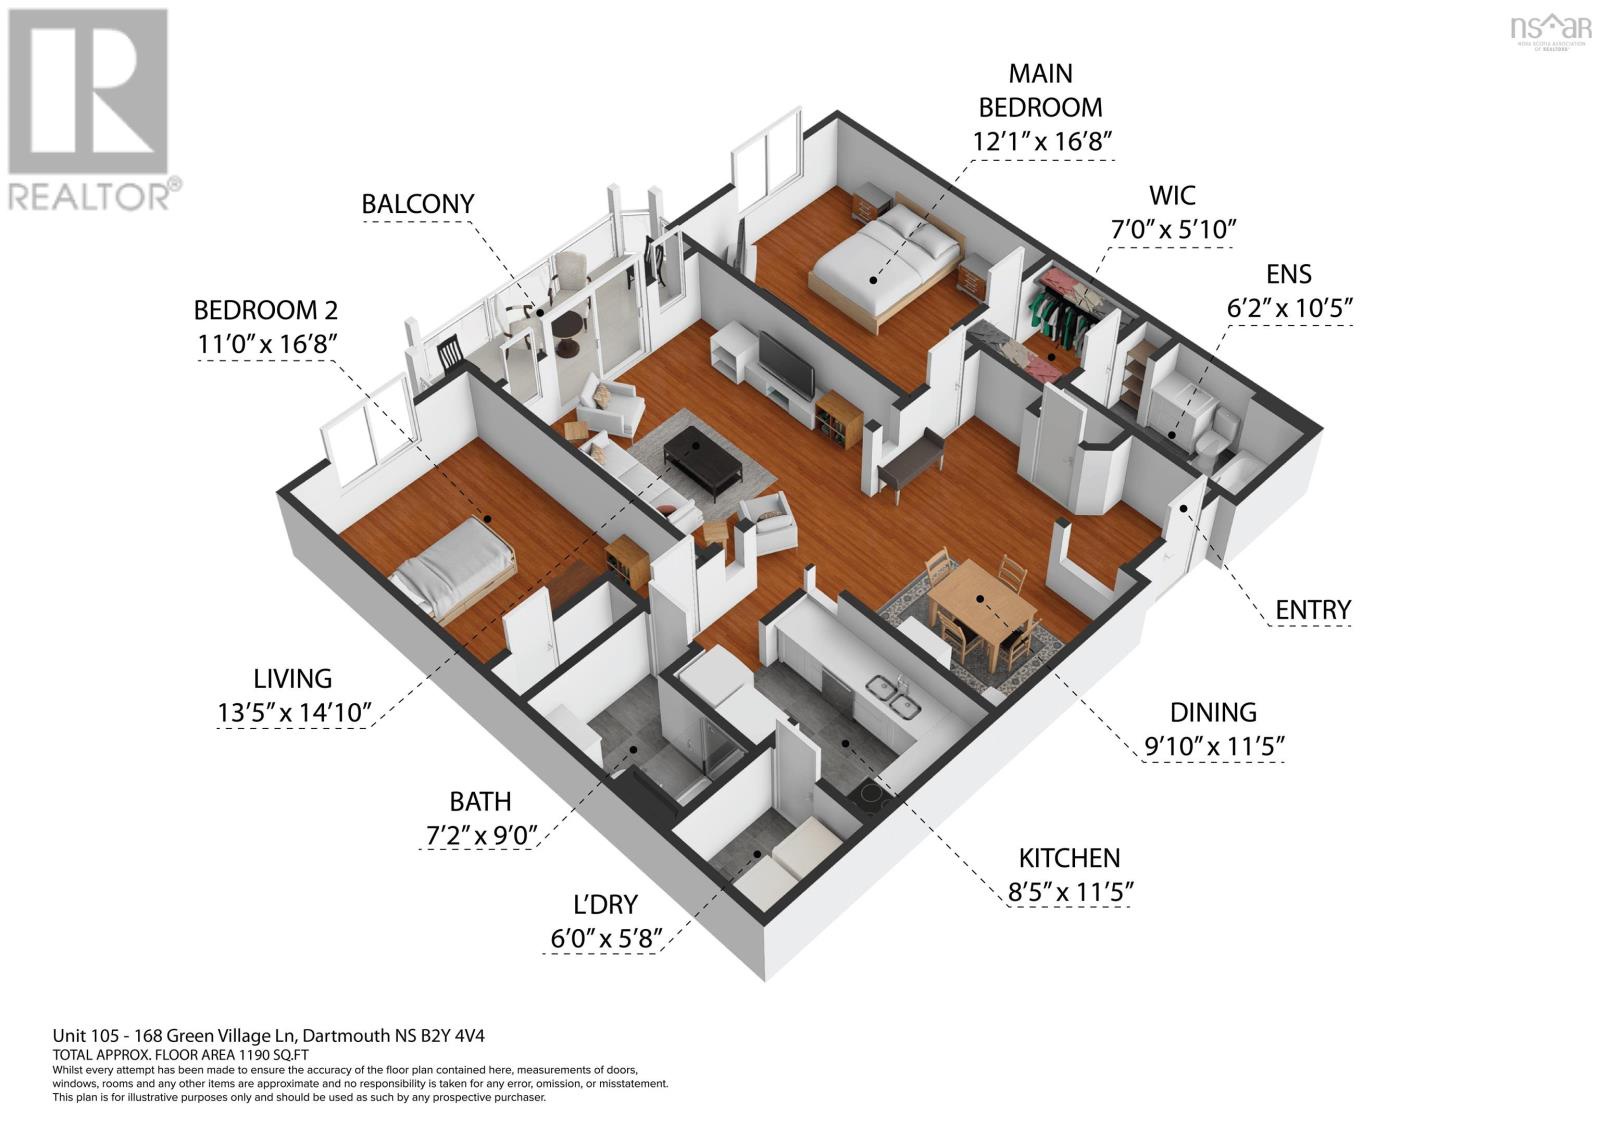
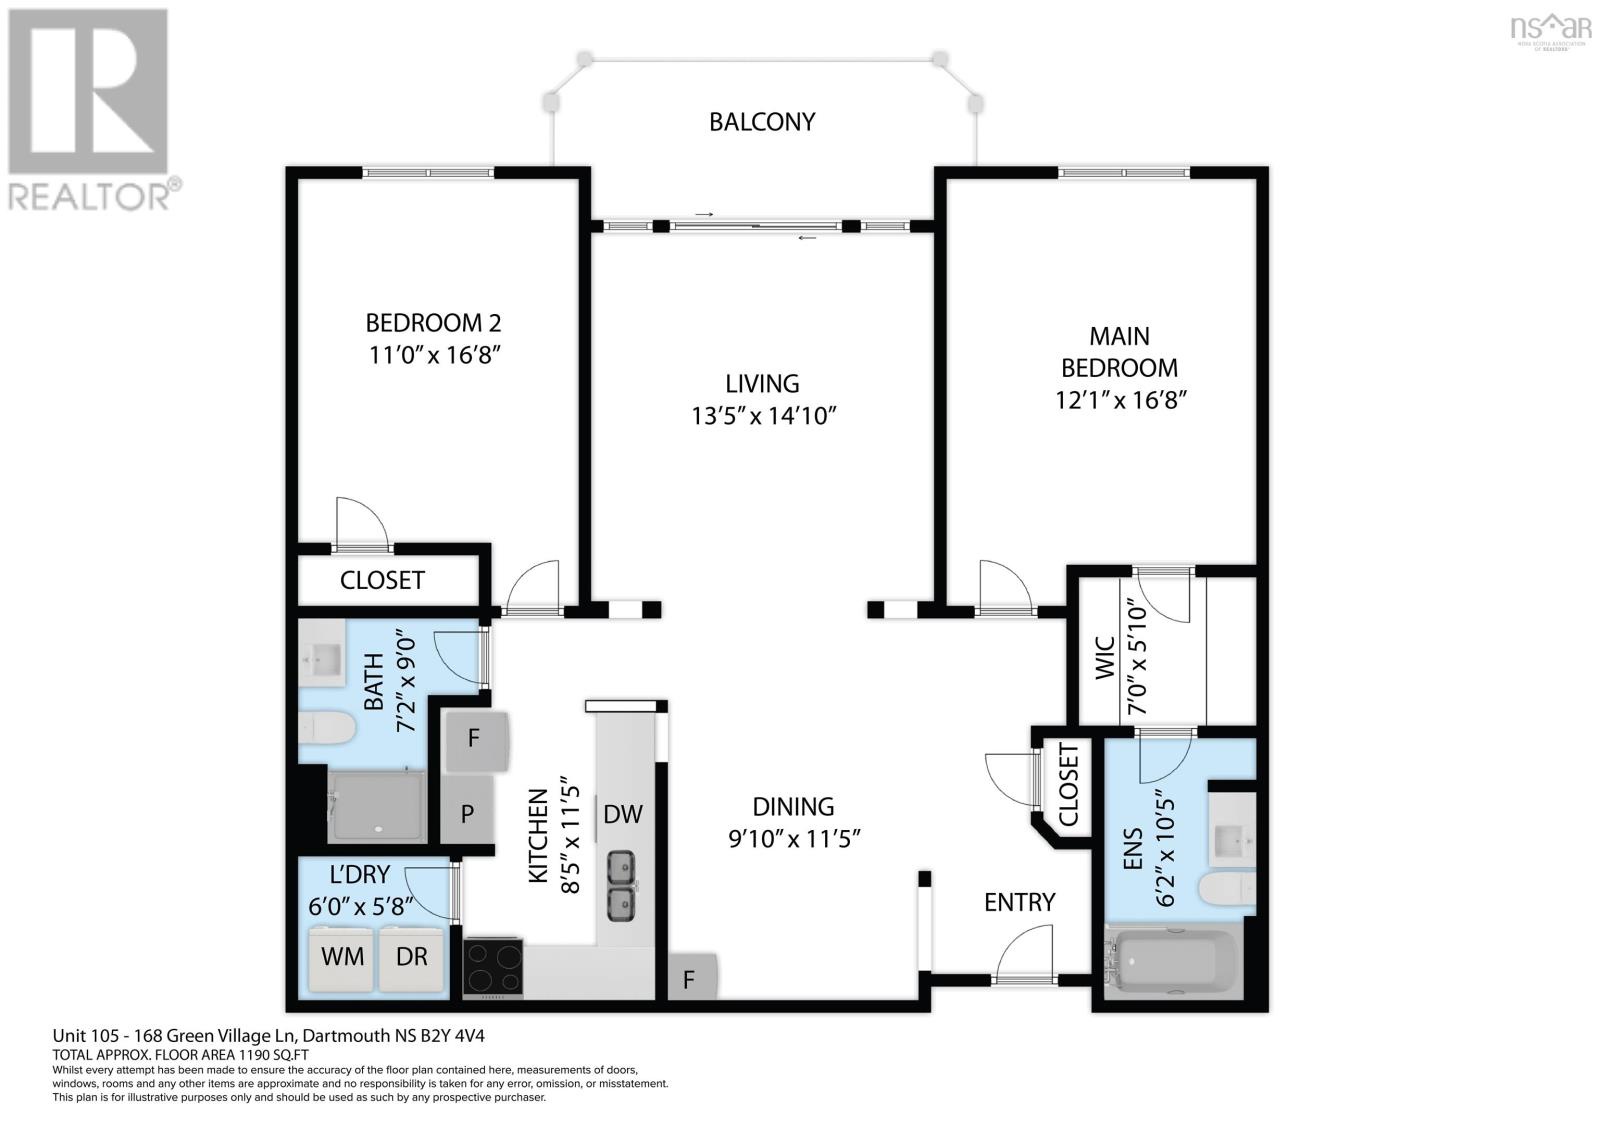
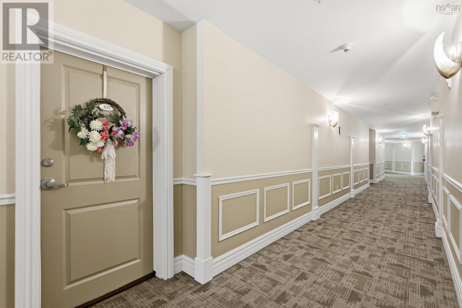
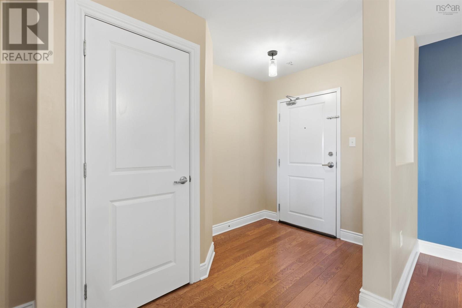
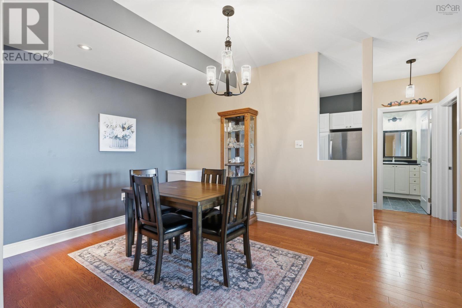
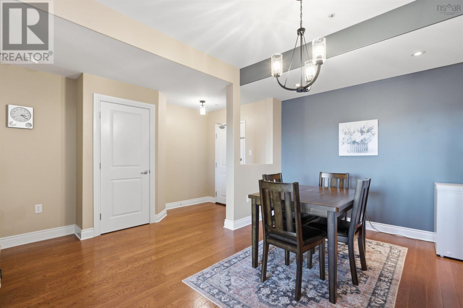
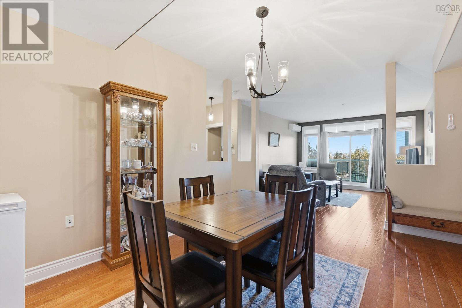
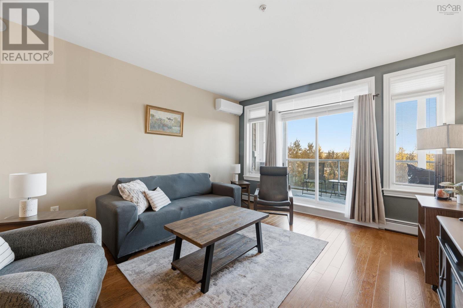
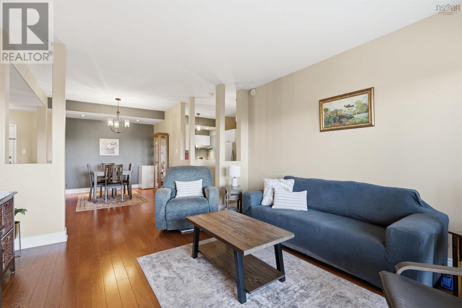
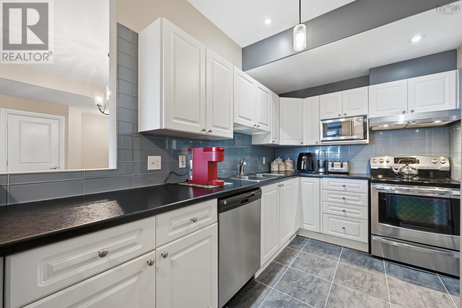
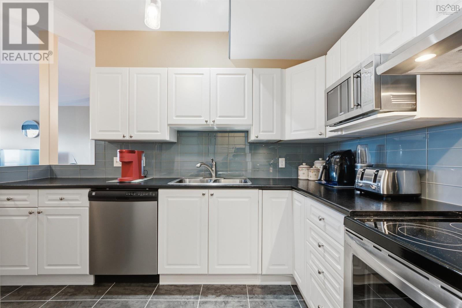
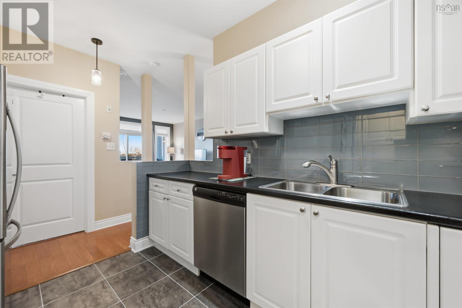
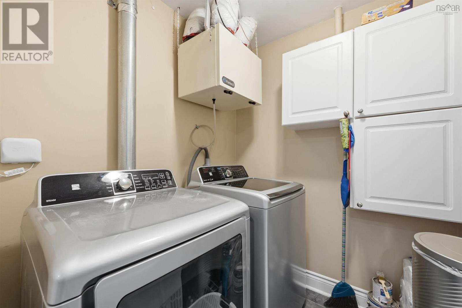
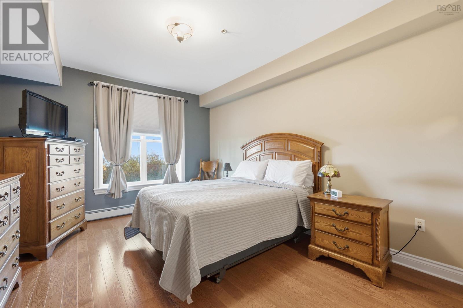
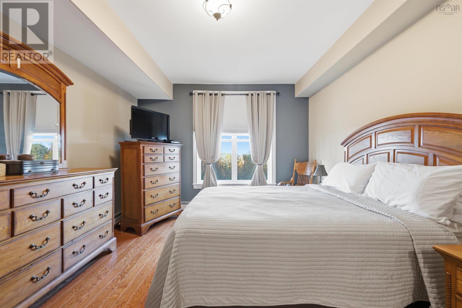
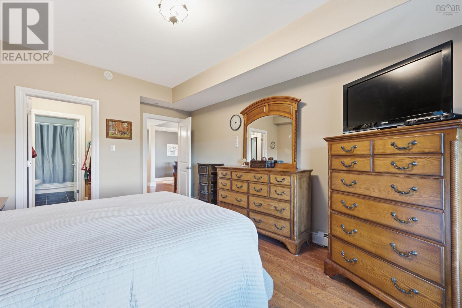
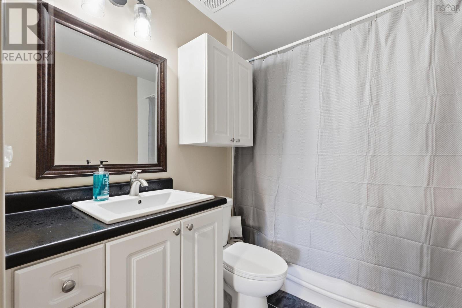
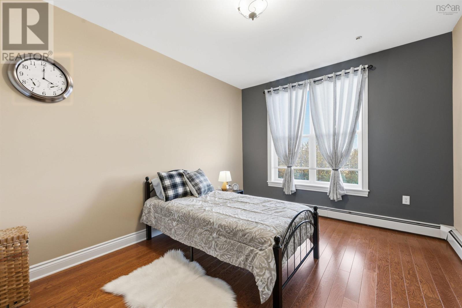
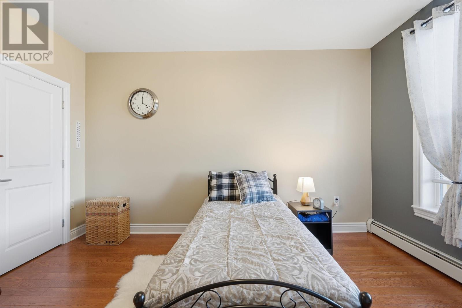
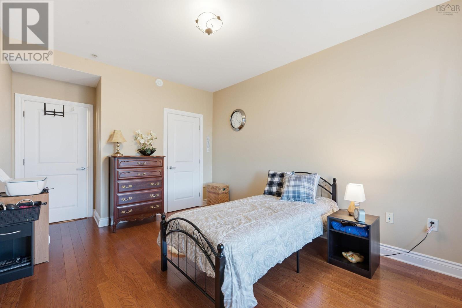
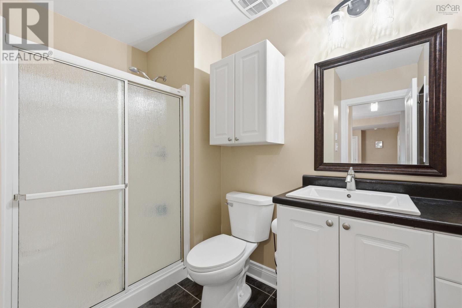
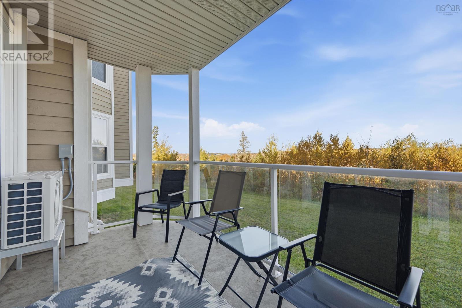
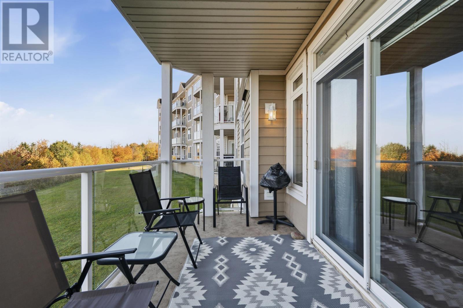
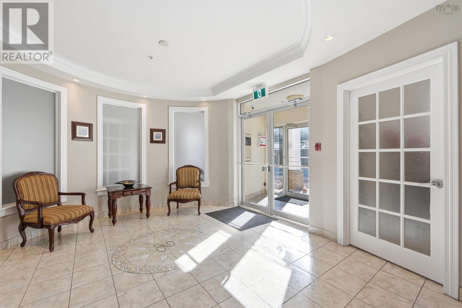
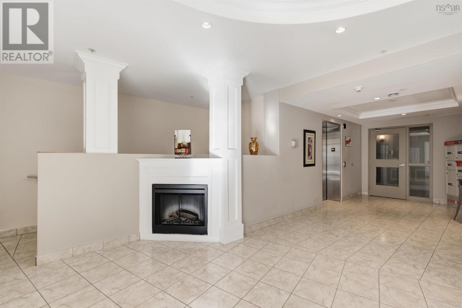
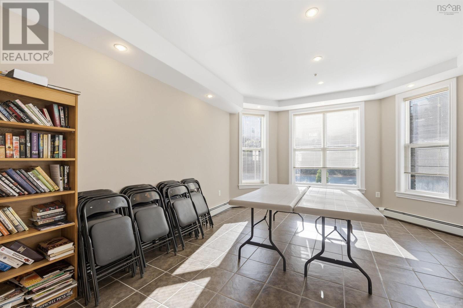
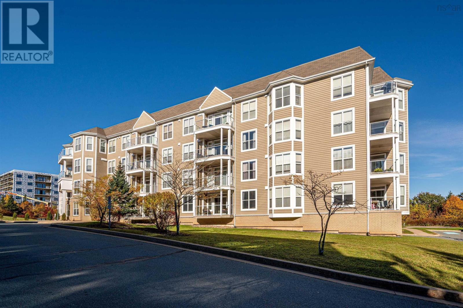
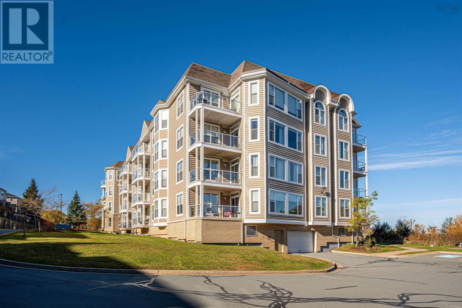
This is your sign to give away the snow shovel and sell the lawnmower! Enjoy low-maintenance living at the Evergreen, a quiet, pet-friendly condo community just minutes from Portland Street shopping and dining, parks, public transit and highway access. A short walk down the main-floor hallway brings you to this inviting two-bedroom, two-bathroom suite with nearly 1,200 sq. ft. of open-concept living space. Nine-foot ceilings and engineered hardwood floors carry through the living and dining areas, with room to host holiday dinners and keep the conversation going in the adjoining living room. The kitchen features stainless steel appliances and plenty of storage. An elevated balcony gives you a private spot to sit outside, and a brand-new heat pump (2026) keeps the suite comfortable year-round. The primary bedroom features a walk-through closet and ensuite bath, while the second bedroom is at the opposite end of the condo for privacy. A second full bath with a shower is ideal for guests. In-suite laundry, heated underground parking and a dedicated storage unit add everyday convenience. The building also offers a well-equipped fitness room and a social room with a kitchenette. With heat, hot water, parking and amenities included in the condo fees, this move-in-ready home offers excellent value for professionals, downsizers and small families in one of Dartmouths most desirable condo communities. (id:44040)

Building

Size:1190 sqft
Parking Spaces:

Bedrooms:

2 | (2 Above Ground)

Bathrooms:

2

Basement:None
Flooring:Ceramic Tile, Engineered hardwood
Roof:-
Heating:

Electric (Heat Pump, Ductless)

Fireplace:-
Cooling:Air Conditioned
Utility Water:Municipal water
Foundation:Poured Concrete
Architecture:-
Construction Date:2006-01-01

Rooms

Dining room

Main level

Dimension: 9.10 x 11.5

Living room

Main level

Dimension: 13.5 x 14.10

Kitchen

Main level

Dimension: 8.5 x 11.5

Primary Bedroom

Main level

Dimension: 12.1 x 16.8

3pc Ensuite bath

Main level

Dimension: 6.2 x 10.5

Bedroom

Main level

Dimension: 11 x 16.8

4pc Bathroom

Main level

Dimension: 7.2 x 9

Laundry room

Main level

Dimension: 6 x 5.8

Features

Balcony

Area Amenities With Map

Comparables

This listing doesn't have any similar comparables!

The listing data above is provided under copyright by the Canadian Real Estate Association. The listing data is deemed reliable but is not guaranteed accurate by the Canadian Real Estate Association or Guglu.