
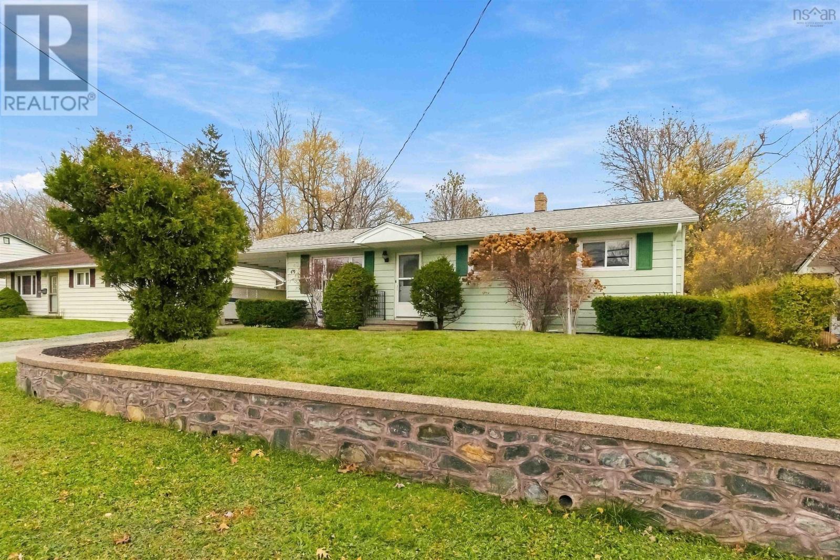
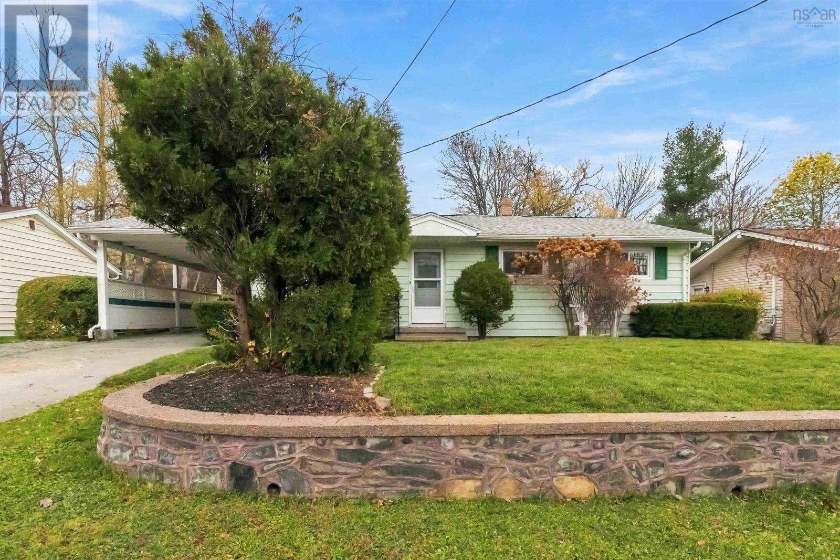
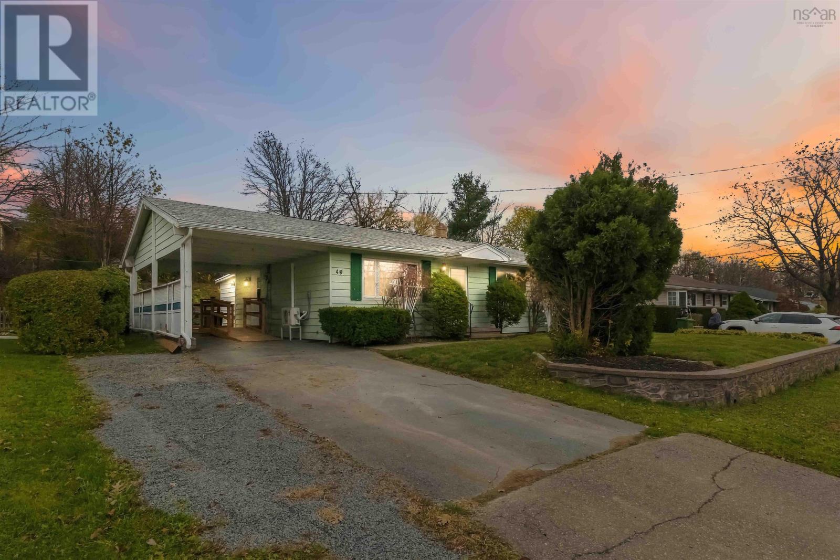
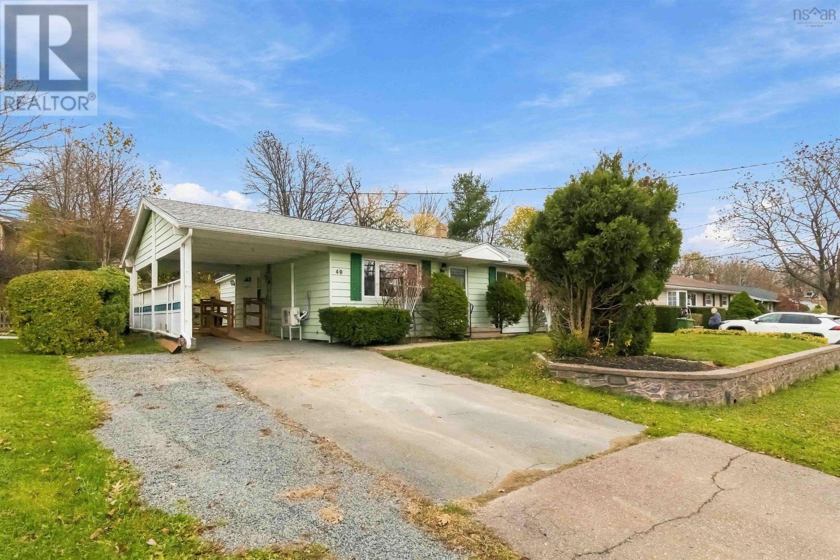
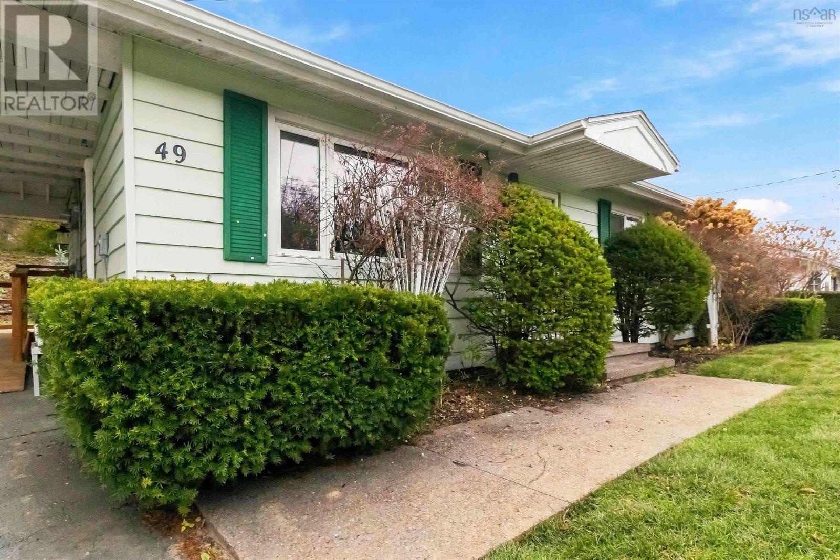
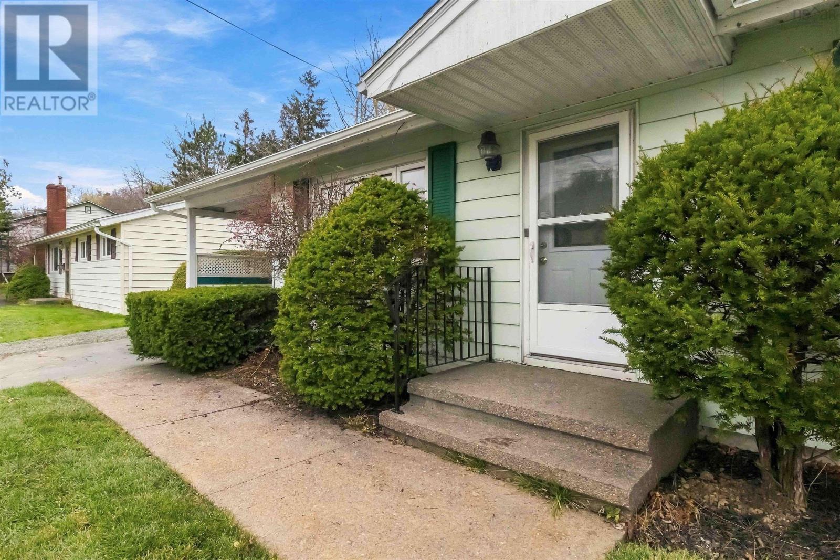
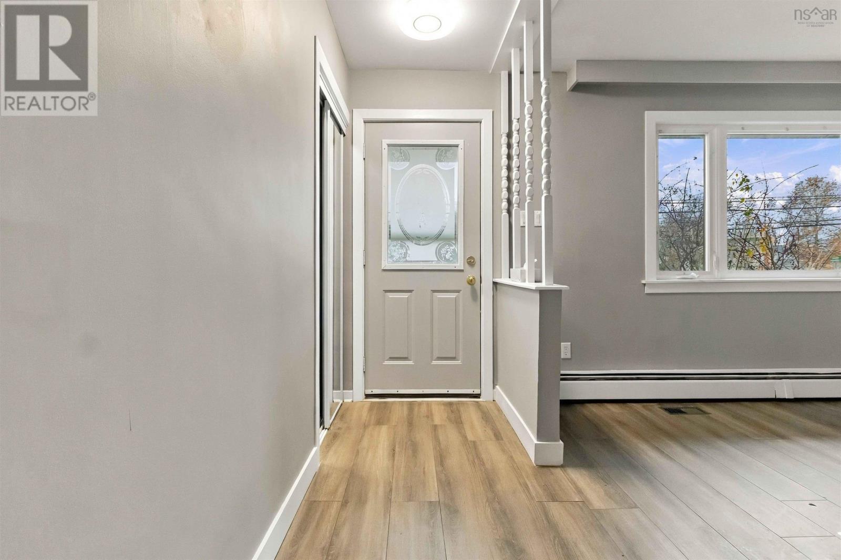
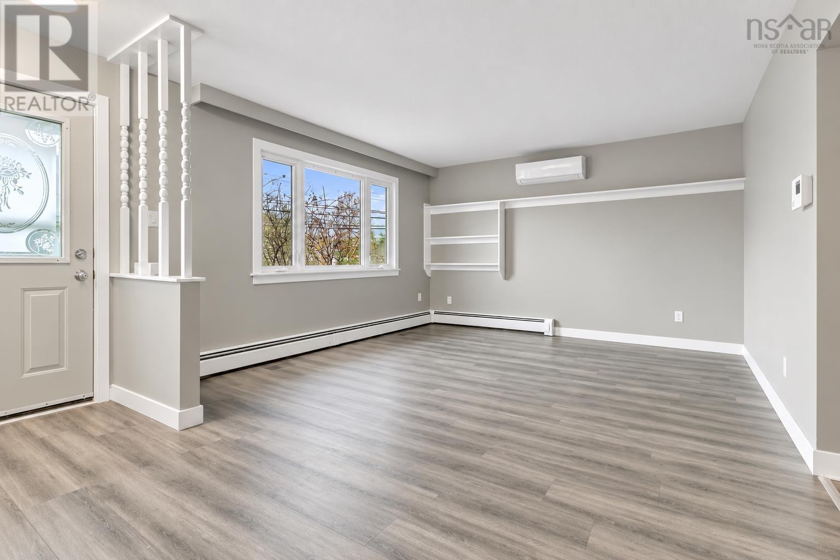
49 Valleyfield Road, Dartmouth, Nova Scotia
1 / 41
Images

Images

Video

Video

Book Tour

Book Tour

Apply

Apply

49 Valleyfield Road, Dartmouth, Nova Scotia

For Sale 14 minutes
CA$489,000
couple_bed
3 Bedrooms
bath_room
1 Bathrooms
garage
Unavailable
kitchen
1 Kitchen
size
1224 sqft sqrt

Property Details

Days on Guglu

14 minutes

MLS®

202627938

Type

Single Family
Year Built

Year Built

Jan-1961
Ownership

Ownership

Freehold
Lot size

Lot size

Unavailable

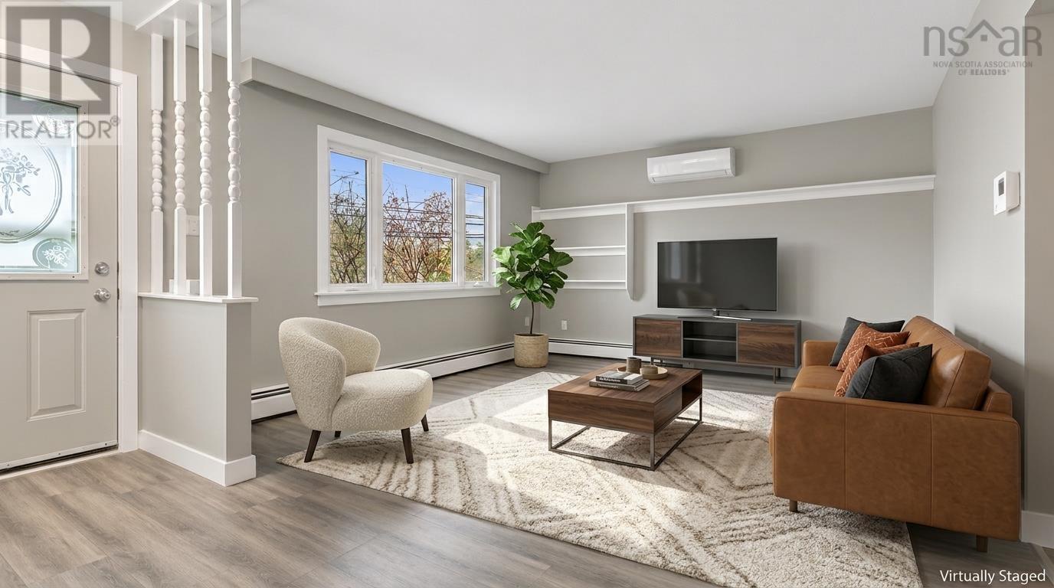
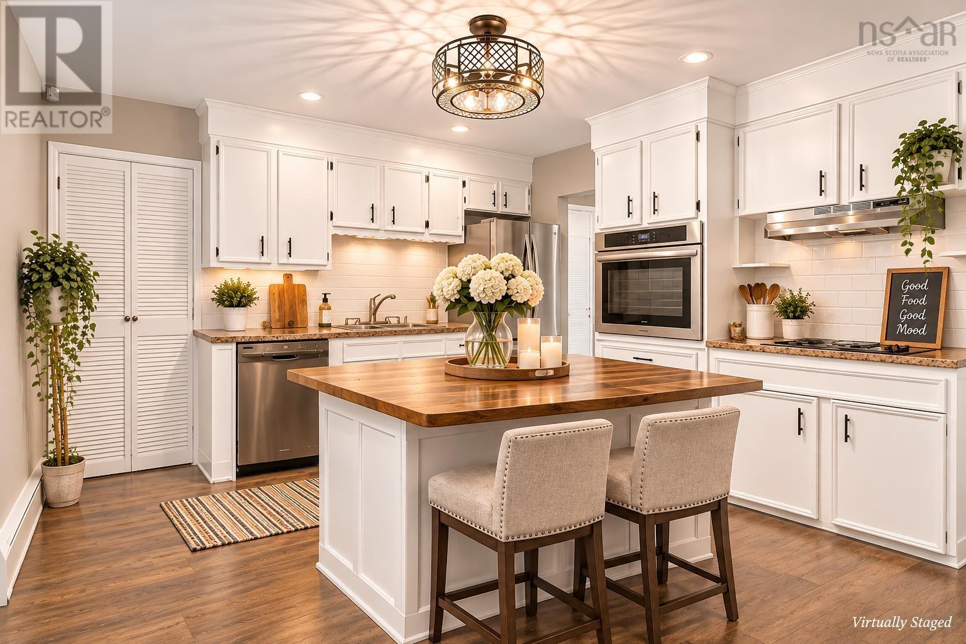
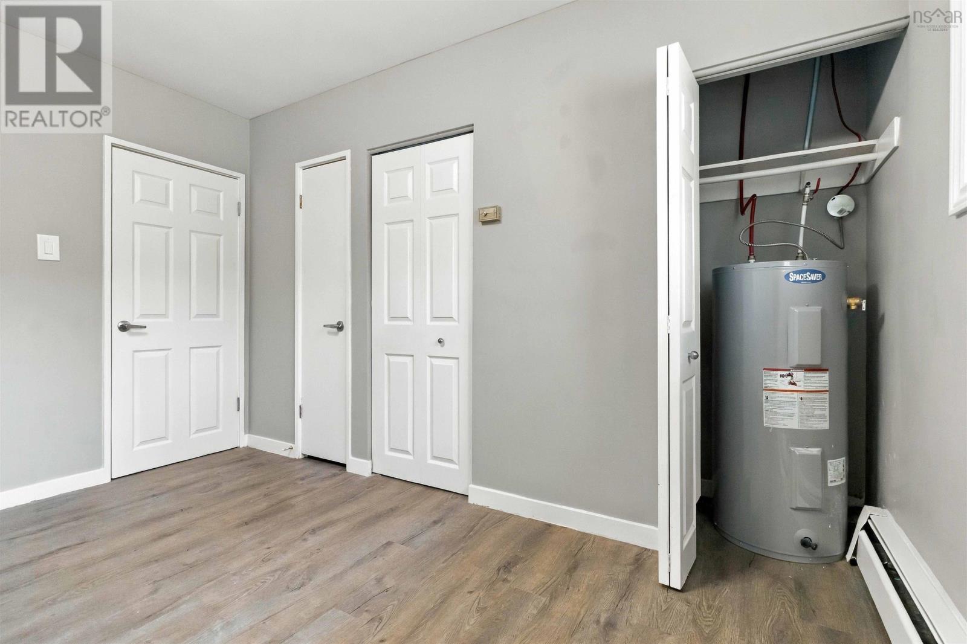
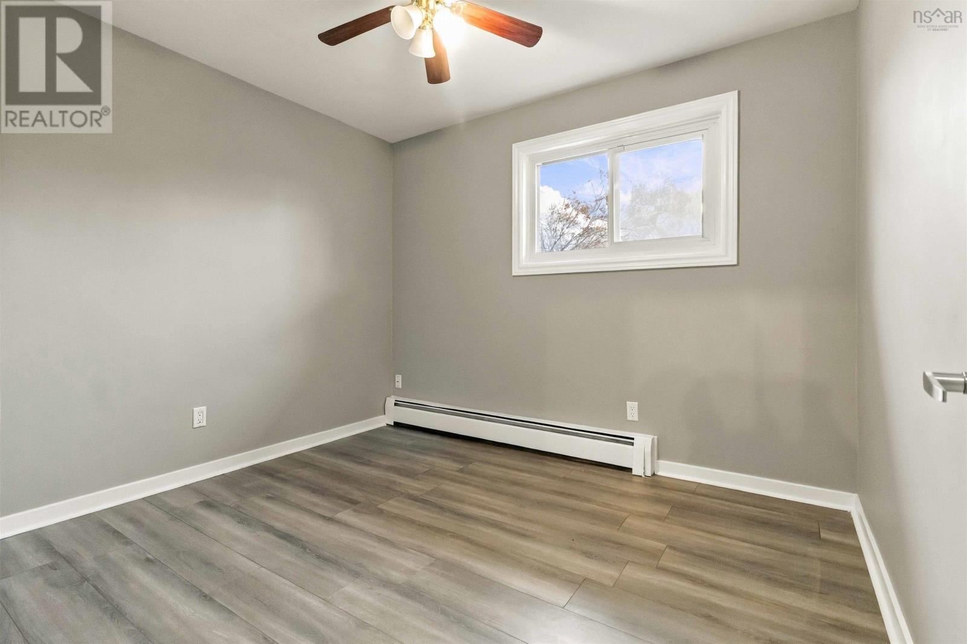
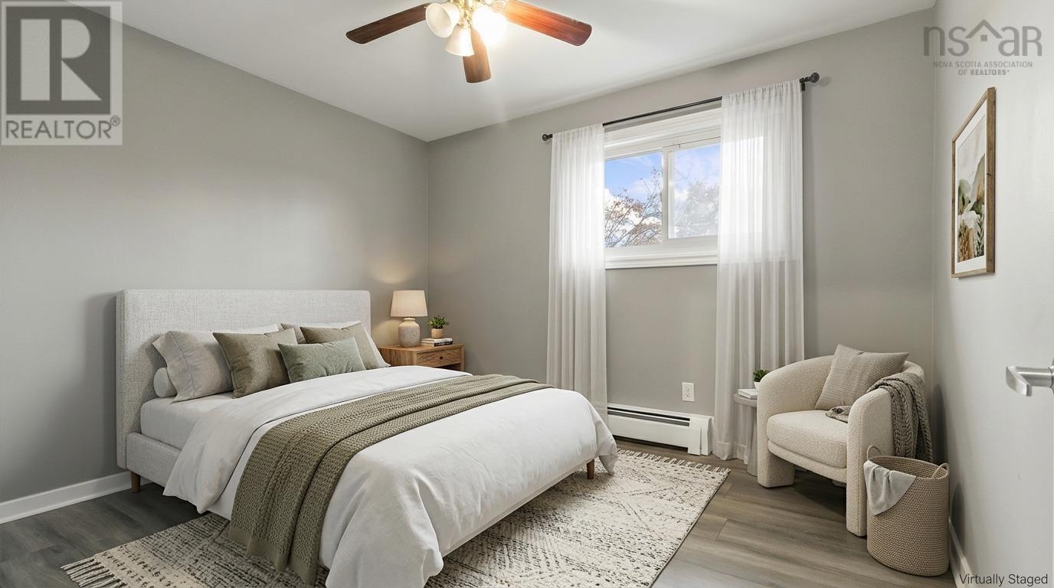
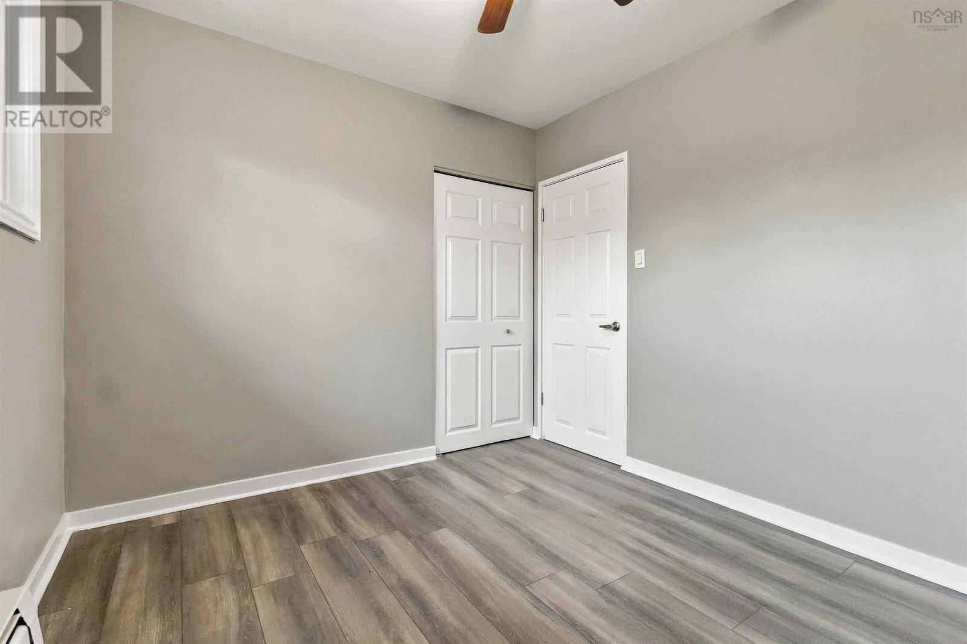
Description

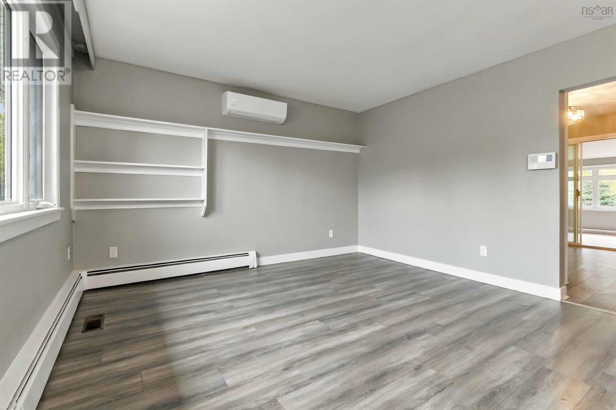
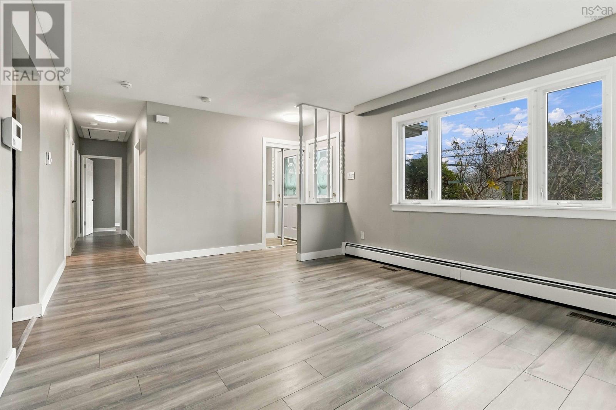
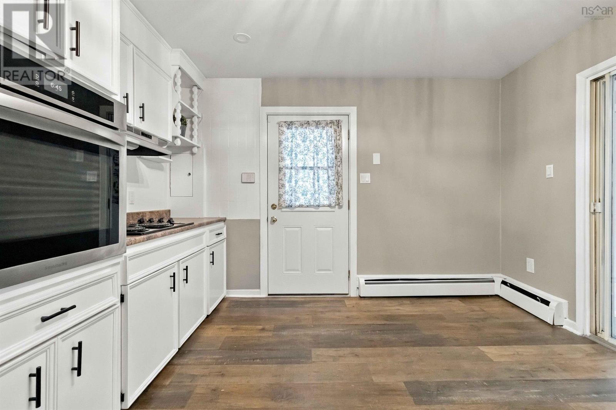
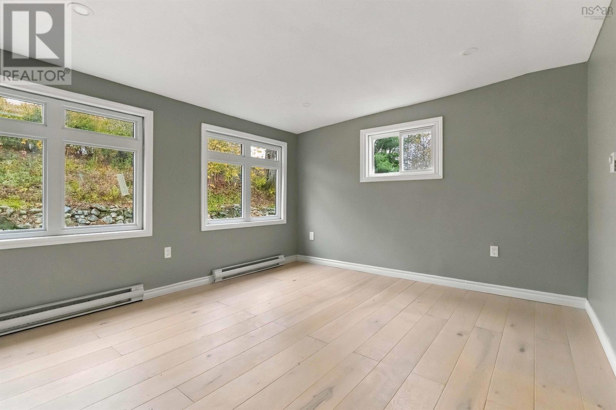
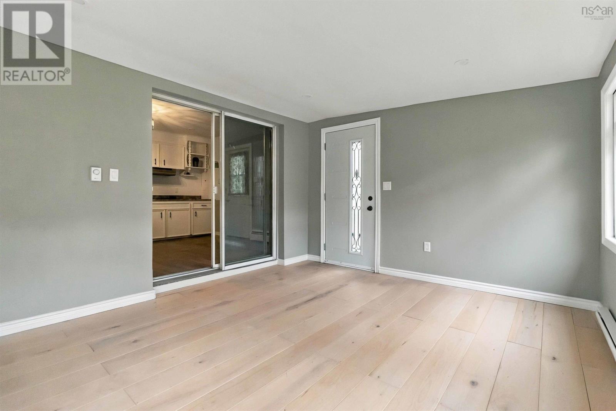
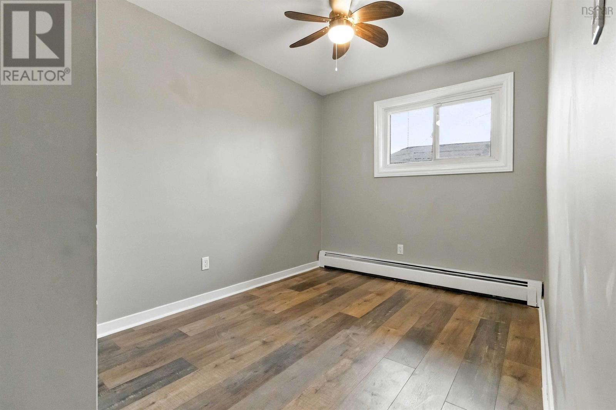
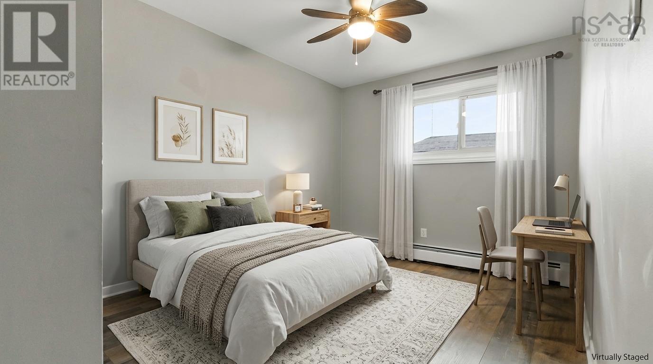
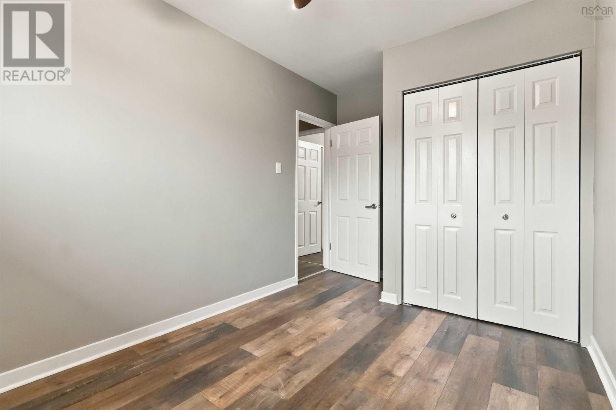
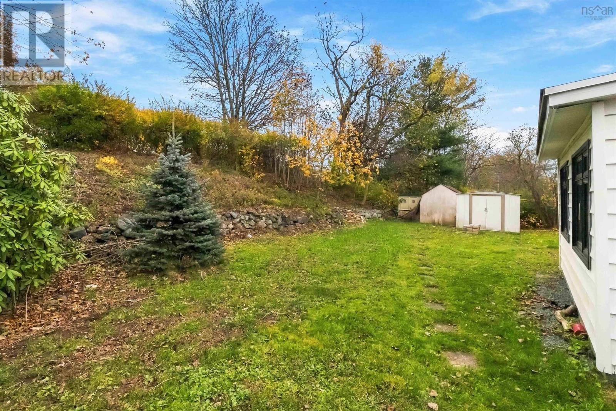
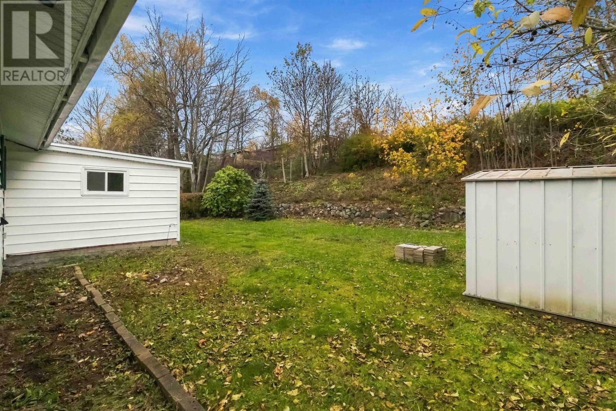
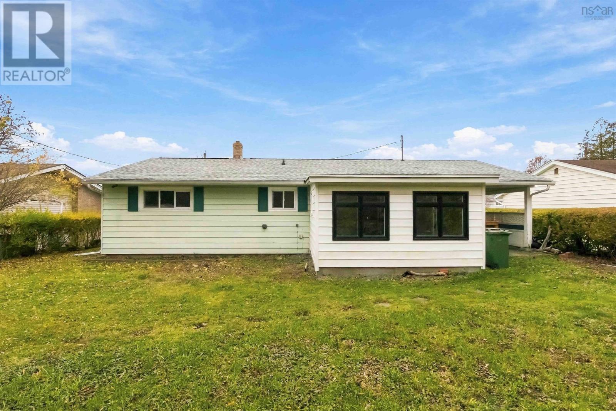
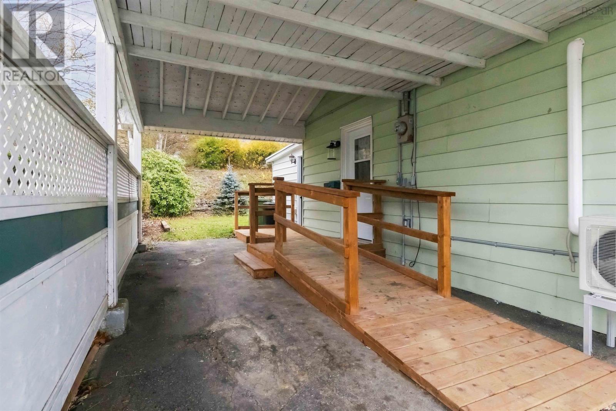
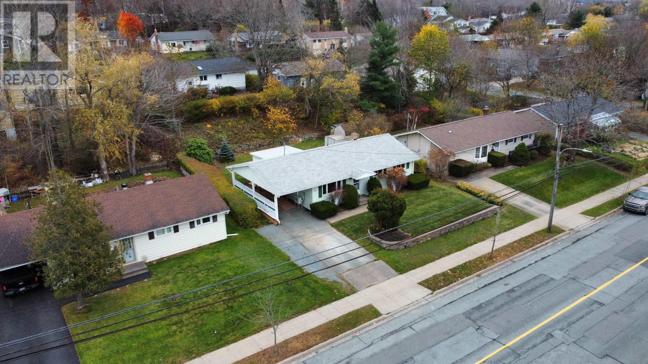
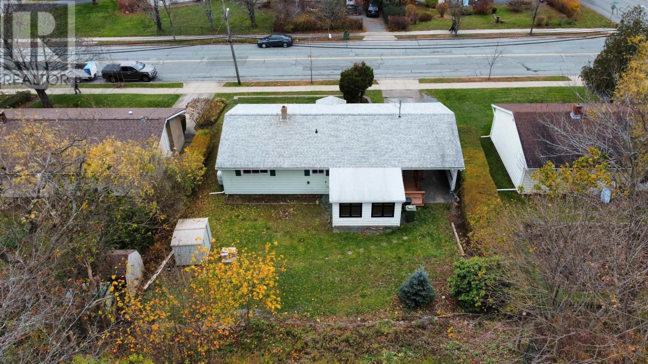
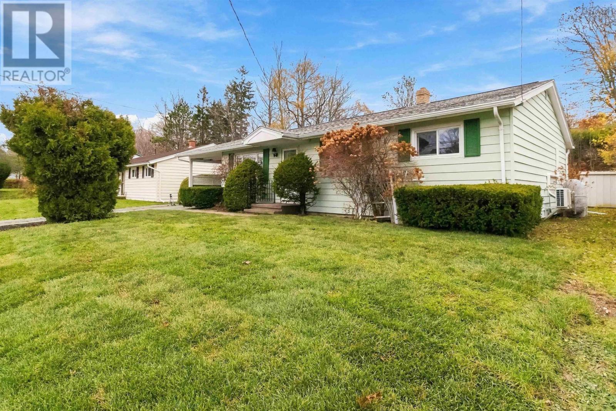
Settle in for the holidays! Welcome to 49 Valleyfield in Dartmouth - A great place to call home, in a location that's hard to beat! This inviting 3-bedroom bungalow offers the convenience of one-level living, a great selection of recent updates, and a location that puts everyday amenities just a short walk away. Whether you're starting out, downsizing, or anything in between, this one is worth a closer look! Inside, you'll find fresh paint throughout, laminate flooring, updated bathroom and a welcoming sunroom that adds extra living space and the perfect spot to enjoy your morning coffee. Some of the more significant improvements are already behind you, including two heat pumps installed last summer, a new hot water tank and an updated main sewer line! Plus, with hot water baseboard heat as well, you'll have options for year-round comfort. Outside, you'll appreciate the added benefit of a carport, paved driveway, and storage shed. With so many improvements already completed, a practical layout, and a location close to everything you need, this home offers a wonderful opportunity to settle in and make it your own. Don't miss out! Call your REALTOR® today and book your viewing. (id:44040)

Building

Size:1224 sqft
Parking Spaces:

Bedrooms:

3 | (3 Above Ground)

Bathrooms:

1

Basement:Crawl space
Flooring:Ceramic Tile, Laminate, Tile
Roof:-
Heating:

Electric, Oil (Baseboard heaters, Heat Pump, Ductless, Hot Water)

Fireplace:-
Cooling:Air Conditioned
Utility Water:Municipal water
Foundation:Concrete Block
Architecture:-
Construction Date:1961-01-01

Rooms

Living room

Main level

Dimension: 13.5x13

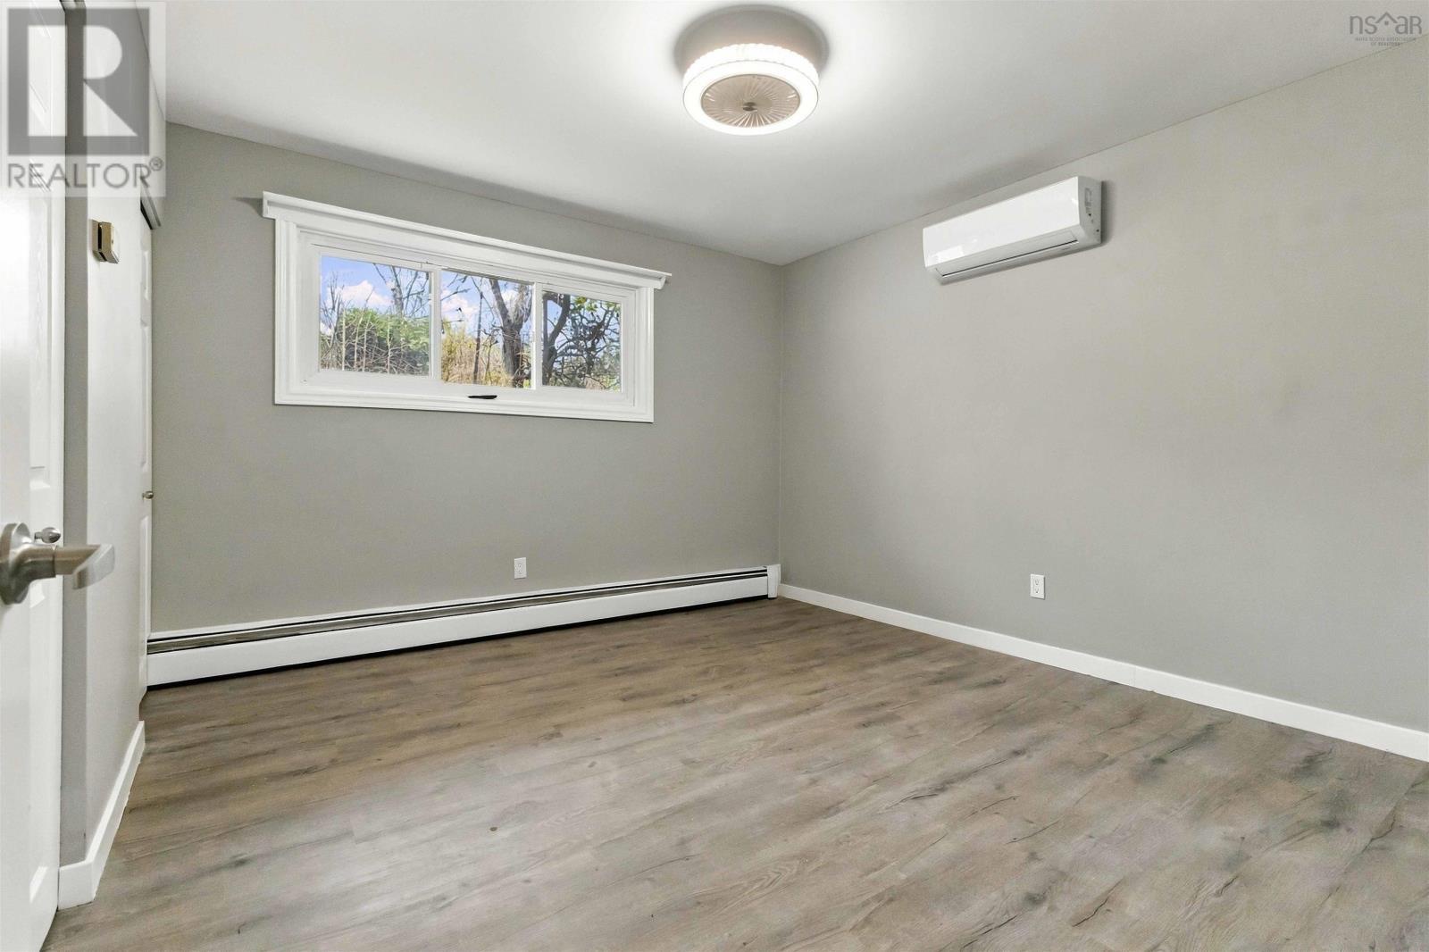
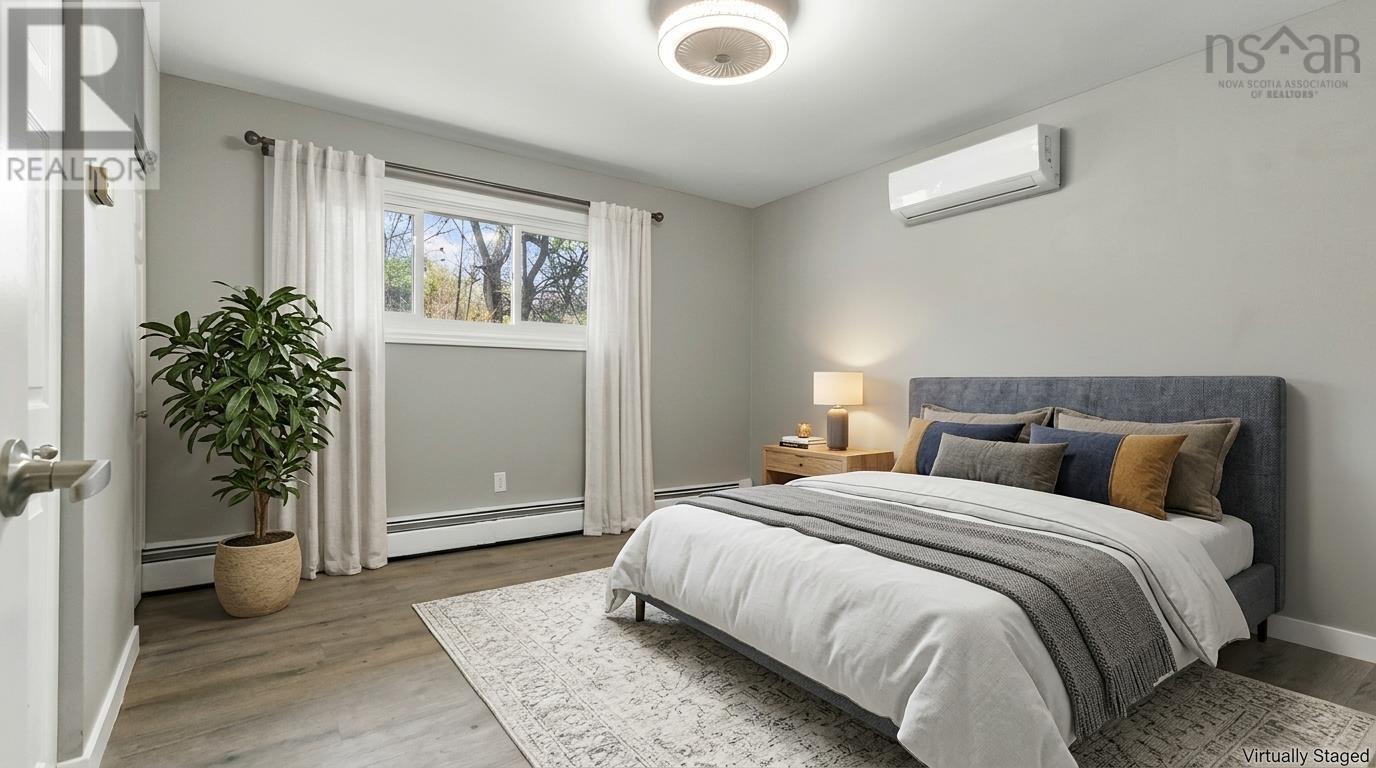
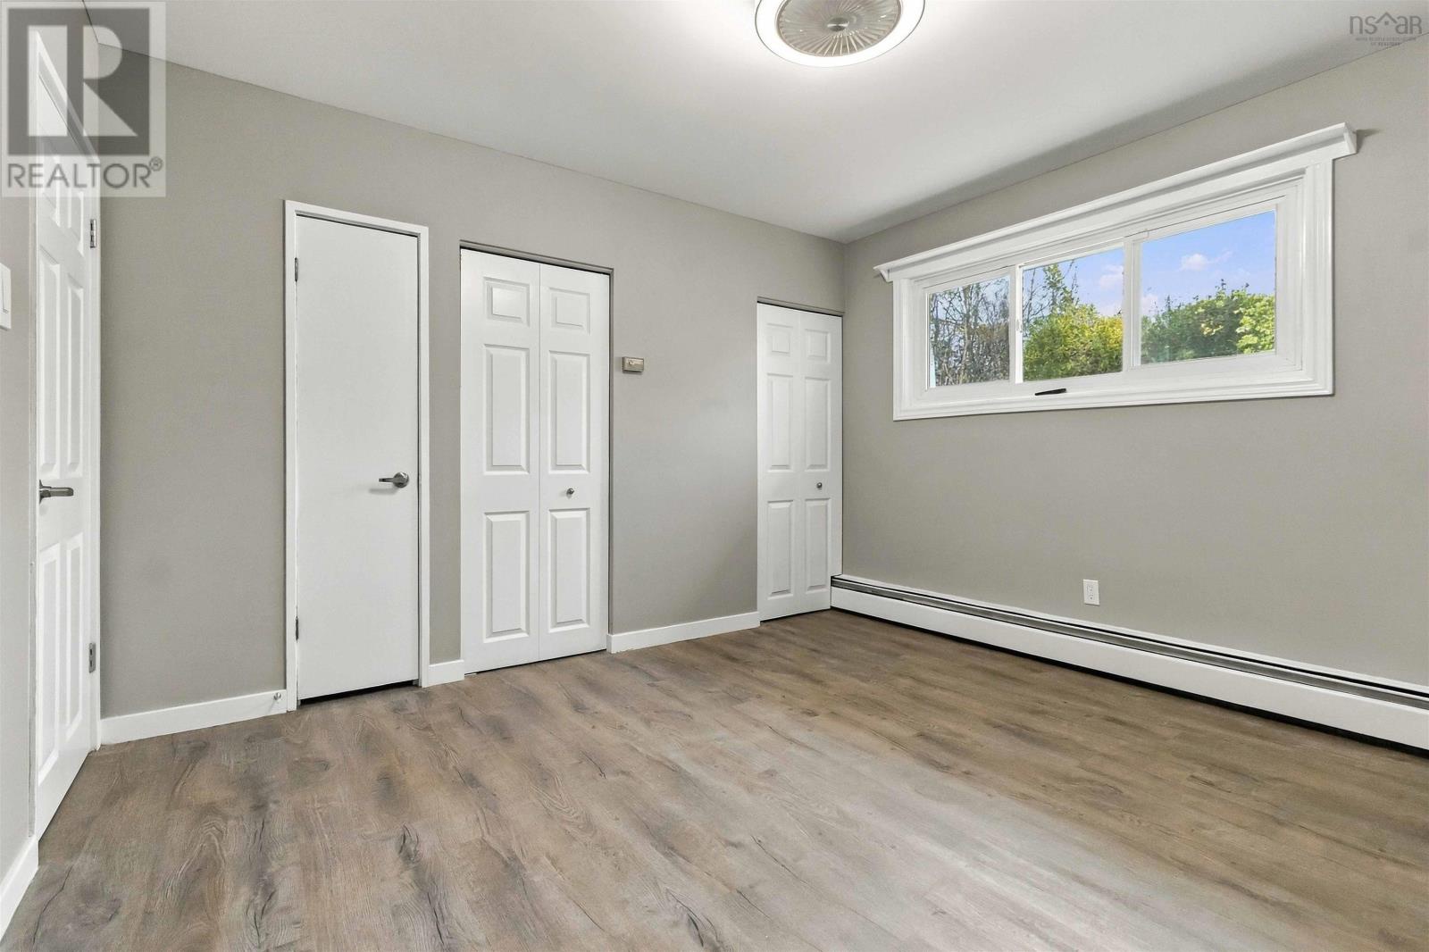
Primary Bedroom

Main level

Dimension: 11.6x12.1

Bedroom

Main level

Dimension: 10.2x9.1

Bedroom

Main level

Dimension: 7.11x10.2

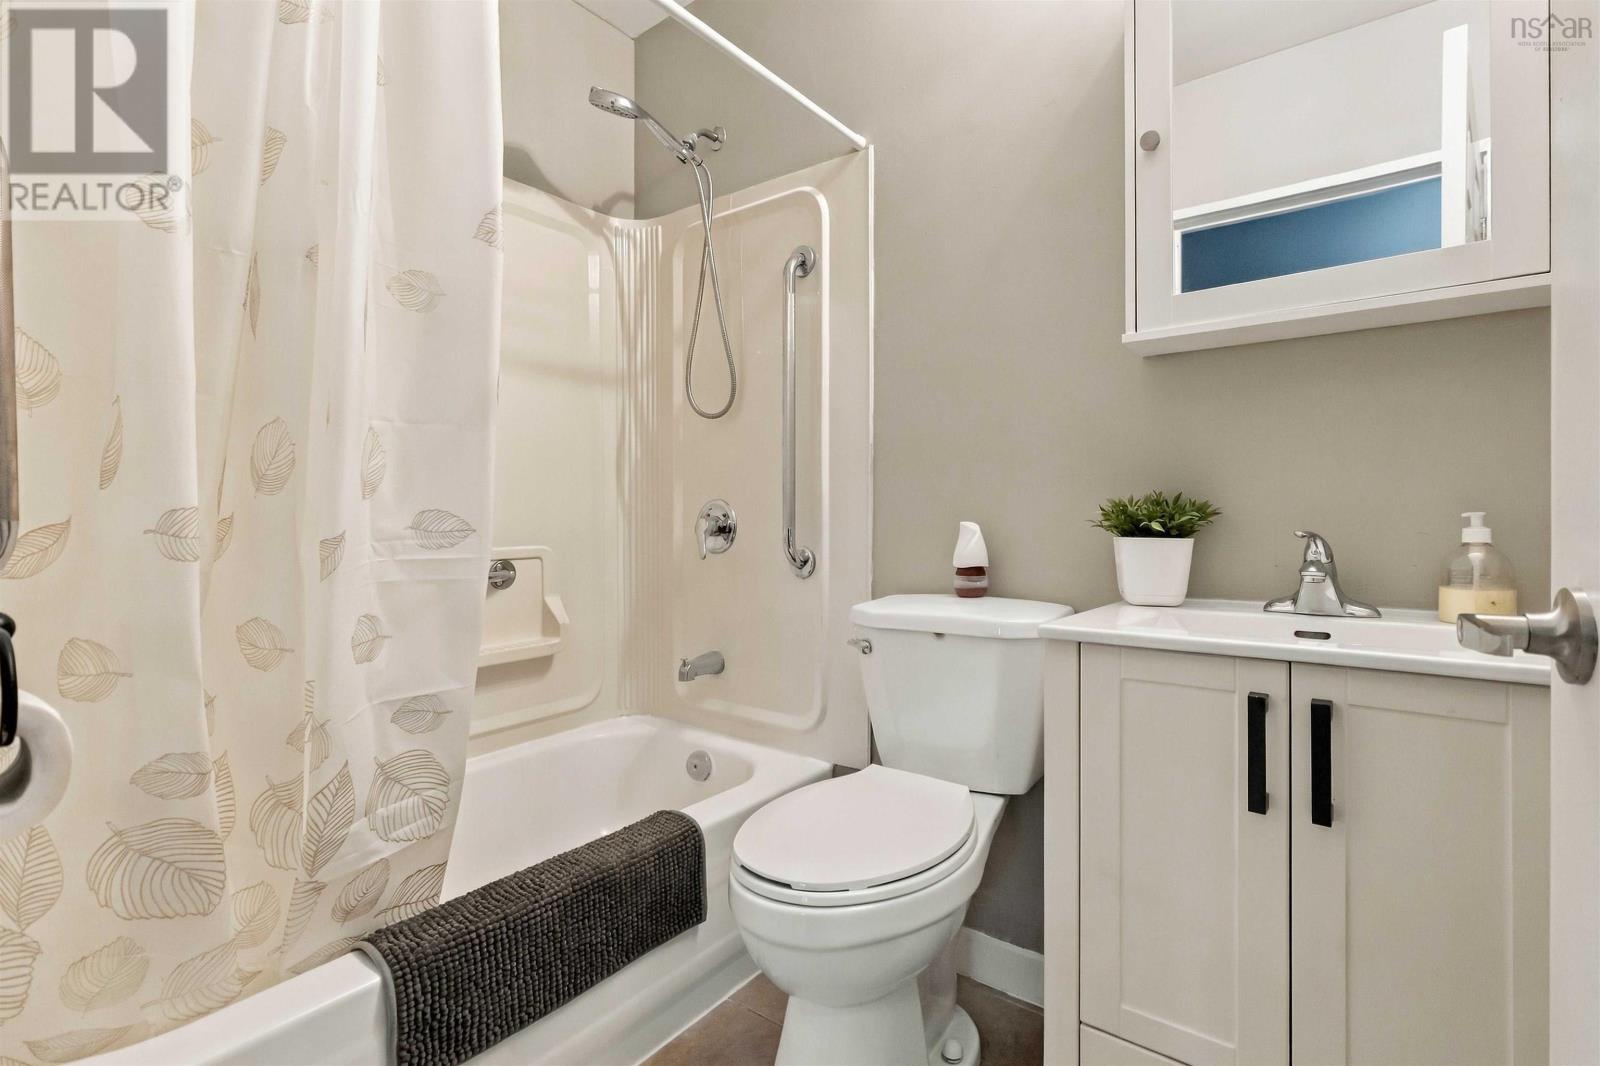
4pc Bathroom

Main level

Dimension: 6.9x5

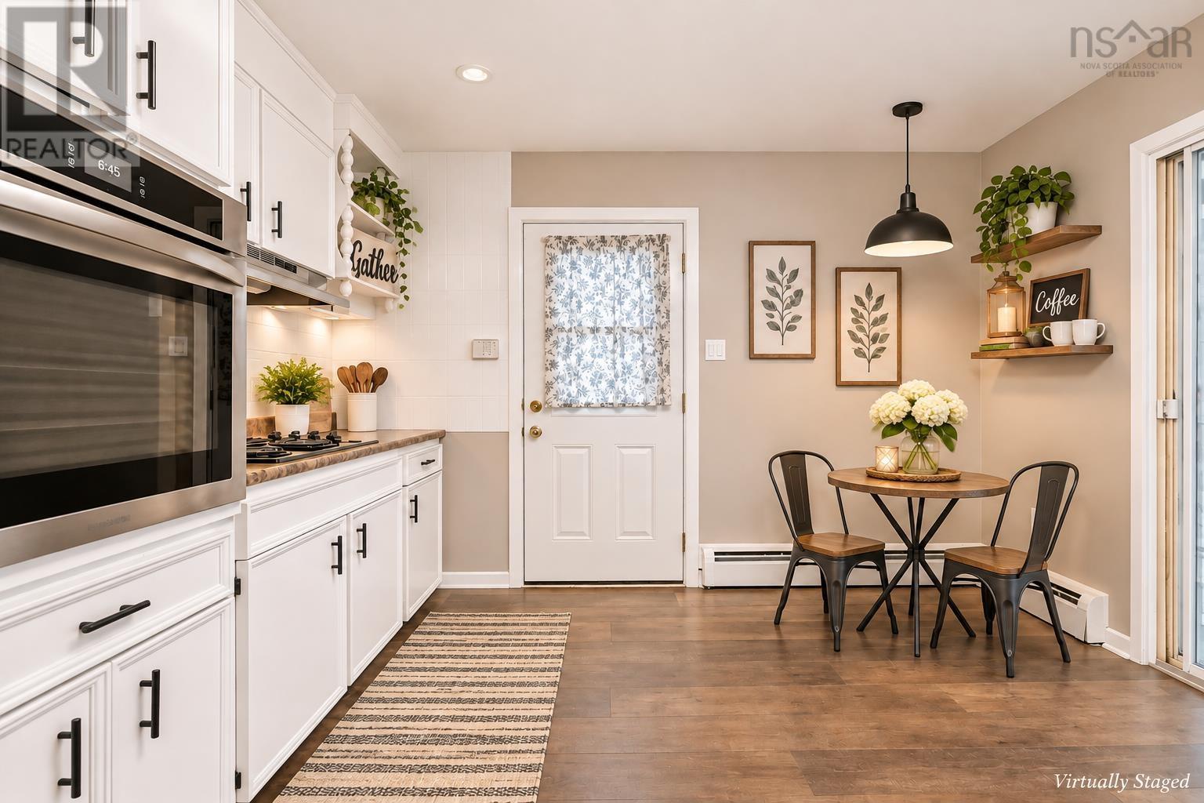
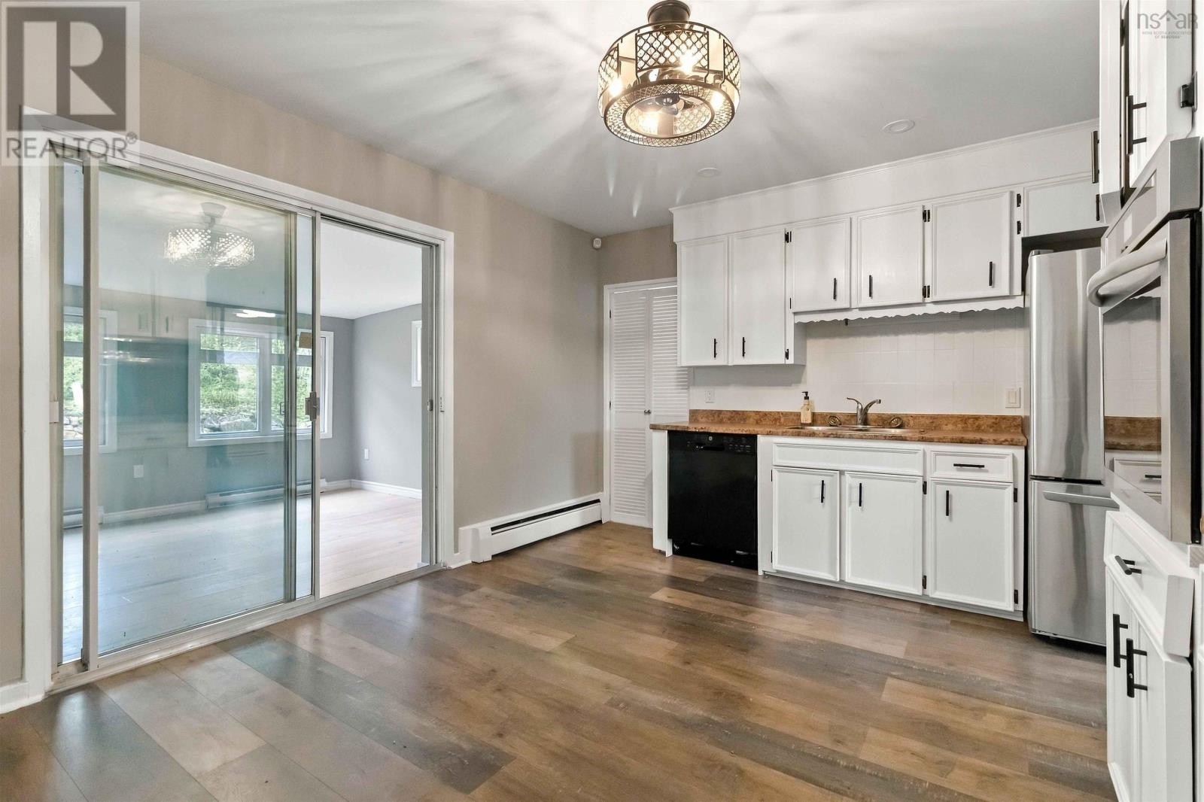
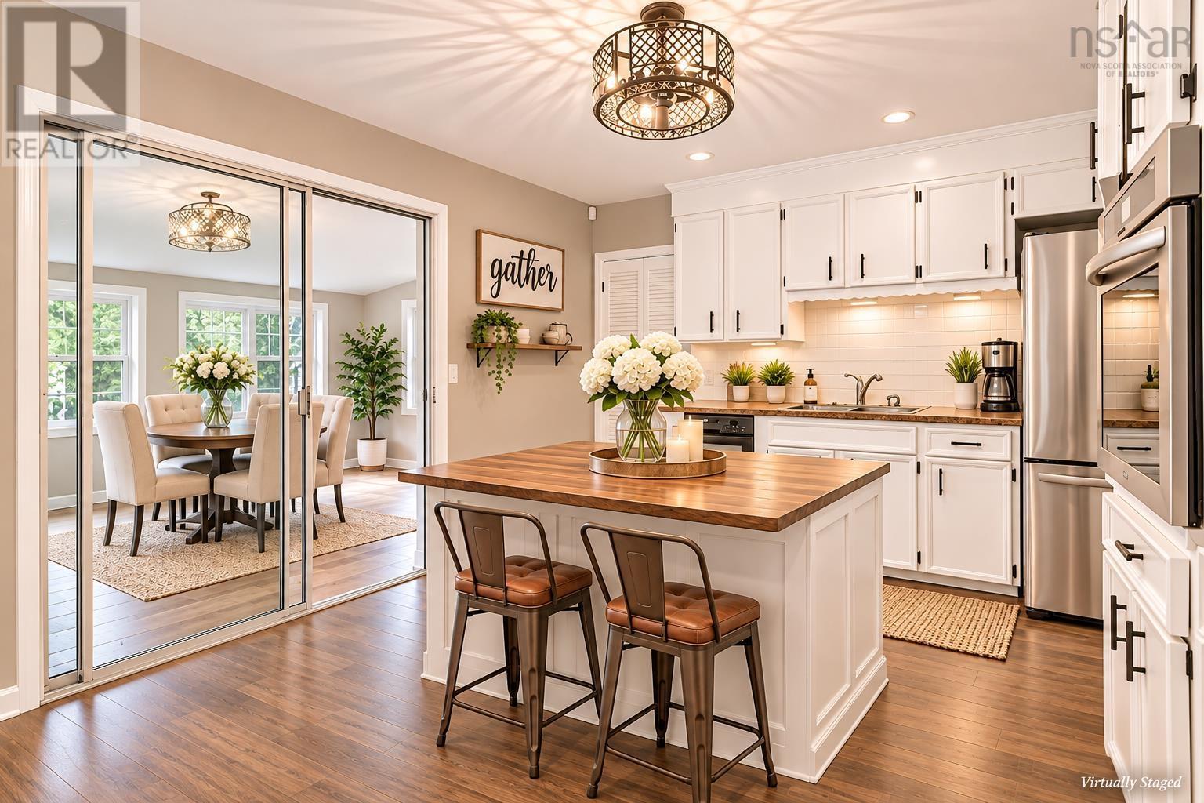
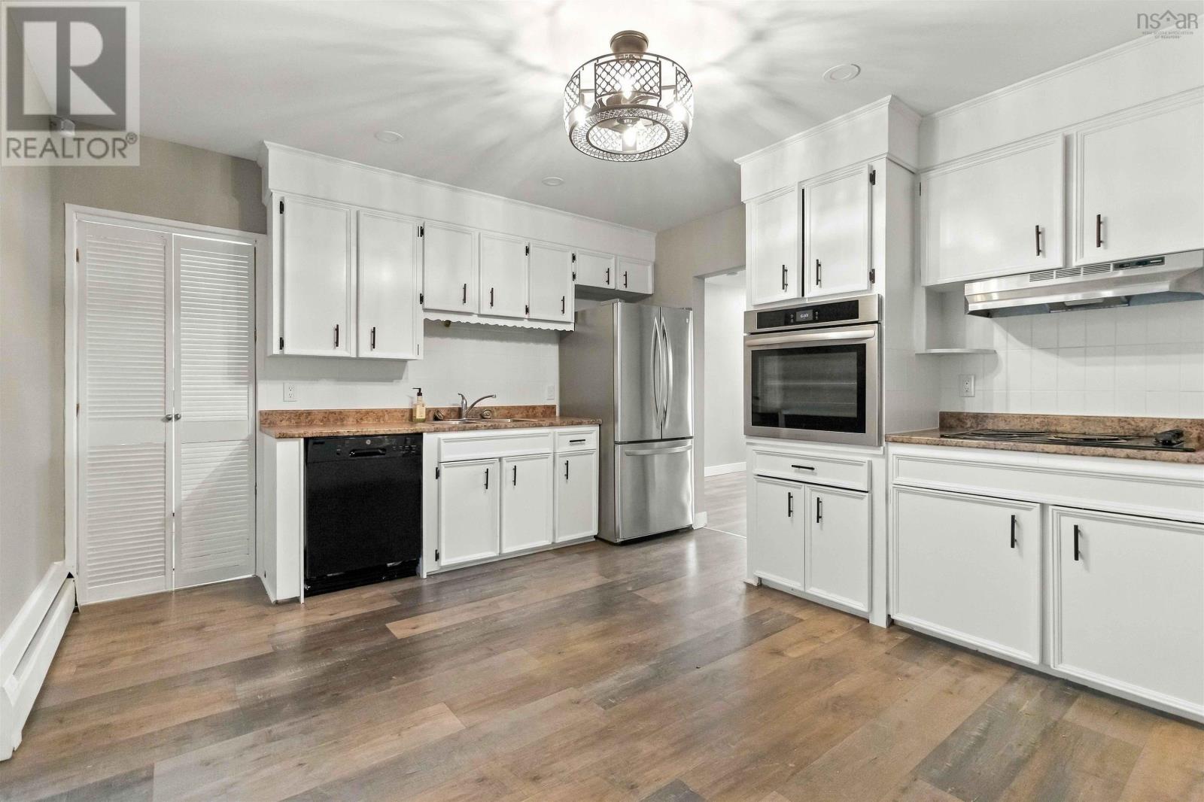
Kitchen

Main level

Dimension: 14.8x12.5

Sunroom

Main level

Dimension: 13.5x11.7

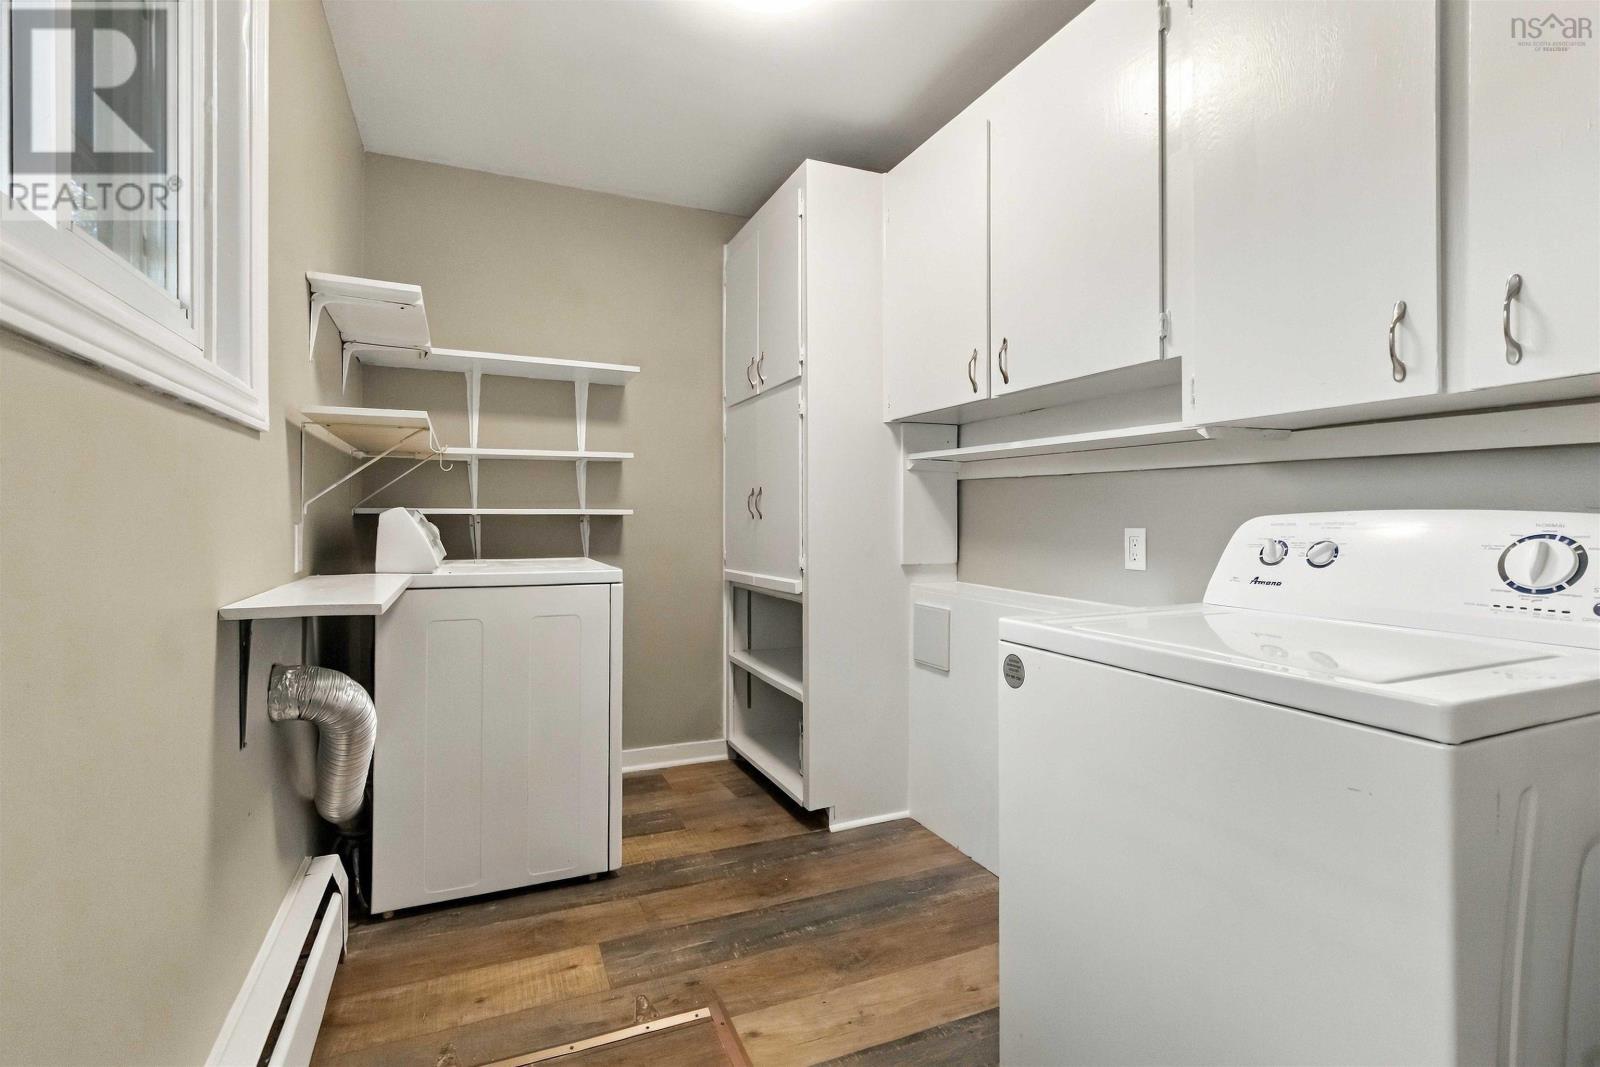
Laundry room

Main level

Dimension: 10.10x7.1

Features

Wheelchair access
Level

Area Amenities With Map

Comparables

This listing doesn't have any similar comparables!

The listing data above is provided under copyright by the Canadian Real Estate Association. The listing data is deemed reliable but is not guaranteed accurate by the Canadian Real Estate Association or Guglu.