
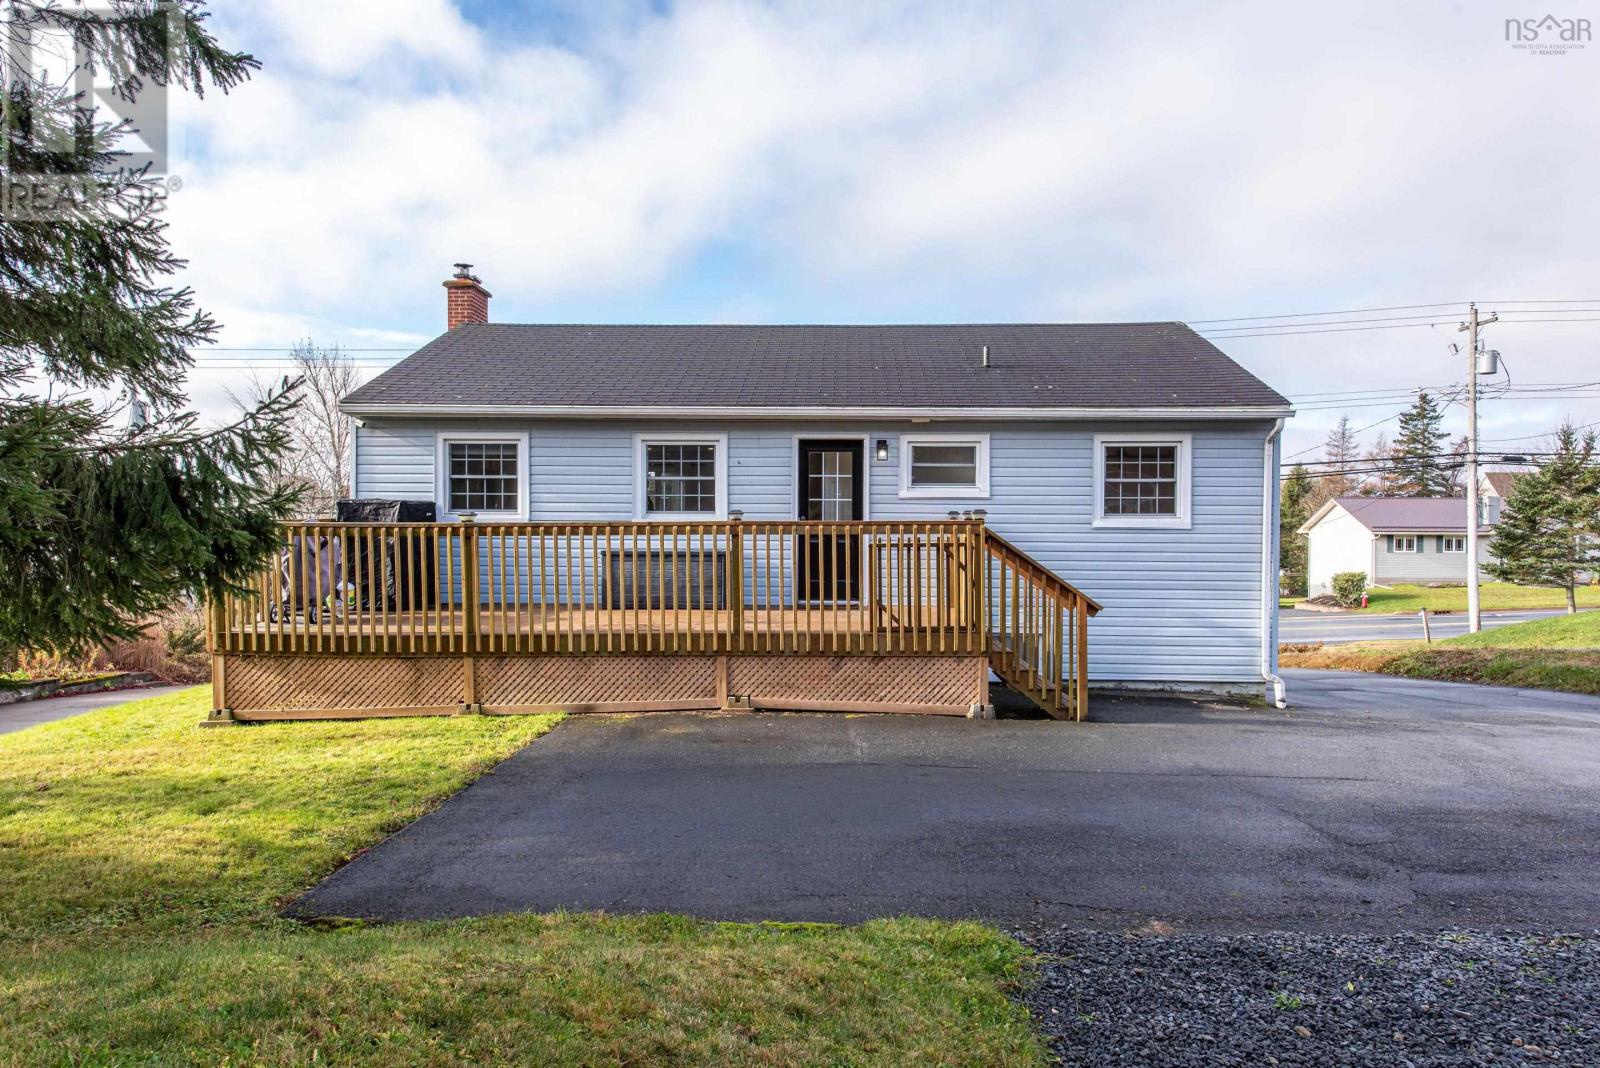
498 Caldwell Road, Dartmouth, Nova Scotia
1 / 27
Images

Images

Video

Video

Book Tour

Book Tour

Apply

Apply

498 Caldwell Road, Dartmouth, Nova Scotia

For Sale 8 minutes
CA$529,900
couple_bed
4 Bedrooms
bath_room
2 Bathrooms
garage
Unavailable
kitchen
1 Kitchen
size
1677 sqft sqrt

Property Details

Days on Guglu

8 minutes

MLS®

202627888

Type

Single Family
Year Built

Year Built

Jan-1974
Ownership

Ownership

Freehold
Lot size

Lot size

Unavailable

Description

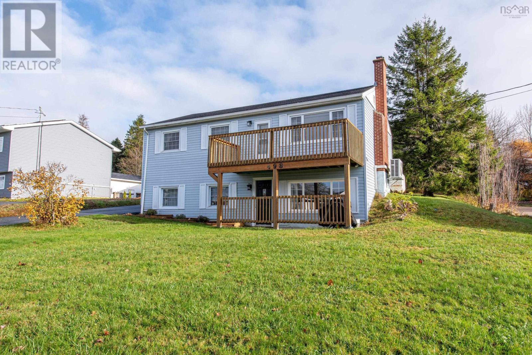
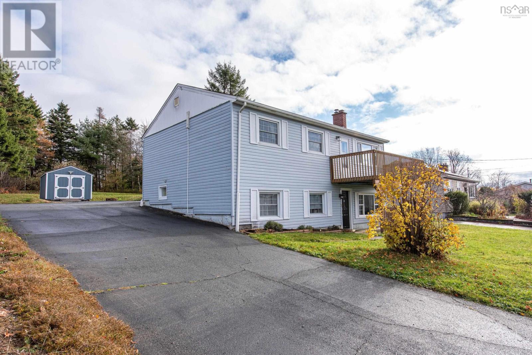
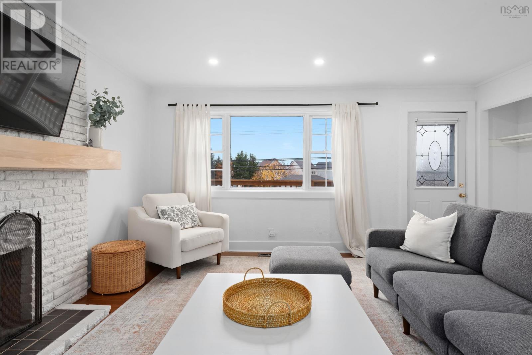
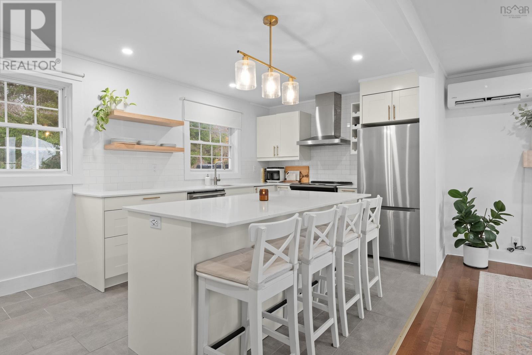
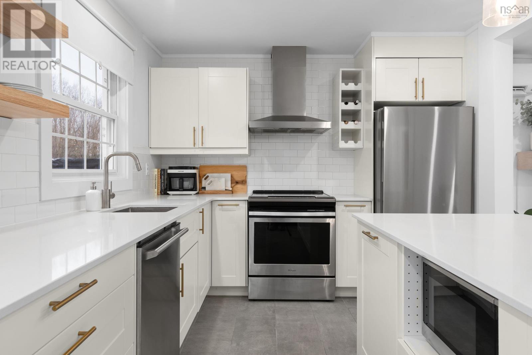
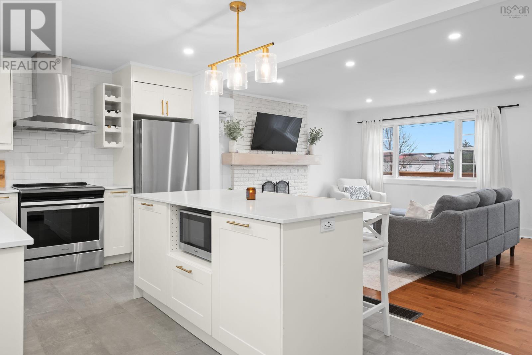
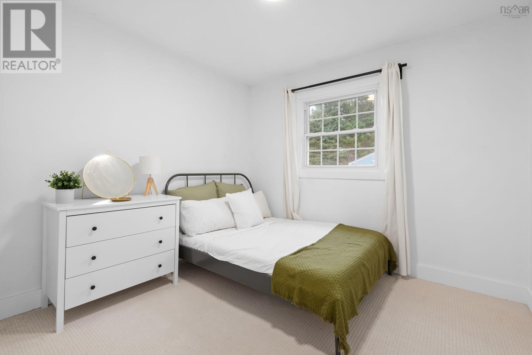
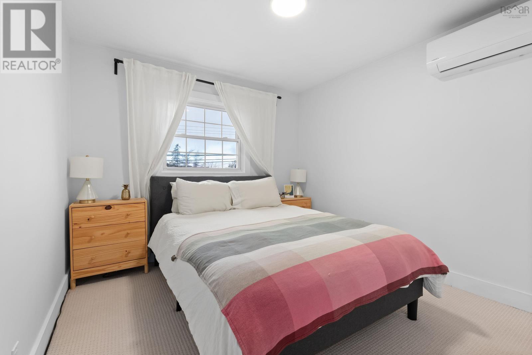
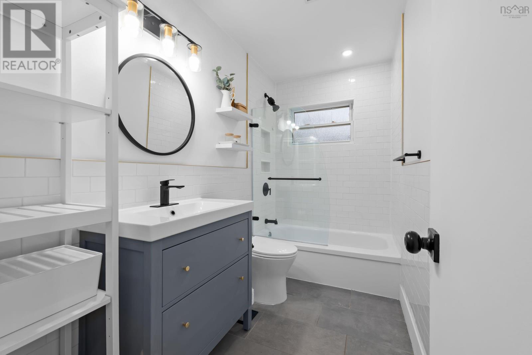
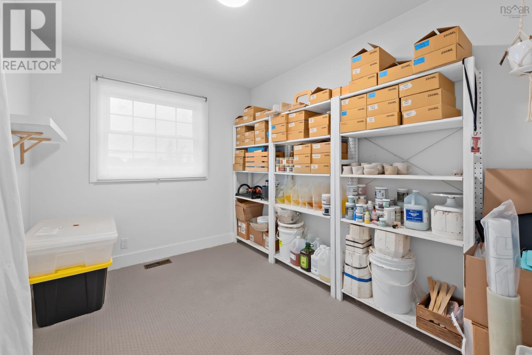
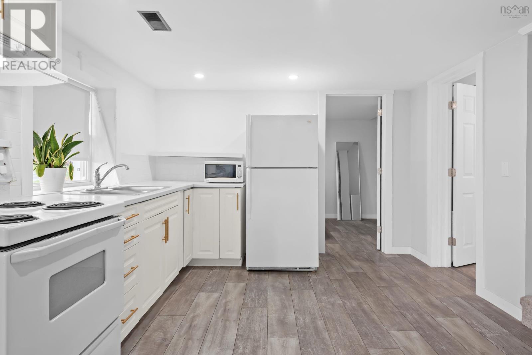
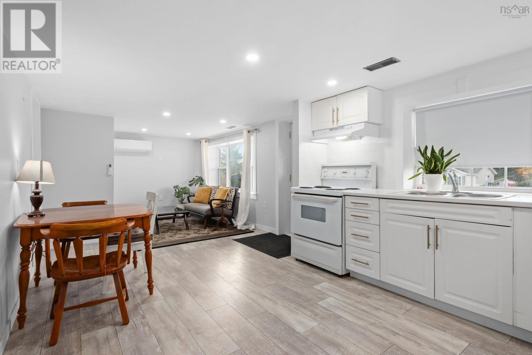
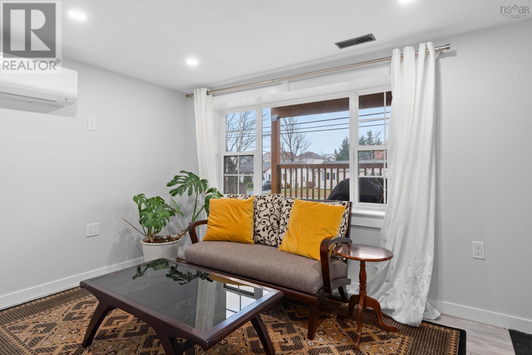
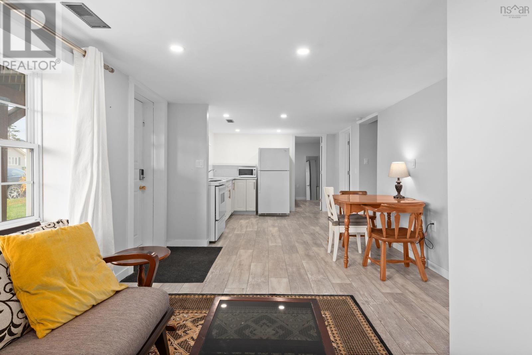
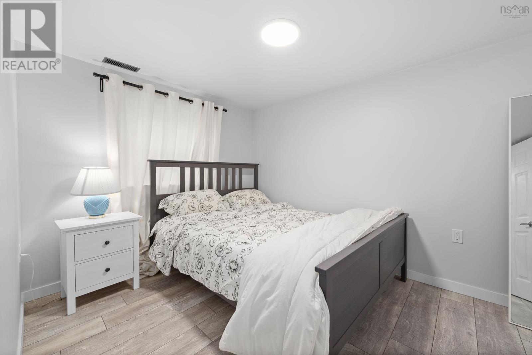
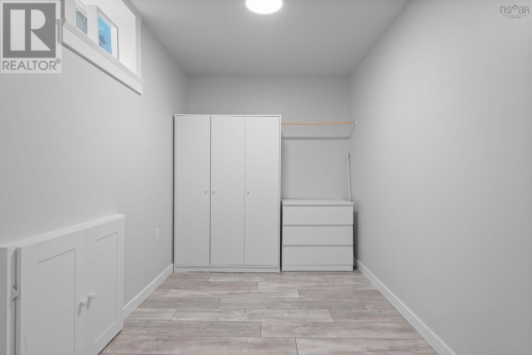
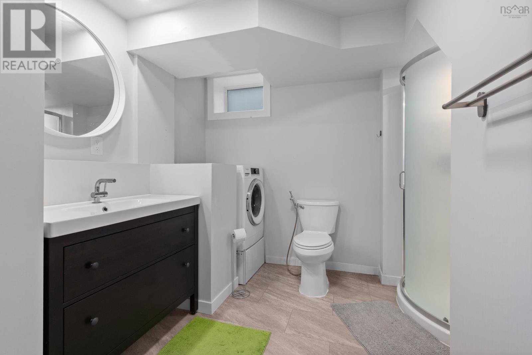
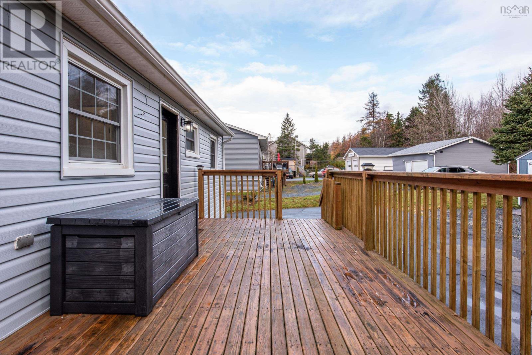
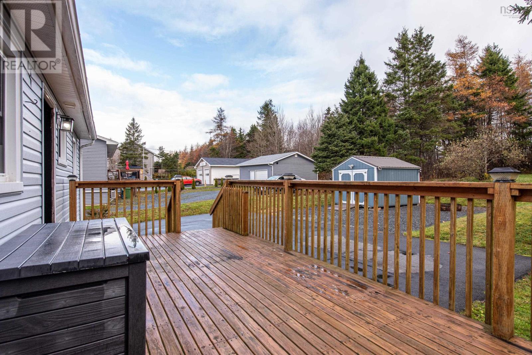
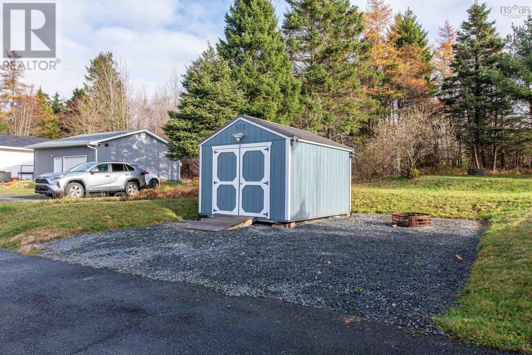
Welcome to 498 Caldwell Road! This lovely home offers a perfect blend of comfort, space, and thoughtful upgrades throughout. Upon entering, youll appreciate the beautiful hardwood floors, spacious living room with access to the inviting front deck, and an updated eat-in kitchen featuring new flooring, lighting, cabinetry, appliances, and backsplash (2022). The kitchen also offers a walkout to your sunny back deck, overlooking the private backyard. The main level features three bedrooms and an updated full bathroom, complete with new flooring, lighting, vanity, shower door, and tile (2022). The lower level offers even more living space, featuring a bright family room with a walkout, an additional bedroom, and a second bathroom. The basement also benefits from spray foam insulation (2022), along with previous improvements completed in 2020, including foundation work, drywall, paint, flooring, pot lights, a new bathroom, and furnace. An added bonus is the in-law suite, complete with its own kitchen and appliances (2023), offering excellent flexibility for extended family or additional living arrangements. Comfort is covered year-round with a Lennox heat pump system installed in 2022, featuring a 36,000 BTU compressor and three indoor heads serving the living room, bedroom, and in-law suite. Outside, enjoy the spacious 15,000 sq. ft. lot, tucked away from the road with a large driveway, private backyard, and a 10' x 12' Old Hickory shed (2023) for additional storage. With numerous updates, flexible living space, and plenty of room to enjoy both indoors and out, this property is ready to welcome its next owners. Book your viewing today! (id:44040)

Building

Size:1677 sqft
Parking Spaces:

Bedrooms:

4 | (3 Above Ground) | (1 Below Ground)

Bathrooms:

2

Basement:-
Flooring:Ceramic Tile, Hardwood, Laminate, Linoleum
Roof:-
Heating:

Electric, Oil (Forced air, Furnace, Heat Pump, Ductless)

Fireplace:-
Cooling:Air Conditioned, Wall unit
Utility Water:Municipal water
Foundation:Poured Concrete
Architecture:Bungalow
Construction Date:1974-01-01

Rooms

Laundry / Bath

Basement

Dimension: 6x10

Utility room

Basement

Dimension: 16.9x11.7+jog

Family room

Lower level

Dimension: 16.9x11.7+jog

Bedroom

Lower level

Dimension: 22.5x8.6-jog

Living room

Main level

Dimension: 15.3x14.2

Kitchen

Main level

Dimension: 9.6x17

Primary Bedroom

Main level

Dimension: 10.7x10

Bedroom

Main level

Dimension: 10x9.6

Bedroom

Main level

Dimension: 10.7x8.2

4pc Bathroom

Main level

Dimension: 10x9.6

Area Amenities With Map

Comparables

This listing doesn't have any similar comparables!

The listing data above is provided under copyright by the Canadian Real Estate Association. The listing data is deemed reliable but is not guaranteed accurate by the Canadian Real Estate Association or Guglu.