
67 Bellbrook Crescent, Dartmouth, Nova Scotia
1 / 50
Images

Images

Video

Video

Book Tour

Book Tour

Apply

Apply

67 Bellbrook Crescent, Dartmouth, Nova Scotia

For Sale 15 minutes
CA$984,900
couple_bed
4 Bedrooms
bath_room
5 Bathrooms
garage
Unavailable
kitchen
1 Kitchen
size
3880 sqft sqrt

Property Details

Days on Guglu

15 minutes

MLS®

202627933

Type

Single Family
Year Built

Year Built

Jan-2008
Ownership

Ownership

Freehold
Lot size

Lot size

Unavailable

Description

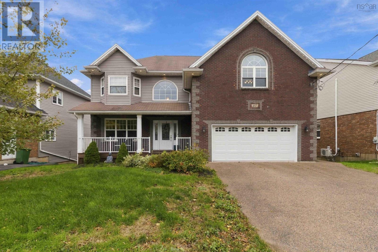
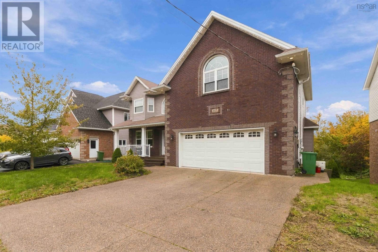
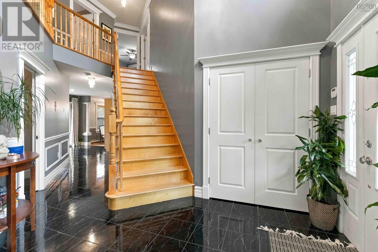
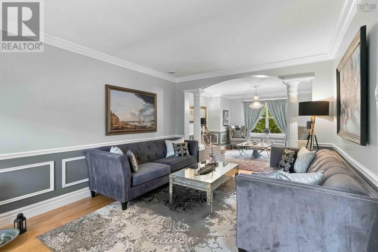
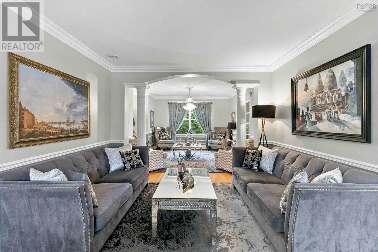
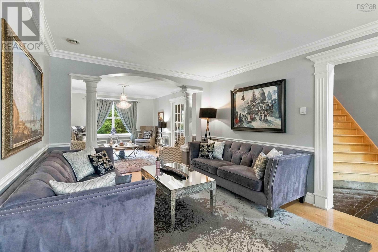
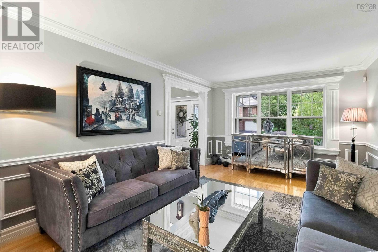
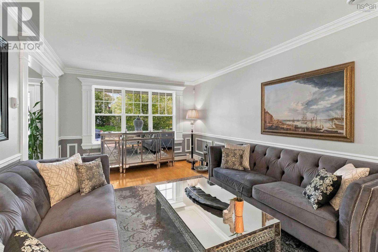
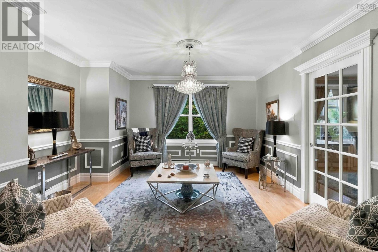
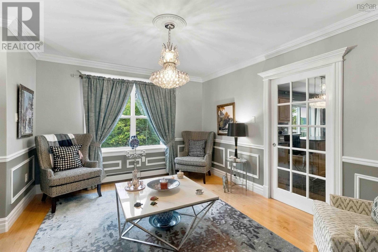
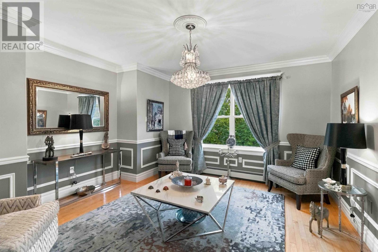
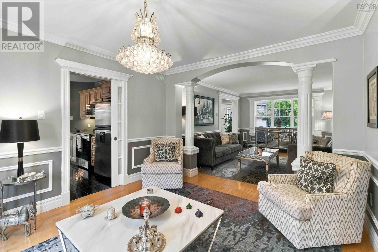
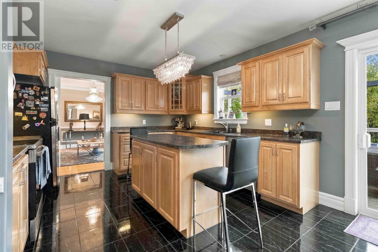
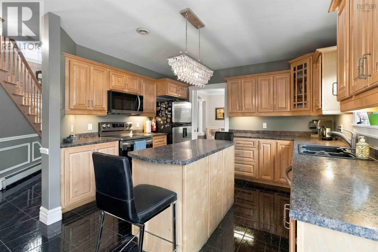
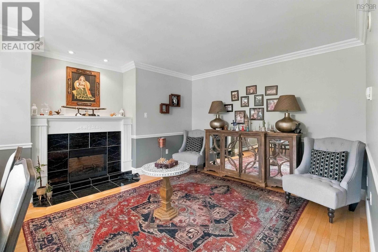
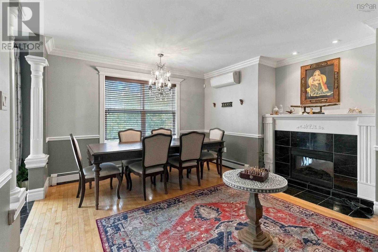
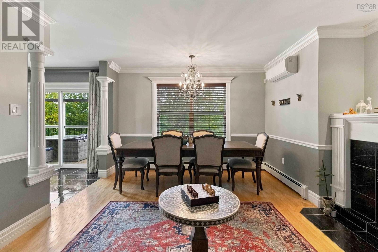
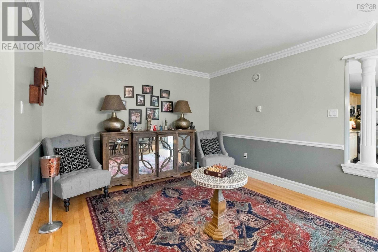
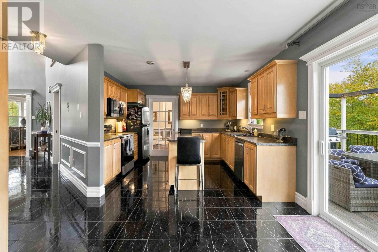
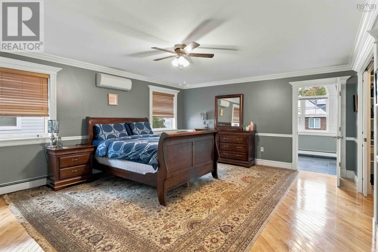
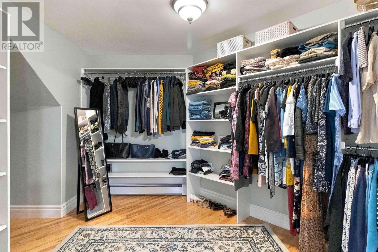
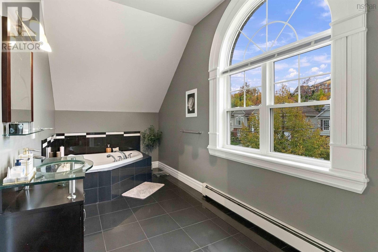
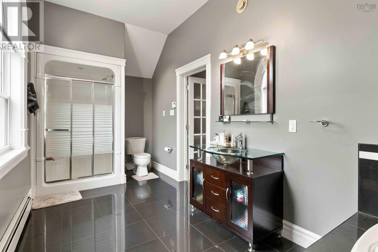
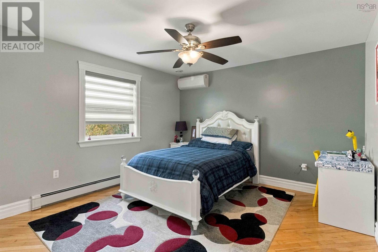
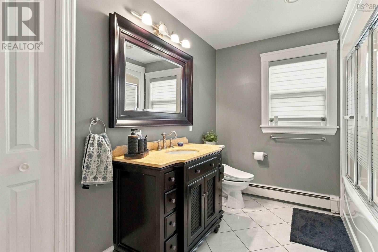
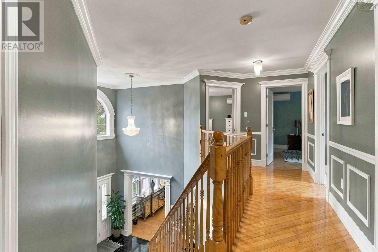
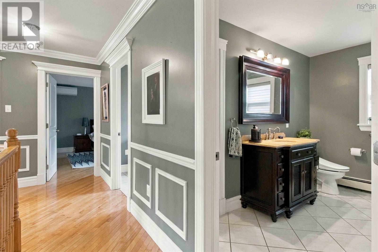
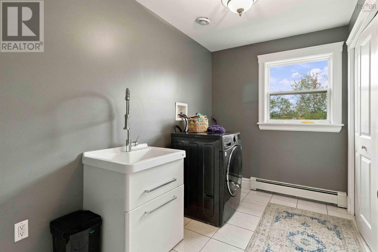
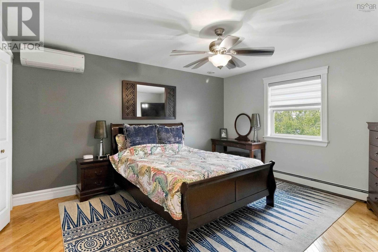
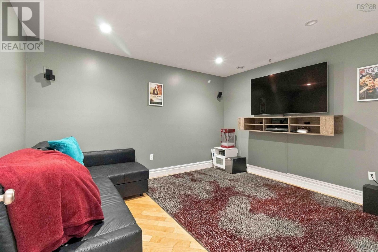
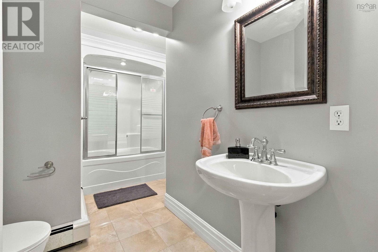
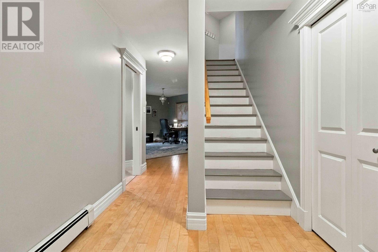
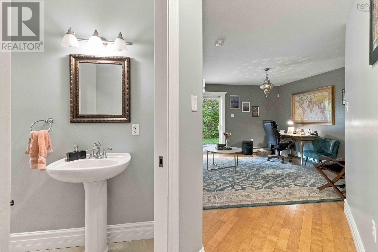
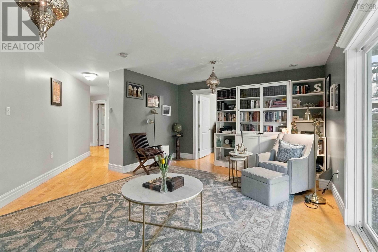
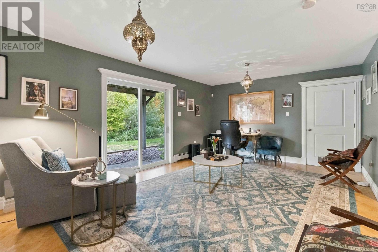
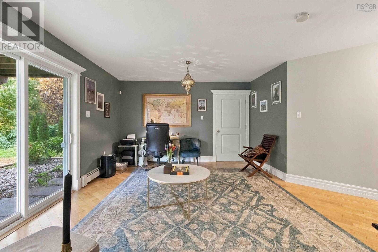
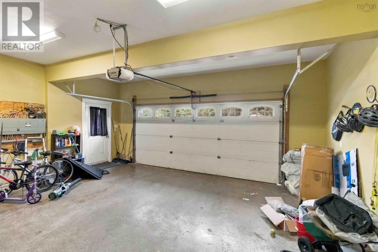
Welcome to 67 Bellbrook! This well-maintained home offers five bedrooms, three and a half bathrooms, with plenty of space for a growing family. The main level features a welcoming layout with hardwood flooring, crown moulding, a formal living and dining room. The spacious kitchen boasts ample cabinetry and leads to a comfortable family room and a 2 piece bathroom. Upstairs, the generous primary suite features a walk-in closet and an ensuite with heated floors and an air-jet tub. Three additional bedrooms, a full bathroom, and a convenient laundry room with extra storage complete the upper level. The fully finished basement adds even more living space, with a fifth bedroom, media room, recreation area, and full bathroom, with patio doors leading to the backyard. Additional features include a full house generator, heat pumps on every floor, plus one in every bedroom upstairs, a built-in double garage with extra storage and a desirable family friendly neighbourhood. A spacious, thoughtfully designed home with room for everyone! (id:44040)

Building

Size:3880 sqft
Parking Spaces:

Bedrooms:

4 | (3 Above Ground) | (1 Below Ground)

Bathrooms:

5 | (1 Half)

Basement:Full (Finished)
Flooring:Ceramic Tile, Engineered hardwood, Hardwood
Roof:-
Heating:

Electric, Oil, Propane (Baseboard heaters, Furnace, Hot Water, In Floor Heating)

Fireplace:-
Cooling:-
Utility Water:Municipal water
Foundation:Poured Concrete
Architecture:-
Construction Date:2008-01-01

Rooms

Bedroom

Second level

Dimension: 12.2x14.6

4pc Bathroom

Second level

Dimension: 10x5

Bedroom

Basement

Dimension: 11.1x11.2

Recreational, Games room

Basement

Dimension: 13x20

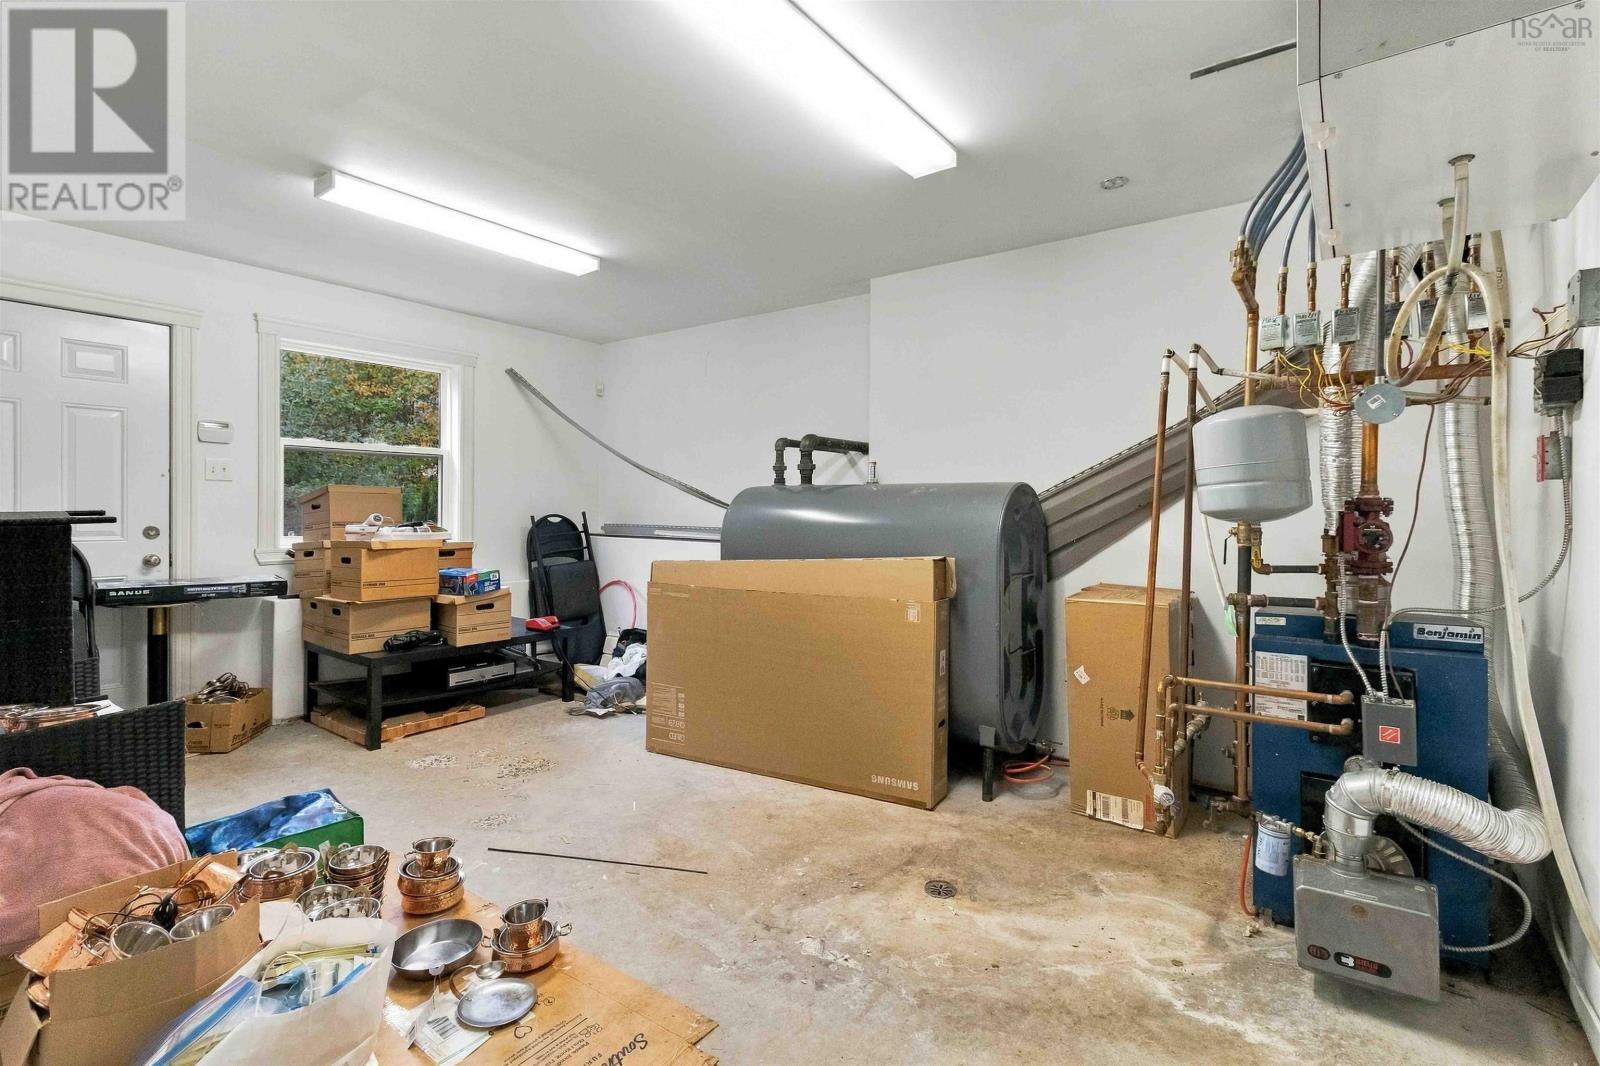
Utility room

Basement

Dimension: 17.1x11.4

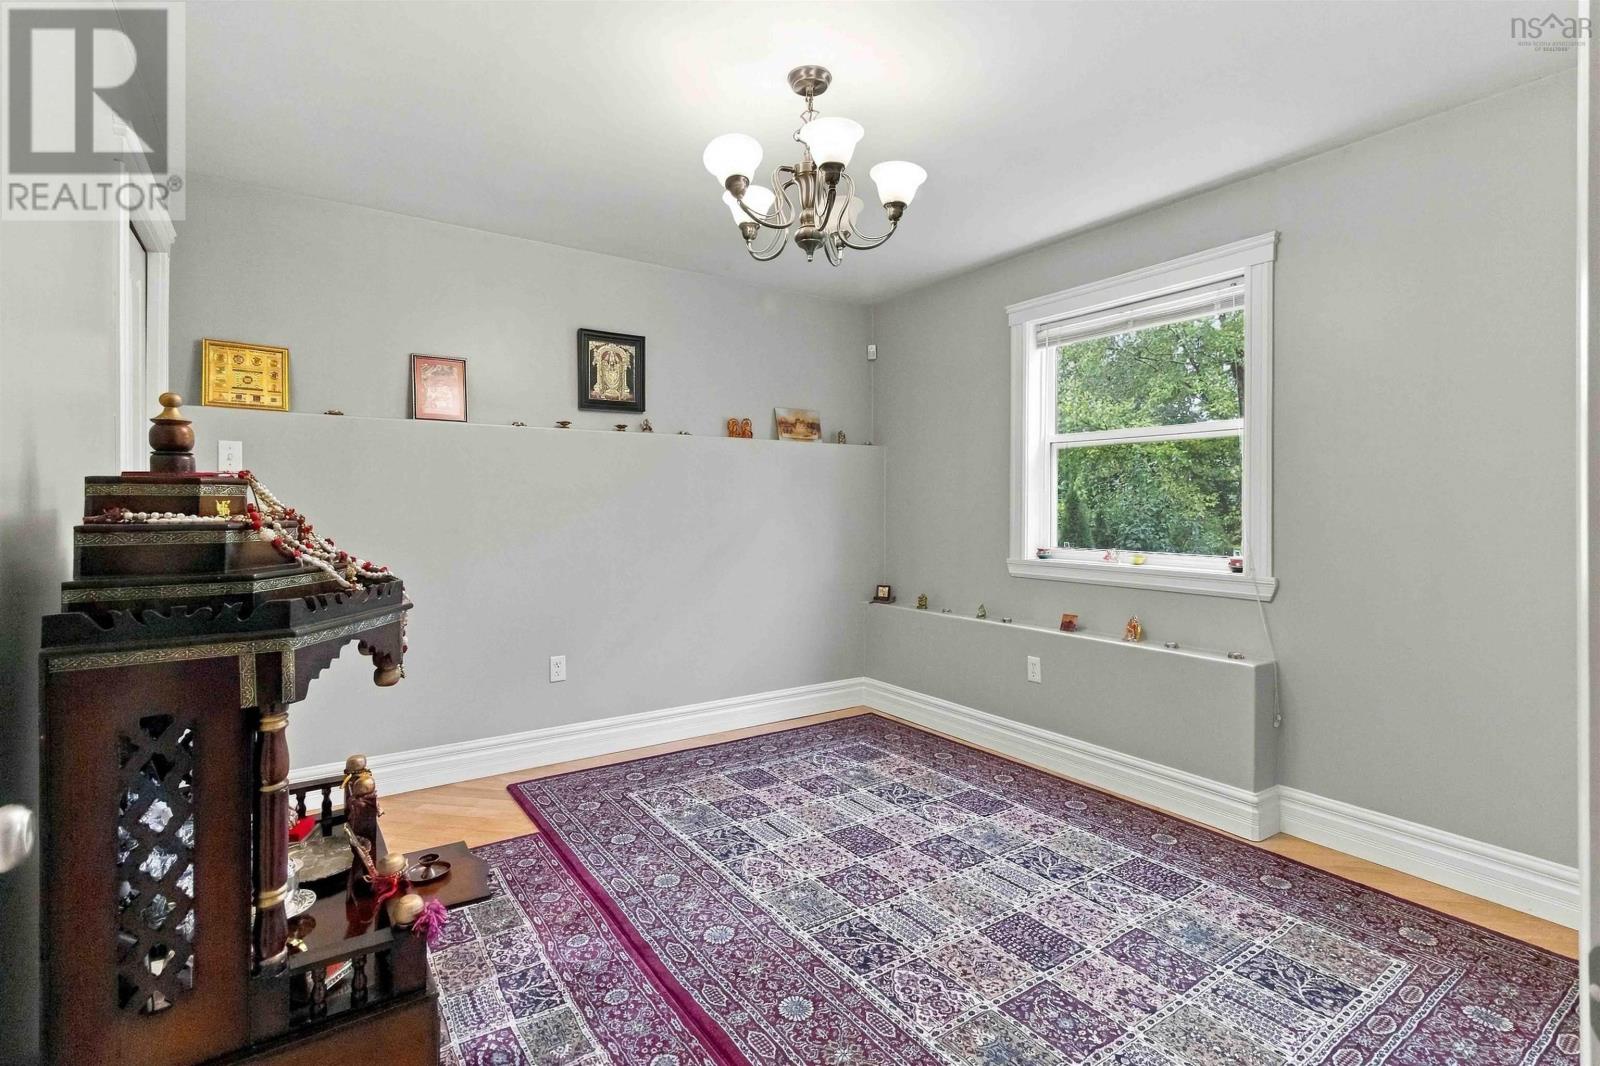
Den

Basement

Dimension: 13.5x11.3

4pc Bathroom

Basement

Dimension: 10.6x5.6

Dining room

Main level

Dimension: 14.3x13.7

Family room

Main level

Dimension: 17.9x14.7

Kitchen

Main level

Dimension: 12.4x10.9

Living room

Main level

Dimension: 16.5x11.7

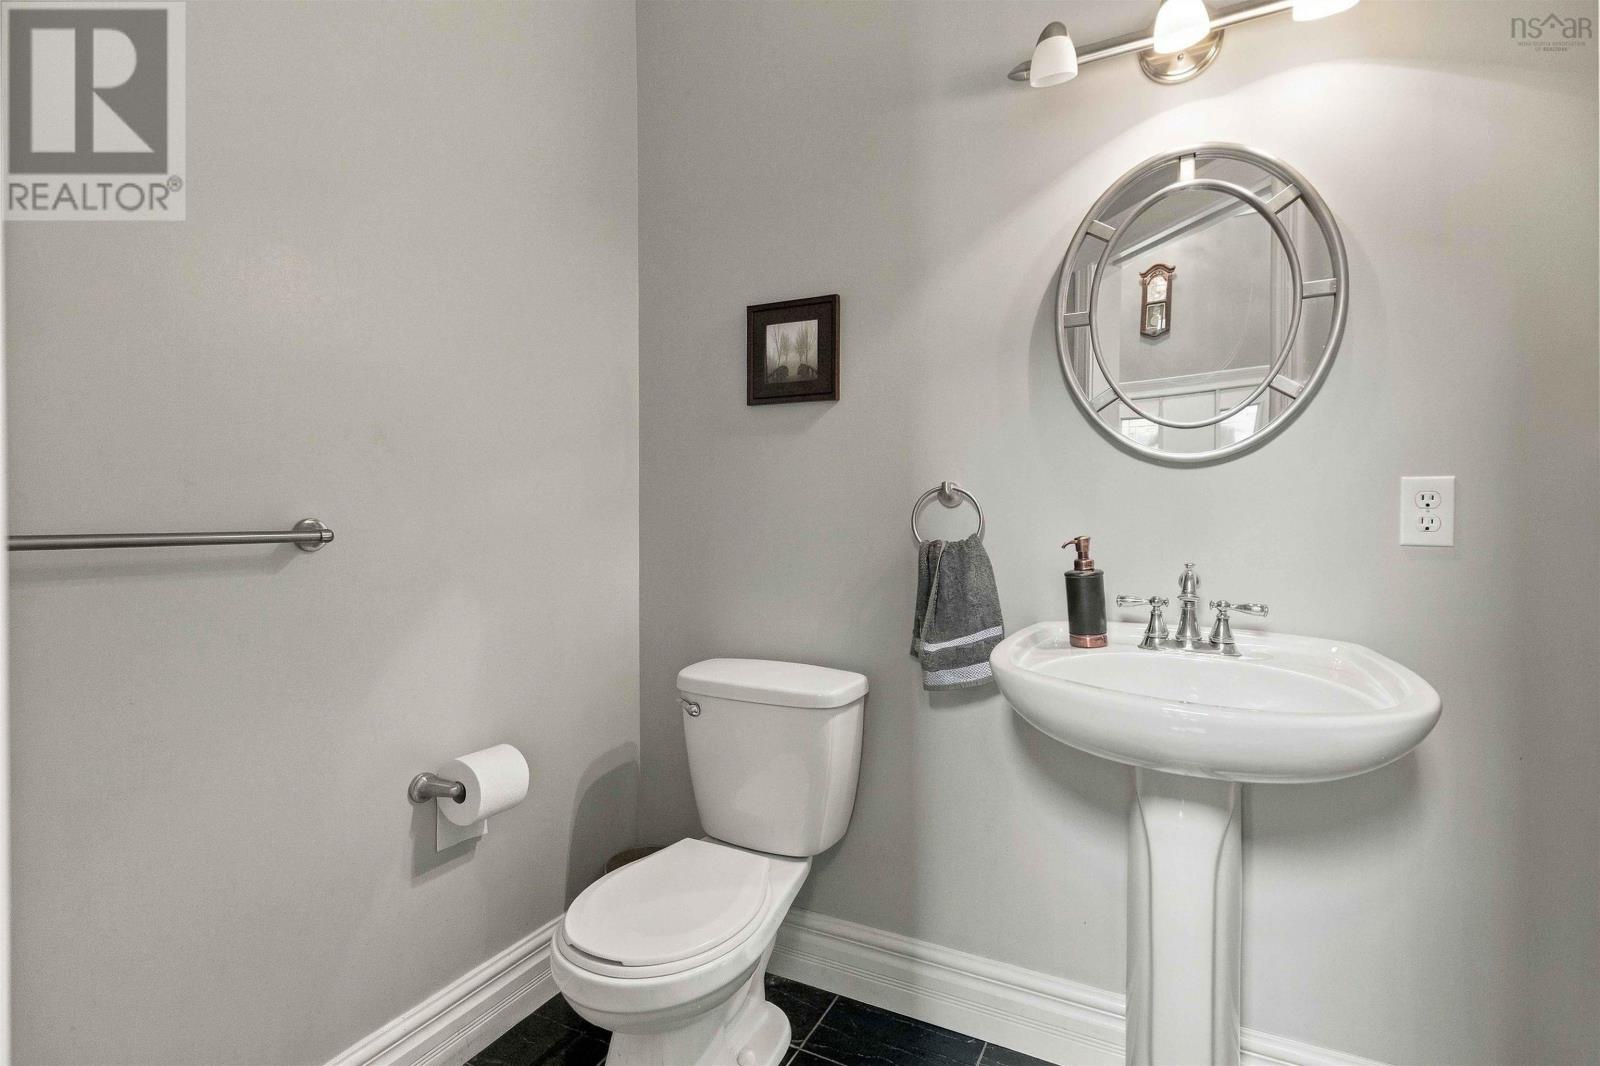
2pc Bathroom

Main level

Dimension: 5x5

Primary Bedroom

Second level

Dimension: 18.3x17

5pc Ensuite bath

Second level

Dimension: 18.7x7.5

Laundry room

Second level

Dimension: 10.7x6.5

Bedroom

Second level

Dimension: 13.1x12.2

Features

Treed
Sloping
Level
Generator

Area Amenities With Map

Comparables

This listing doesn't have any similar comparables!

The listing data above is provided under copyright by the Canadian Real Estate Association. The listing data is deemed reliable but is not guaranteed accurate by the Canadian Real Estate Association or Guglu.