
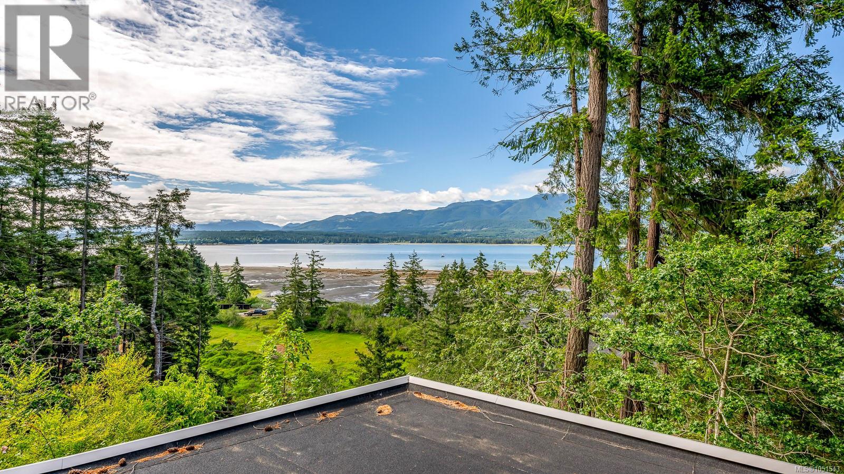
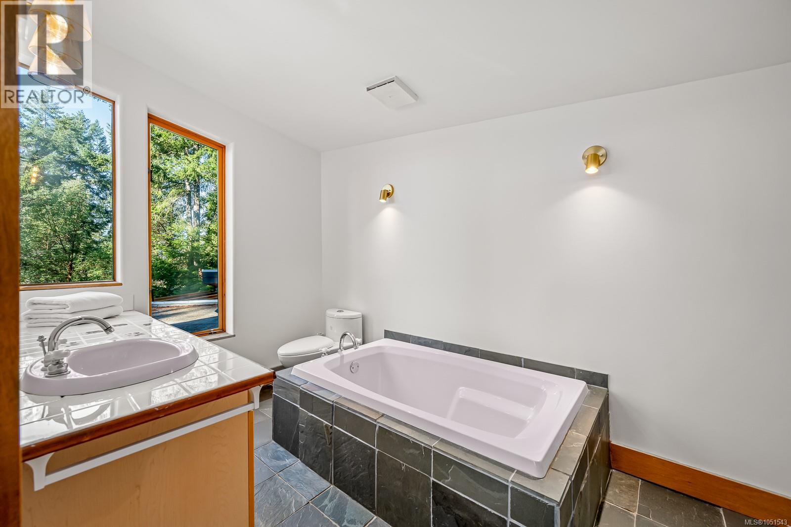
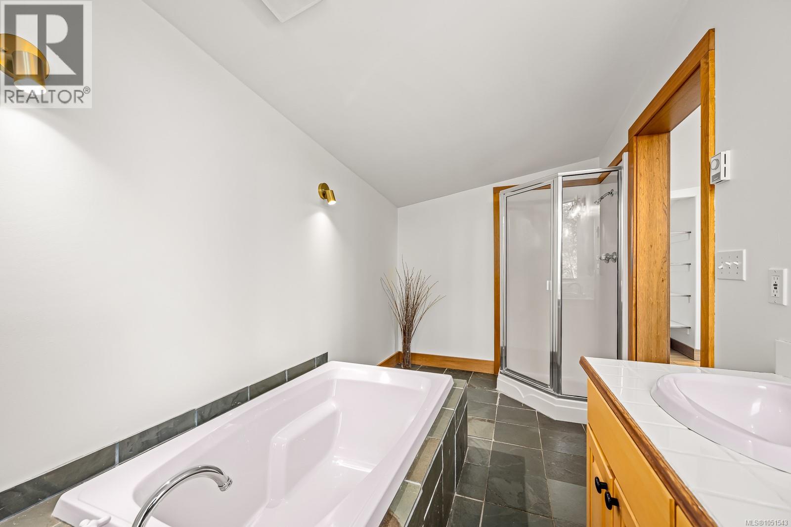
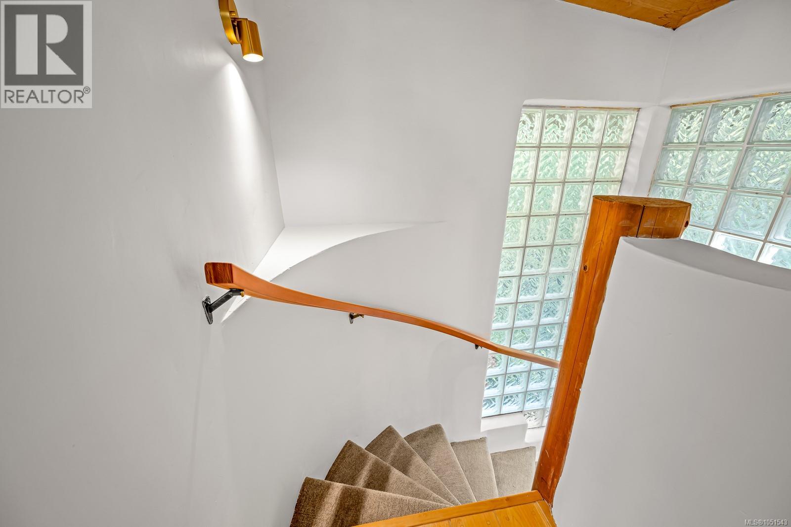
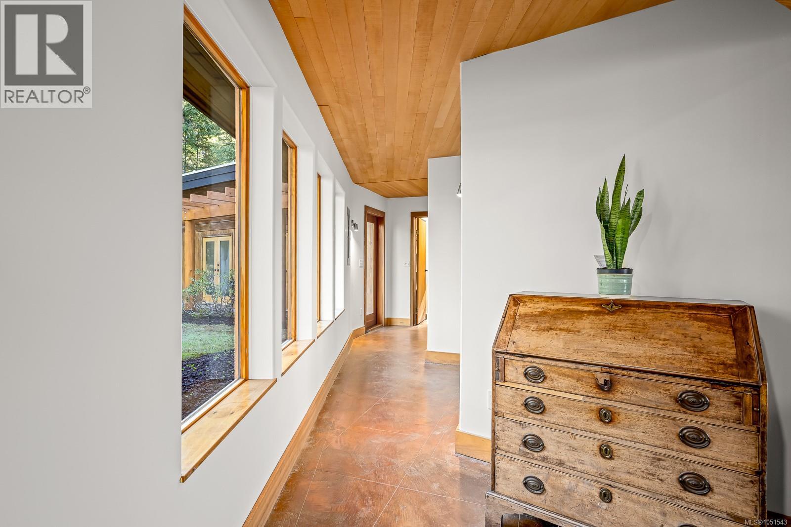
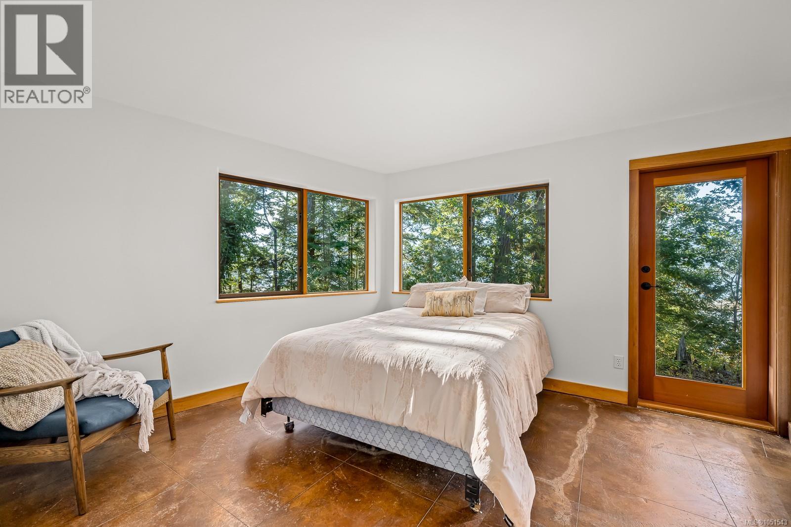
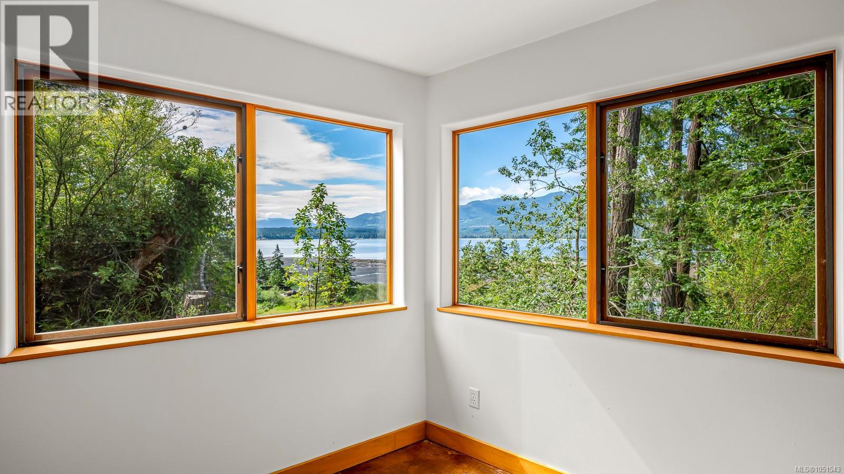
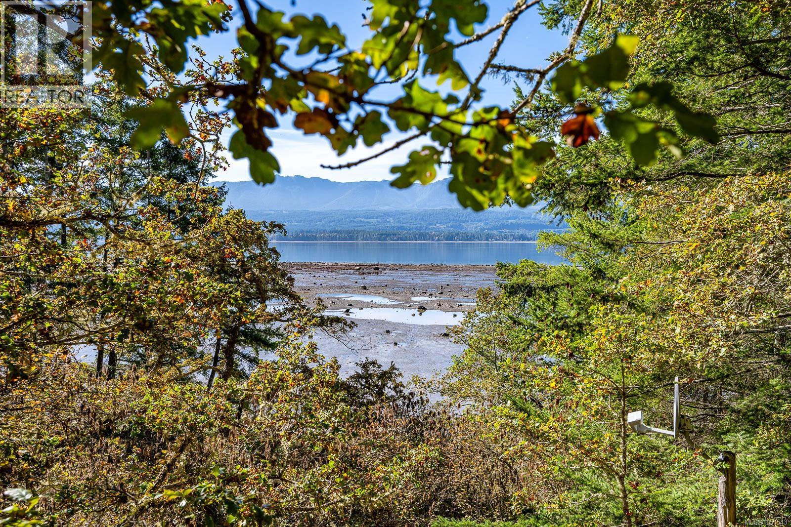
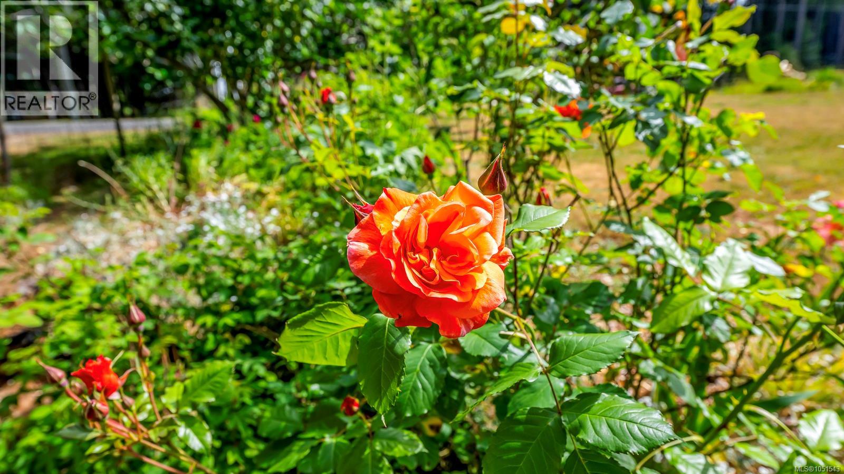
Glass, wood, concrete and stone: set on a stunning west-facing oceanfront lot, this custom home by Michael McNamara of Blue Sky Design is a masterful blend of contemporary architecture and natural materials. The open-concept layout is bathed with light from the bank of west-facing windows, with the ocean and mountain views framed by gary oaks and arbutus. The maple and radiant-heat polished concrete floors, and custom cabinetry, create a spacious and warm feeling throughout, harmonizing with the surroundings. Upstairs, the private primary suite is a serene retreat with a walk-out rooftop deck showcasing spectacular sunset views. An attached guest wing provides comfort and privacy for visitors, and the detached carport/storage room could be finished into a workshop. The garden features roses, ornamental perennials, and fruit and nut trees, with a newly-rebuilt trellis surrounding the home. A private staircase leads down to a sheltered beach, perfect for summer swims, beachcombing, or launching a paddleboard. This beautifully designed home has been impeccably maintained, with a recently serviced septic system, new roofing, and a newer water filtration system. A rare opportunity to own a thoughtfully designed coastal sanctuary where rustic elegance meets the untamed beauty of the Pacific Northwest. (id:44040)
Building
Size:2121 sqft
Parking Spaces:
3
Bedrooms:
3
Bathrooms:
2
Basement:-
Flooring:-
Roof:-
Heating:
Electric, Wood, Other(Baseboard heaters)
Fireplace:
1
Cooling:None
Utility Water:-
Foundation:-
Architecture:Contemporary, Westcoast
Construction Date:1995-01-01
Rooms
Bathroom
Second level
Dimension: 4-Piece
Primary Bedroom
Second level
Dimension: 15 ft x 14 ft
Bedroom
Main level
Dimension: 11'7 x 11'6
Kitchen
Main level
Dimension: 16 ft x Measurements not available
Dining room
Main level
Dimension: 14'4 x 12'7
Entrance
Main level
Dimension: 15'5 x 6'2
Living room
Main level
Dimension: Measurements not available x 15 ft
Laundry room
Main level
Dimension: 7'11 x 7'4
Bathroom
Main level
Dimension: 4-Piece
Family room
Main level
Dimension: 15'9 x 11'3
Bedroom
Main level
Dimension: 13'5 x 11'3
Features
Private setting
Other
Area Amenities With Map
Comparables
This listing doesn't have any similar comparables!
The listing data above is provided under copyright by the Canadian Real Estate Association. The listing data is deemed reliable but is not guaranteed accurate by the Canadian Real Estate Association or Guglu.