
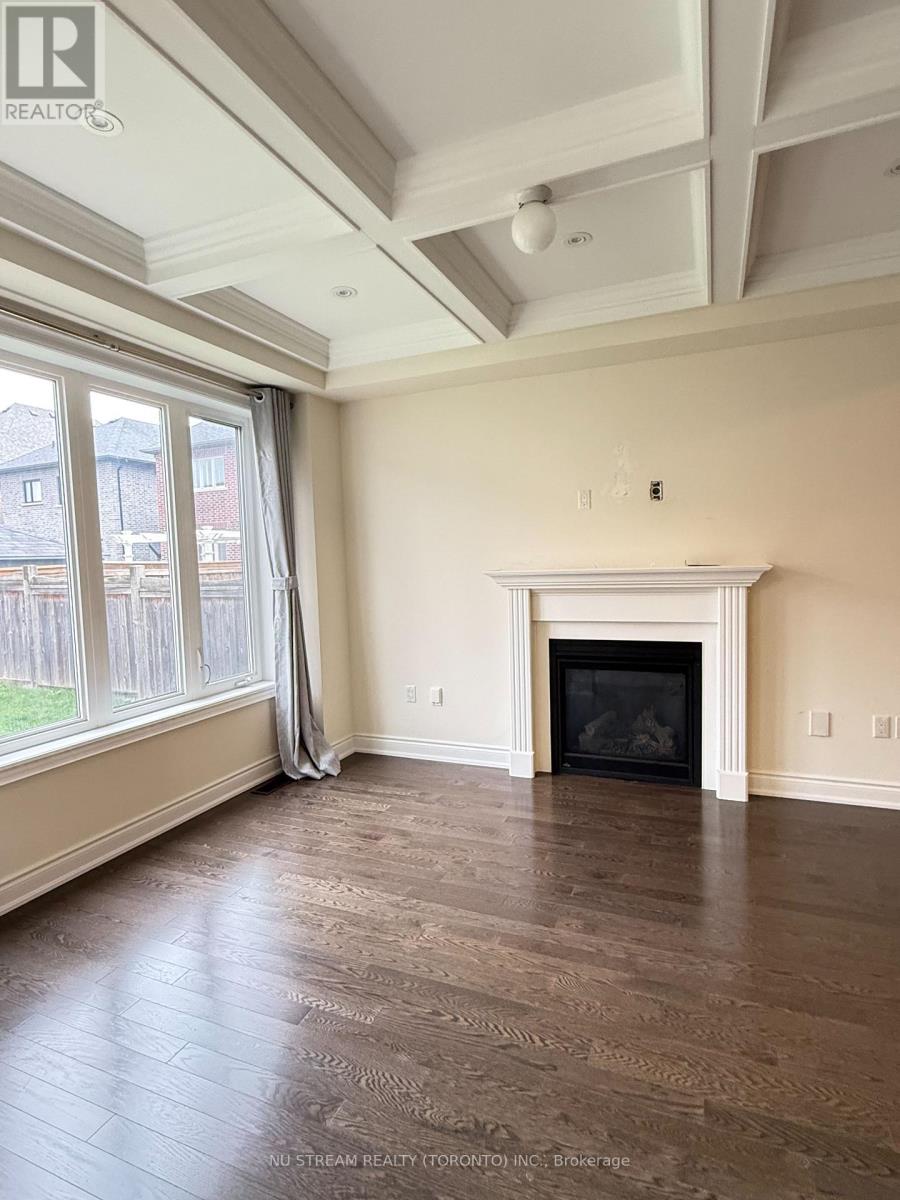
48 Ladder Crescent, East Gwillimbury (sharon), Ontario
1 / 3
Images

Images

Video

Video

Book Tour

Book Tour

Apply

Apply

48 Ladder Crescent, East Gwillimbury (sharon), Ontario

For Sale 1 day
CA$990,900
couple_bed
3 Bedrooms
bath_room
3 Bathrooms
garage
2 Parking Spaces
kitchen
1 Kitchen
size
1500 - 2000 sqft sqrt

Property Details

Days on Guglu

1 day

MLS®

N14167192

Type

Single Family
Year Built

Year Built

Unavailable
Ownership

Ownership

Freehold
Lot size

Lot size

32 ft x 106 ft ,9 in

Description

Welcome to 48 Ladder Crescent, a beautifully situated home offering approximately 2,000 sq. ft. of spacious and comfortable living space. Featuring 3 generously sized bedrooms and a thoughtfully designed layout, this home is perfect for families, professionals, and those seeking extra room to live and entertain. Enjoy bright and inviting living areas, spacious principal rooms, and a functional floor plan that combines comfort and practicality. Located in the highly desirable Sharon community, surrounded by a family-friendly atmosphere and conveniently close to parks, schools, shopping, restaurants, and everyday amenities. Easy access to major routes makes commuting a breeze. A wonderful opportunity to own a spacious home in a sought-after neighbourhood. Don't miss your chance to make this beautiful property your own! (id:44040)

Building

Size:1500 - 2000 sqft
Parking Spaces:

2

Bedrooms:

3 | (3 Above Ground)

Bathrooms:

3 | (1 Half)

Basement:N/A (Unfinished)
Flooring:Hardwood, Ceramic
Roof:-
Heating:

Natural gas (Forced air)

Fireplace:-
Cooling:Central air conditioning
Utility Water:Municipal water
Foundation:Poured Concrete
Architecture:-
Construction Date:Invalid Date

Rooms

Primary Bedroom

Second level

Dimension: 3.78 m x 4.39 m

Bedroom 2

Second level

Dimension: 2.77 m x 3.66 m

Bedroom 3

Second level

Dimension: 3.58 m x 2.87 m

Family room

Ground level

Dimension: 3.4 m x 4.24 m

Dining room

Ground level

Dimension: 3.2 m x 3.51 m

Kitchen

Ground level

Dimension: 2.41 m x 2.72 m

Eating area

Ground level

Dimension: 3.07 m x 3.05 m

Living room

Ground level

Dimension: 2.72 m x 3.96 m

Area Amenities With Map

Comparables

This listing doesn't have any similar comparables!

The listing data above is provided under copyright by the Canadian Real Estate Association. The listing data is deemed reliable but is not guaranteed accurate by the Canadian Real Estate Association or Guglu.