
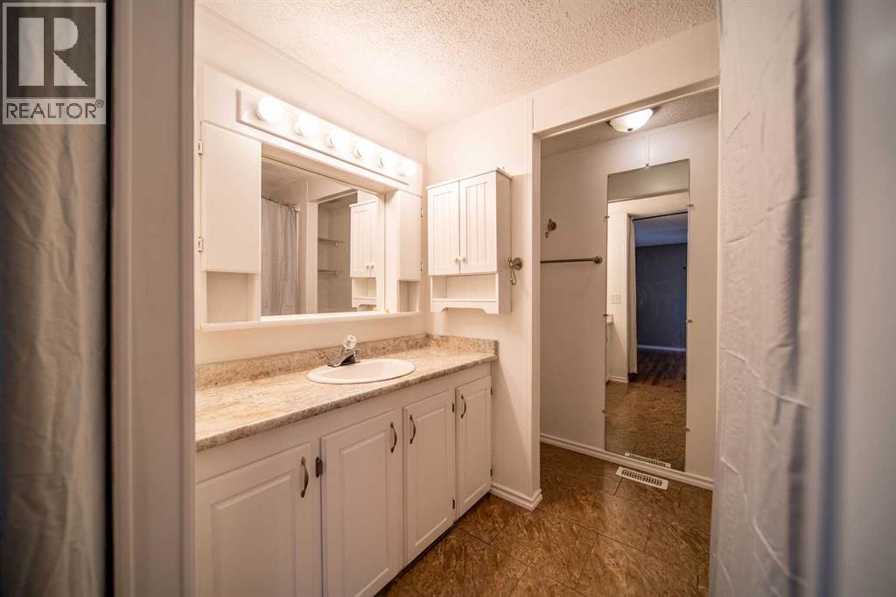
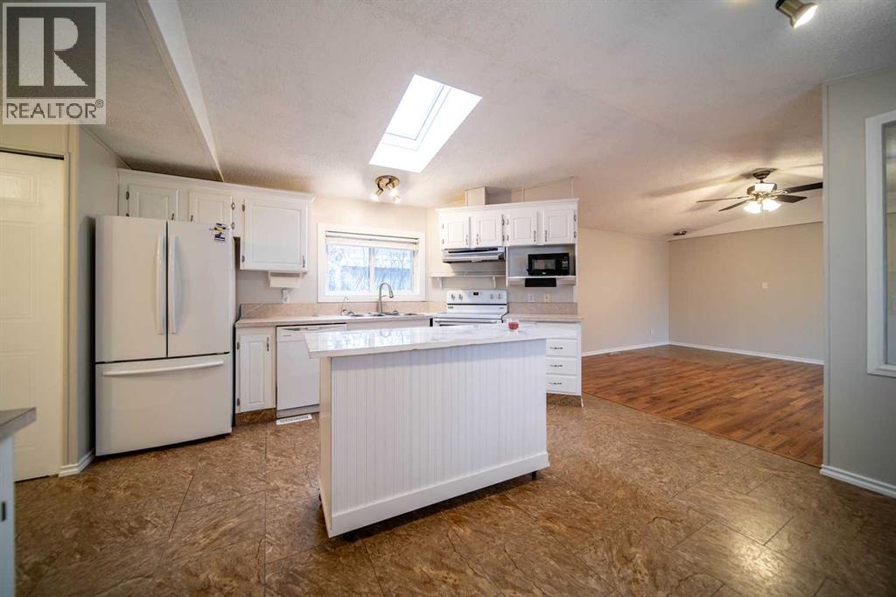
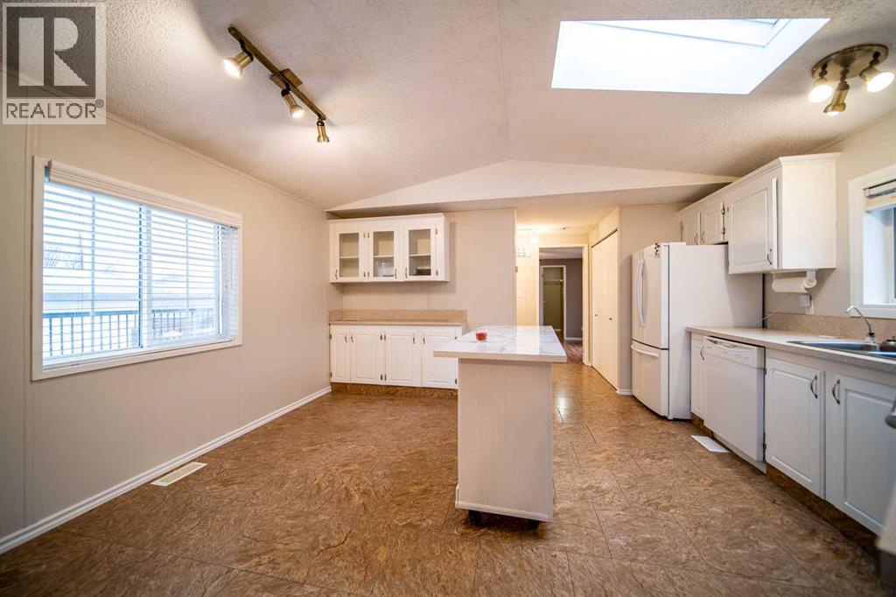
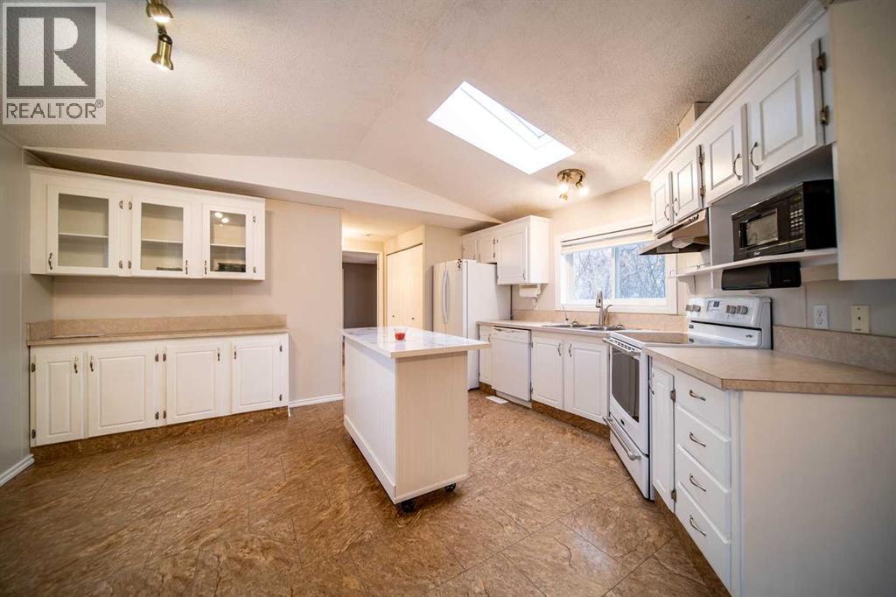
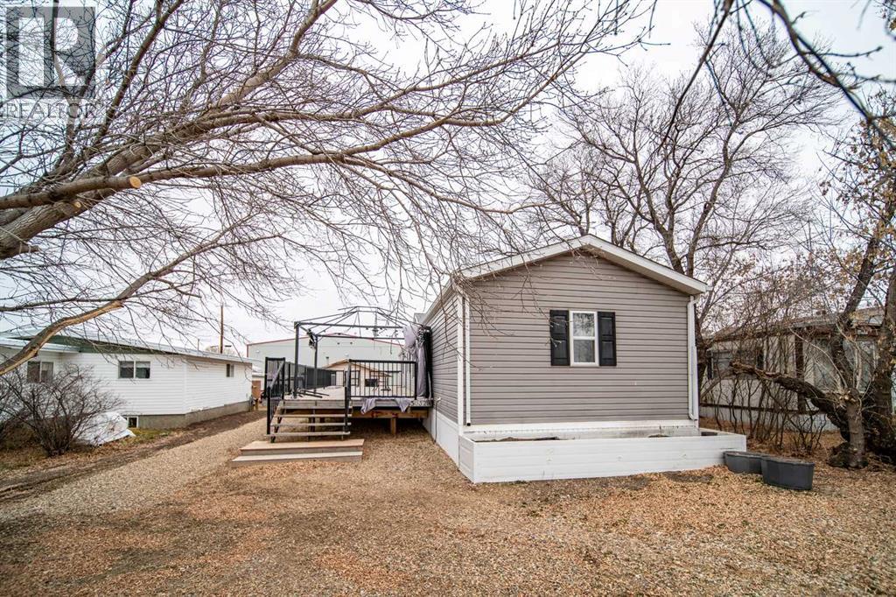
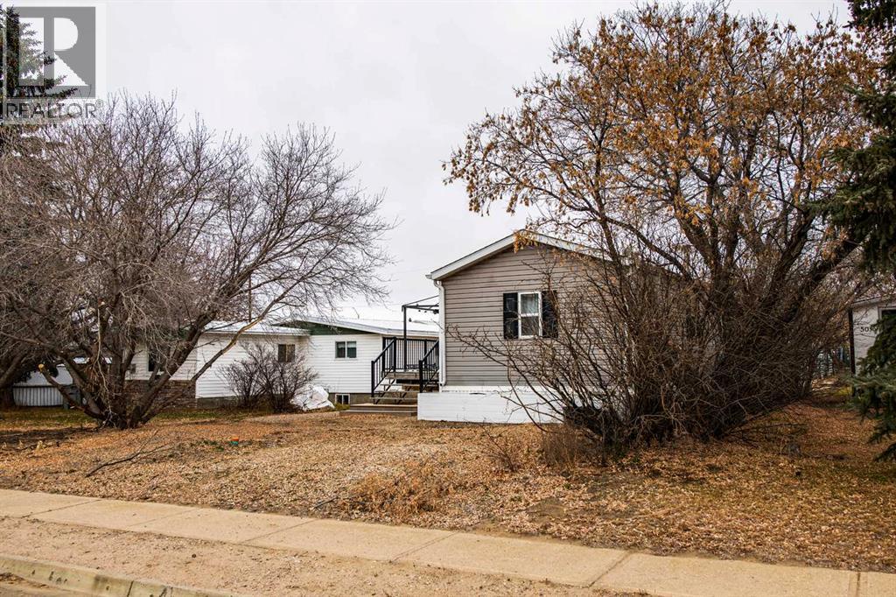
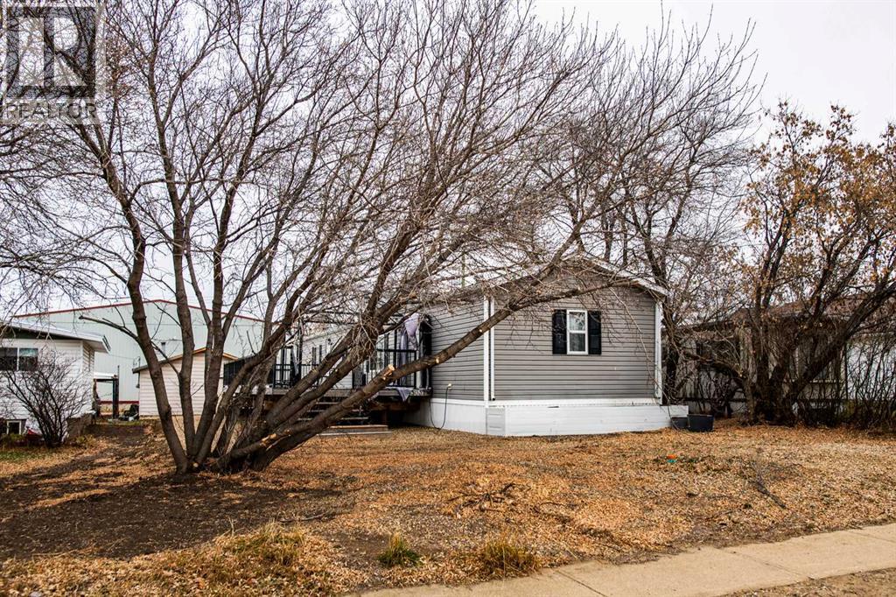
5032 49 Avenue, Edgerton, Alberta
1 / 24
Images

Images

Video

Video

Book Tour

Book Tour

Apply

Apply

5032 49 Avenue, Edgerton, Alberta

For Sale 8 minutes
CA$110,000
couple_bed
3 Bedrooms
bath_room
2 Bathrooms
garage
3 Parking Spaces
kitchen
Unavailable
size
1216 sqft sqrt

Property Details

Days on Guglu

8 minutes

MLS®

A2358286

Type

Single Family
Year Built

Year Built

Jan-1992
Ownership

Ownership

Freehold
Lot size

Lot size

15.24 m x 35.05 m

Description

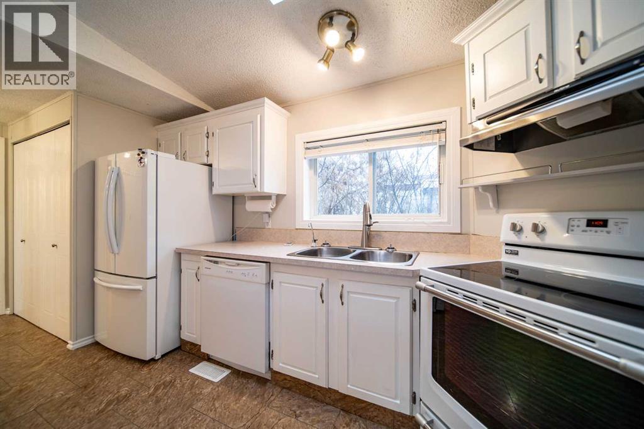
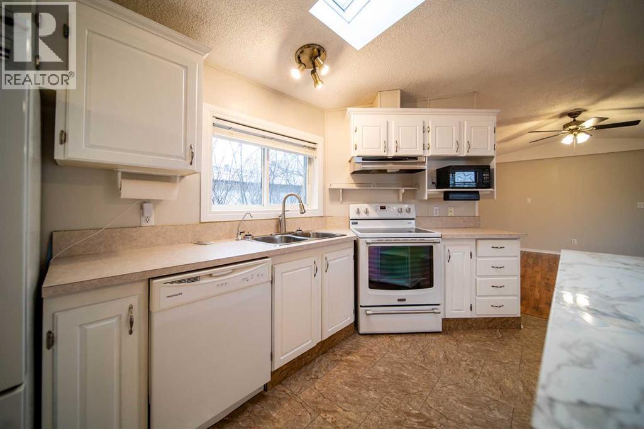
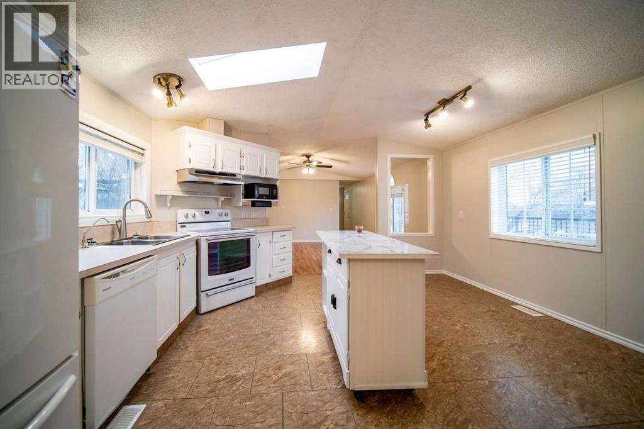
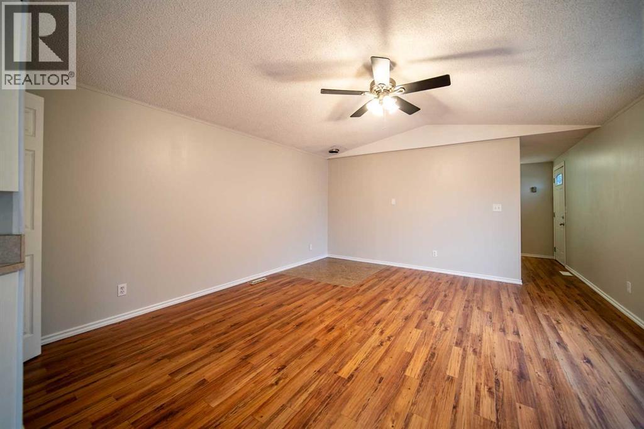
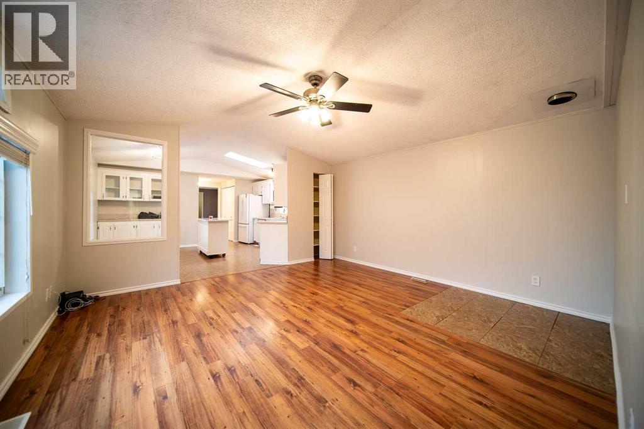
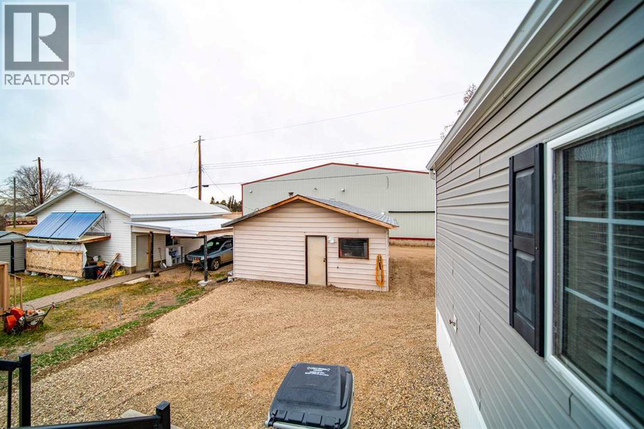
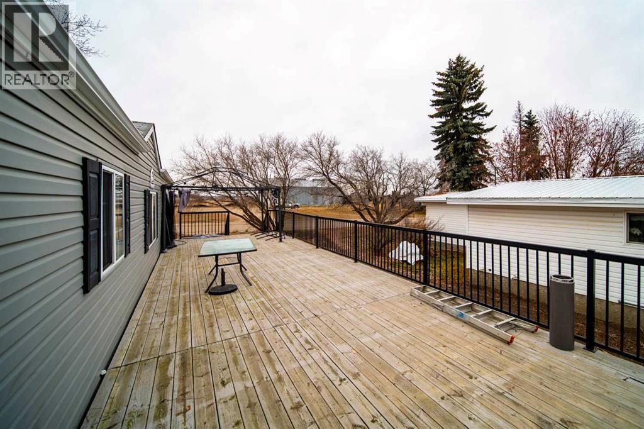
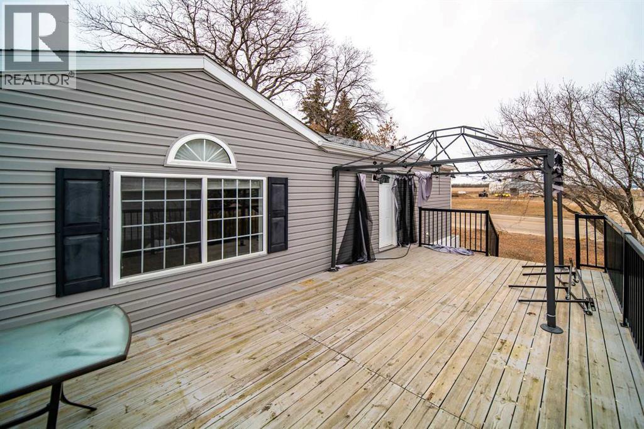
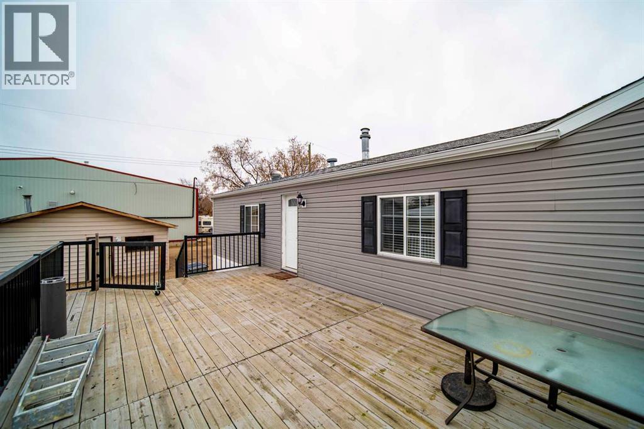
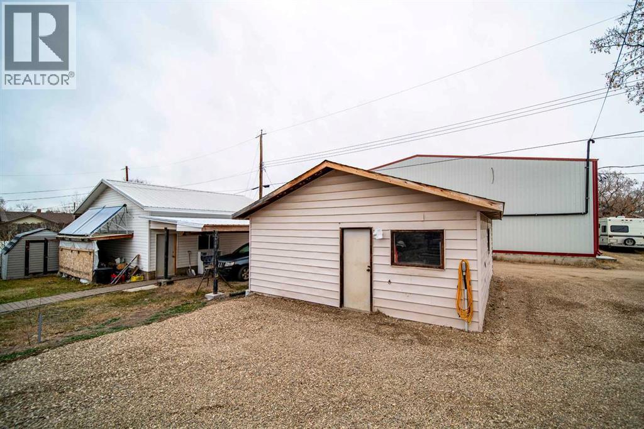
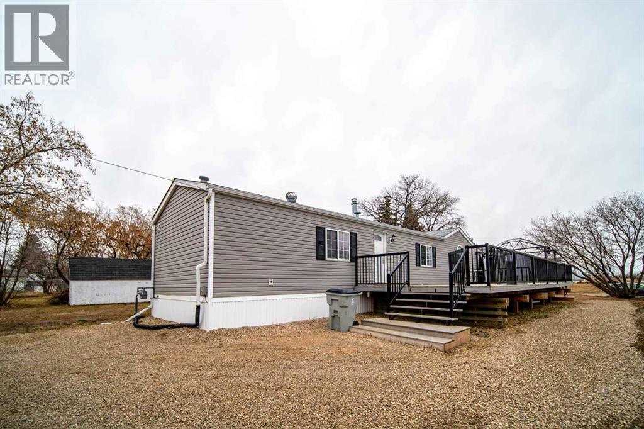
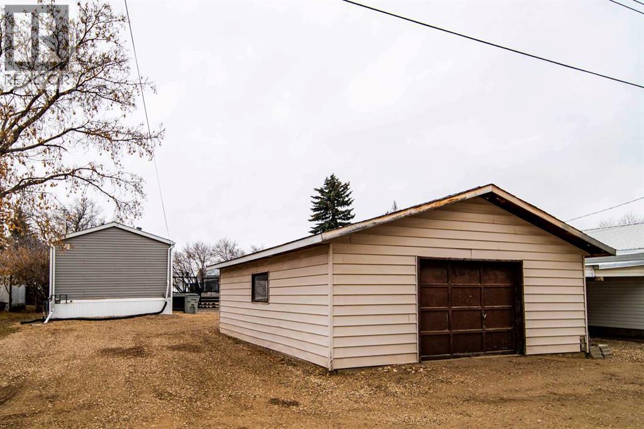
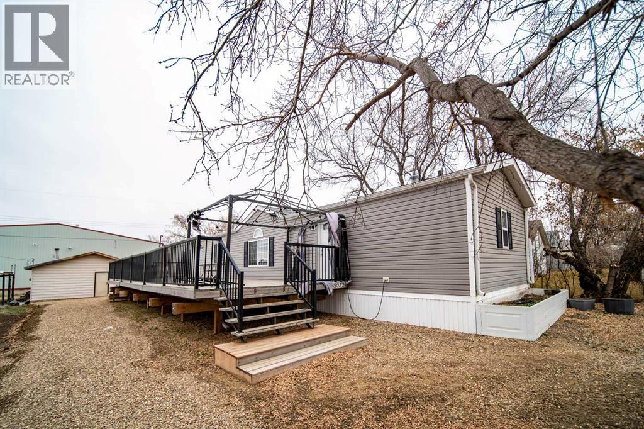
Charming 1,216 sq. ft. manufactured home on a spacious, low-maintenance lot in Edgerton! This recently updated gem offers modern comfort and style. The home features an open layout with a well-designed kitchen and cozy living space. The primary bedroom includes a walk-in closet and ensuite, while additional bedrooms and a second bath provide versatility for family or guests. Outside, you'll find a 22' x 24' garage equipped with a wood stove—perfect for projects, storage, or a warm retreat during colder months. With its convenient location and recent updates, this home is sure to impress. Don't miss out on this fantastic opportunity (id:44040)

Building

Size:1216 sqft
Parking Spaces:

3

Bedrooms:

3 | (3 Above Ground)

Bathrooms:

2

Basement:None
Flooring:Carpeted, Linoleum
Roof:-
Heating:

(Forced air)

Fireplace:-
Cooling:None
Utility Water:-
Foundation:Piled
Architecture:Mobile Home
Construction Date:1992-01-01

Rooms

Primary Bedroom

Main level

Dimension: 14.67 Ft x 11.42 Ft

Other

Main level

Dimension: .00 Ft x .00 Ft

4pc Bathroom

Main level

Dimension: 8.50 Ft x 7.83 Ft

Other

Main level

Dimension: 14.67 Ft x 14.33 Ft

Living room

Main level

Dimension: 14.67 Ft x 14.33 Ft

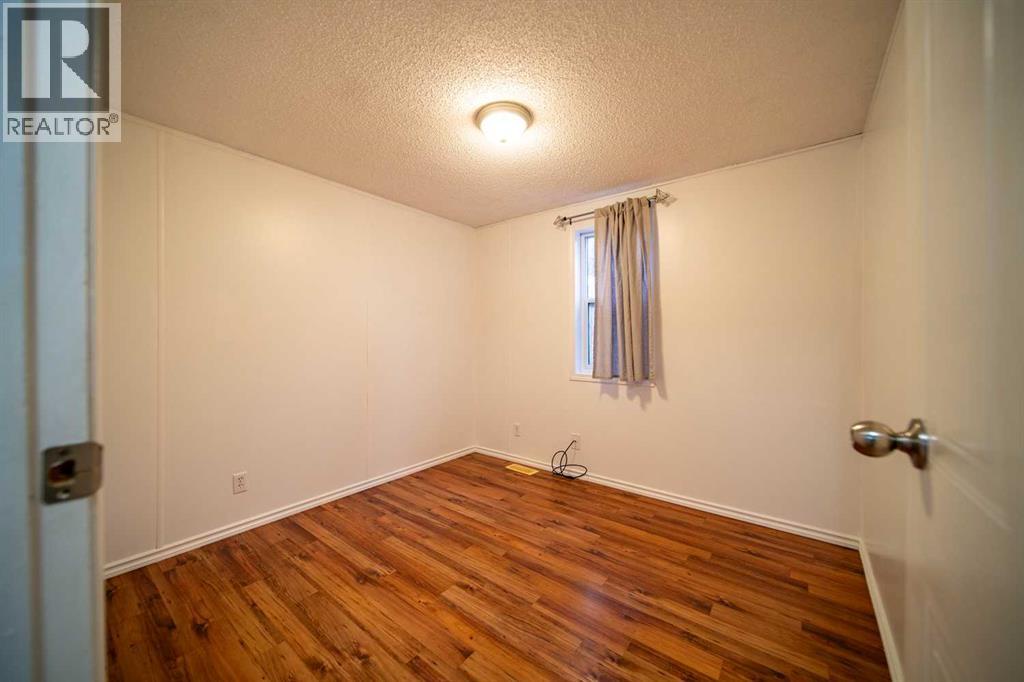
Bedroom

Main level

Dimension: 9.33 Ft x 9.25 Ft

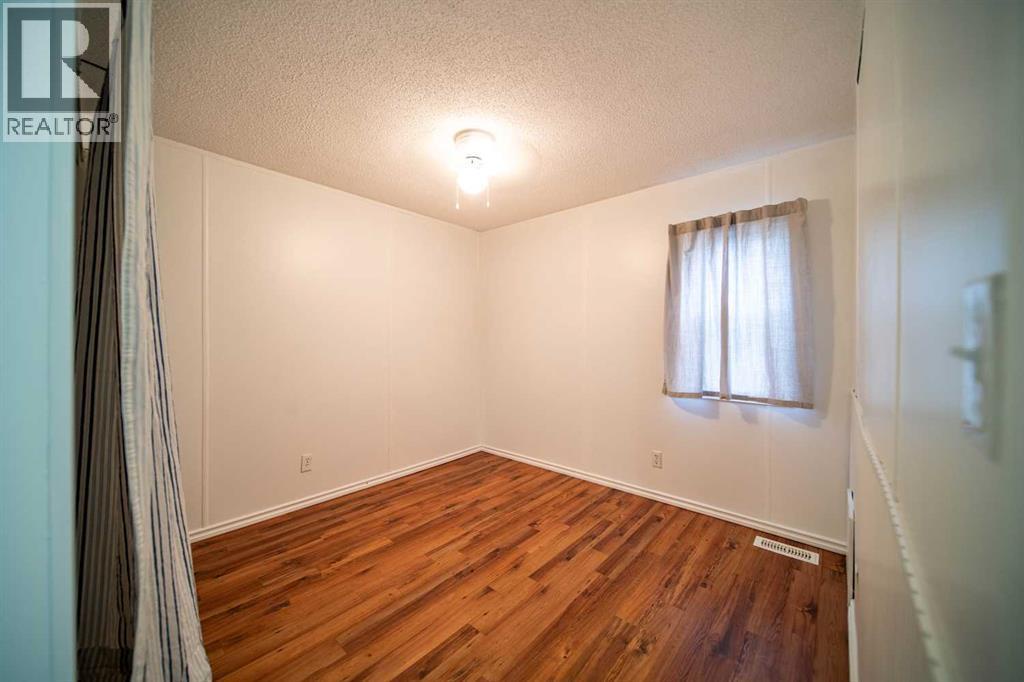
Bedroom

Main level

Dimension: 9.33 Ft x 9.25 Ft

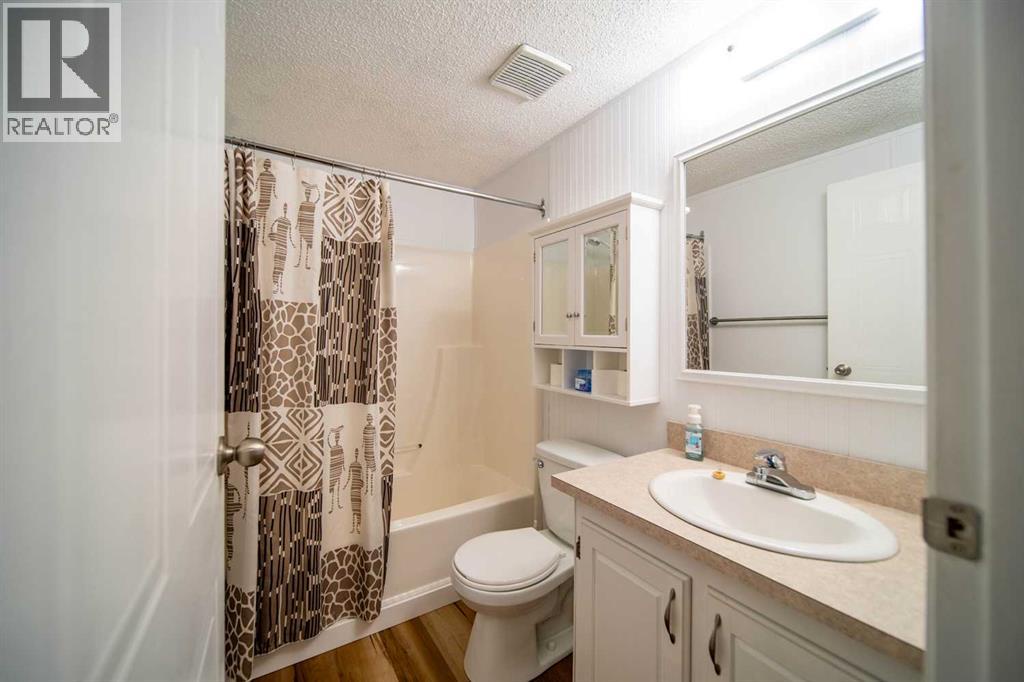
4pc Bathroom

Main level

Dimension: 7.50 Ft x 6.00 Ft

Features

Back lane

Area Amenities With Map

Comparables

This listing doesn't have any similar comparables!

The listing data above is provided under copyright by the Canadian Real Estate Association. The listing data is deemed reliable but is not guaranteed accurate by the Canadian Real Estate Association or Guglu.