
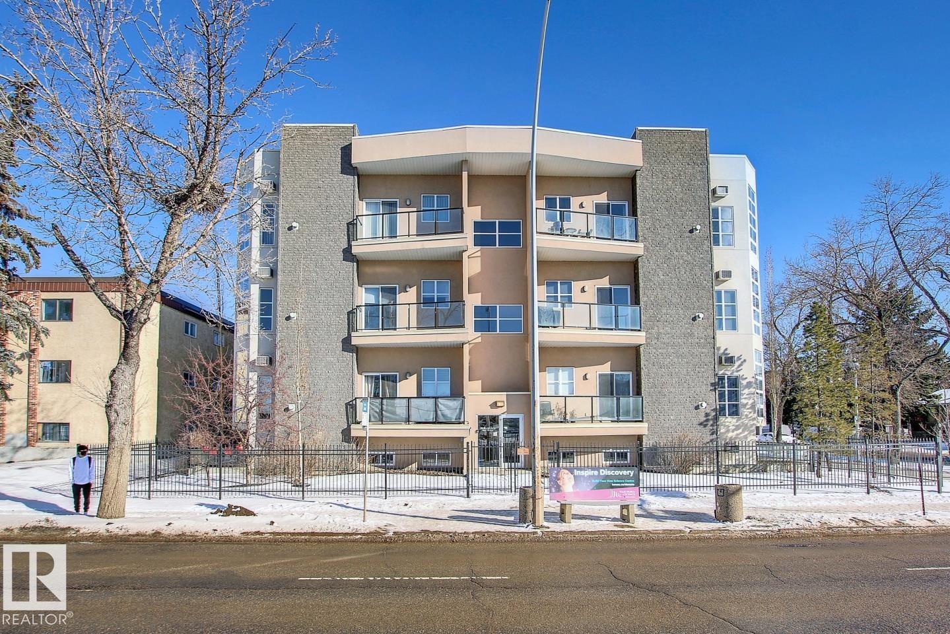
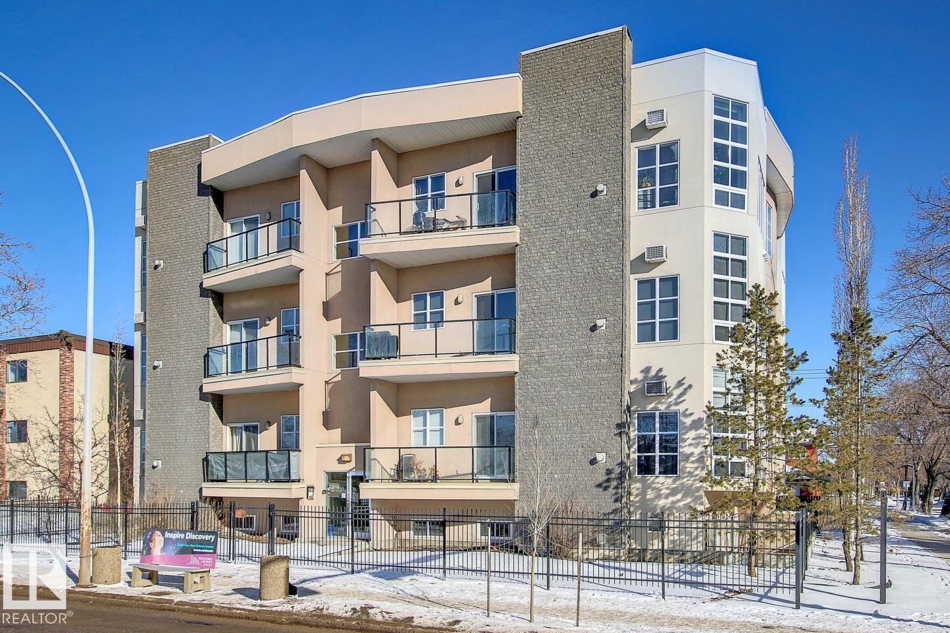
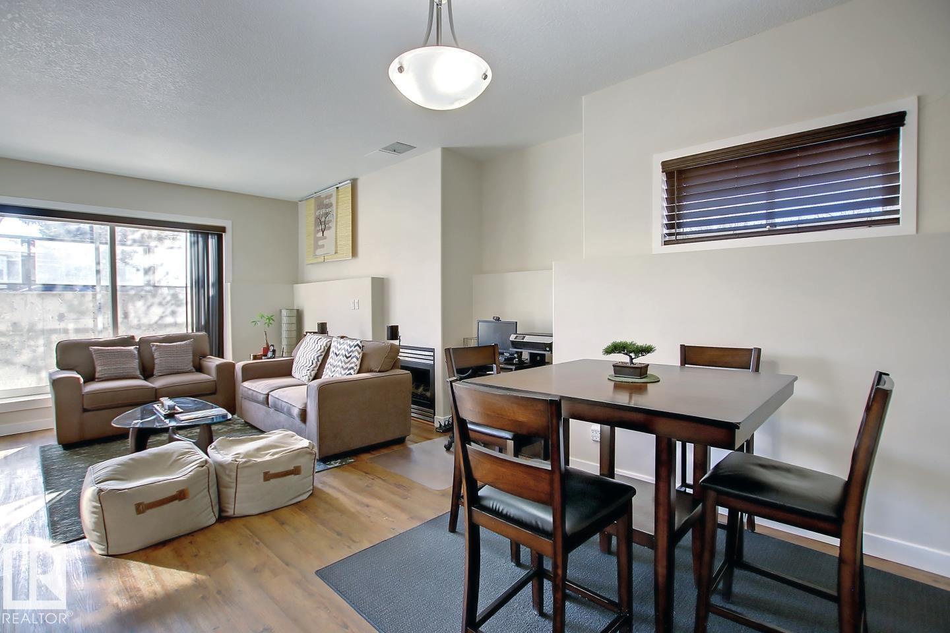
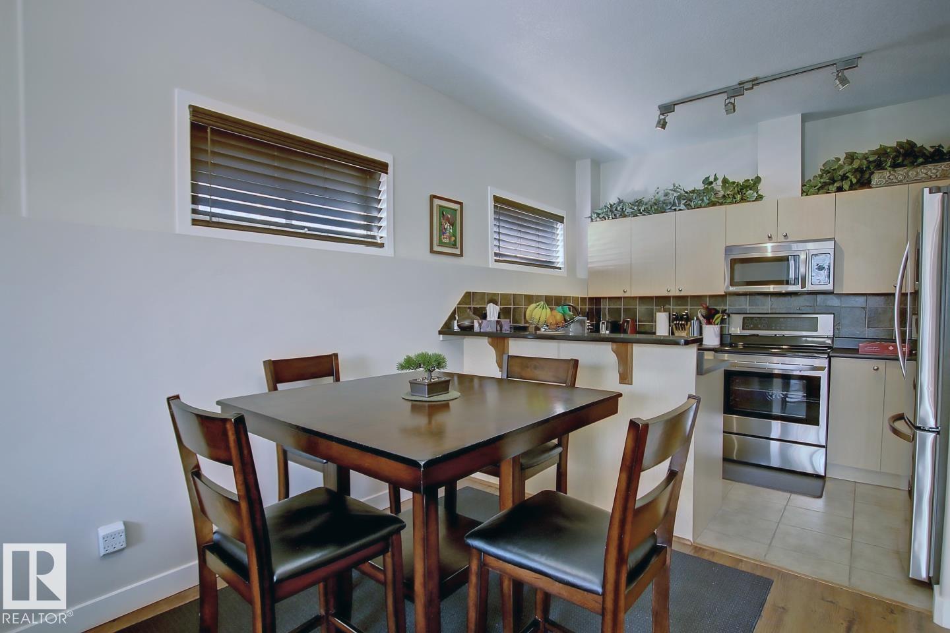
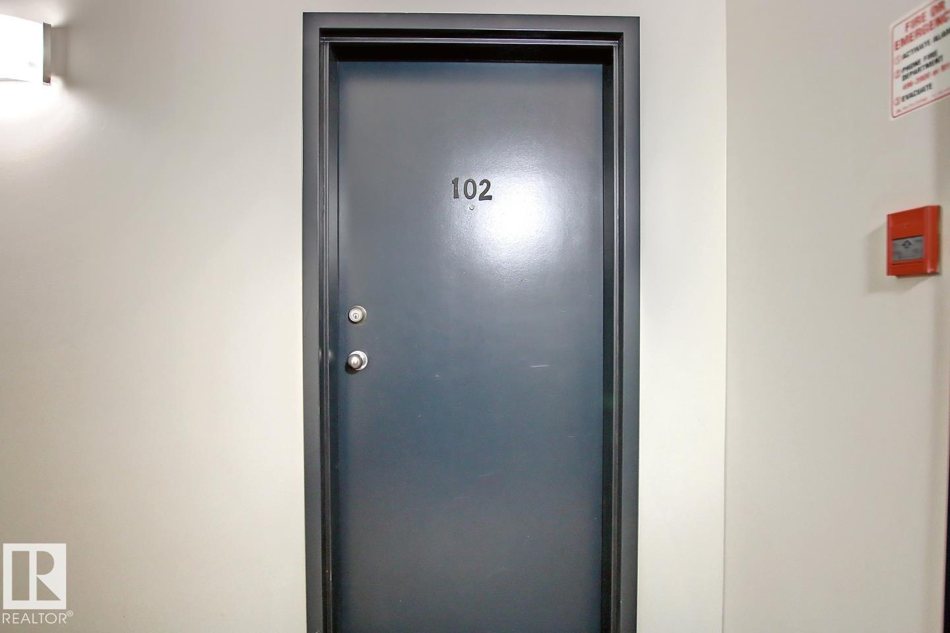
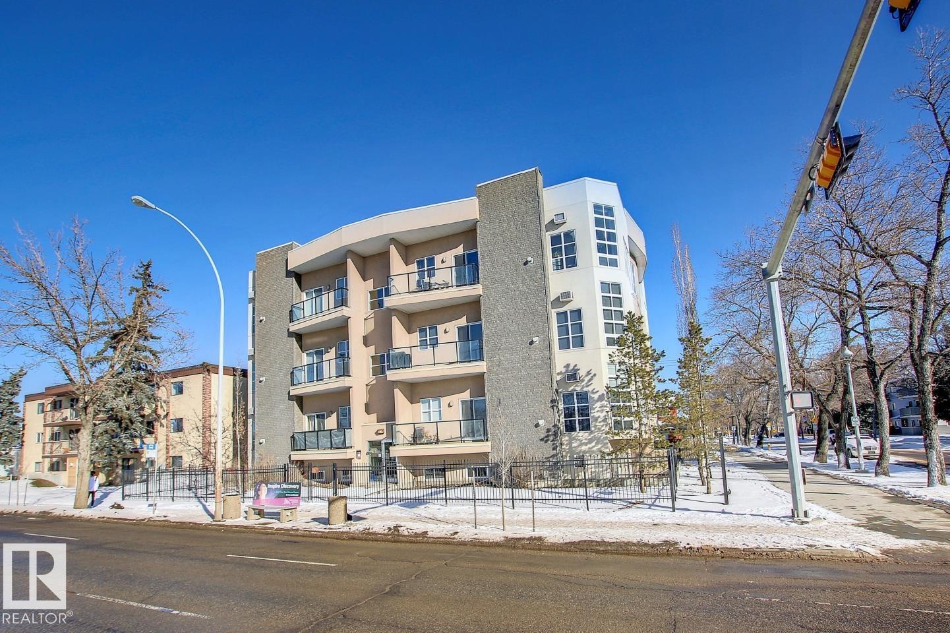
#102 10905 109 St Nw, Edmonton, Alberta
1 / 33
Images

Images

Video

Video

Book Tour

Book Tour

Apply

Apply

#102 10905 109 St Nw, Edmonton, Alberta

For Sale 7 hours
CA$142,000
couple_bed
1 Bedrooms
bath_room
1 Bathrooms
garage
Unavailable
kitchen
Unavailable
size
864 sqft sqrt

Property Details

Days on guglu

7 hours

MLS®

E4490896

Type

Single Family
Year Built

Year Built

Jan-2005
Ownership

Ownership

Condominium/Strata
Lot size

Lot size

Unavailable

Description

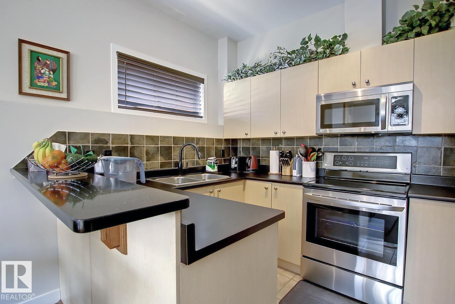
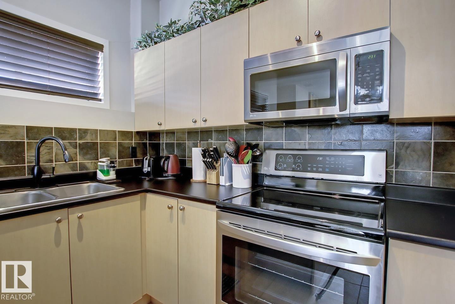
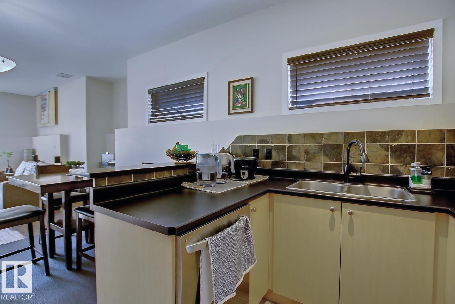
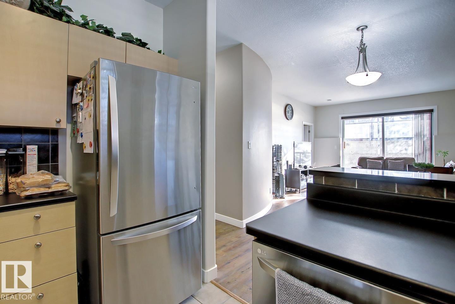
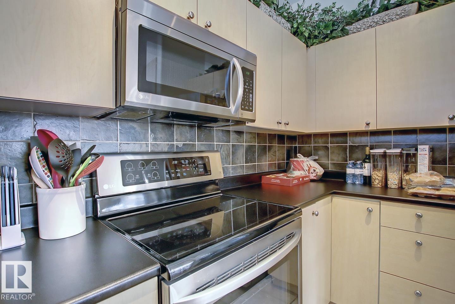
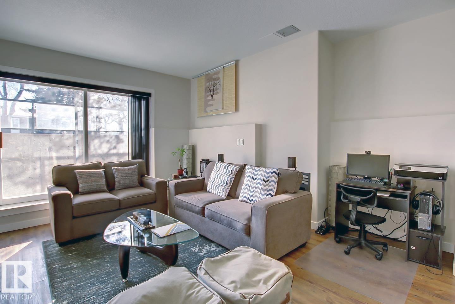
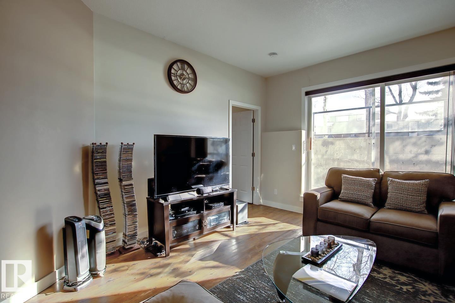
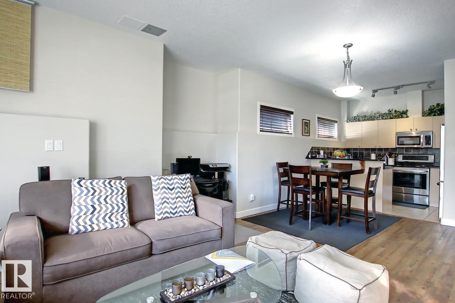
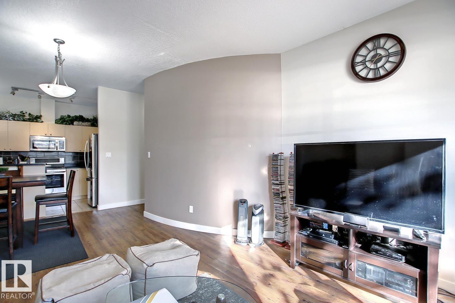
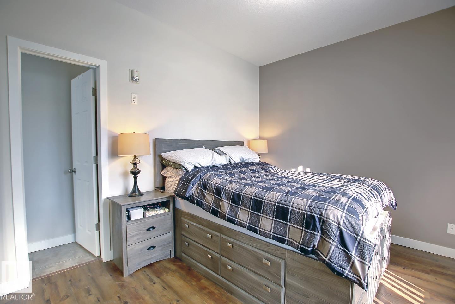
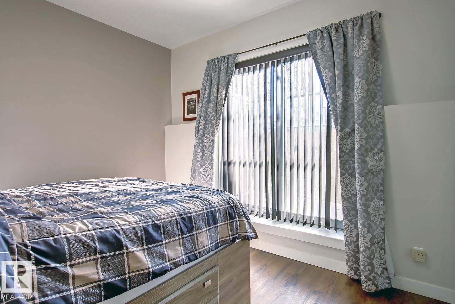
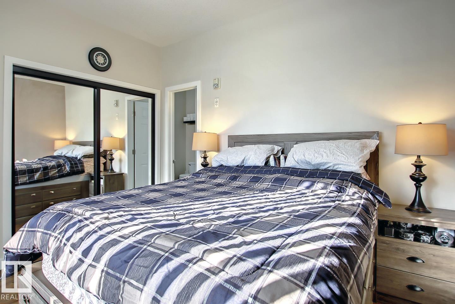
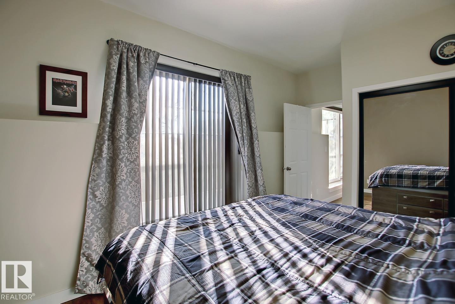
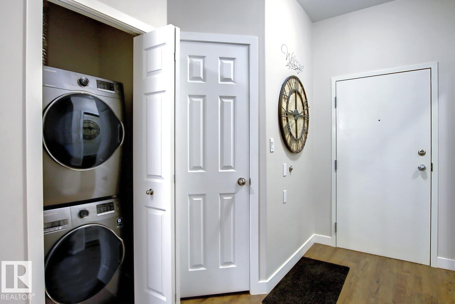
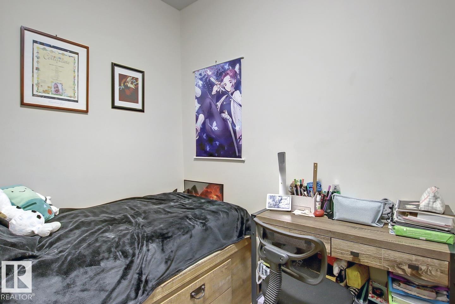
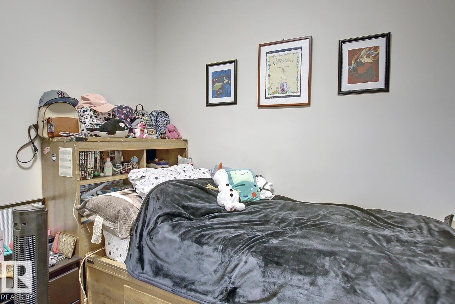
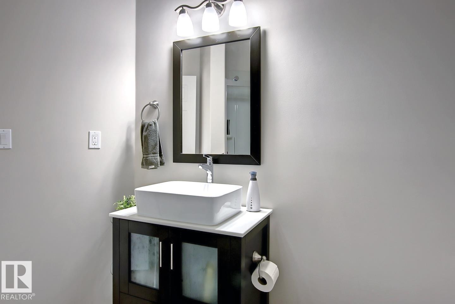
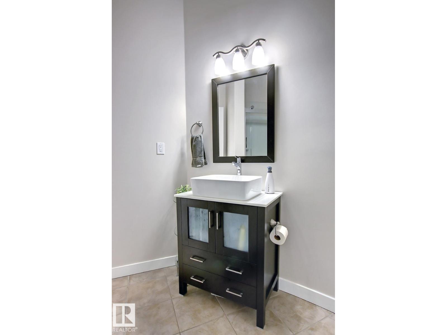
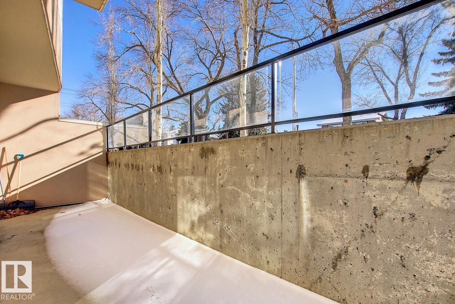
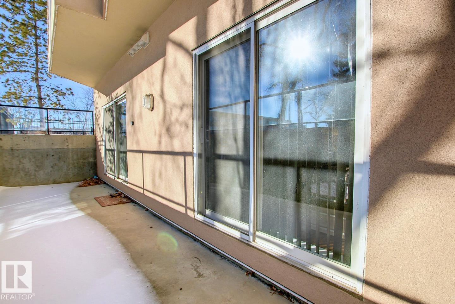
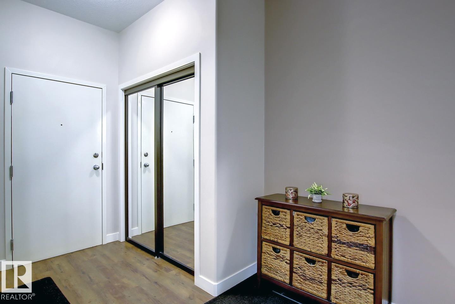
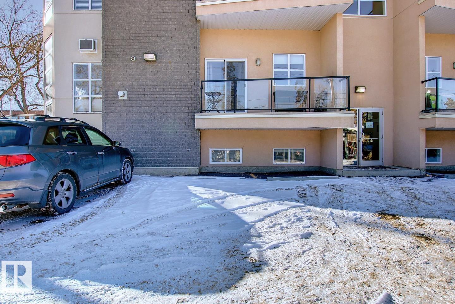
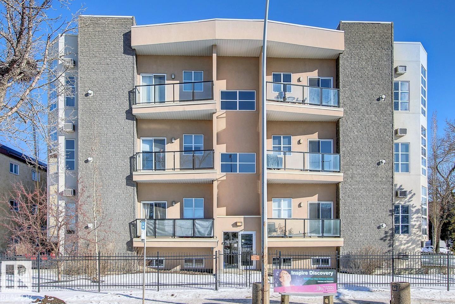
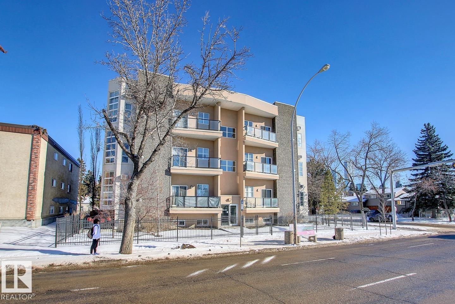
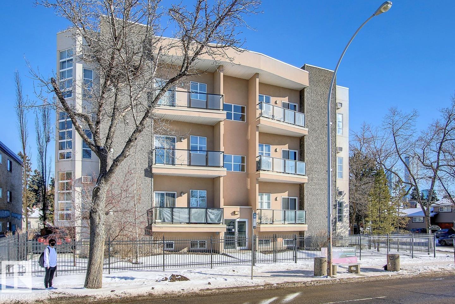
City/Condo living at it's best while staying within affordable range. This well maintained and updated 1 BED + DEN unit is conveniently located in Central McDougall. Steps away from Kingsway Mall, MacEwan University, NAIT, Royal Alexandra Hospital and Downtown Edmonton. Also close to LRT which can take you further around the city. The unit features a very spacious open floor plan. When you enter, you will be greeted with a wide foyer and as you go further in, you will see your open concept living, dining and kitchen area. The den is perfect for any kind of workspace or storage. The bathroom is accessible both from the bedroom and common areas of the unit. The unit also comes with a long patio for you to enjoy during those long summer days. (id:44040)

Building

Size:864 sqft
Parking Spaces:

Bedrooms:

1

Bathrooms:

1

Basement:None
Flooring:-
Roof:-
Heating:

(In Floor Heating)

Fireplace:-
Cooling:-
Utility Water:-
Foundation:-
Architecture:-
Construction Date:2005-01-01

Rooms

Den

Main level

Dimension: Measurements not available

Primary Bedroom

Main level

Dimension: Measurements not available

Area Amenities With Map

Comparables

This listing doesn't have any similar comparables!

The listing data above is provided under copyright by the Canadian Real Estate Association. The listing data is deemed reliable but is not guaranteed accurate by the Canadian Real Estate Association or Guglu.