
11718 129 St Nw, Edmonton, Alberta
1 / 29
Images

Images

Video

Video

Book Tour

Book Tour

Apply

Apply

11718 129 St Nw, Edmonton, Alberta

For Sale 12 hours
CA$400,000
couple_bed
3 Bedrooms
bath_room
2 Bathrooms
garage
3 Parking Spaces
kitchen
1 Kitchen
size
1391 sqft sqrt

Property Details

Days on Guglu

12 hours

MLS®

E4511742

Type

Single Family
Year Built

Year Built

Jan-1949
Ownership

Ownership

Freehold
Lot size

Lot size

Unavailable

Description

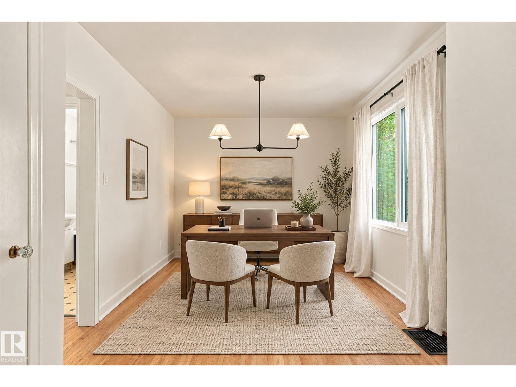
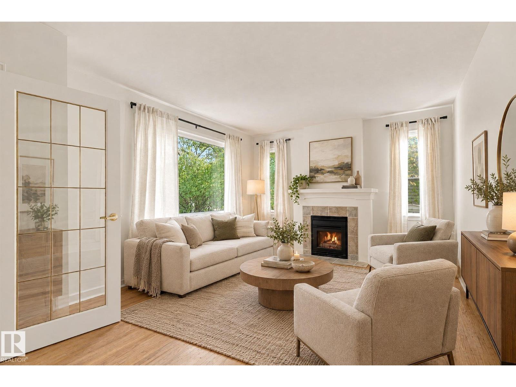
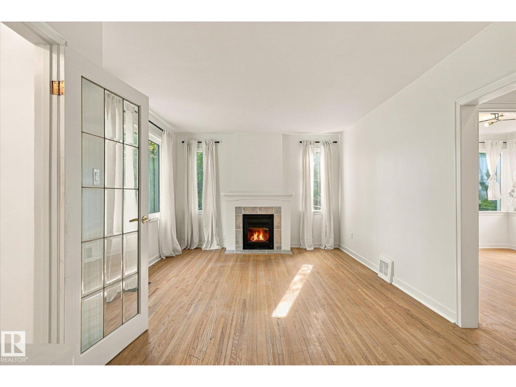
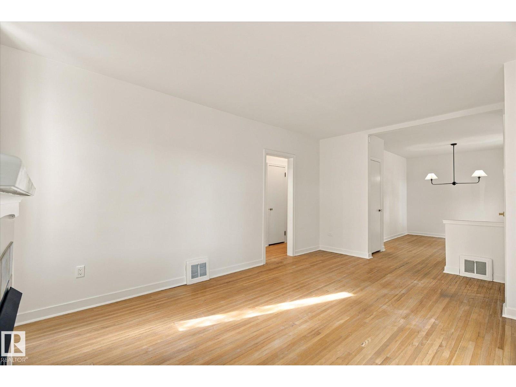
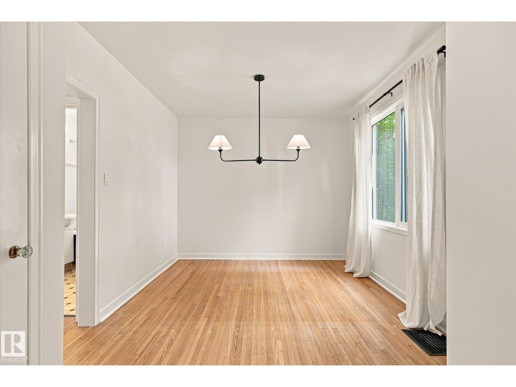
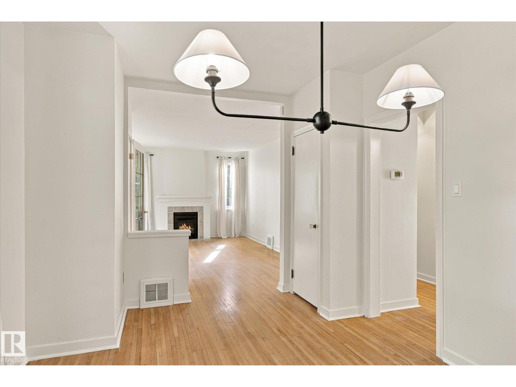
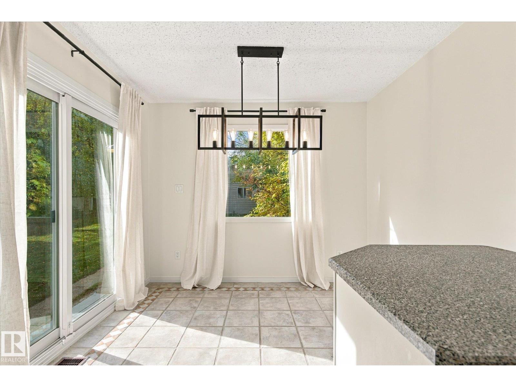
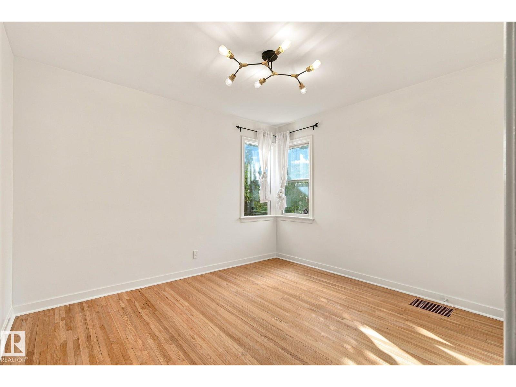
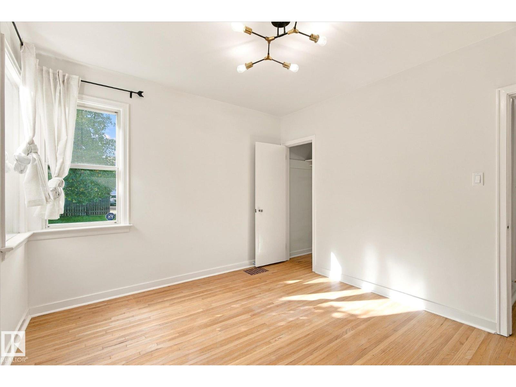
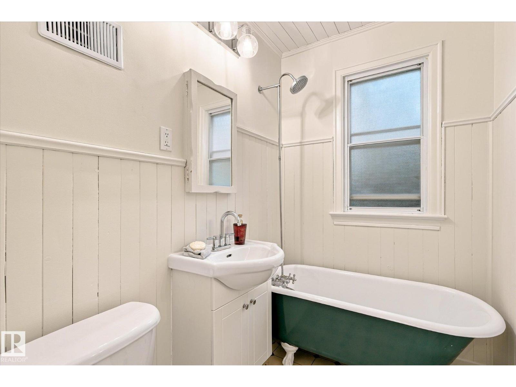
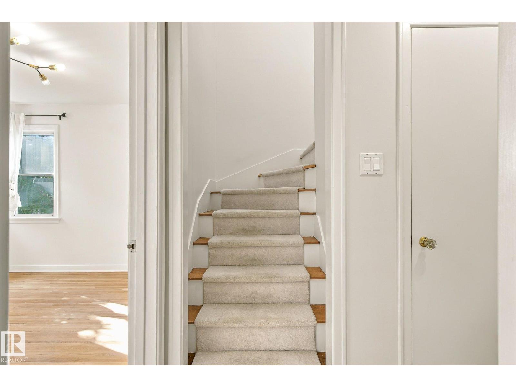
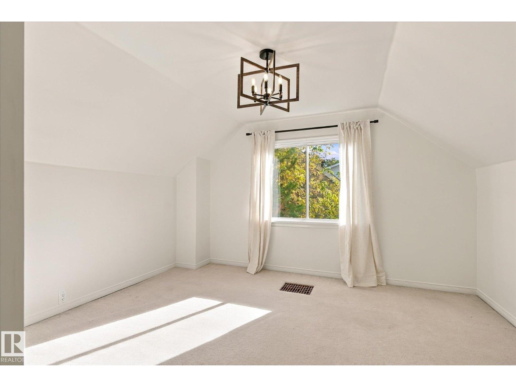
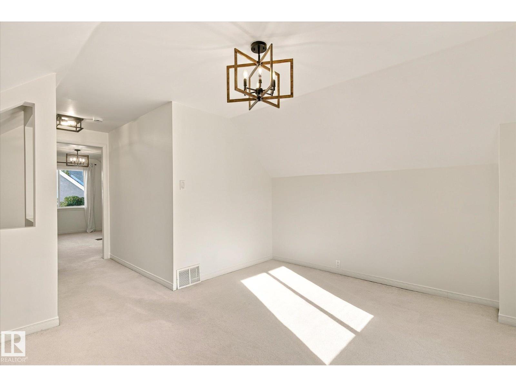
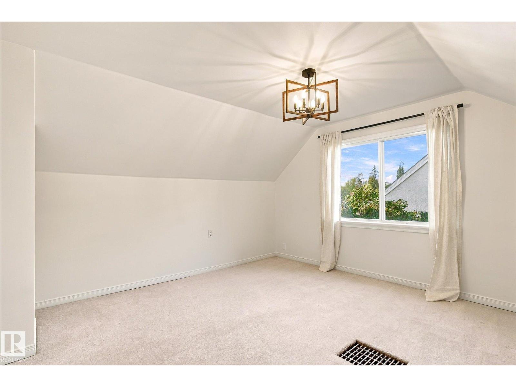
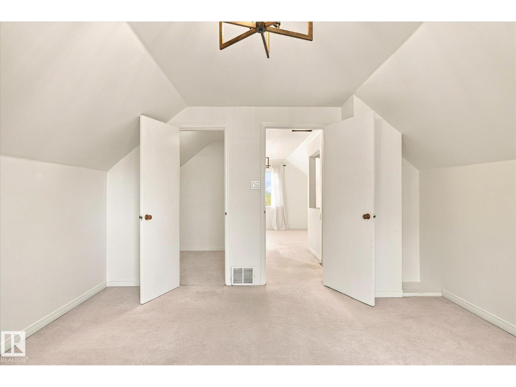
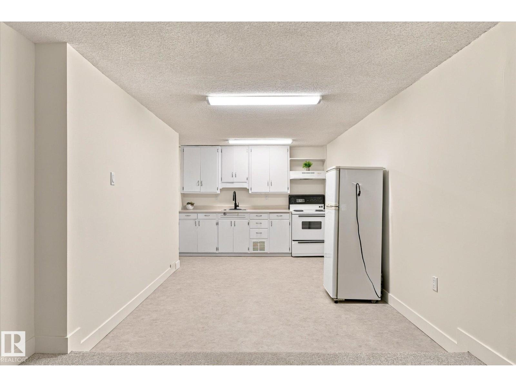
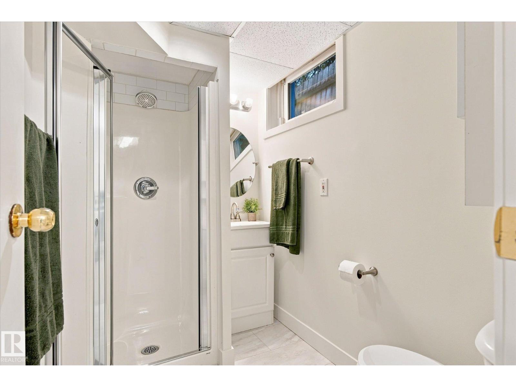
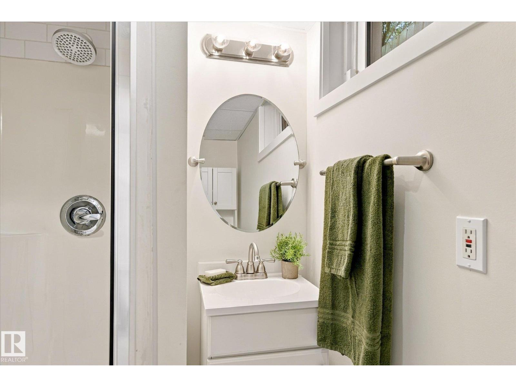
Tucked away into Inglewood on a 50 x 140 lot, this 3-bedroom, 2-bathroom home situated on a quiet street is ready for a new family. The main floor features original hardwood flooring throughout, a tiled kitchen, two bedrooms, and a spacious living area with a gas fireplace. The basement offers a third bedroom, second full bathroom, additional living space with a fireplace, and a non-permitted basement kitchen, ideal for hosting extended family or guests. Numerous updates include fresh paint and new lighting throughout, newer exterior doors, a new front deck, brand new dryer, The roof, furnace, and eavestroughs and downspouts were updated in 2012, while the front and basement windows were replaced in 2020. A quiet location, generous yard, and extensive updates make this a fantastic opportunity for both homeowners and investors. (id:44040)

Building

Size:1391 sqft
Parking Spaces:

3

Bedrooms:

3

Bathrooms:

2

Basement:Full (Finished)
Flooring:-
Roof:-
Heating:

(Forced air)

Fireplace:-
Cooling:-
Utility Water:-
Foundation:-
Architecture:-
Construction Date:1949-01-01

Rooms

Living room

Main level

Dimension: Measurements not available

Dining room

Main level

Dimension: Measurements not available

Kitchen

Main level

Dimension: Measurements not available

Primary Bedroom

Upper Level

Dimension: Measurements not available

Bedroom 2

Upper Level

Dimension: Measurements not available

Bedroom 3

Upper Level

Dimension: Measurements not available

Features

Paved lane
Park/reserve
No Smoking Home

Area Amenities With Map

Comparables

This listing doesn't have any similar comparables!

The listing data above is provided under copyright by the Canadian Real Estate Association. The listing data is deemed reliable but is not guaranteed accurate by the Canadian Real Estate Association or Guglu.