
12128 46 St Nw, Edmonton, Alberta
1 / 34
Images

Images

Video

Video

Book Tour

Book Tour

Apply

Apply

12128 46 St Nw, Edmonton, Alberta

For Sale 13 minutes
CA$229,000
couple_bed
2 Bedrooms
bath_room
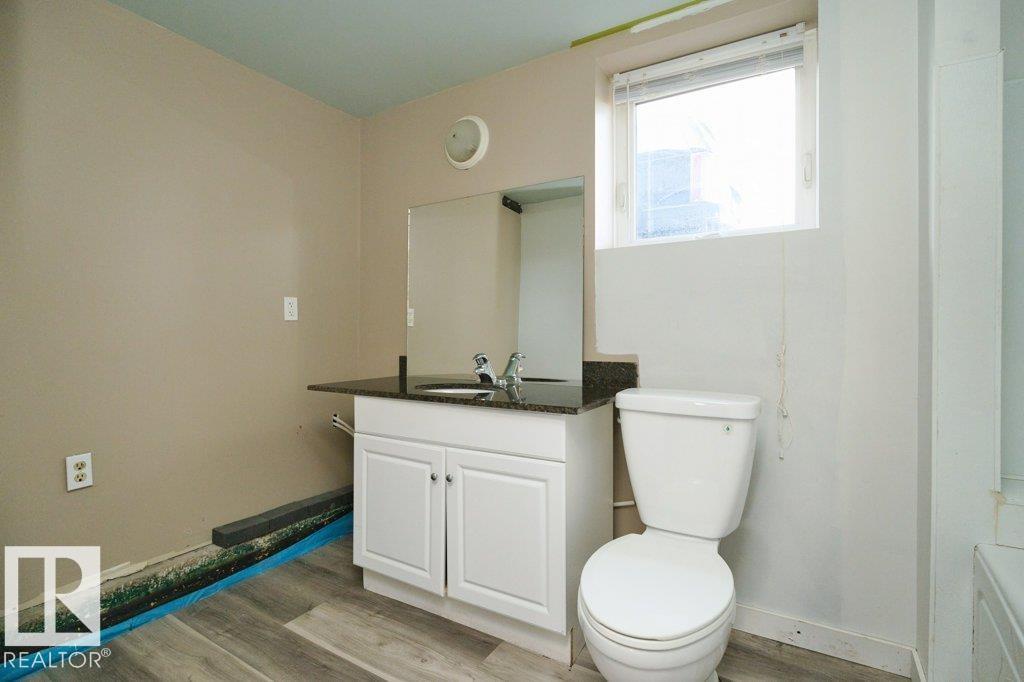
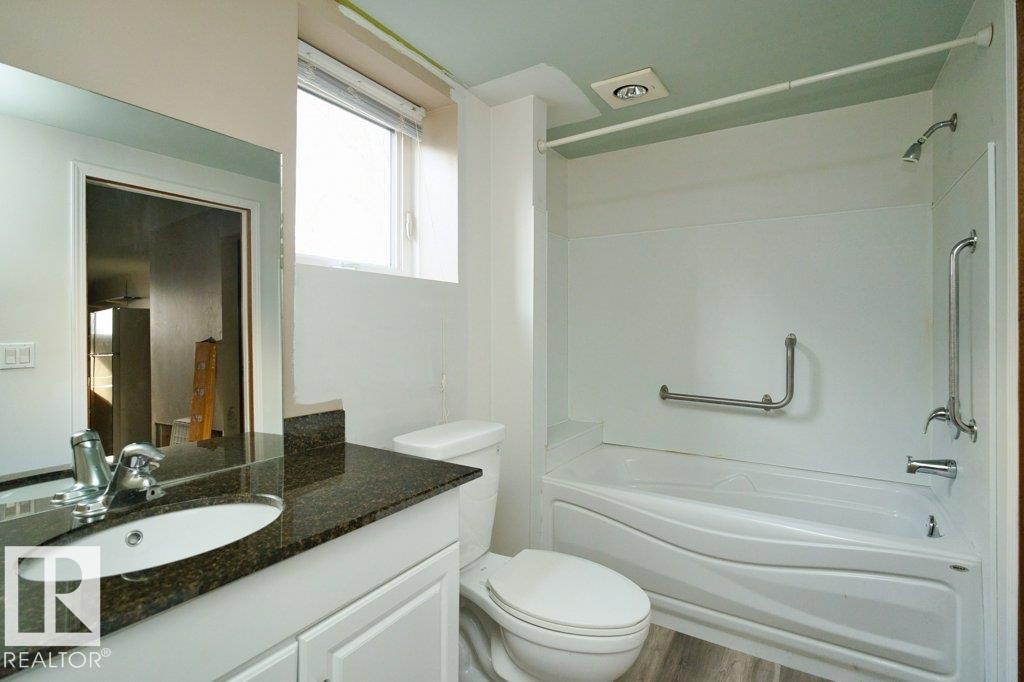
2 Bathrooms
garage
Unavailable
kitchen
2 Kitchen
size
671 sqft sqrt

Property Details

Days on Guglu

13 minutes

MLS®

E4516569

Type

Single Family
Year Built

Year Built

Jan-1953
Ownership

Ownership

Freehold
Lot size

Lot size

Unavailable

Description

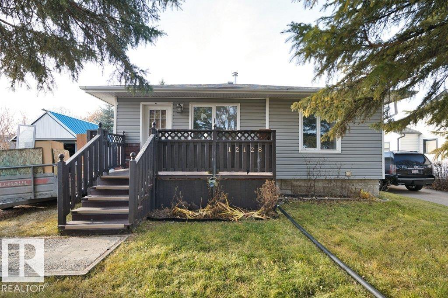
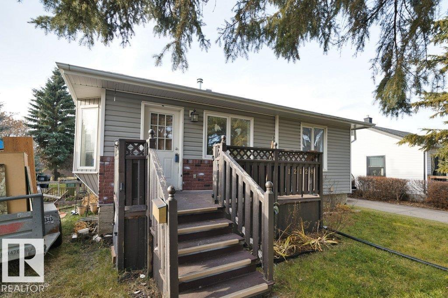
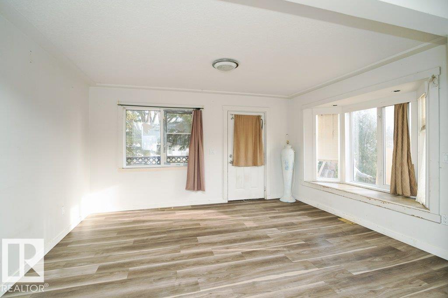
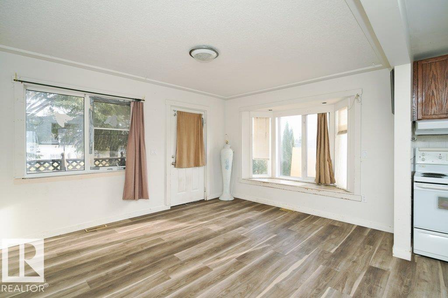
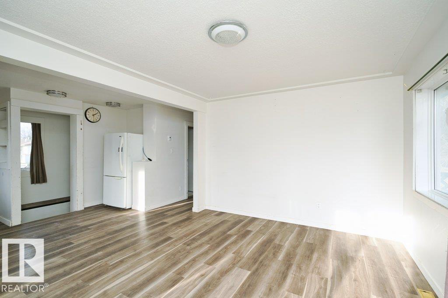
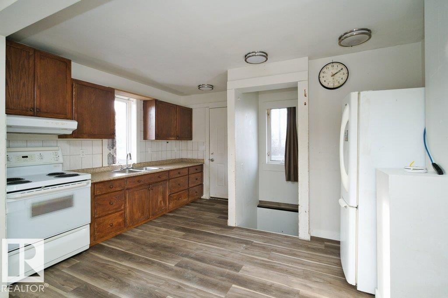
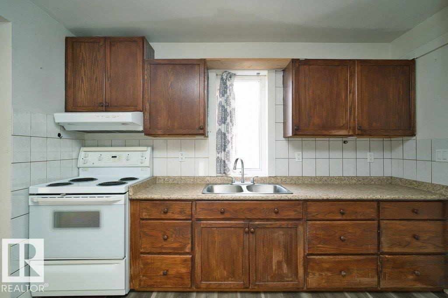
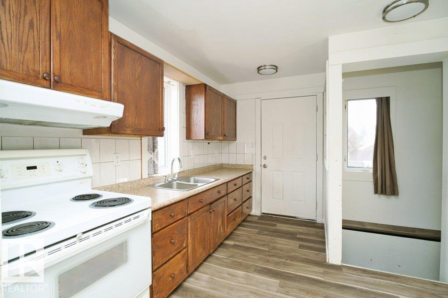
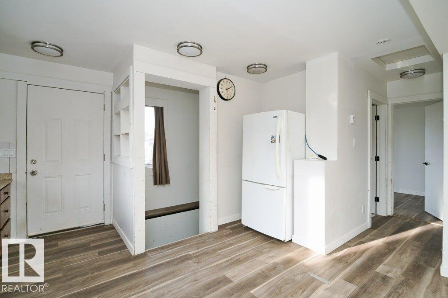
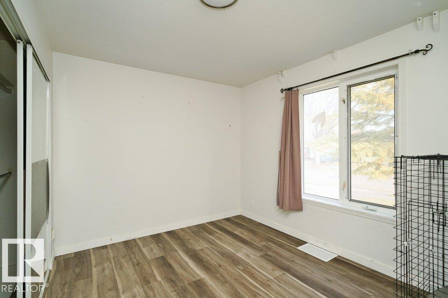
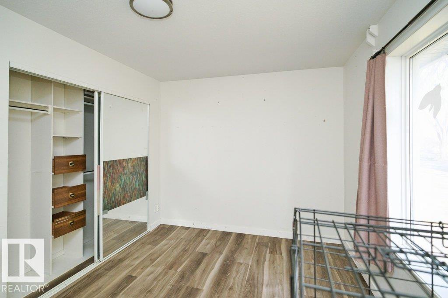
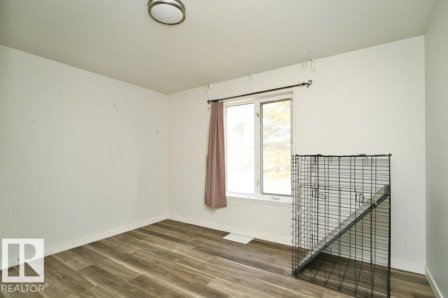
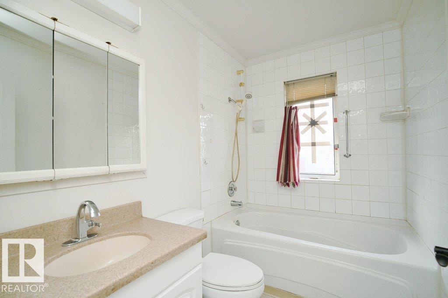
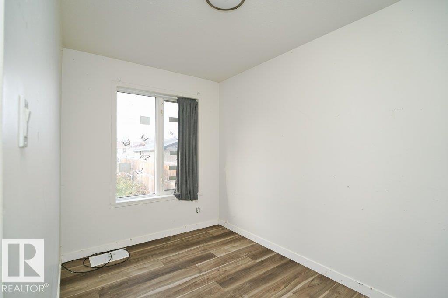
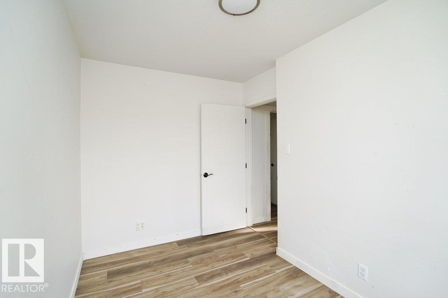
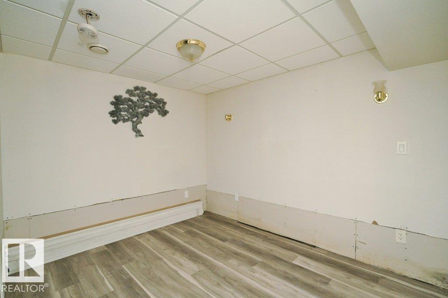
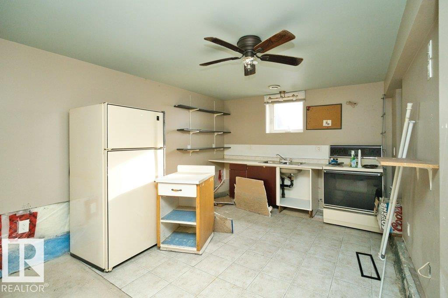
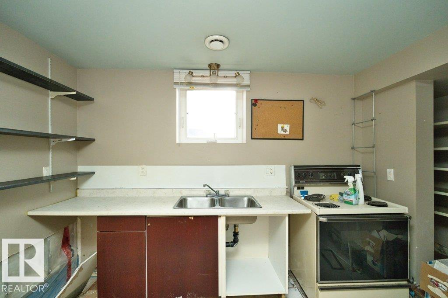
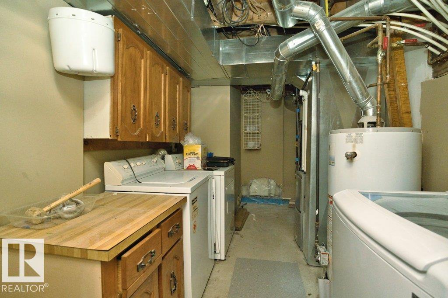
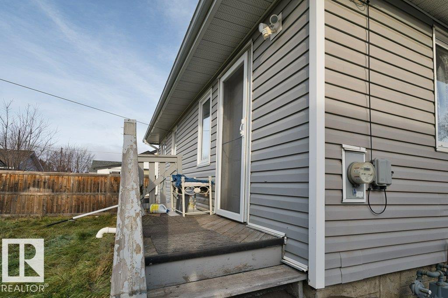
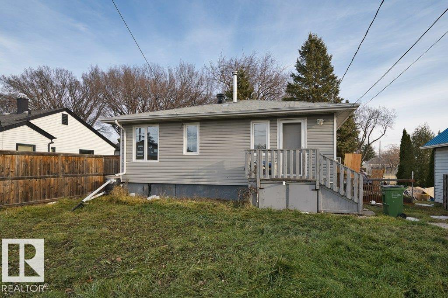
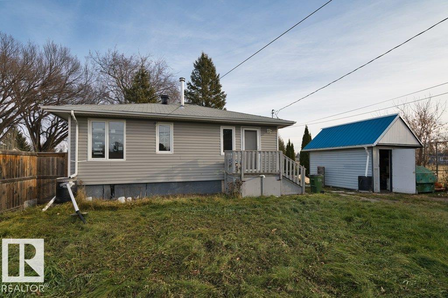
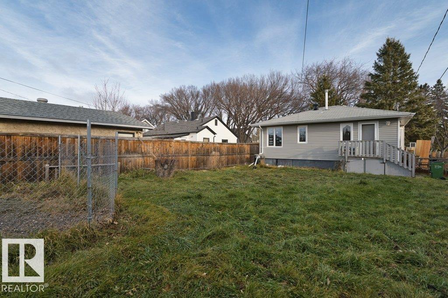
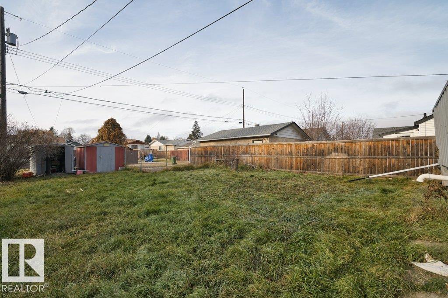
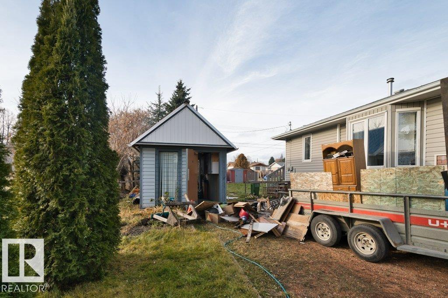
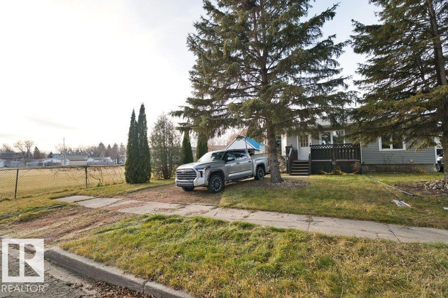
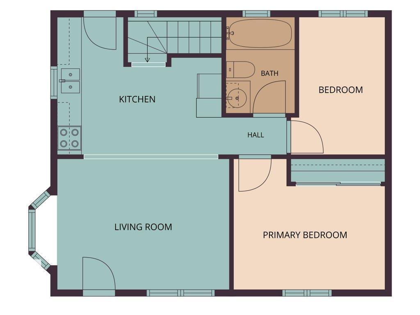
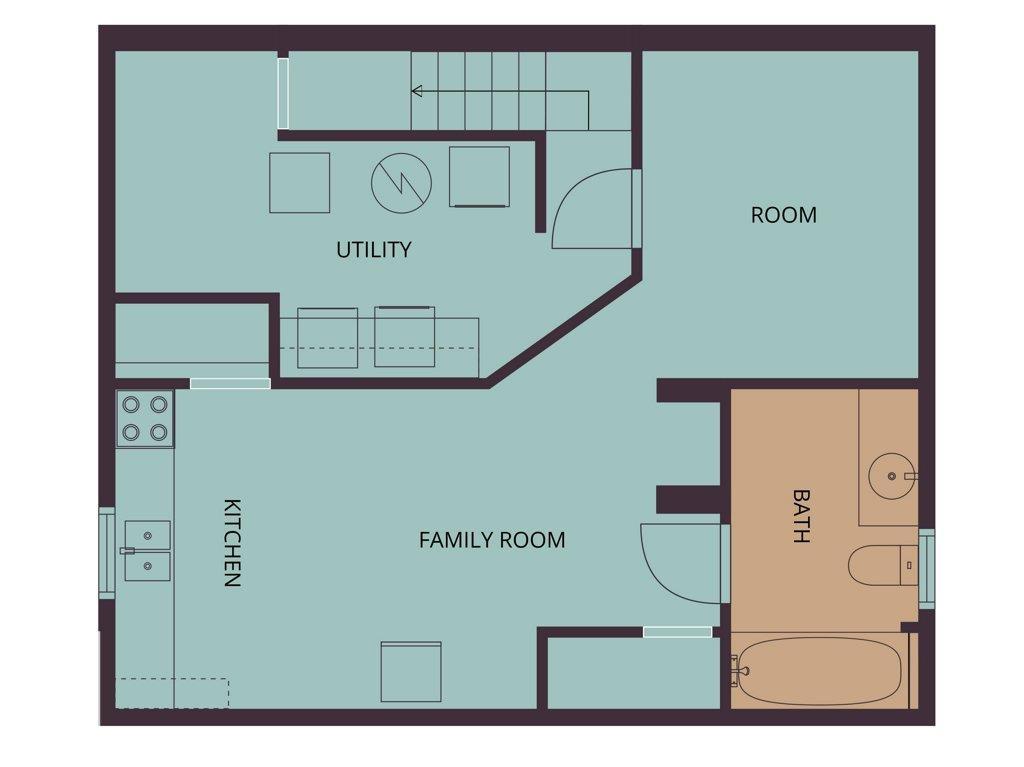
Discover this charming bungalow tucked away on a quiet cul-de-sac, just steps from a park, playground and expansive green space! Step inside to a bright, welcoming interior featuring an open-concept kitchen and living area. Thoughtfully arranged across two levels, this property offers two bedrooms, two full bathrooms, two kitchens and two separate living areas, providing flexibility for everyday living. The backyard features two storage sheds for tools and seasonal items, plus a dedicated craft room, perfect for hobbies, creative projects or a personal workspace. With its peaceful setting, convenient layout and room for further improvements, this property offers exciting possibilities for buyers with vision and creativity. Bring your ideas and make this home your own! THE PROPERTY IS SOLD AS IS. (id:44040)

Building

Size:671 sqft
Parking Spaces:

Bedrooms:

2

Bathrooms:

2

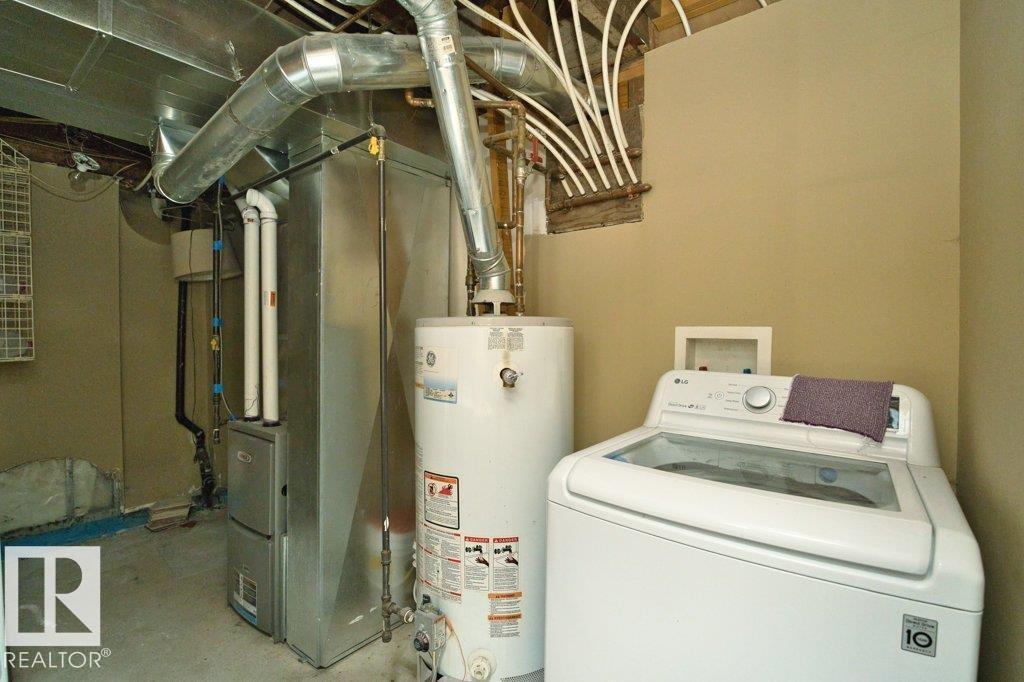
Basement:Full (Partially finished)
Flooring:-
Roof:-
Heating:

(Forced air)

Fireplace:-
Cooling:-
Utility Water:-
Foundation:-
Architecture:Bungalow
Construction Date:1953-01-01

Rooms

Family room

Basement

Dimension: 4.22 m x 3.32 m

Second Kitchen

Basement

Dimension: 1.86 m x 3.22 m

Living room

Main level

Dimension: 4.24 m x 3.22 m

Kitchen

Main level

Dimension: 4.04 m x 3.39 m

Primary Bedroom

Main level

Dimension: 3.73 m x 3.22 m

Bedroom 2

Main level

Dimension: 2.32 m x 3.39 m

Features

See remarks
Paved lane
Park/reserve
Lane

Area Amenities With Map

Comparables

This listing doesn't have any similar comparables!

The listing data above is provided under copyright by the Canadian Real Estate Association. The listing data is deemed reliable but is not guaranteed accurate by the Canadian Real Estate Association or Guglu.