
12134 96 St Nw, Edmonton, Alberta
1 / 23
Images

Images

Video

Video

Book Tour

Book Tour

Apply

Apply

12134 96 St Nw, Edmonton, Alberta

For Sale 7 hours
CA$189,900
couple_bed
2 Bedrooms
bath_room
1 Bathrooms
garage
Unavailable
kitchen
1 Kitchen
size
746 sqft sqrt

Property Details

Days on guglu

7 hours

MLS®

E4490907

Type

Single Family
Year Built

Year Built

Jan-1915
Ownership

Ownership

Freehold
Lot size

Lot size

Unavailable

Description

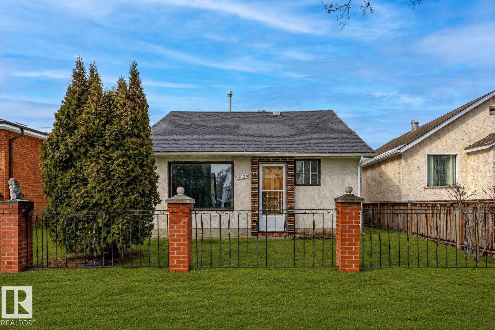
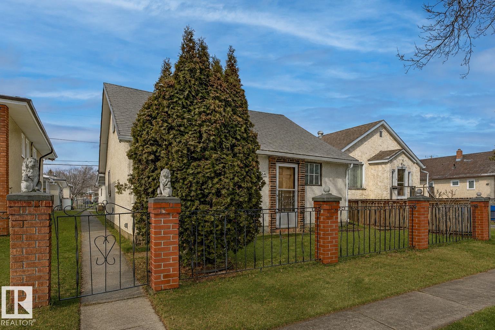
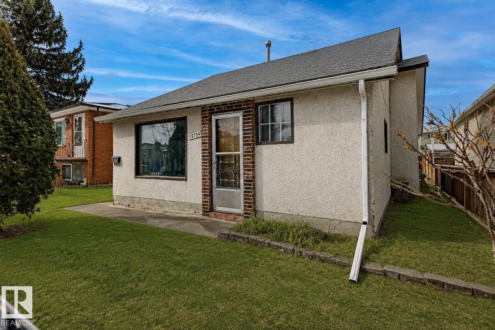
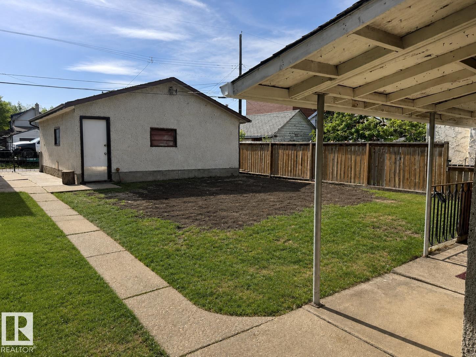
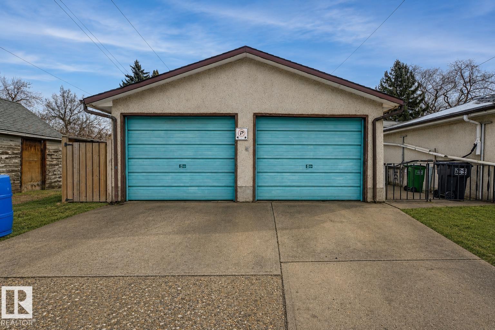
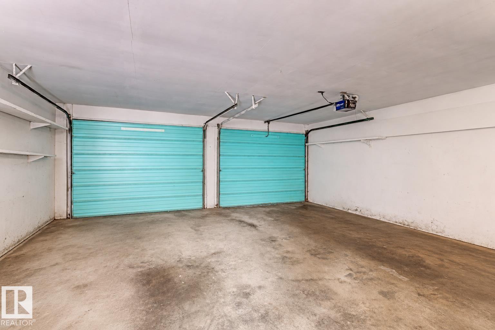
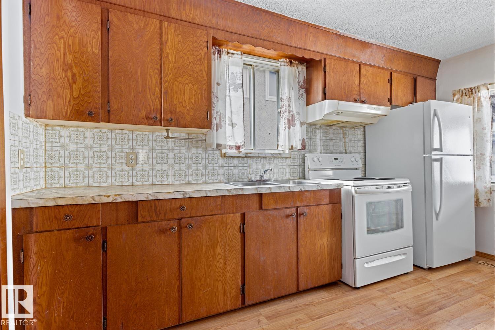
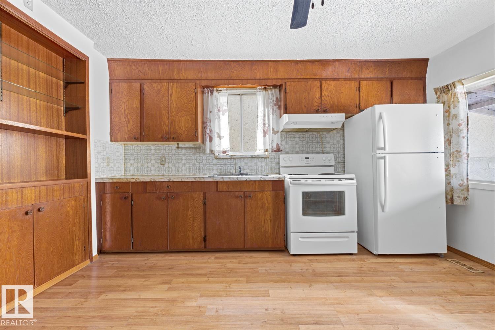
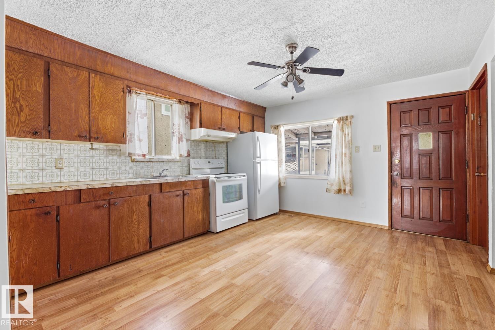
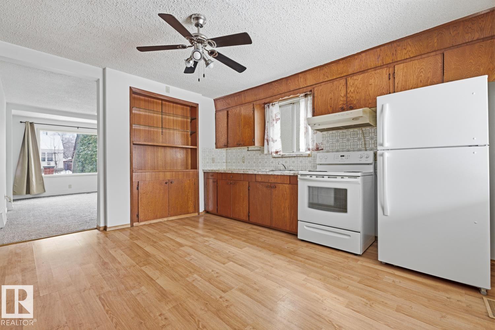
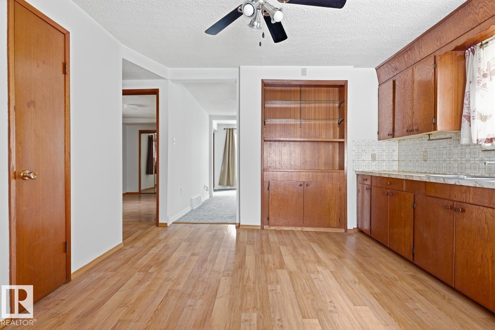
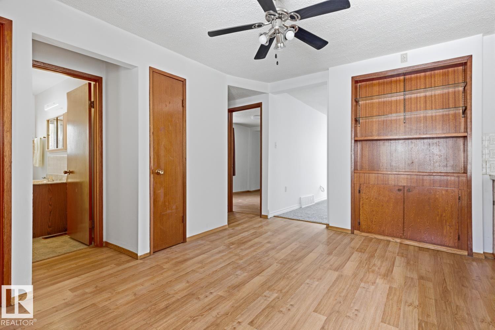
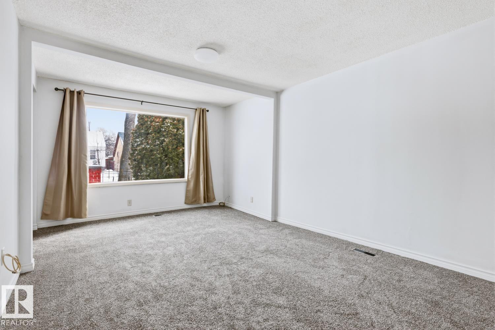
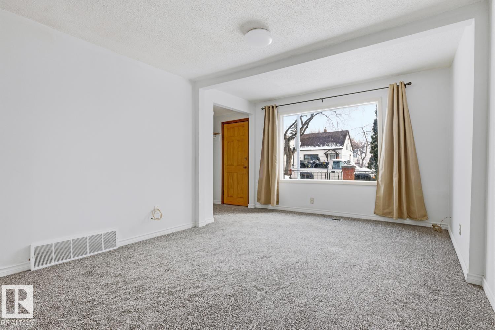
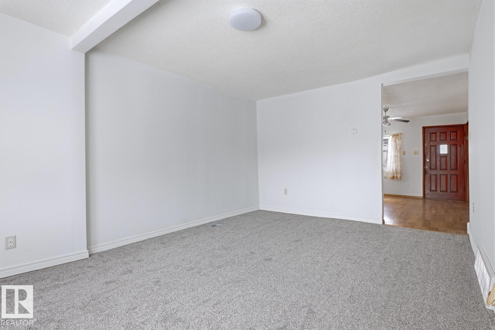
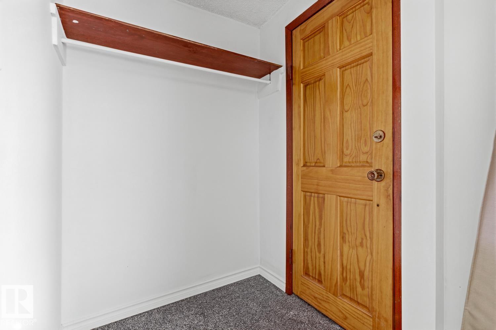
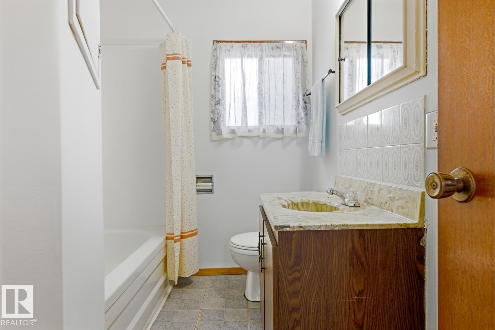
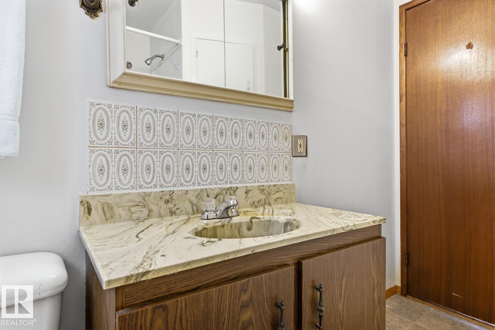
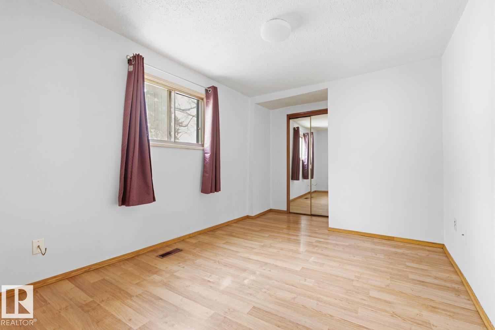
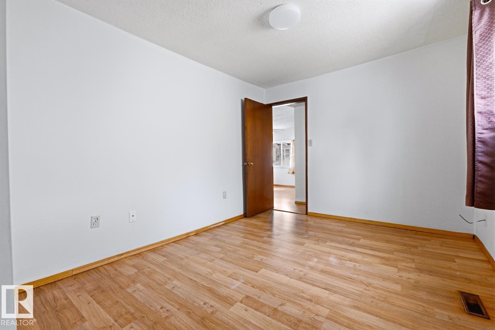
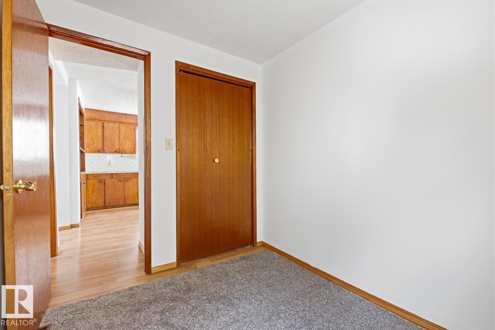
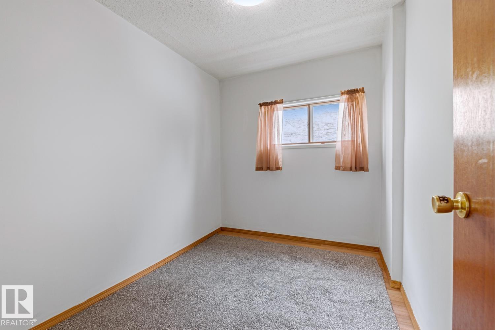
**Charming 2-Bedroom Home with Oversized Garage – Move-In Ready!** Welcome to this home in the established Alberta Avenue neighborhood, featuring 2 bedrooms and 1 bathroom, eat-in-kitchen - perfect for first-time buyers, small families or investors. Freshly painted throughout with brand new carpets, this home offers a clean, refreshed feel and is truly move-in ready. Situated on a large lot, the property includes an oversized 24 x 24 detached double garage, ideal for parking, storage, or a workshop. Located close to schools, shopping, parks, and public transit, with bus routes just steps away. A solid opportunity in a central, well-established area! (id:44040)

Building

Size:746 sqft
Parking Spaces:

Bedrooms:

2

Bathrooms:

1

Basement:Partial (Unfinished)
Flooring:-
Roof:-
Heating:

(Forced air)

Fireplace:-
Cooling:-
Utility Water:-
Foundation:-
Architecture:Bungalow
Construction Date:1915-01-01

Rooms

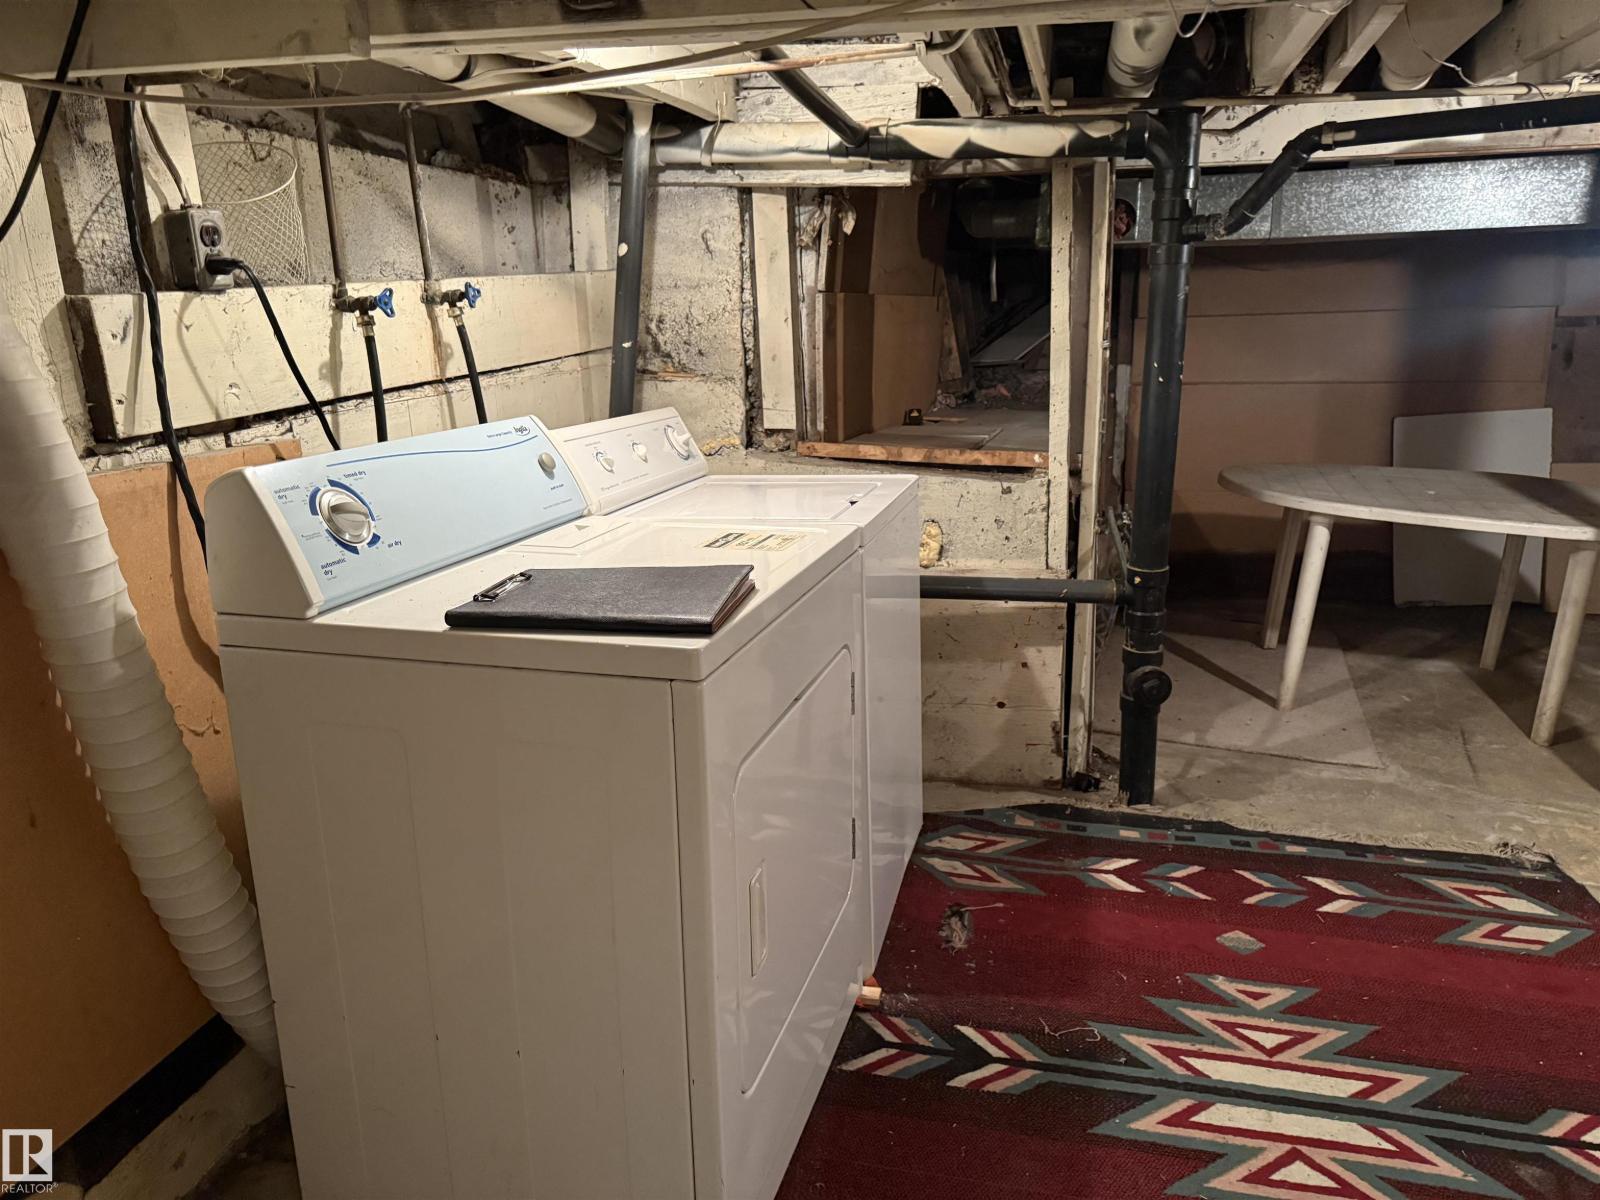
Laundry room

Basement

Dimension: Measurements not available

Living room

Main level

Dimension: 5.06 m x 3.45 m

Kitchen

Main level

Dimension: 4.9 m x 4.45 m

Primary Bedroom

Main level

Dimension: 4.2 m x 2.88 m

Bedroom 2

Main level

Dimension: 2.19 m x 2.69 m

Features

Private setting
Flat site
Lane

Area Amenities With Map

Comparables

This listing doesn't have any similar comparables!

The listing data above is provided under copyright by the Canadian Real Estate Association. The listing data is deemed reliable but is not guaranteed accurate by the Canadian Real Estate Association or Guglu.