
12807 95a St Nw, Edmonton, Alberta
1 / 34
Images

Images

Video

Video

Book Tour

Book Tour

Apply

Apply

12807 95a St Nw, Edmonton, Alberta

For Sale 9 minutes
CA$425,000
couple_bed
4 Bedrooms
bath_room
2 Bathrooms
garage
Unavailable
kitchen
1 Kitchen
size
1227 sqft sqrt

Property Details

Days on Guglu

9 minutes

MLS®

E4516459

Type

Single Family
Year Built

Year Built

Jan-1961
Ownership

Ownership

Freehold
Lot size

Lot size

Unavailable

Description

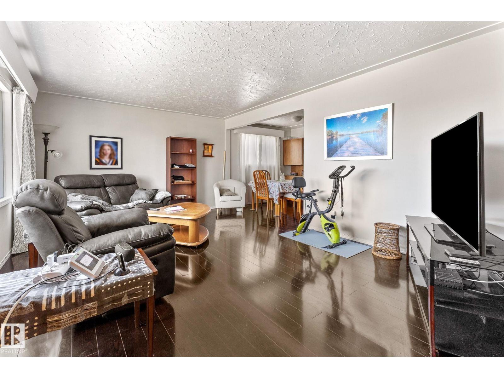
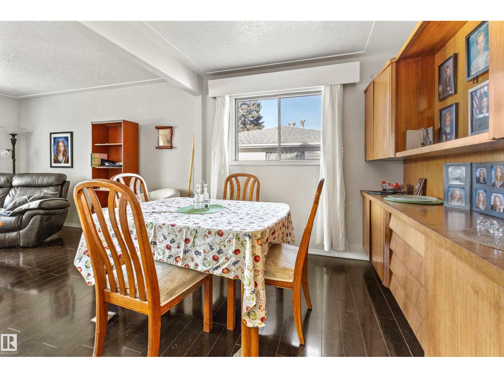
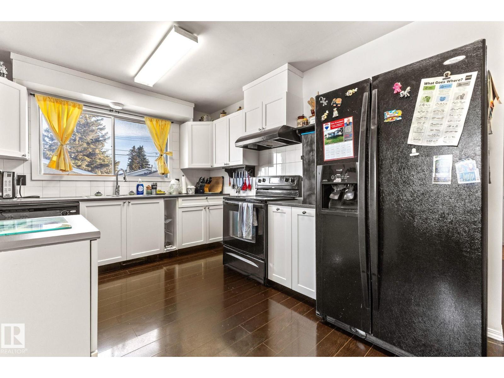
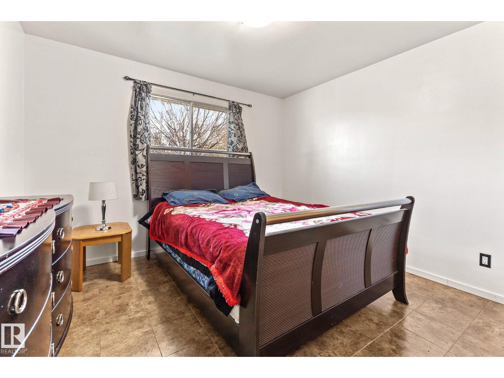
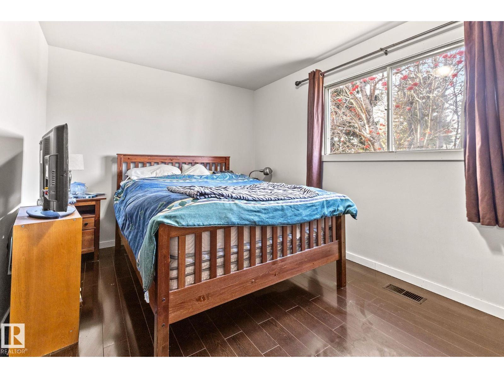
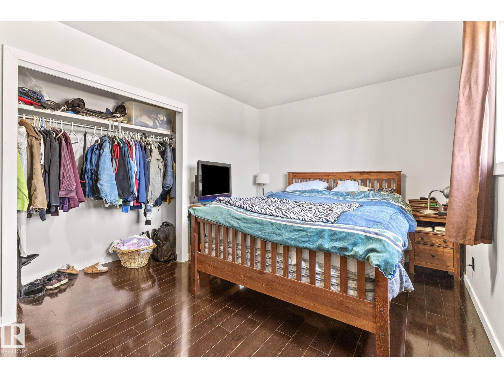
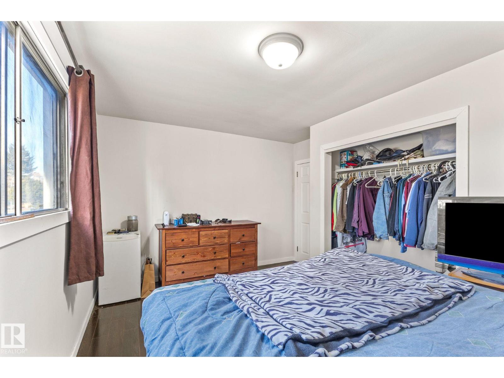
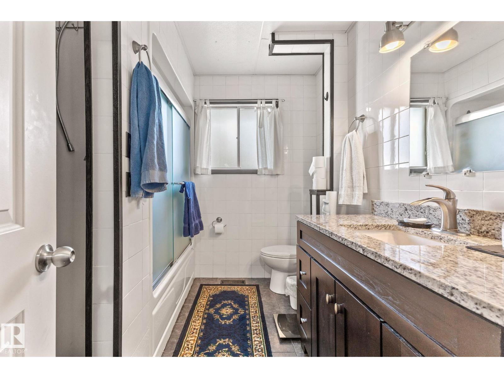
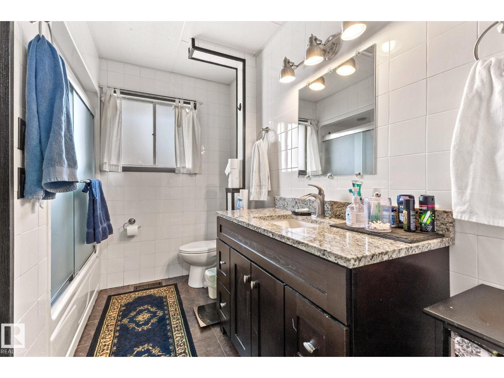
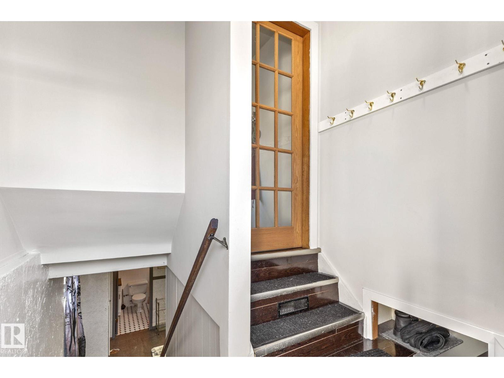
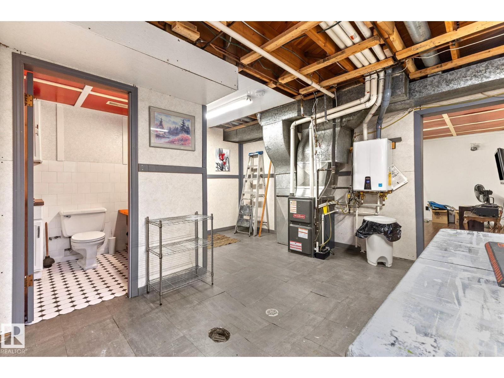
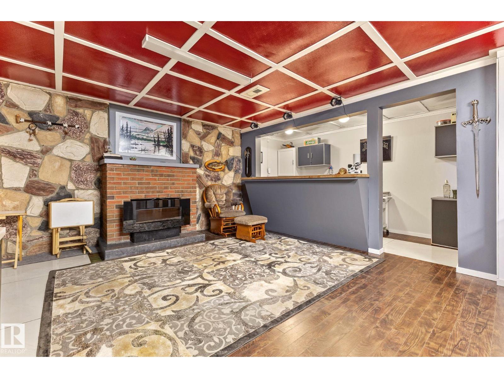
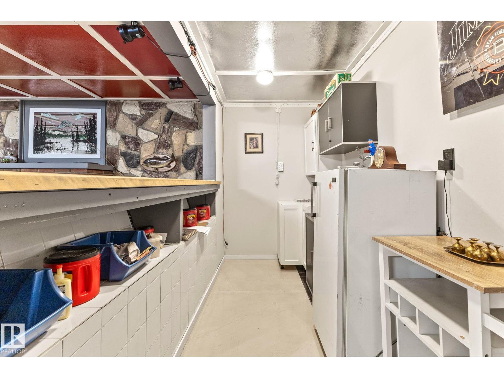
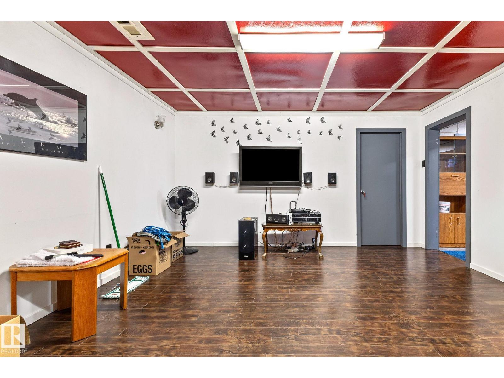
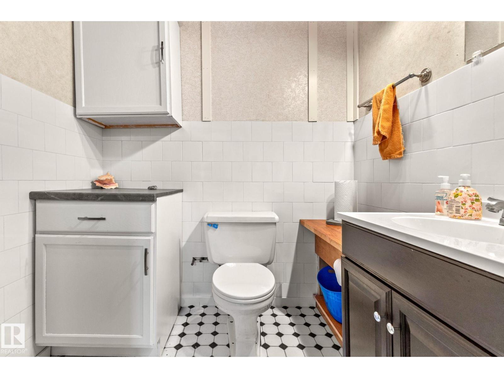
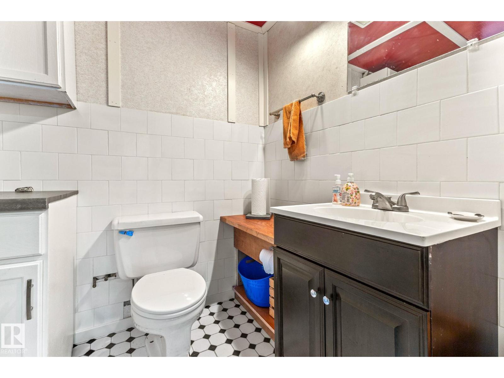
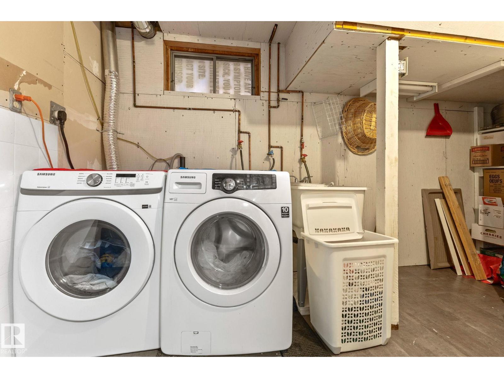
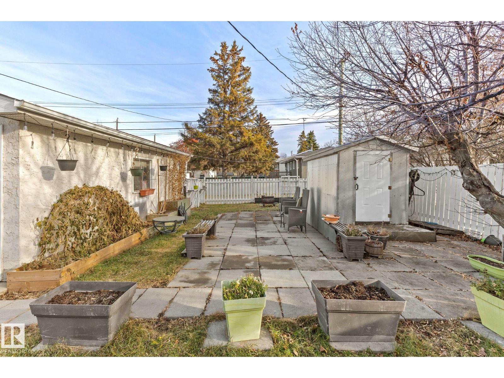
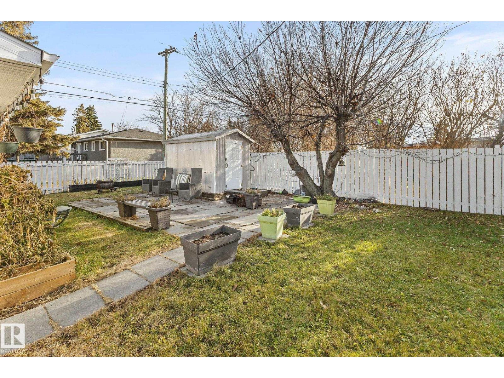
Welcome to 12807 95A Street NW! This spacious bungalow offers a fantastic combination of comfort, functionality, and recent upgrades. The main floor features a bright, inviting living room with a large picture window, a dedicated dining area, and a refreshed kitchen with brand-new cabinetry, countertops, and hood fan. Beautiful flooring flows throughout the main living areas, complemented by three bedrooms and a 4-piece bathroom. The fully finished basement provides even more living space, featuring a large recreation room with a charming stone feature wall and wood-burning fireplace, additional flexible living space, a fourth bedroom, half bath, and dedicated laundry area. Recent improvements include shingles replaced less than two years ago, along with the convenience of on-demand hot water. Outside, enjoy a spacious backyard with a patio area, an oversized double detached garage, and plenty of room to relax or entertain. A wonderful opportunity to enjoy bungalow living with space for everyone! (id:44040)

Building

Size:1227 sqft
Parking Spaces:

Bedrooms:

4

Bathrooms:

2 | (1 Half)

Basement:Full (Finished)
Flooring:-
Roof:-
Heating:

(Forced air)

Fireplace:-
Cooling:-
Utility Water:-
Foundation:-
Architecture:Bungalow
Construction Date:1961-01-01

Rooms

Family room

Basement

Dimension: Measurements not available

Bedroom 4

Basement

Dimension: Measurements not available

Laundry room

Basement

Dimension: Measurements not available

Living room

Main level

Dimension: 5.61 m x 3.73 m

Dining room

Main level

Dimension: Measurements not available

Kitchen

Main level

Dimension: Measurements not available

Primary Bedroom

Main level

Dimension: Measurements not available

Bedroom 2

Main level

Dimension: Measurements not available

Bedroom 3

Main level

Dimension: Measurements not available

Features

Lane

Area Amenities With Map

Comparables

This listing doesn't have any similar comparables!

The listing data above is provided under copyright by the Canadian Real Estate Association. The listing data is deemed reliable but is not guaranteed accurate by the Canadian Real Estate Association or Guglu.