
13209 85 St Nw, Edmonton, Alberta
1 / 34
Images

Images

Video

Video

Book Tour

Book Tour

Apply

Apply

13209 85 St Nw, Edmonton, Alberta

For Sale 10 minutes
CA$271,000
couple_bed
3 Bedrooms
bath_room
2 Bathrooms
garage
3 Parking Spaces
kitchen
1 Kitchen
size
1162 sqft sqrt

Property Details

Days on Guglu

10 minutes

MLS®

E4516555

Type

Single Family
Year Built

Year Built

Jan-1961
Ownership

Ownership

Freehold
Lot size

Lot size

Unavailable

Description

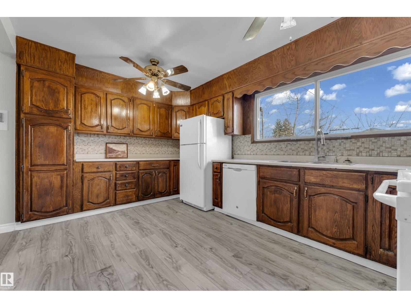
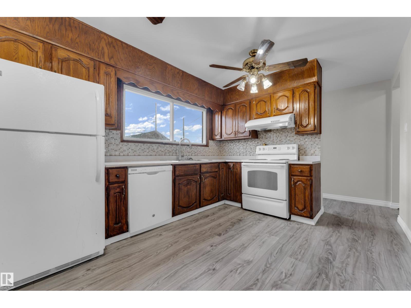
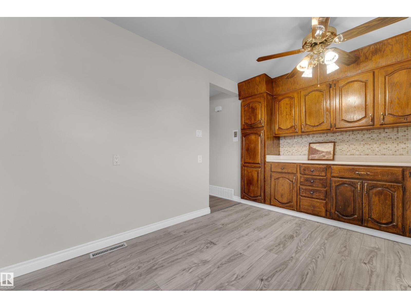
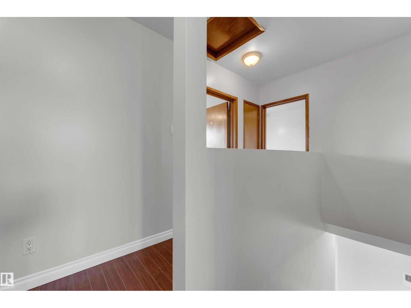
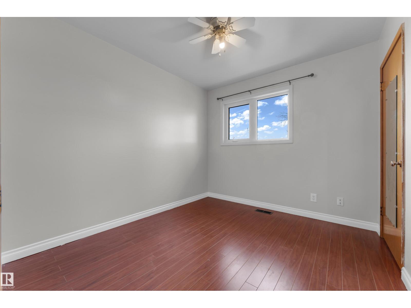
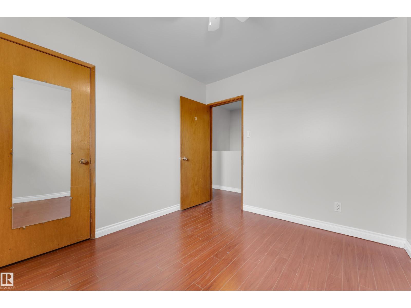
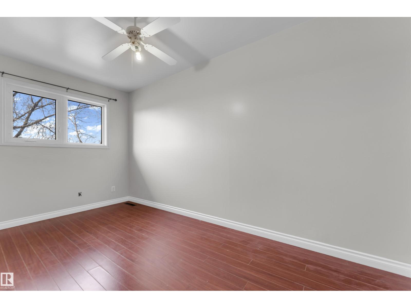
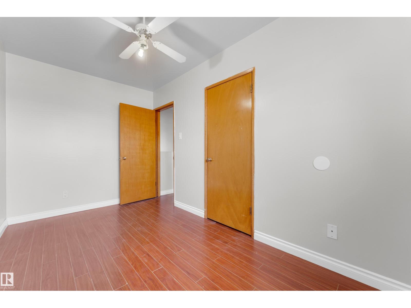
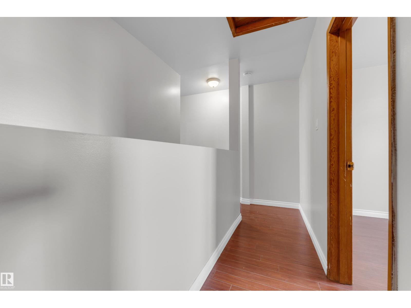
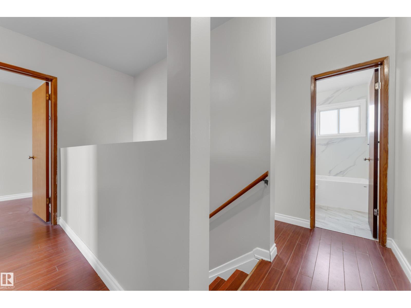
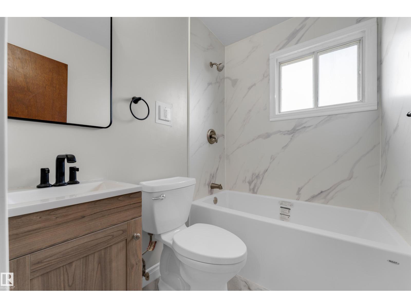
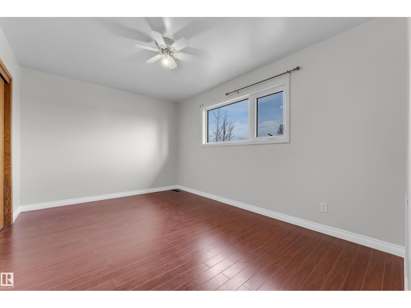
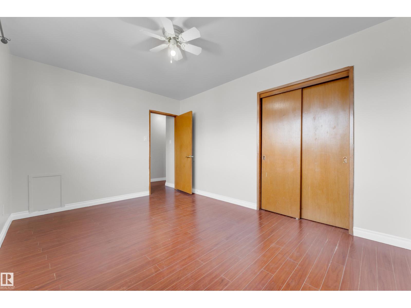
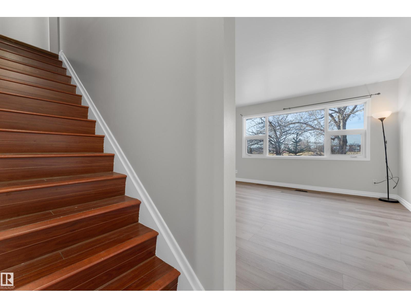
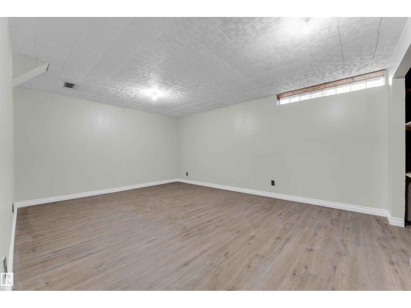
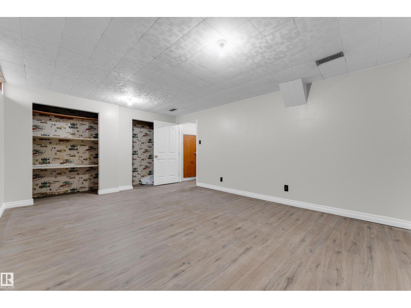
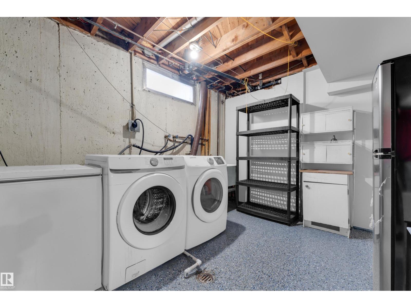
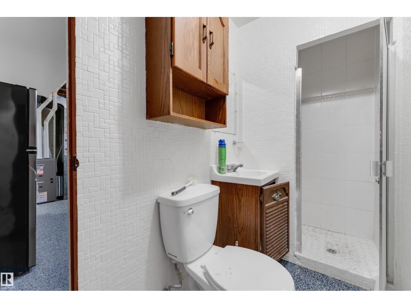
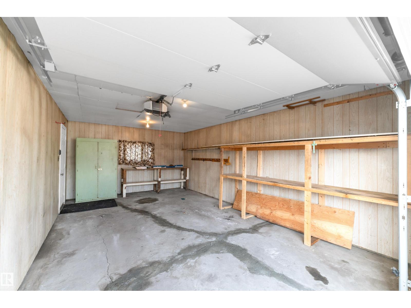
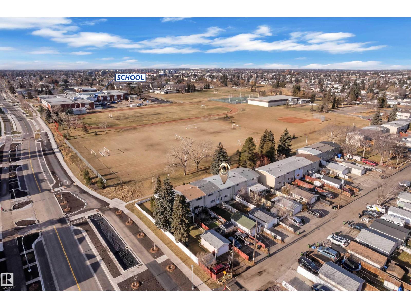
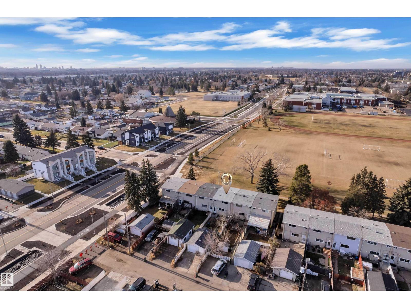
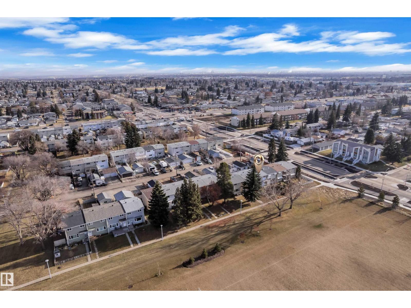
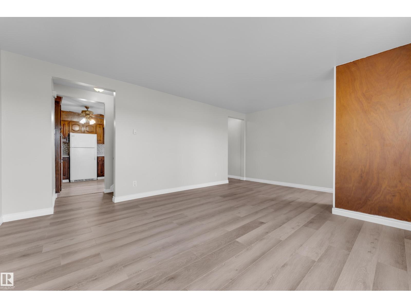
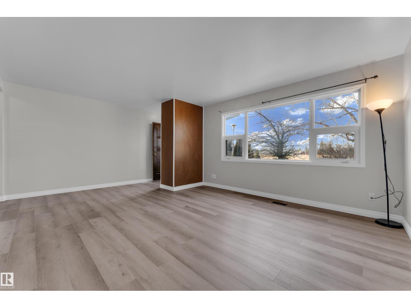
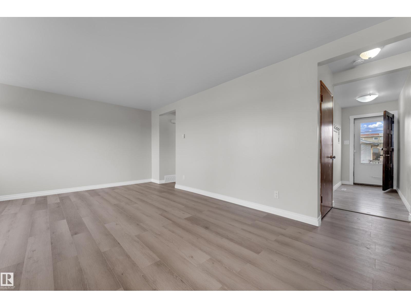
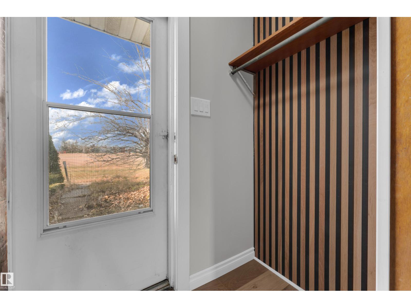
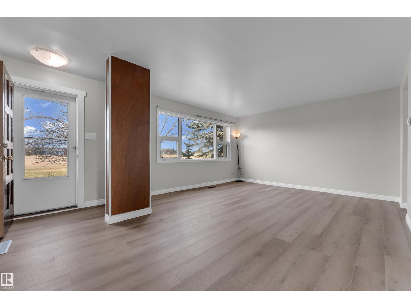
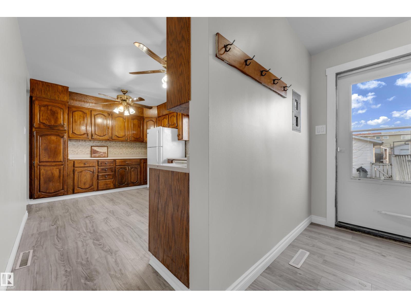
NO CONDO FEES! AFFORDABLE GLENGARRY LIVING! An excellent opportunity for first-time buyers or investors! This spacious 3-bedroom, 2-full-bathroom townhome offers plenty of room to grow. Enjoy a bright, inviting living room overlooking the front yard and park, newer luxury vinyl plank flooring, and a functional kitchen with ample cabinetry and quality appliances. Upstairs features three generous bedrooms with newer vinyl windows and an updated 4-piece bathroom. The fully finished basement offers a spacious recreation room, additional 3-piece bathroom, laundry, and storage. Recent upgrades include a NEW ROOF, high-efficiency furnace, and newer hot water tank. Outside, enjoy a fully fenced yard, single detached garage, and additional parking for two vehicles. Fantastic location close to public and Catholic schools, swimming pool, shopping, and everyday amenities. Affordable, spacious, and conveniently located – don't miss this opportunity! A fantastic place to call home or add to your investment portfolio! (id:44040)

Building

Size:1162 sqft
Parking Spaces:

3

Bedrooms:

3

Bathrooms:

2

Basement:Full (Finished)
Flooring:-
Roof:-
Heating:

(Forced air)

Fireplace:-
Cooling:-
Utility Water:-
Foundation:-
Architecture:-
Construction Date:1961-01-01

Rooms

Recreation room

Basement

Dimension: 5.22 m x 3.85 m

Utility room

Basement

Dimension: 4.51 m x 2.93 m

Living room

Main level

Dimension: 5.79 m x 4.09 m

Kitchen

Main level

Dimension: 4.66 m x 3.02 m

Primary Bedroom

Upper Level

Dimension: 4.15 m x 3.02 m

Bedroom 2

Upper Level

Dimension: 2.21 m x 4.07 m

Bedroom 3

Upper Level

Dimension: 2.76 m x 3.04 m

Features

Lane
No Animal Home
No Smoking Home

Area Amenities With Map

Comparables

This listing doesn't have any similar comparables!

The listing data above is provided under copyright by the Canadian Real Estate Association. The listing data is deemed reliable but is not guaranteed accurate by the Canadian Real Estate Association or Guglu.