
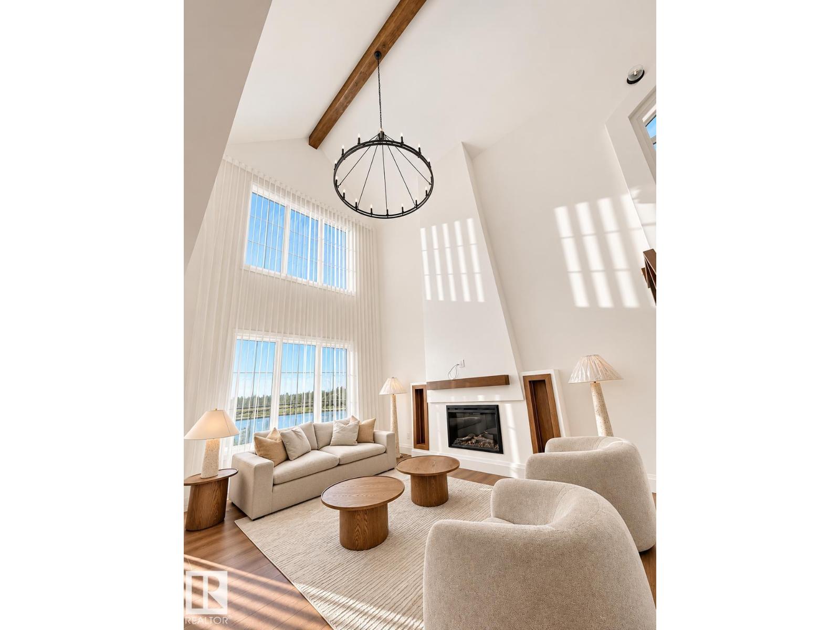
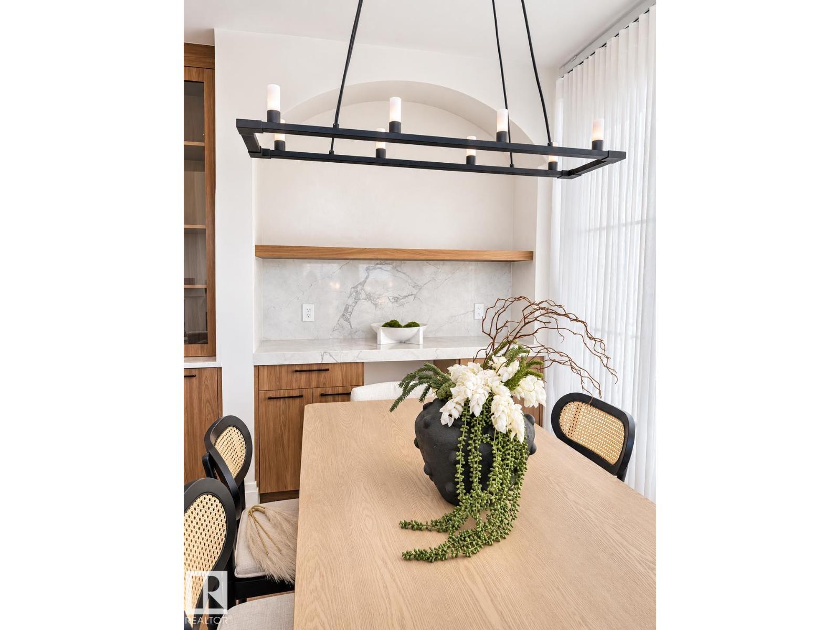
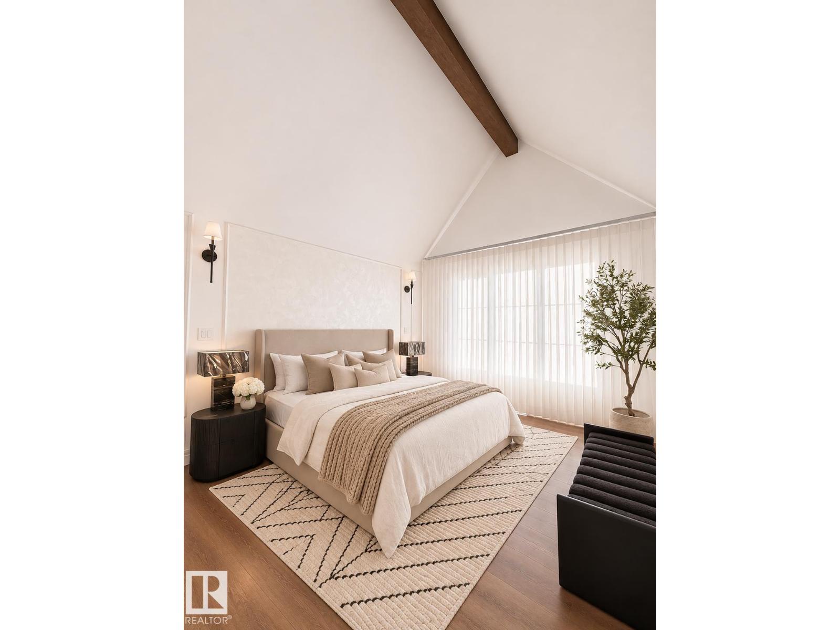
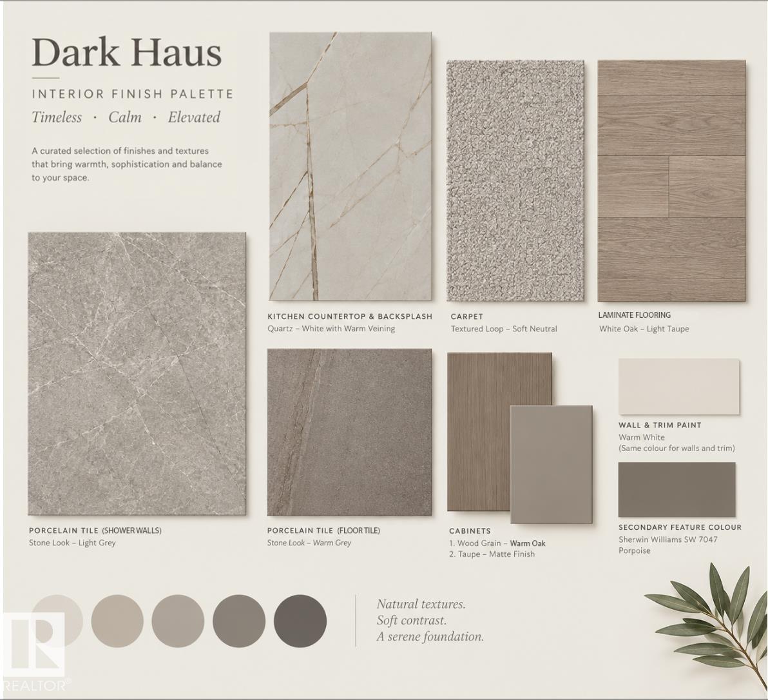
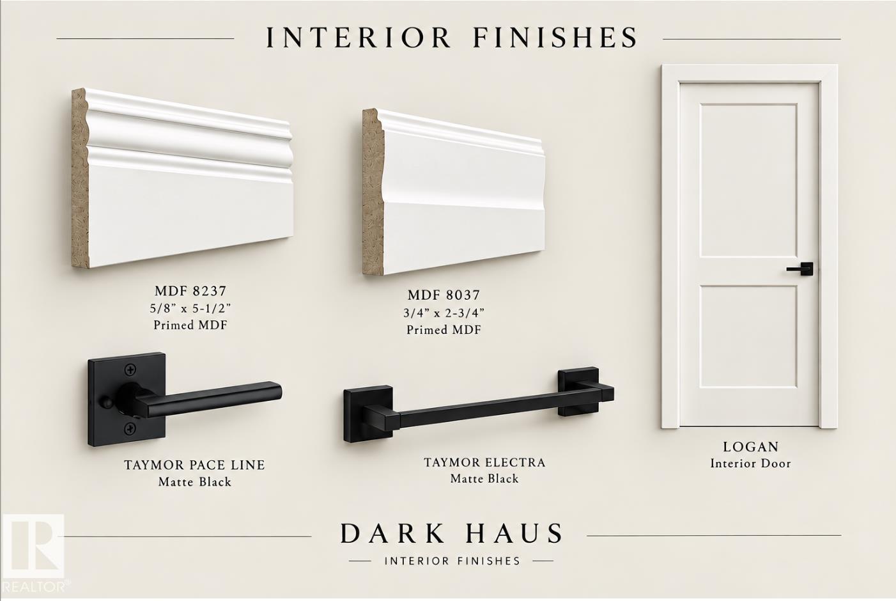
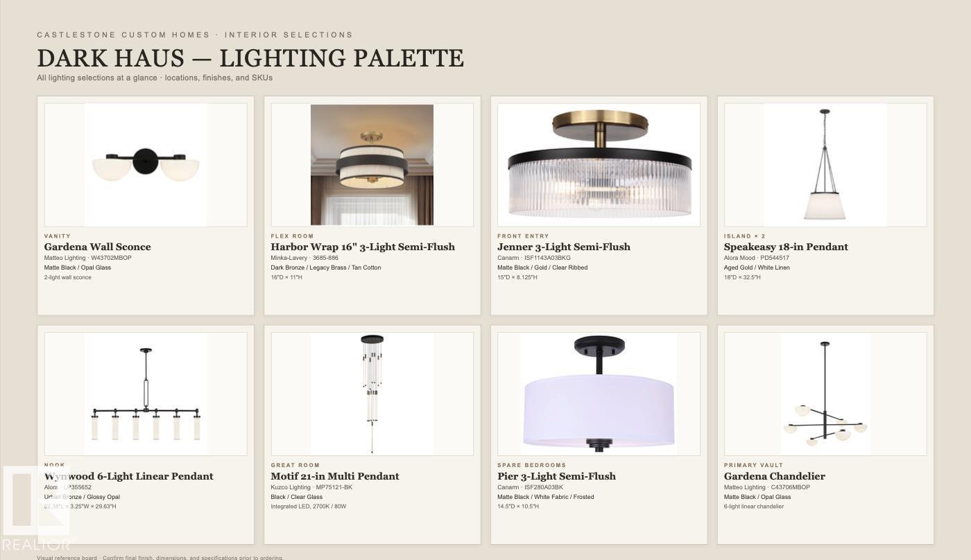
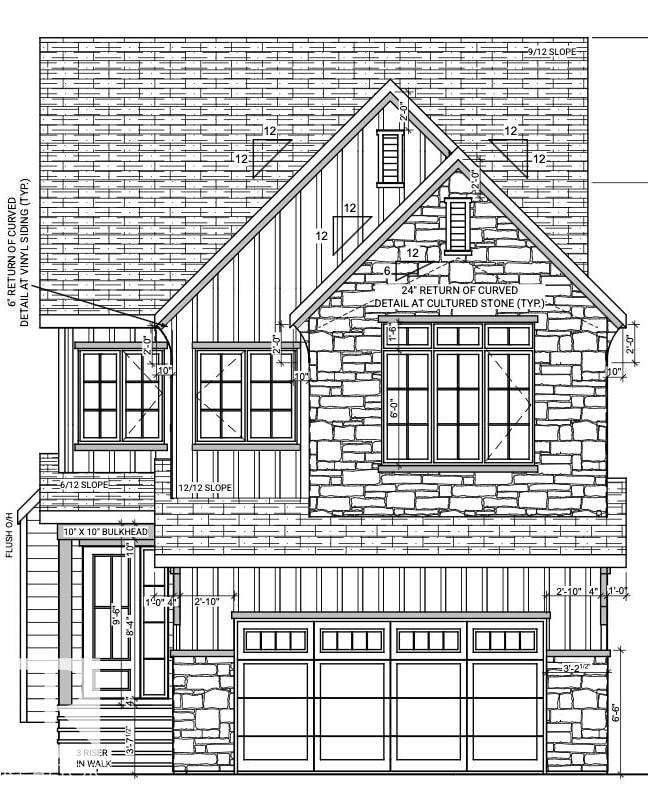
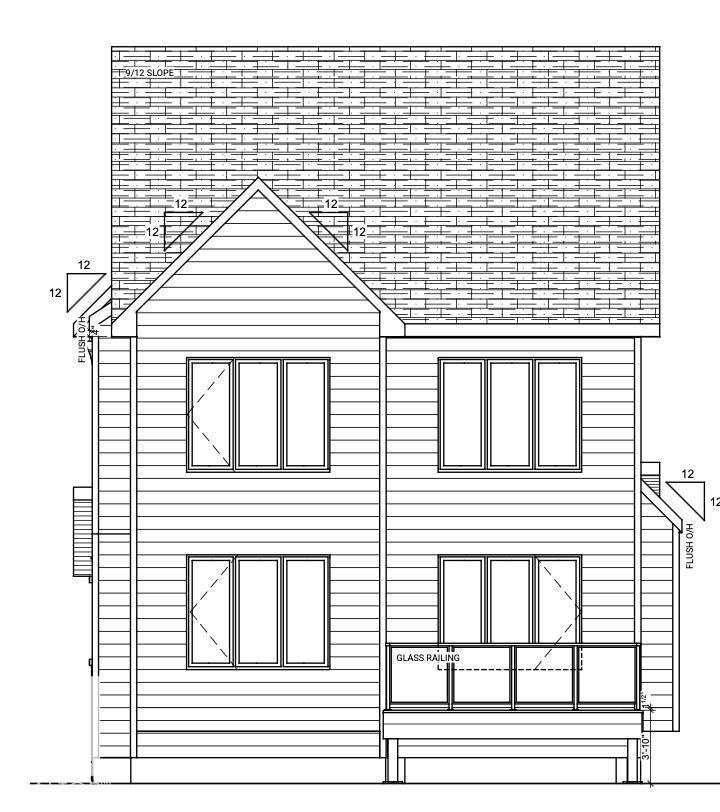
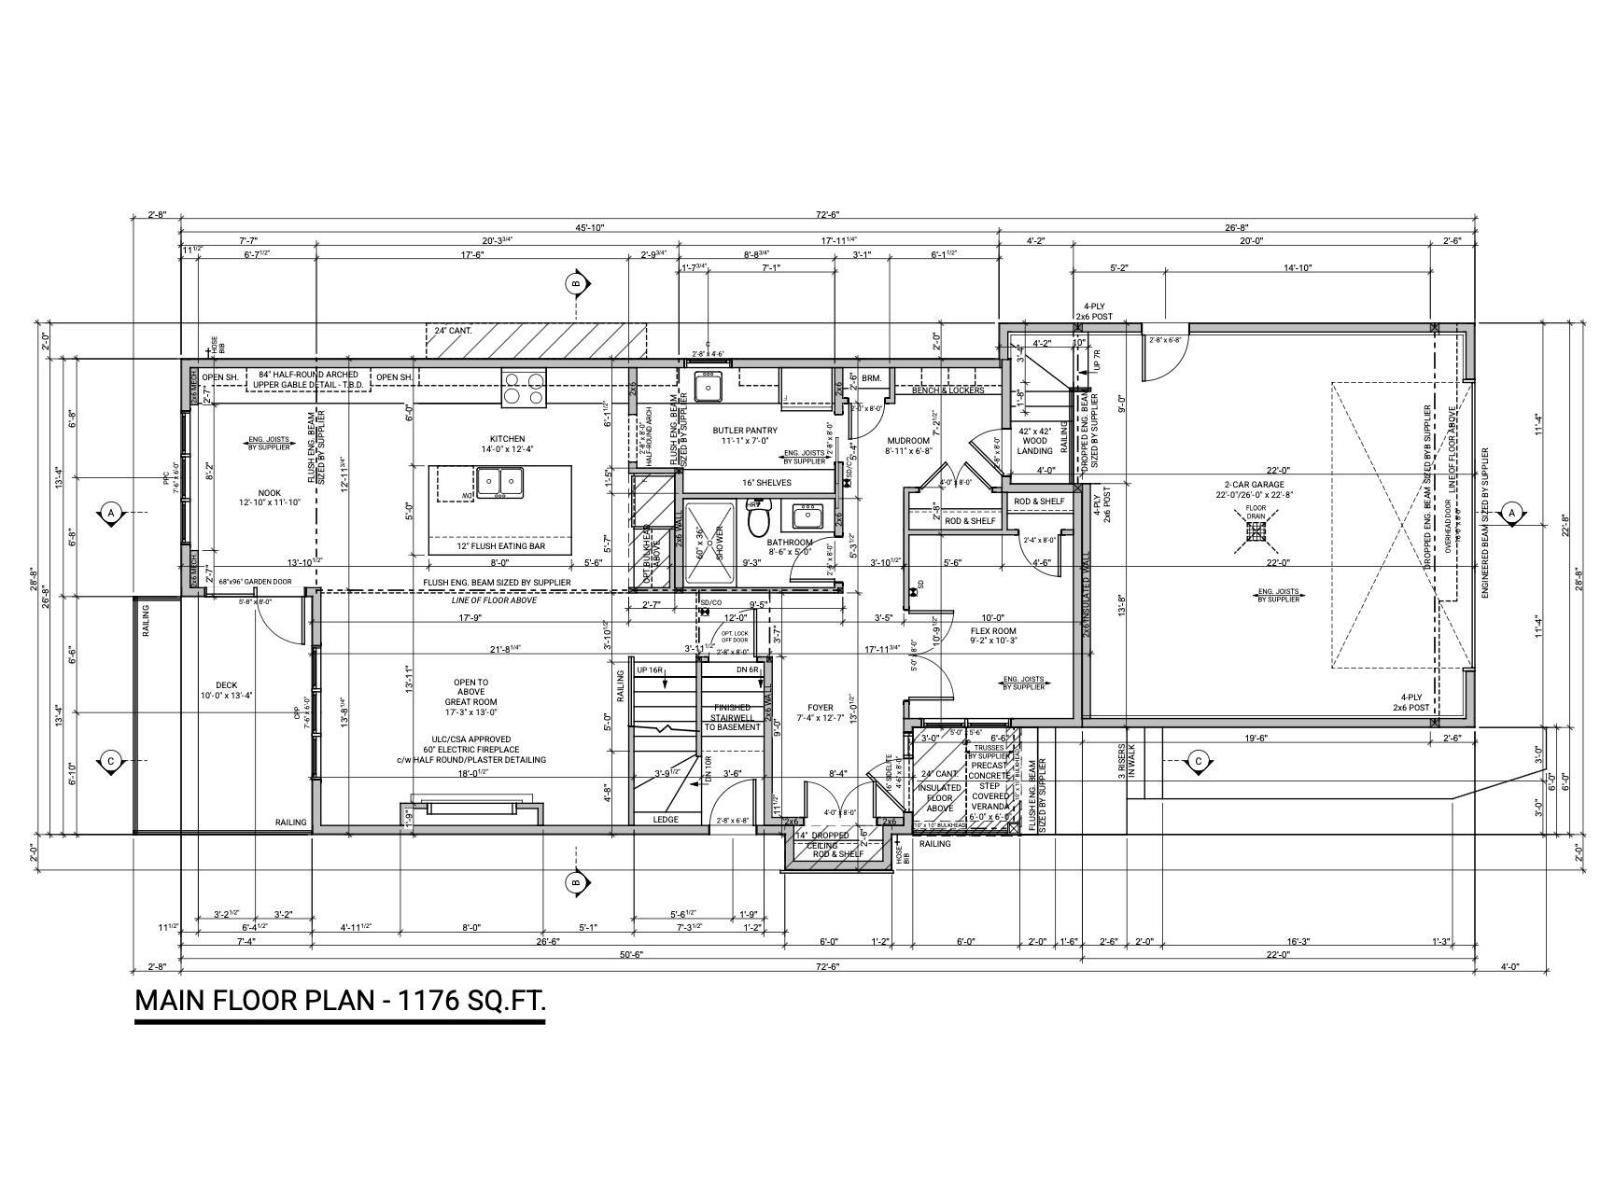
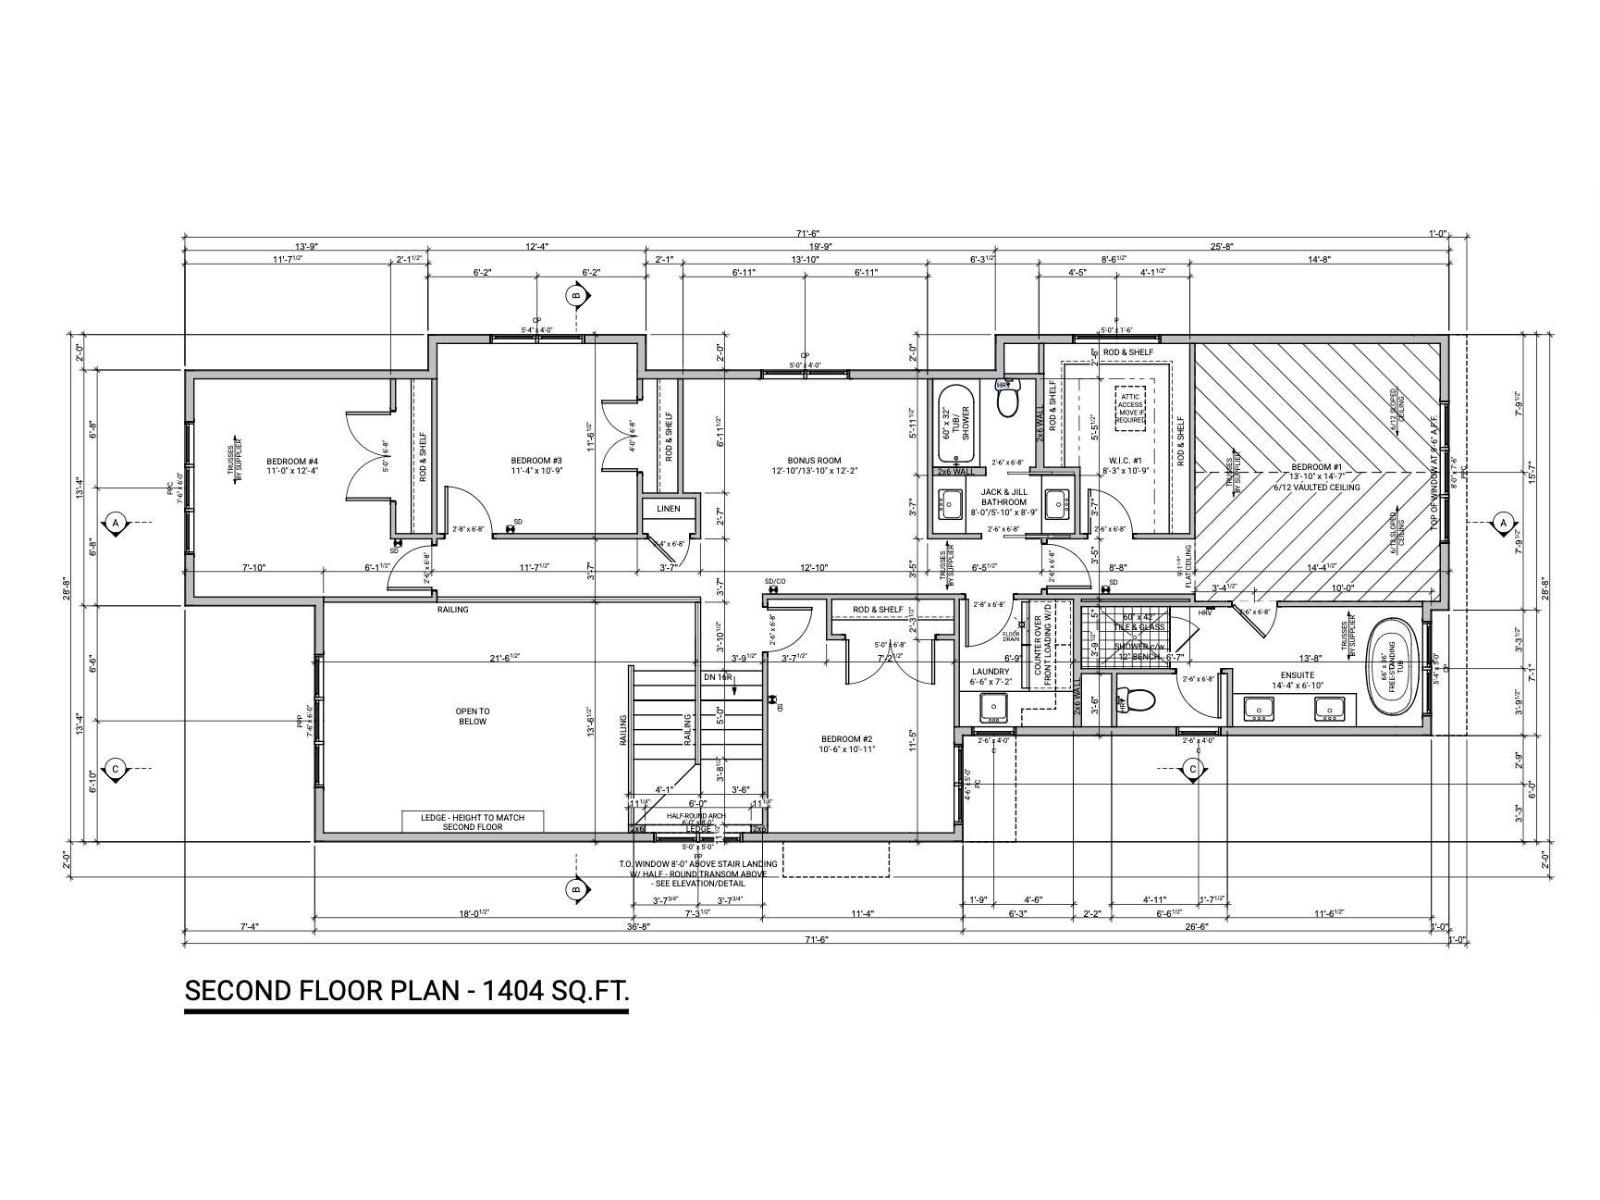
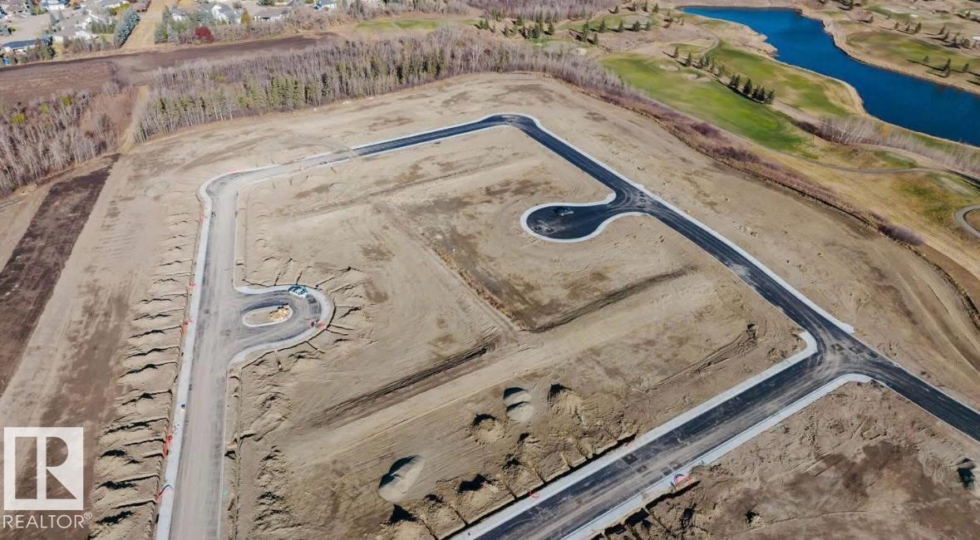
Elevated design meets effortless family living in this 2580 SF, 5 BED, 3 BATH home by Castlestone Custom Homes, loaded w/LUXURIOUS upgrades on a MASSIVE PIE LOT! A spacious mudroom w/built-ins flows into the BUTLER'S PANTRY and elegant archway into a kitchen w/warm oak cabinetry, OVERSIZED island & QUARTZ counters & backsplash. The dining nook features an ARCHED ALCOVE & opens to a NW facing deck for sunset views. A statement WOOD BEAM bridges the kitchen & great rm, where 18' ceilings, expansive windows & fireplace impress, while a main floor bed/flex rm & full bath offer versatility. Upstairs find 4 beds,bonus rm,laundry w/sink & TWO 5 PC baths incl. a JACK & JILL BATH. Retreat to your VAULTED PRIMARY SUITE w/LARGE WIC & spa ensuite w/SOAKER TUB & UPGRADED tiled shower. Enjoy 9' ceilings on ALL levels, triple pane windows & OVERSIZED DBL ATTACHED GARAGE. Across from The Quarry Golf Course, near ponds, trails, Henday & Manning amenities! Est. completion July 2027. Photos of similar home-finishes may vary. (id:44040)
Building
Size:2580 sqft
Parking Spaces:
4
Bedrooms:
5
Bathrooms:
3
Basement:Full (Unfinished)
Flooring:-
Roof:-
Heating:
(Forced air)
Fireplace:-
Cooling:-
Utility Water:-
Foundation:-
Architecture:-
Construction Date:2026-01-01
Rooms
Living room
Main level
Dimension: 17'3 x 13'
Dining room
Main level
Dimension: 12' x 11'
Kitchen
Main level
Dimension: 14' x 12'4
Bedroom 5
Main level
Dimension: 9'2 x 10'3
Primary Bedroom
Upper Level
Dimension: 13'10 x 14'7
Bedroom 2
Upper Level
Dimension: 10'6 x 10'11
Bedroom 3
Upper Level
Dimension: 11'4 x 10'9
Bedroom 4
Upper Level
Dimension: 11' x 12'4
Bonus Room
Upper Level
Dimension: 12'10 x 13'10
Features
See remarks
No back lane
Closet Organizers
No Animal Home
No Smoking Home
Area Amenities With Map
Comparables
This listing doesn't have any similar comparables!
The listing data above is provided under copyright by the Canadian Real Estate Association. The listing data is deemed reliable but is not guaranteed accurate by the Canadian Real Estate Association or Guglu.