
1911 186 St Nw, Edmonton, Alberta
1 / 23
Images

Images

Video

Video

Book Tour

Book Tour

Apply

Apply

1911 186 St Nw, Edmonton, Alberta

For Sale 7 minutes
CA$648,474
couple_bed
5 Bedrooms
bath_room
4 Bathrooms
garage
4 Parking Spaces
kitchen
Unavailable
size
2288 sqft sqrt

Property Details

Days on Guglu

7 minutes

MLS®

E4516068

Type

Single Family
Year Built

Year Built

Jan-2026
Ownership

Ownership

Freehold
Lot size

Lot size

Unavailable

Description

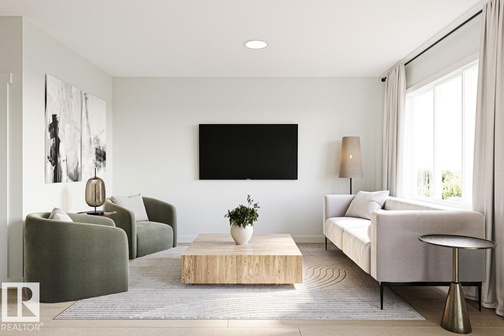
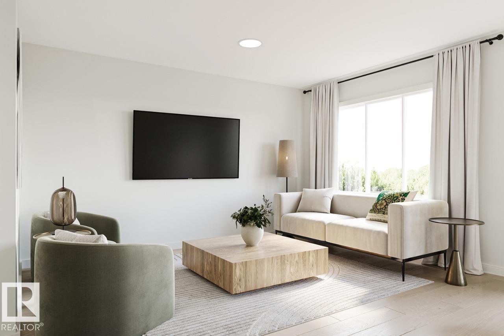
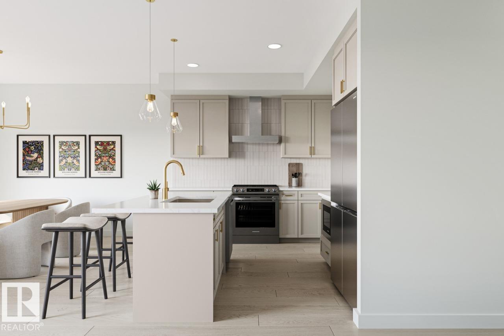
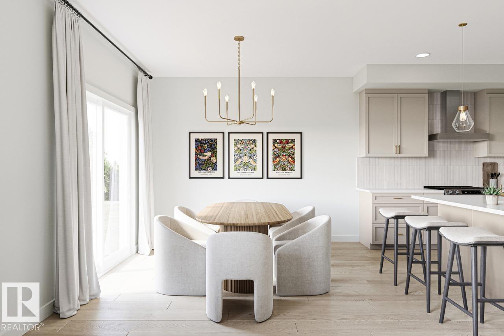
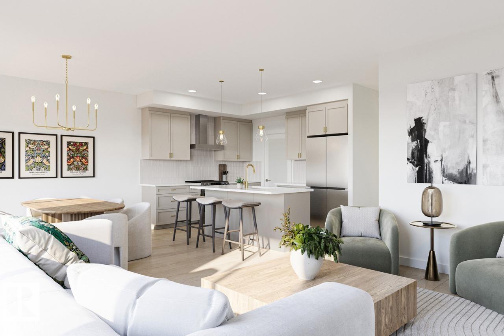
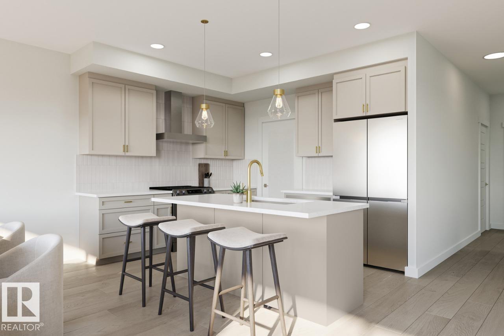
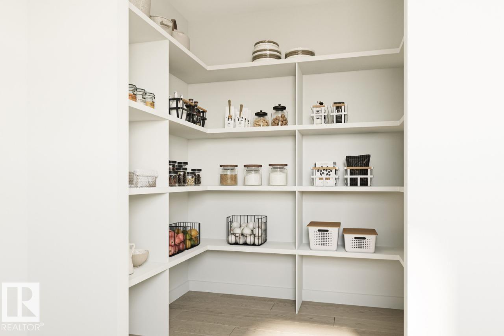
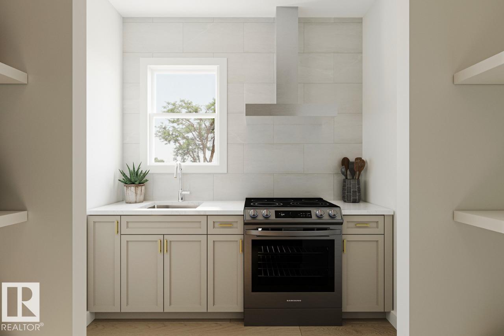
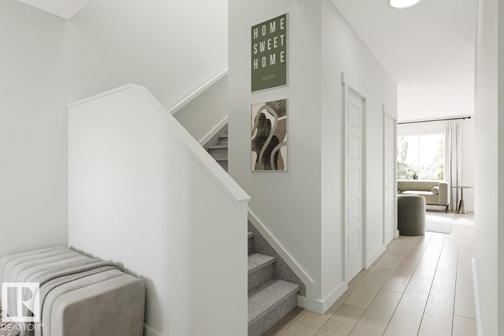
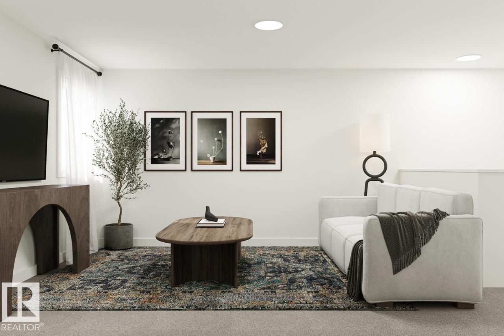
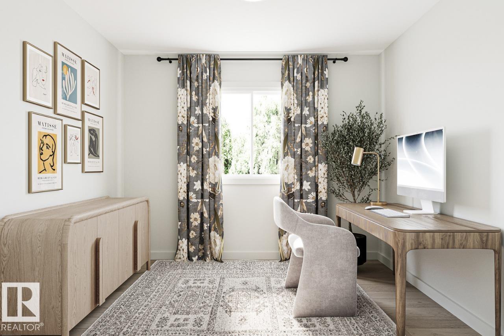
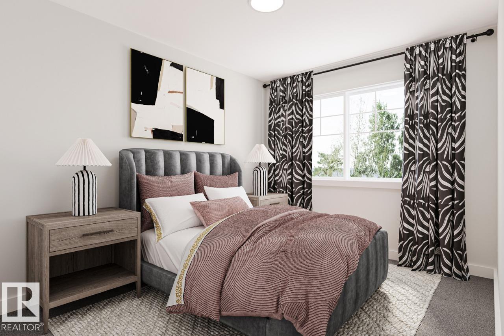
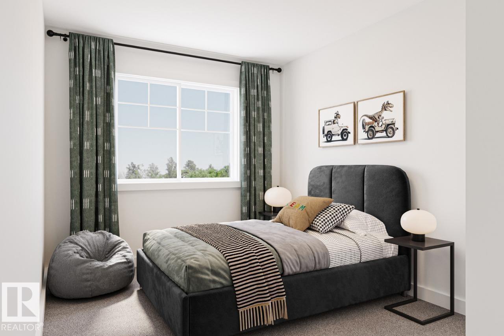
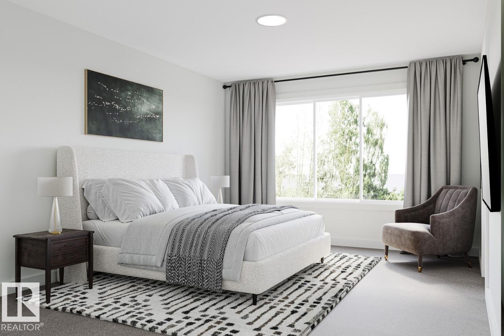
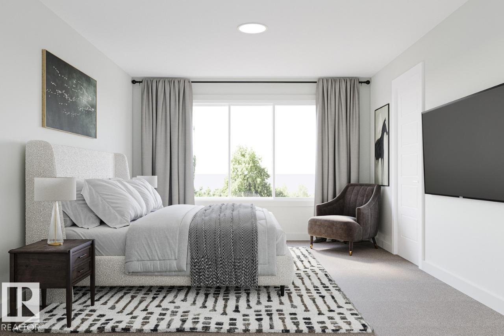
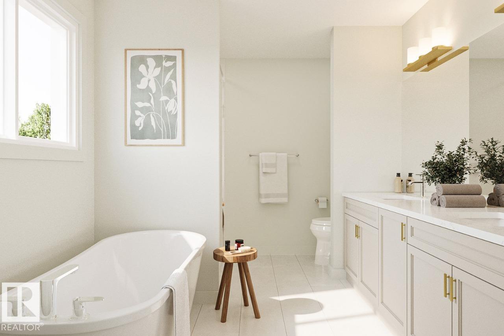
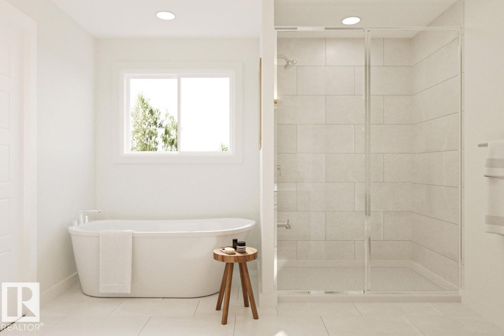
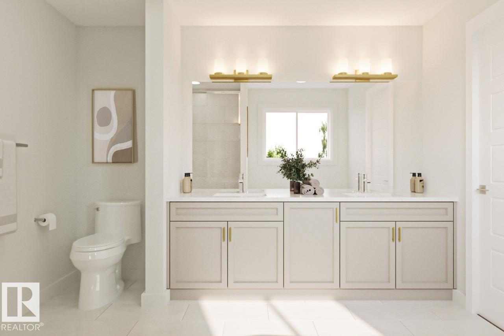
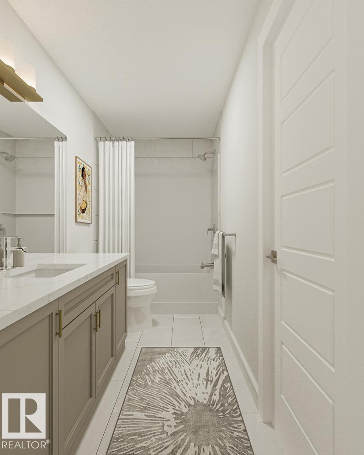
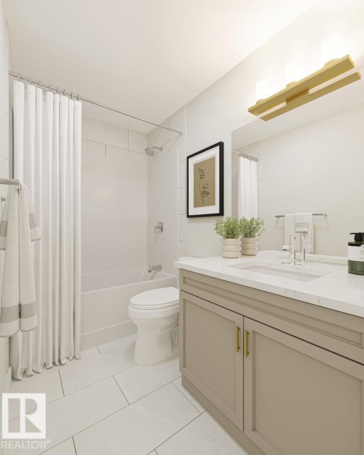
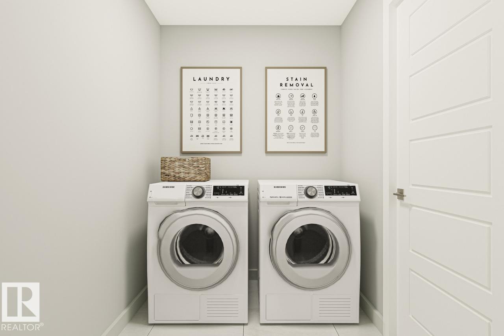
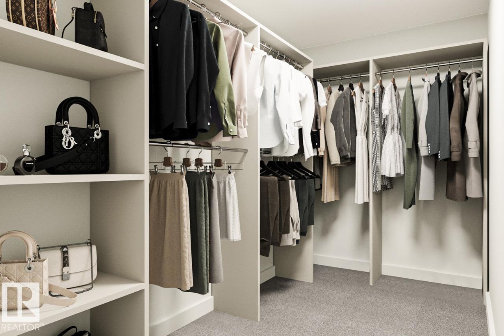
5 BEDROOMS! 4 BATHROOMS! SPICE KITCHEN! SIDE ENTRANCE TO THE 9' BASEMENT with 3 OVERSIZED WINDOWS! 2 ENSUITES! Parkwood Homes VICTORIA model located in the FAST GROWING Edmonton community of RIVERS EDGE! FUNCTIONALITY! - Large windows flooding the home with natural light, DRAIN in the garage, mudroom, main floor bedroom and 3 piece bathroom, spice kitchen, upper floor laundry, upper floor bonus room, spacious large bedrooms, one being the primary bedroom and a secondary bedroom with its own bathroom as well! FINISHES! - Thoughtfully curated interior by Dustin Avery, hand selected finishes promising no compromise. MDF Shelving throughout, Quartz countertops throughout, cabinets to the ceiling, tile in wet areas, vinyl plank on main floor, undermount sinks, upgraded doors and door handles LOCATION - Enjoy a brand new home in the FAMILY FAVOURITE community of RIVERS EDGE! New School and amenities under construction! Photos are representative. (id:44040)

Building

Size:2288 sqft
Parking Spaces:

4

Bedrooms:

5

Bathrooms:

4

Basement:Full (Unfinished)
Flooring:-
Roof:-
Heating:

(Forced air)

Fireplace:-
Cooling:-
Utility Water:-
Foundation:-
Architecture:-
Construction Date:2026-01-01

Rooms

Living room

Main level

Dimension: 3.4 m x 4.24 m

Dining room

Main level

Dimension: 3.61 m x 3.18 m

Bedroom 5

Main level

Dimension: 2.87 m x 3.12 m

Primary Bedroom

Upper Level

Dimension: 3.38 m x 4.29 m

Bedroom 2

Upper Level

Dimension: 3.86 m x 3.07 m

Bedroom 3

Upper Level

Dimension: 2.79 m x 3.91 m

Bedroom 4

Upper Level

Dimension: 2.74 m x 3.43 m

Bonus Room

Upper Level

Dimension: 3.05 m x 4.24 m

Features

Closet Organizers
No Animal Home
No Smoking Home
Level

Area Amenities With Map

Comparables

This listing doesn't have any similar comparables!

The listing data above is provided under copyright by the Canadian Real Estate Association. The listing data is deemed reliable but is not guaranteed accurate by the Canadian Real Estate Association or Guglu.