
#20 13833 30 St Nw, Edmonton, Alberta
1 / 27
Images

Images

Video

Video

Book Tour

Book Tour

Apply

Apply

#20 13833 30 St Nw, Edmonton, Alberta

For Sale 15 minutes
CA$174,900
couple_bed
3 Bedrooms
bath_room
2 Bathrooms
garage
Unavailable
kitchen
1 Kitchen
size
1158 sqft sqrt

Property Details

Days on Guglu

15 minutes

MLS®

E4516599

Type

Single Family
Year Built

Year Built

Jan-1981
Ownership

Ownership

Condominium/Strata
Lot size

Lot size

Unavailable

Description

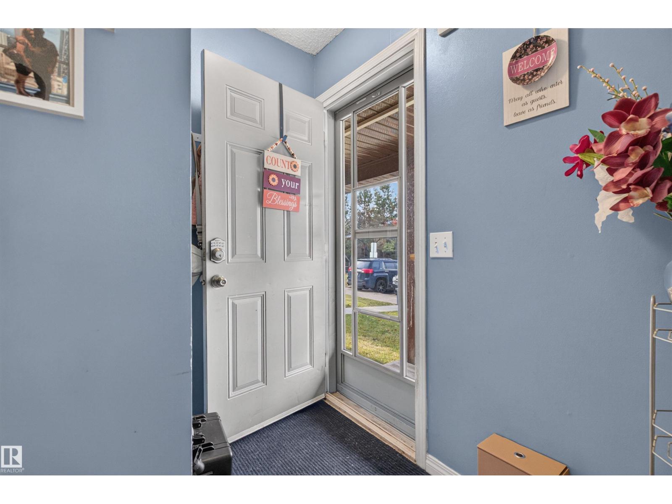
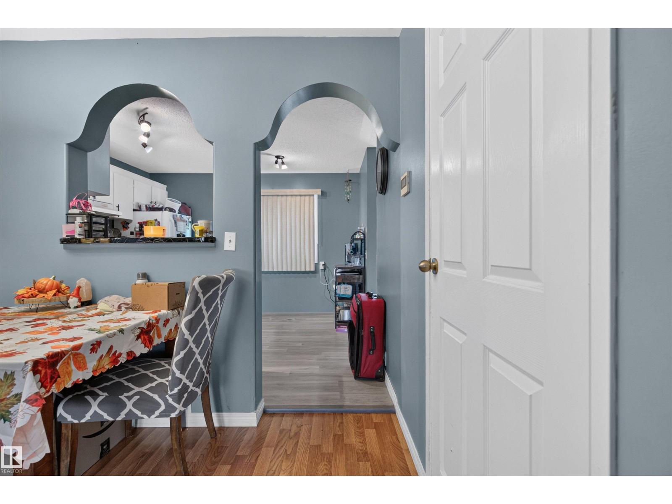
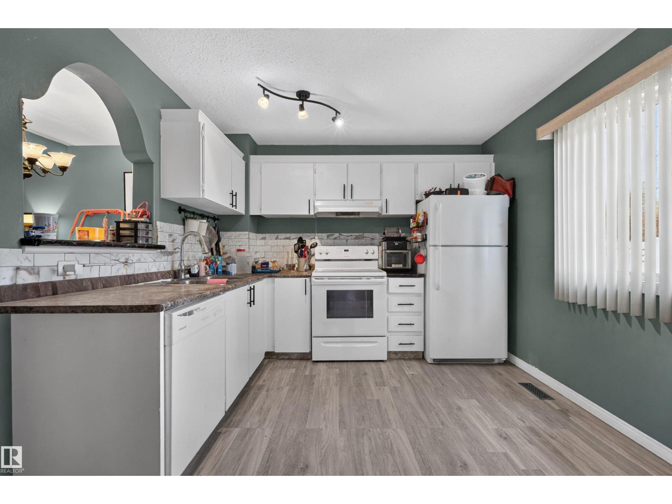
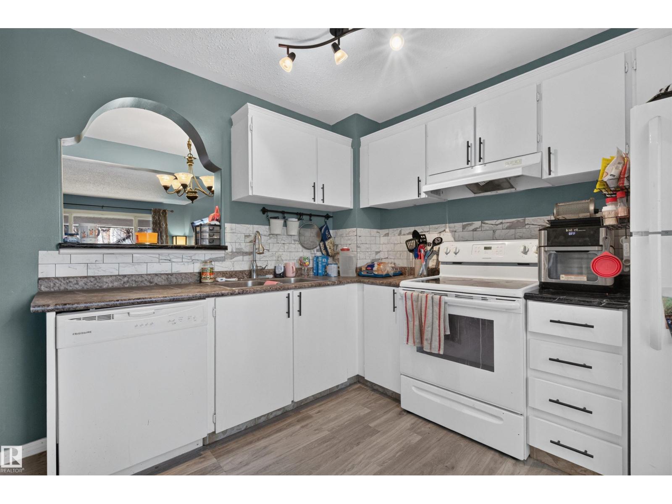
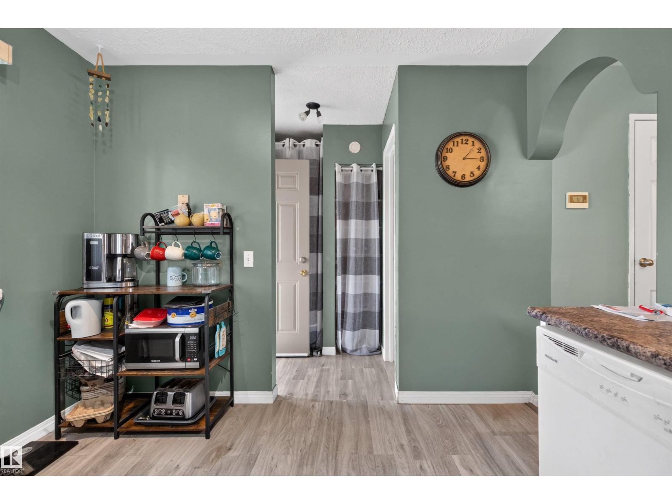
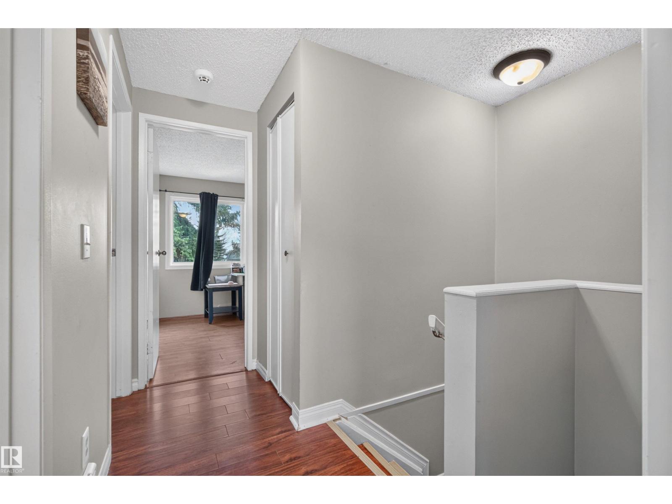
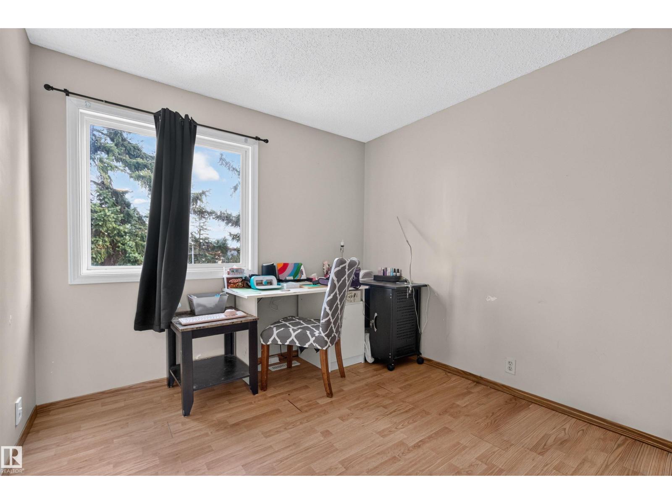
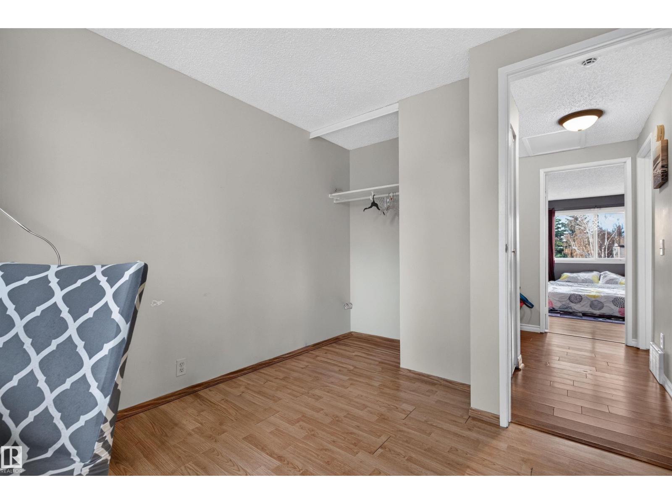
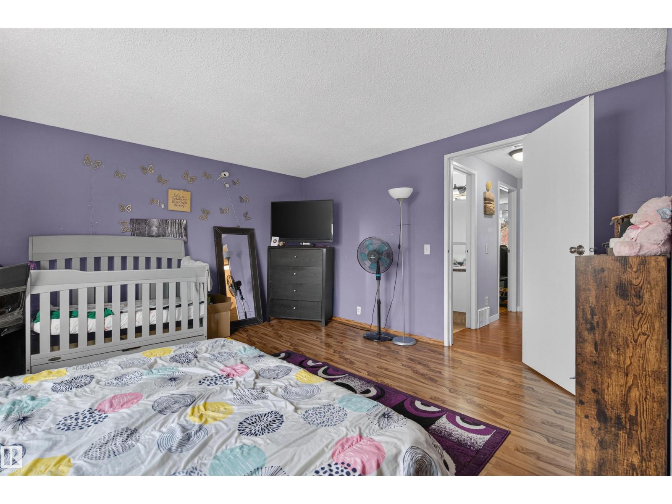
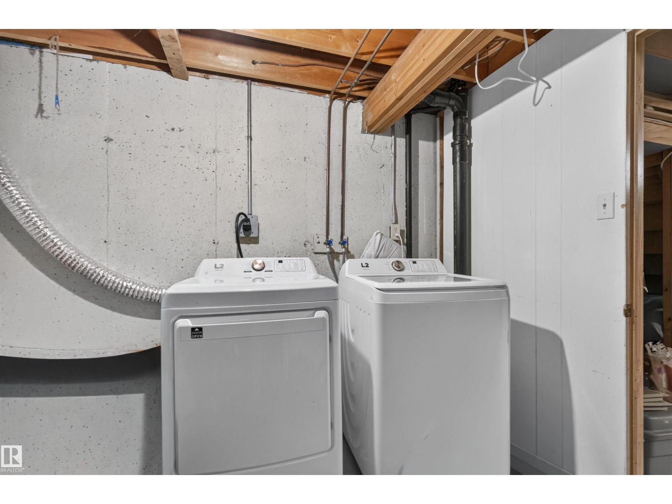
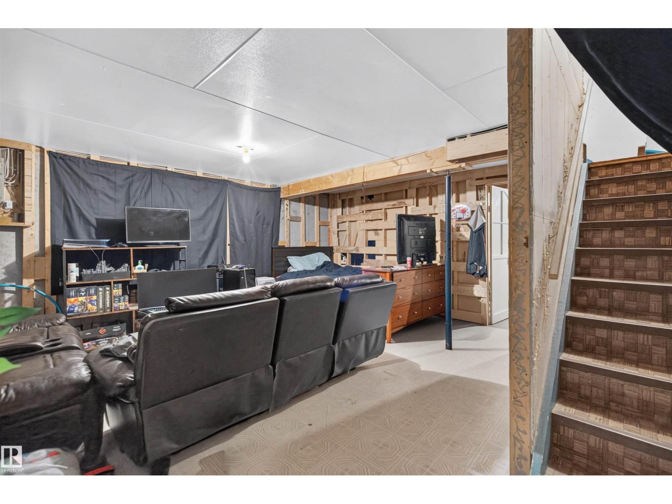
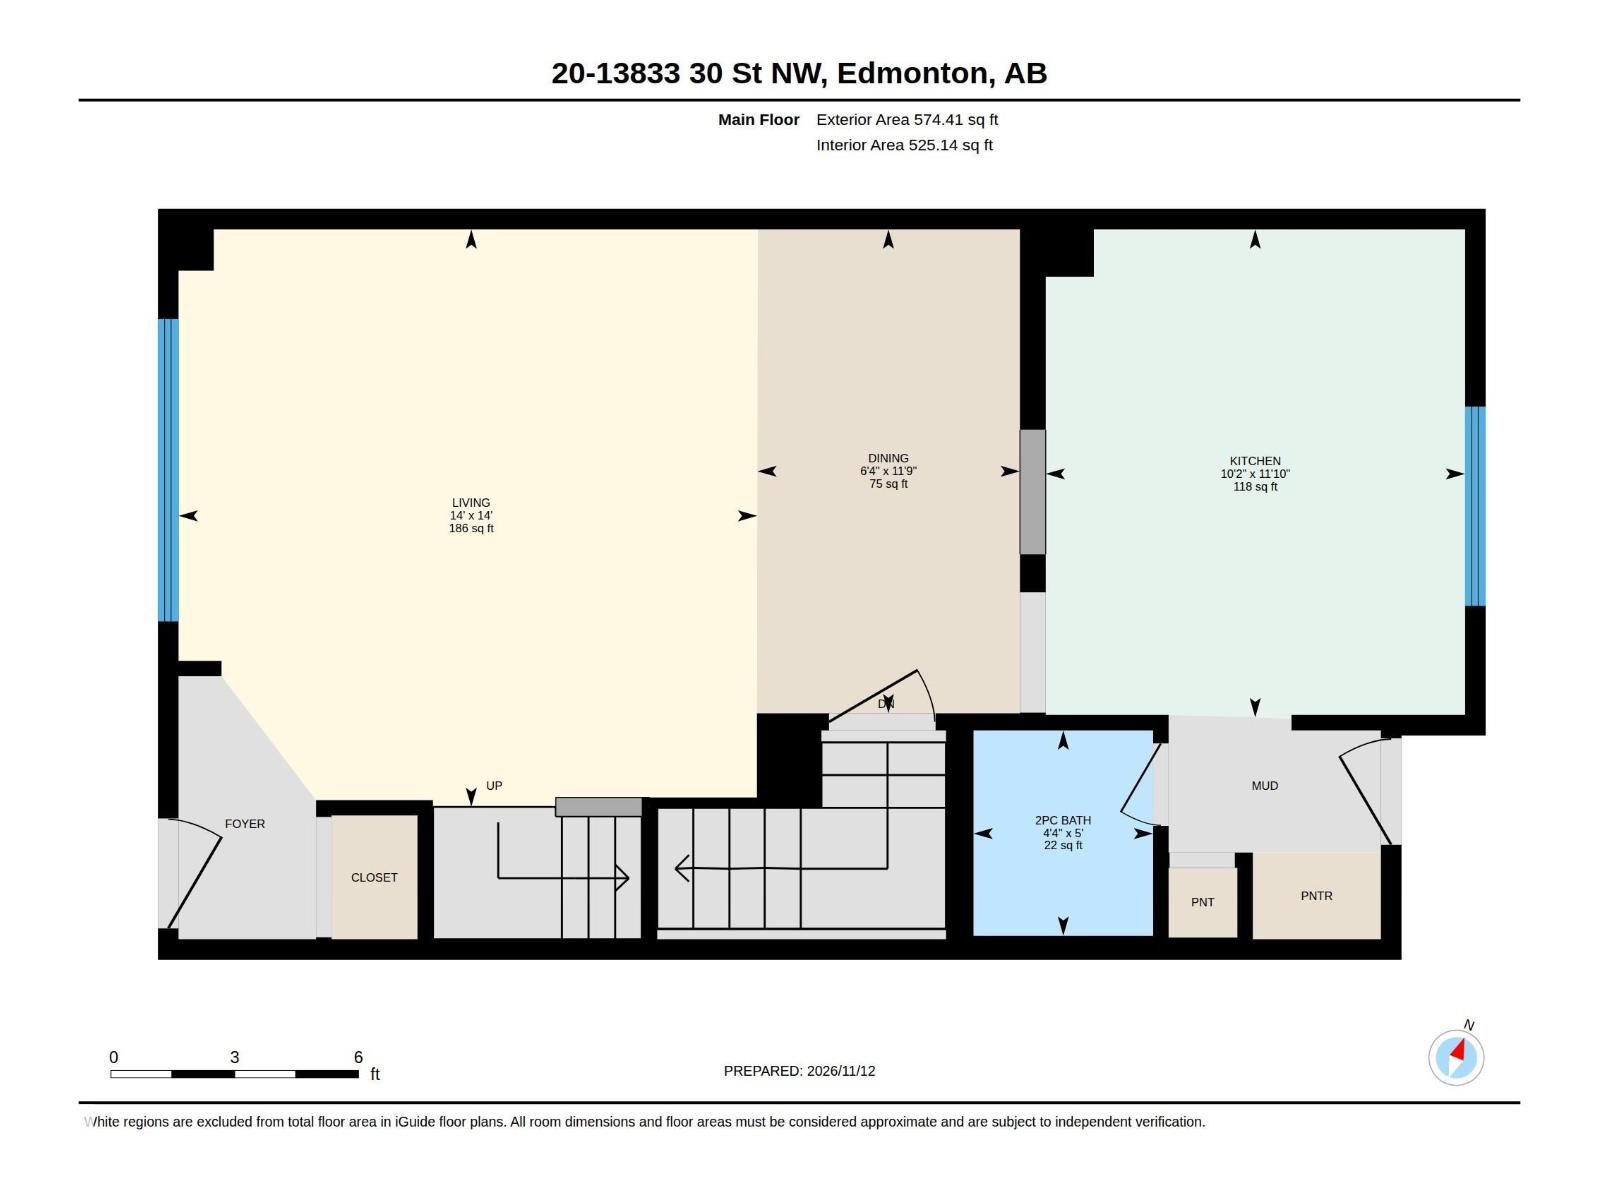
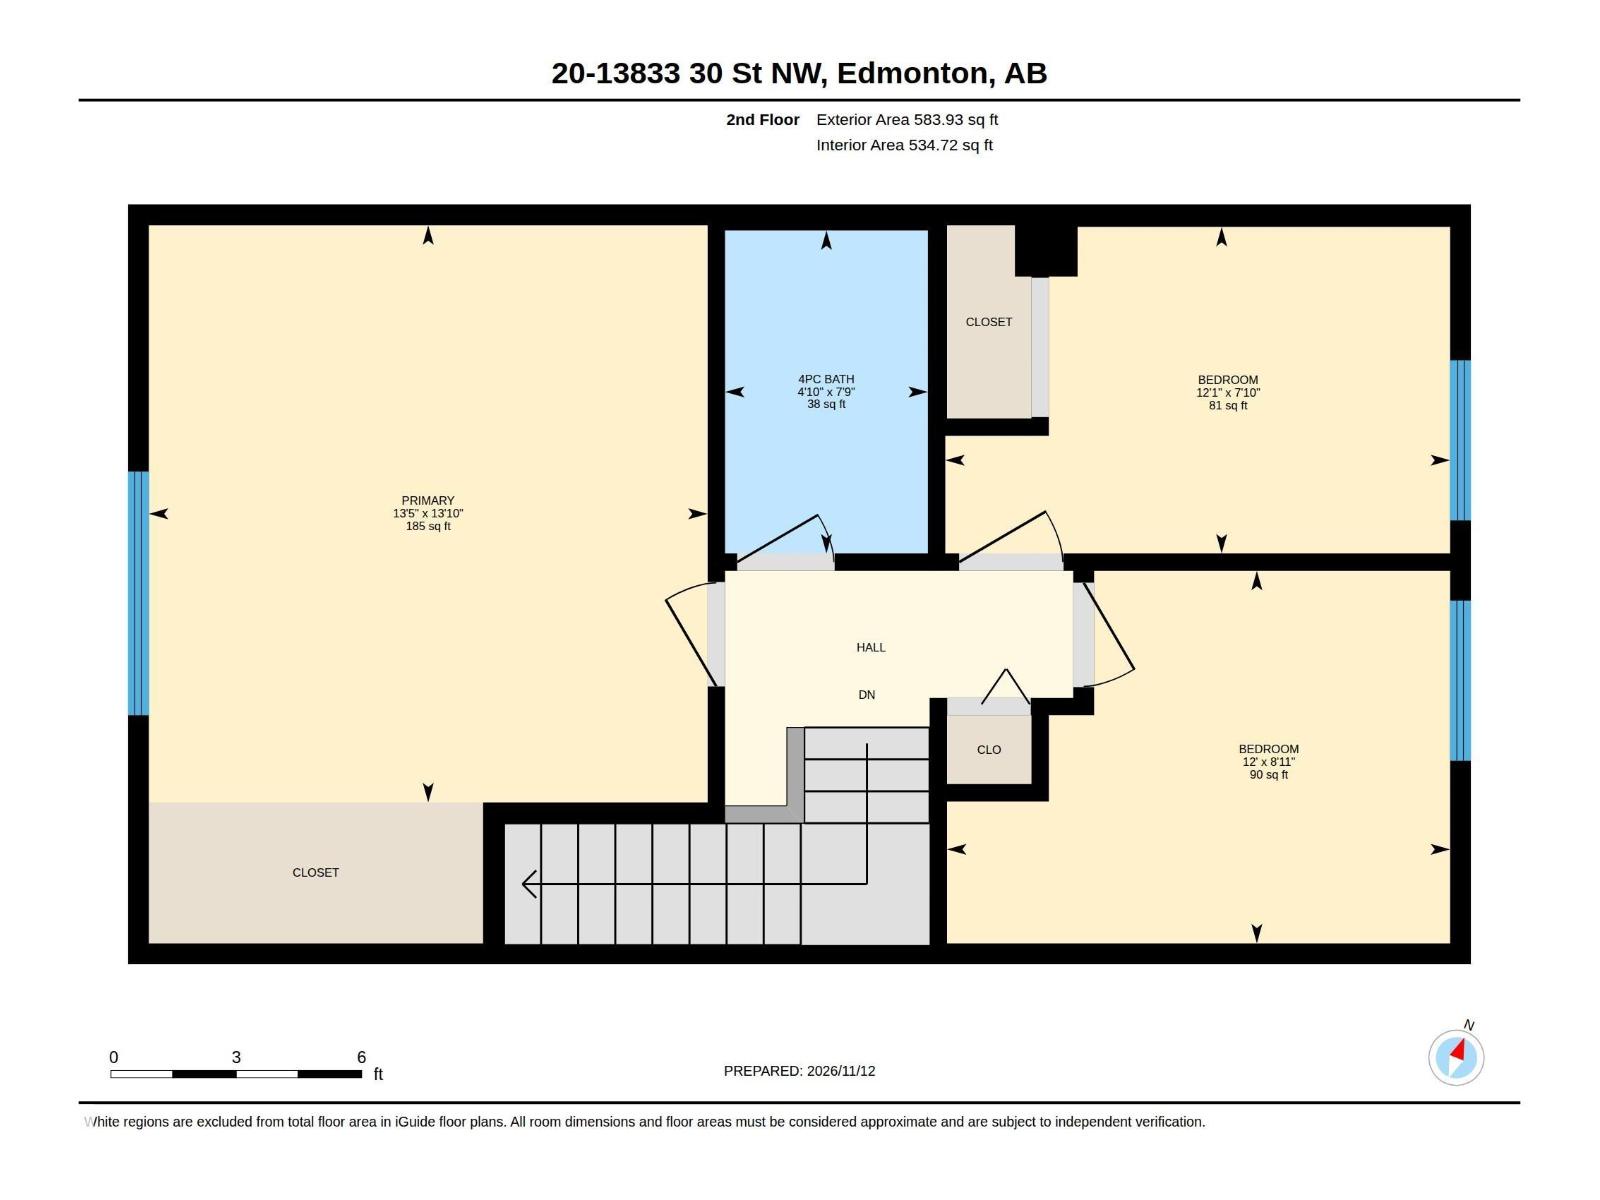
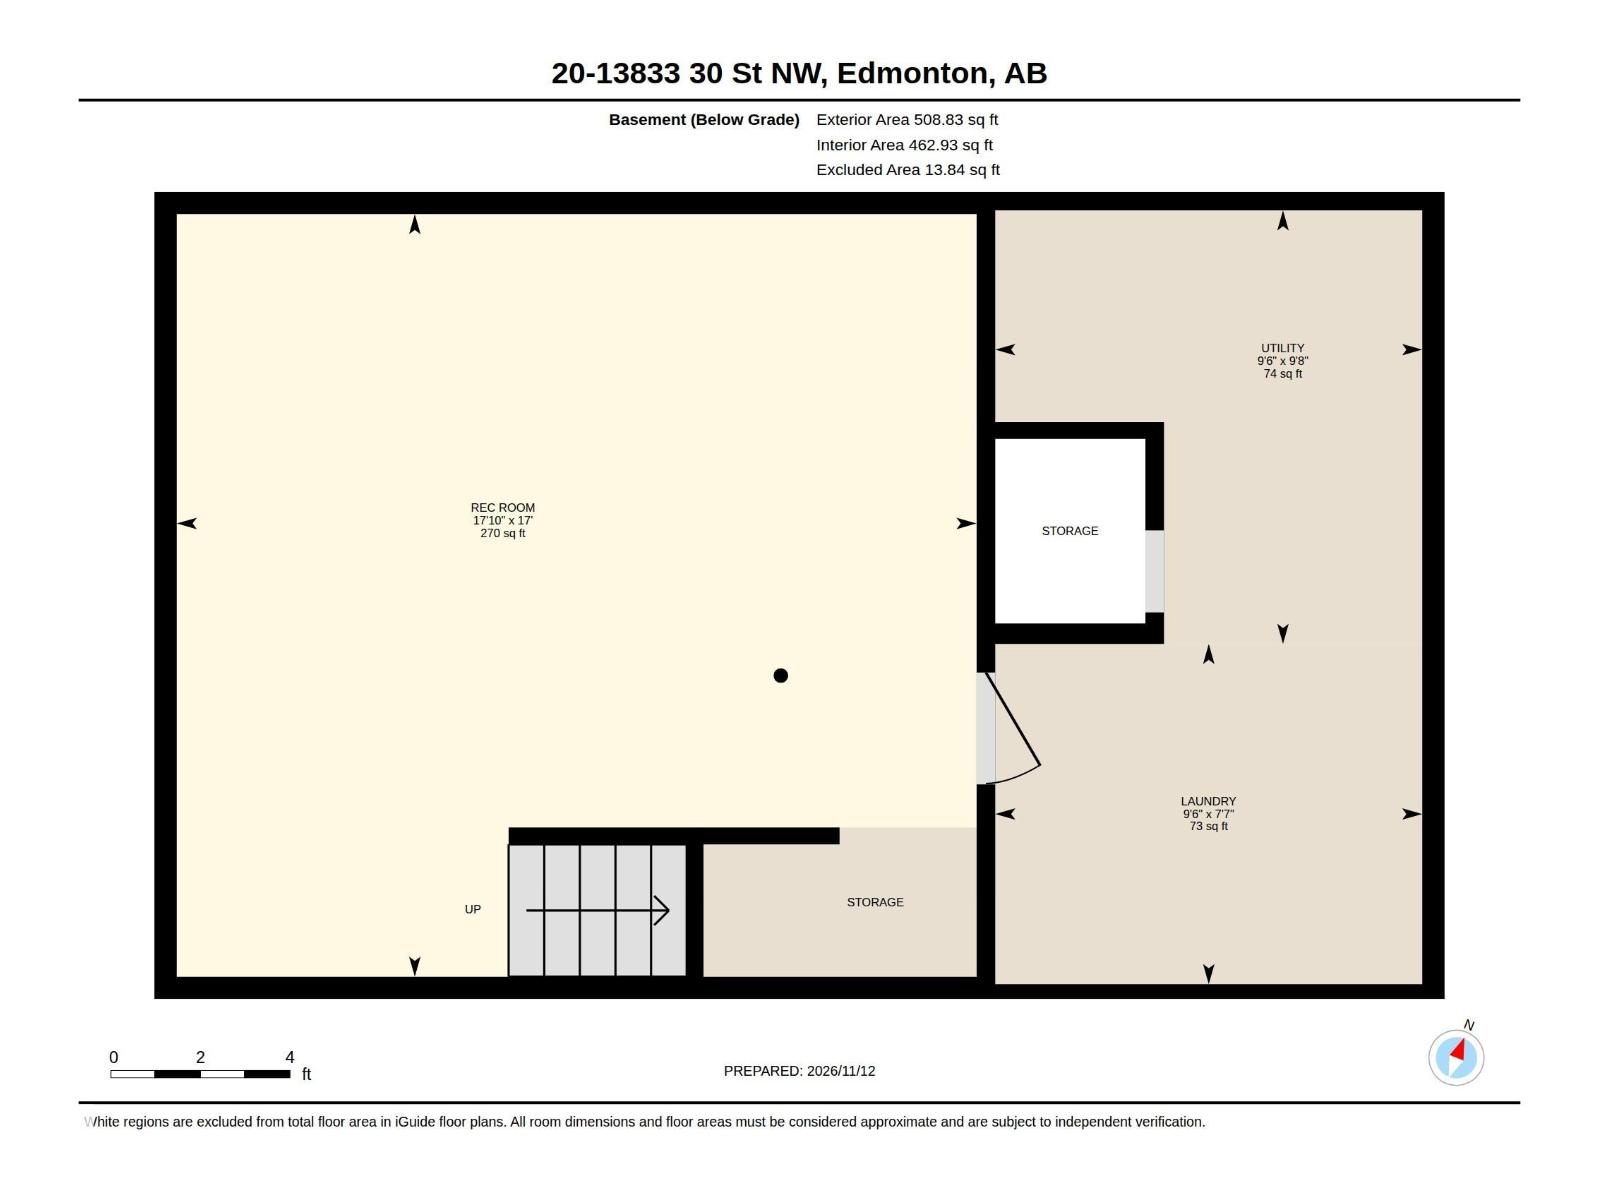
WELL-MAINTAINED TOWNHOME IN A WELL-MANAGED PET FRIENDLY COMPLEX! This inviting 2-STOREY TOWNHOUSE offers 3 BEDROOMS, 1.5 BATHS and over 1,150 SQ FT ABOVE GRADE, plus a PARTIALLY DEVELOPED BASEMENT! The bright main floor features a spacious LIVING ROOM, dedicated dining area & functional kitchen with pantry, along with a convenient 2PC BATH and rear MUDROOM for added everyday practicality. Upstairs you'll find 3 GENEROUS BEDROOMS, including a spacious PRIMARY RETREAT with ample closet space, plus a full 4PC BATH. The BASEMENT offers a LARGE REC ROOM, perfect for a family room, entertainment space or HOME OFFICE, along with laundry, utility & additional storage areas. Enjoy the convenience of 2 ASSIGNED PARKING STALLS and the benefits of a WELL-KEPT, WELL-MANAGED COMPLEX! Ideally situated in an established NORTH EDMONTON neighbourhood near schools, parks, shopping, public transit & everyday amenities. A FANTASTIC OPPORTUNITY for FIRST-TIME BUYERS, FAMILIES or DOWNSIZERS! (id:44040)

Building

Size:1158 sqft
Parking Spaces:

Bedrooms:

3

Bathrooms:

2 | (1 Half)

Basement:Full (Partially finished)
Flooring:-
Roof:-
Heating:

(Forced air)

Fireplace:-
Cooling:-
Utility Water:-
Foundation:-
Architecture:-
Construction Date:1981-01-01

Rooms

Recreation room

Basement

Dimension: 5.45 m x 5.19 m

Laundry room

Basement

Dimension: 2.91 m x 2.32 m

Utility room

Basement

Dimension: 2.91 m x 2.95 m

Living room

Main level

Dimension: 4.28 m x 4.27 m

Dining room

Main level

Dimension: 1.94 m x 3.58 m

Kitchen

Main level

Dimension: 3.1 m x 3.61 m

Primary Bedroom

Upper Level

Dimension: 4.08 m x 4.21 m

Bedroom 2

Upper Level

Dimension: 3.67 m x 2.72 m

Bedroom 3

Upper Level

Dimension: 3.68 m x 2.38 m

Features

See remarks

Area Amenities With Map

Comparables

This listing doesn't have any similar comparables!

The listing data above is provided under copyright by the Canadian Real Estate Association. The listing data is deemed reliable but is not guaranteed accurate by the Canadian Real Estate Association or Guglu.