
2836 1 Av Sw, Edmonton, Alberta
1 / 8
Images

Images

Video

Video

Book Tour

Book Tour

Apply

Apply

2836 1 Av Sw, Edmonton, Alberta

For Sale 10 minutes
CA$749,000
couple_bed
5 Bedrooms
bath_room
4 Bathrooms
garage
Unavailable
kitchen
1 Kitchen
size
2100 sqft sqrt

Property Details

Days on Guglu

10 minutes

MLS®

E4516556

Type

Single Family
Year Built

Year Built

Jan-2026
Ownership

Ownership

Freehold
Lot size

Lot size

Unavailable

Description

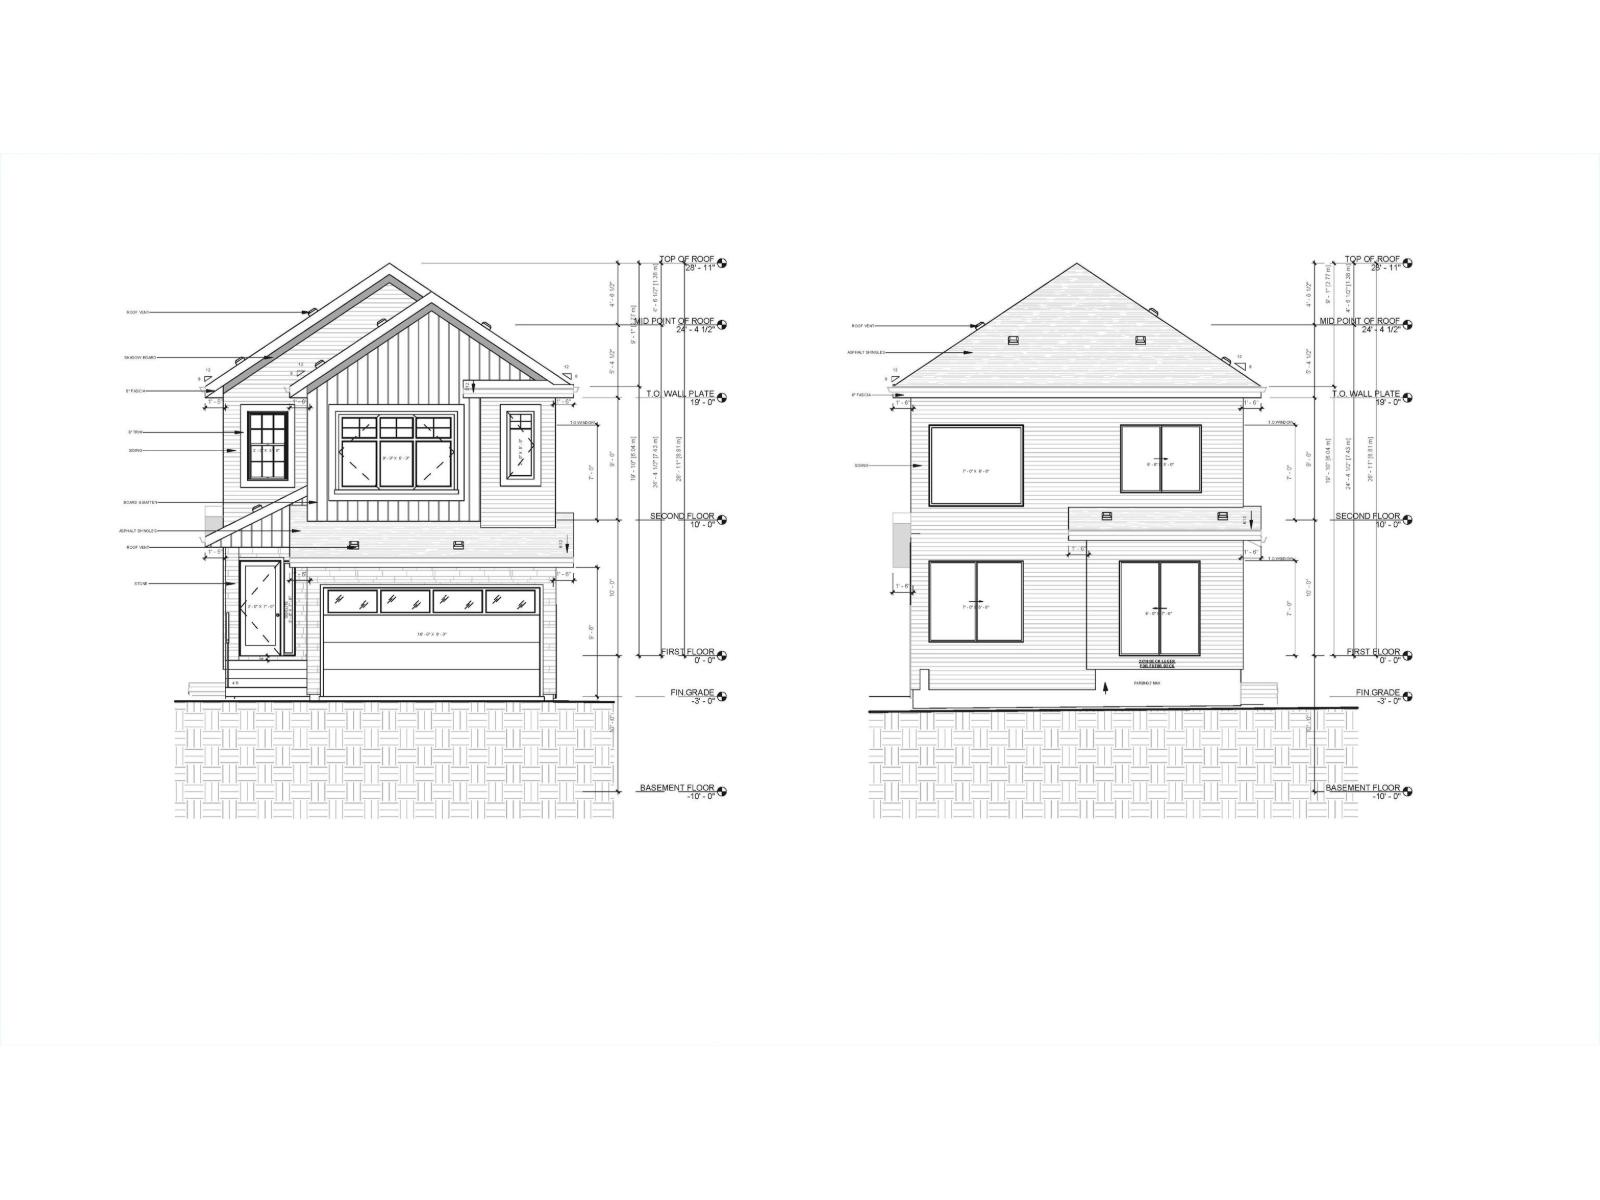
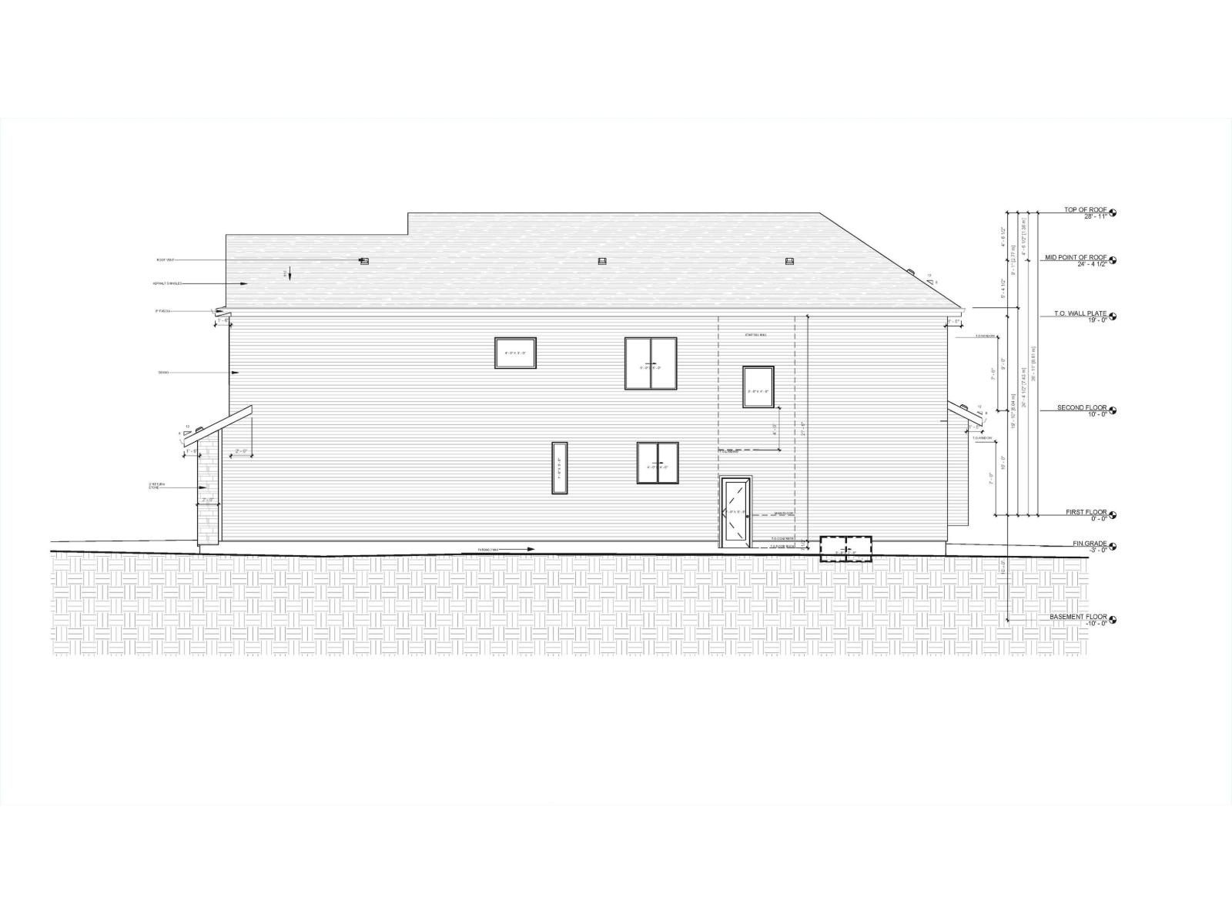
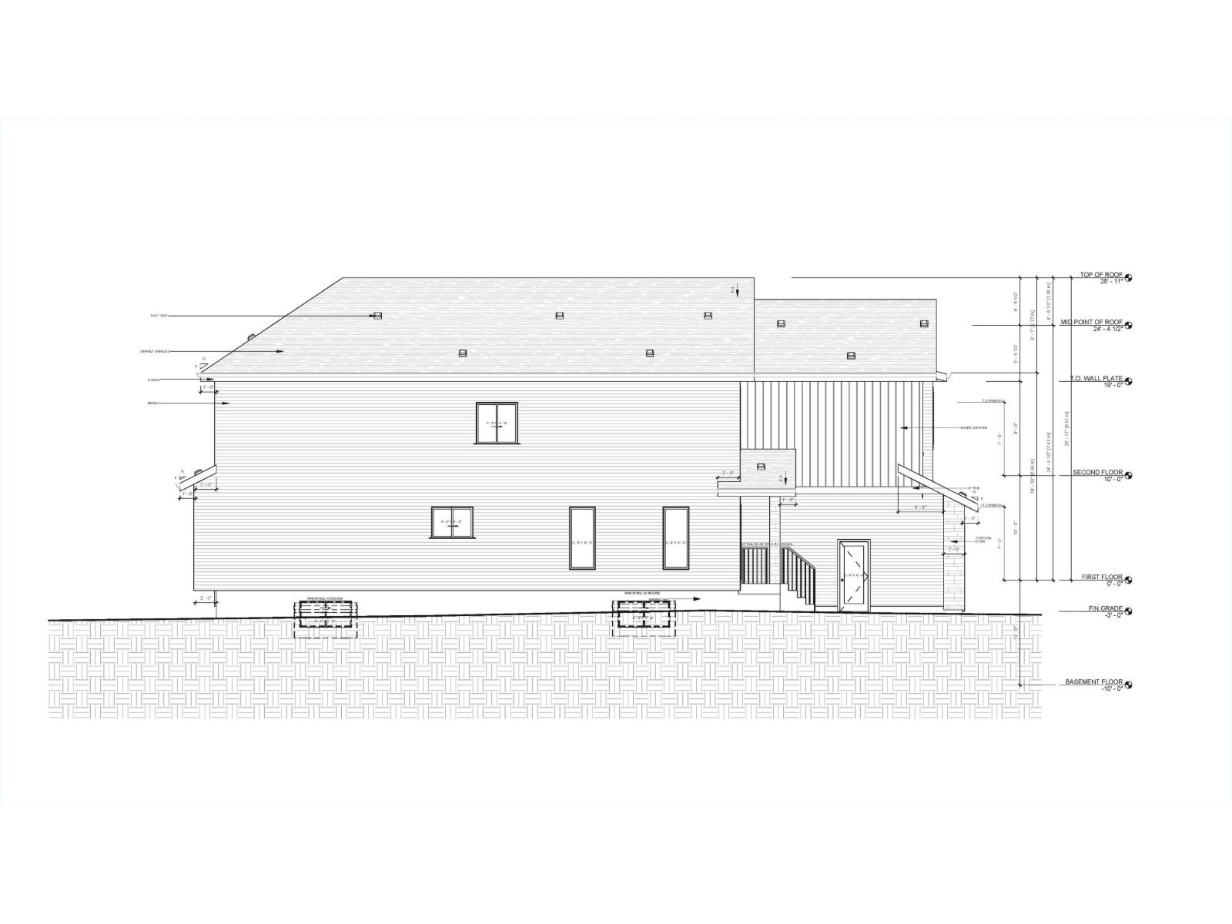
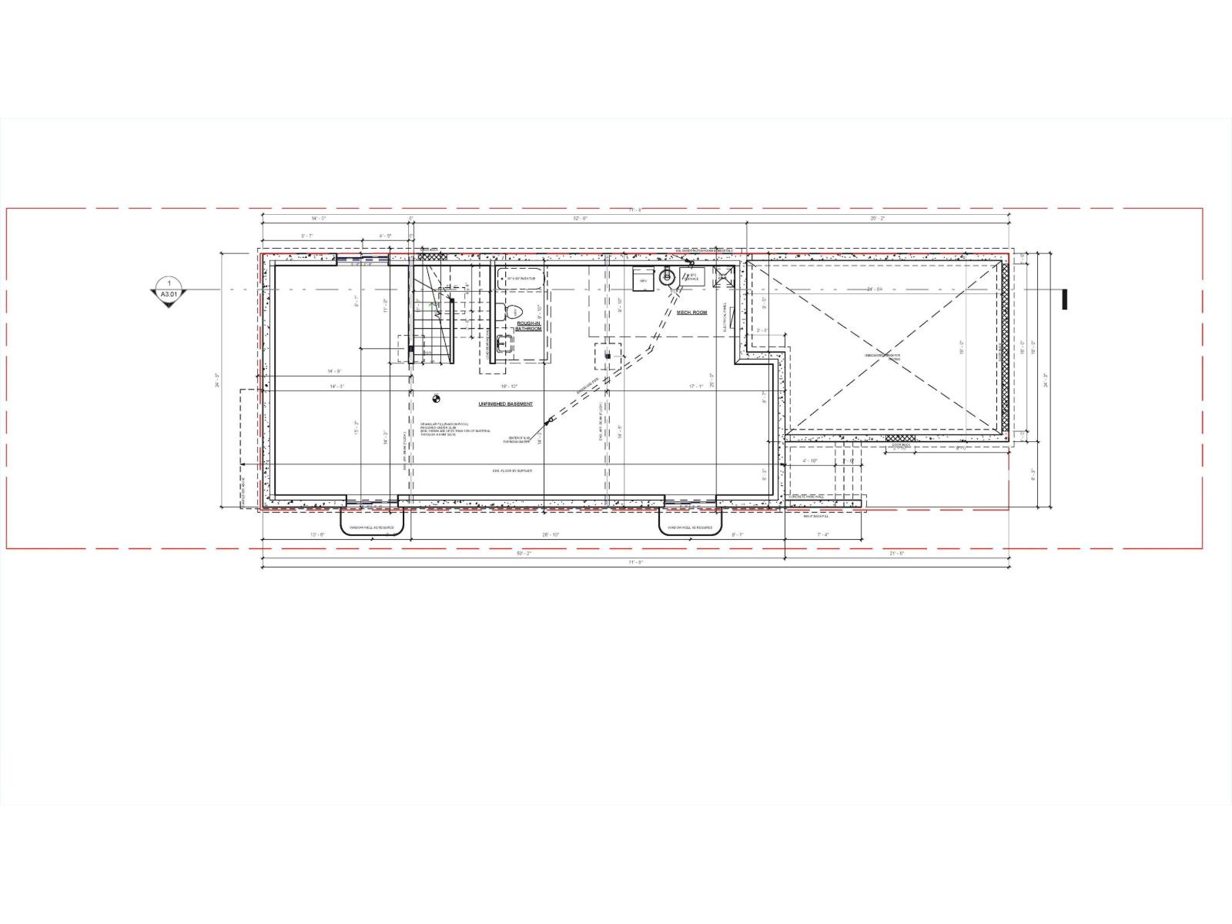
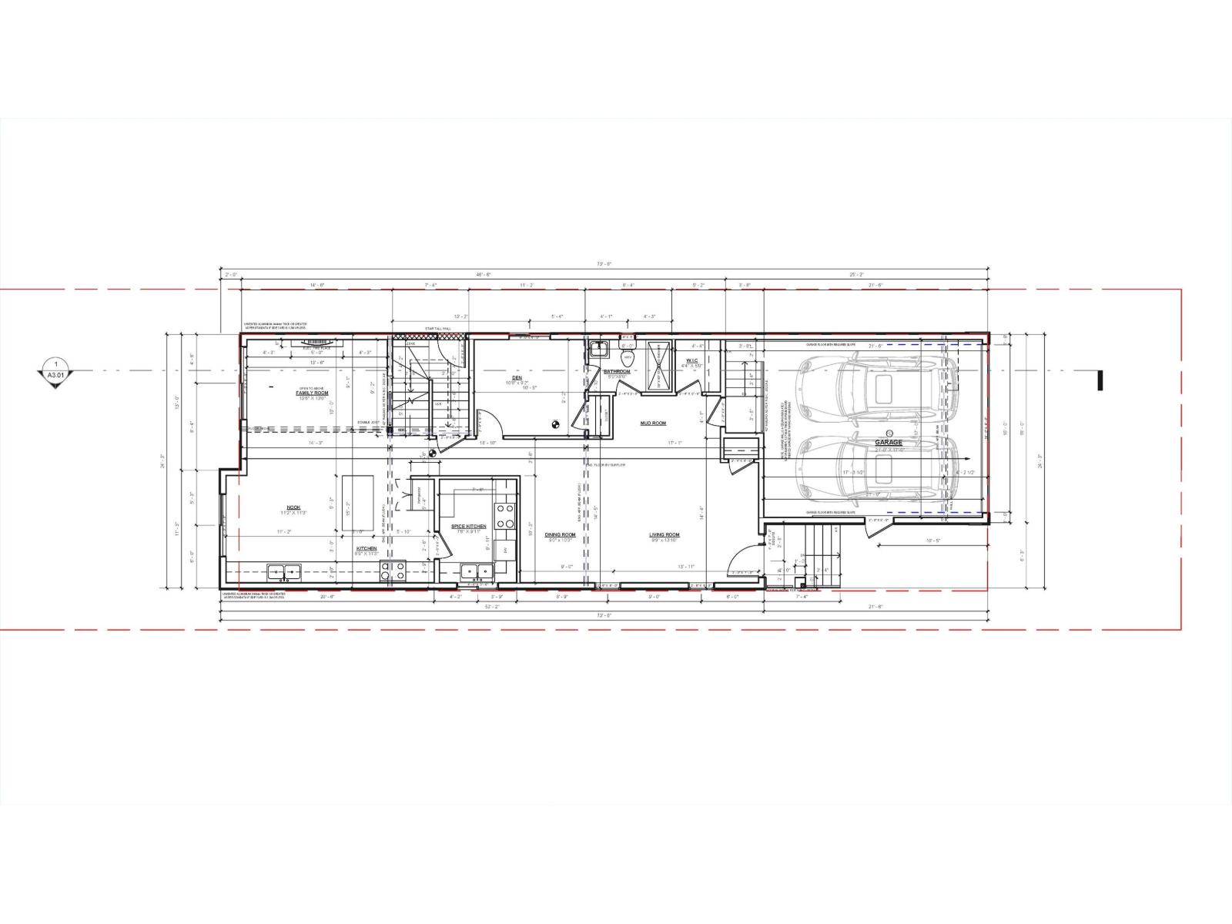
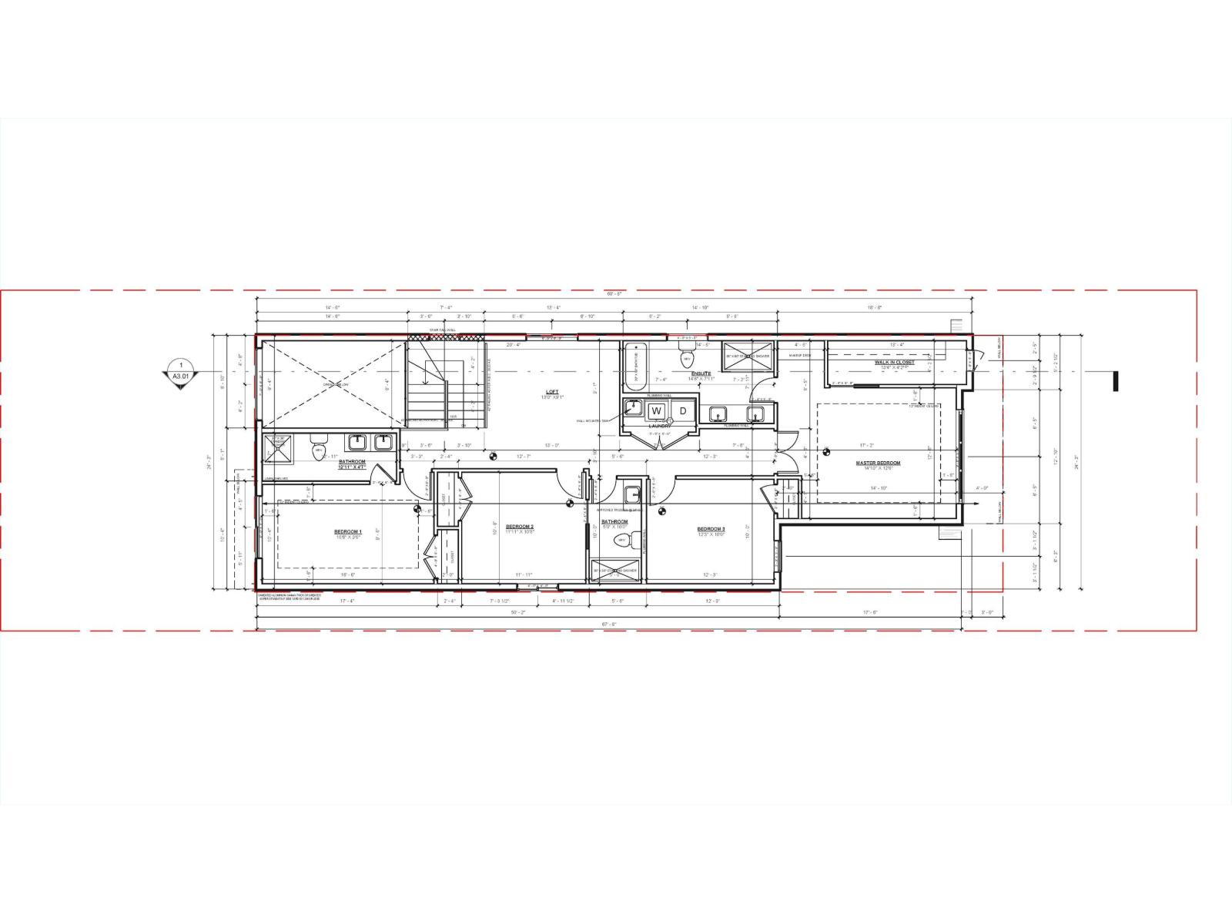
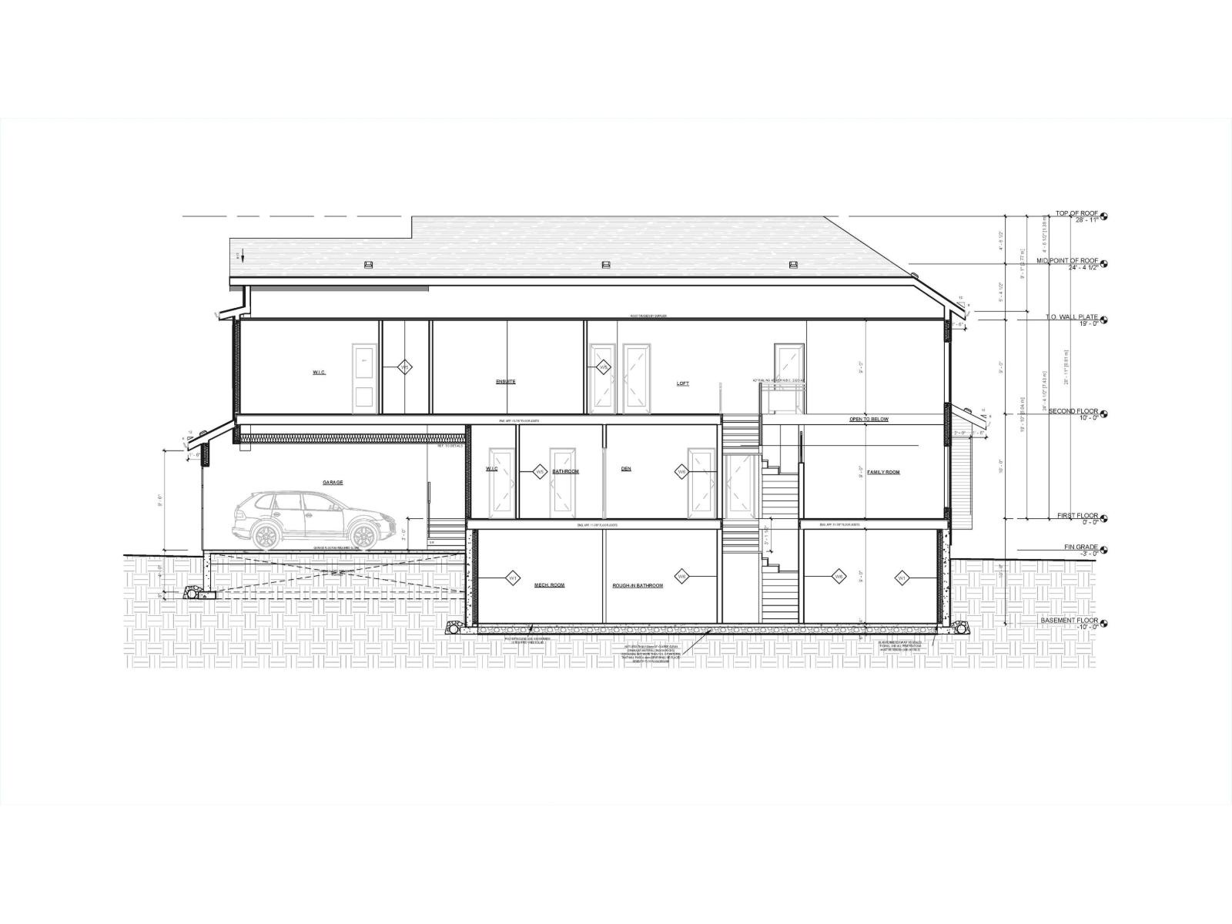
An exceptional pre-construction opportunity to build your dream custom home in the thriving community of Alces! This is one of the last remaining lots backing onto a peaceful green space, offering both privacy and scenic views. Create a fully customizable floor plan with options for up to FIVE bedrooms , FOUR full bathrooms, a spice kitchen with walk-through pantry, an open-to-above living room, an extended kitchen with dining nook, and a separate basement entrance—perfect for future development or suite potential. Personalize every detail, from interior finishes to fixtures and layout, to match your lifestyle. Don’t miss the chance to design your ideal home in one of Edmonton’s newest and most sought-after neighborhoods! (id:44040)

Building

Size:2100 sqft
Parking Spaces:

Bedrooms:

5

Bathrooms:

4

Basement:Full (Unfinished)
Flooring:-
Roof:-
Heating:

(Forced air)

Fireplace:-
Cooling:-
Utility Water:-
Foundation:-
Architecture:-
Construction Date:2026-01-01

Rooms

Living room

Main level

Dimension: 9'9" x 13'10"

Dining room

Main level

Dimension: 9' x 10'3"

Kitchen

Main level

Dimension: 8'9" x 11'3"

Family room

Main level

Dimension: 13'6" x 13'0"

Bedroom 2

Main level

Dimension: 10'8" x 9'2"

Bedroom 4

Main level

Dimension: 12'3" x 10'

Primary Bedroom

Upper Level

Dimension: 14'10" x 12'6

Bedroom 3

Upper Level

Dimension: 16'6" x 9'6"

Bonus Room

Upper Level

Dimension: 13 m x Measurements not available

Bedroom 5

Upper Level

Dimension: 11'11" x 10'8

Area Amenities With Map

Comparables

This listing doesn't have any similar comparables!

The listing data above is provided under copyright by the Canadian Real Estate Association. The listing data is deemed reliable but is not guaranteed accurate by the Canadian Real Estate Association or Guglu.