
2914 18a Av Nw, Edmonton, Alberta
1 / 27
Images

Images

Video

Video

Book Tour

Book Tour

Apply

Apply

2914 18a Av Nw, Edmonton, Alberta

For Sale 11 minutes
CA$375,000
couple_bed
4 Bedrooms
bath_room
3 Bathrooms
garage
2 Parking Spaces
kitchen
1 Kitchen
size
1217 sqft sqrt

Property Details

Days on Guglu

11 minutes

MLS®

E4516423

Type

Single Family
Year Built

Year Built

Jan-2012
Ownership

Ownership

Freehold
Lot size

Lot size

Unavailable

Description

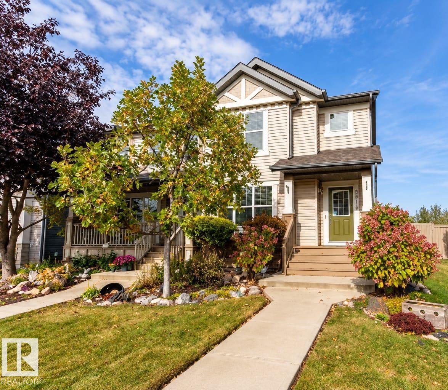
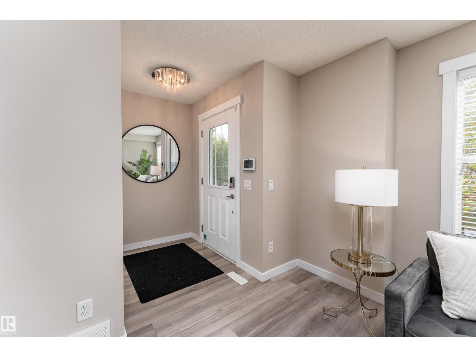
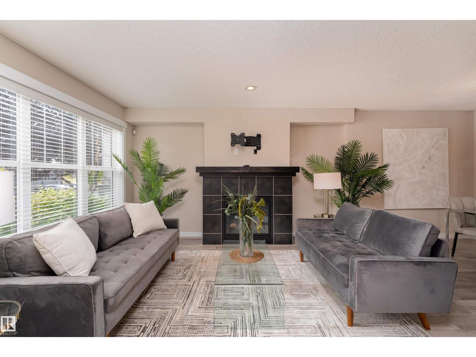
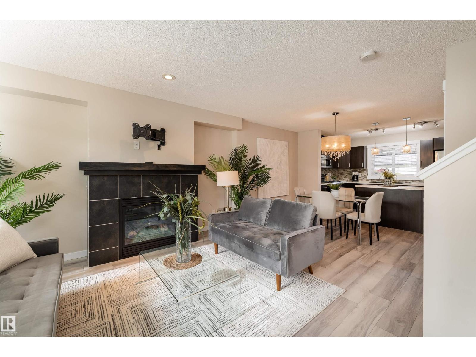
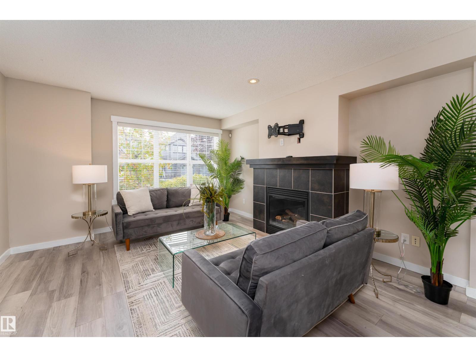
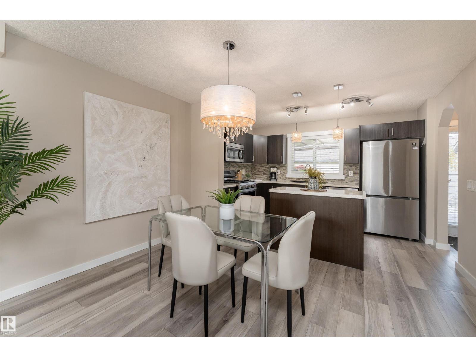
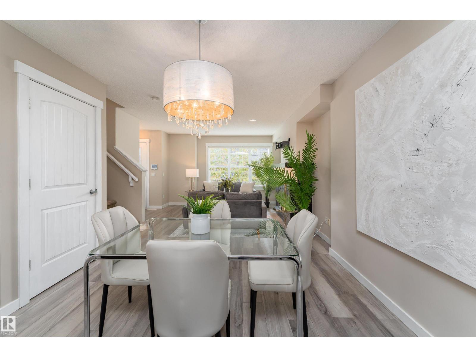
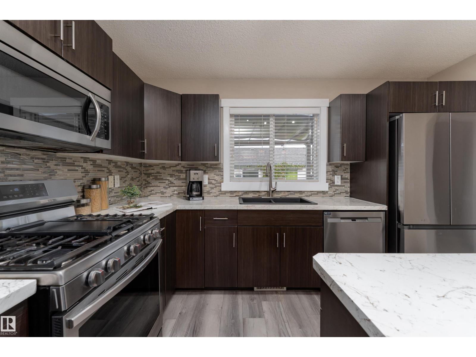
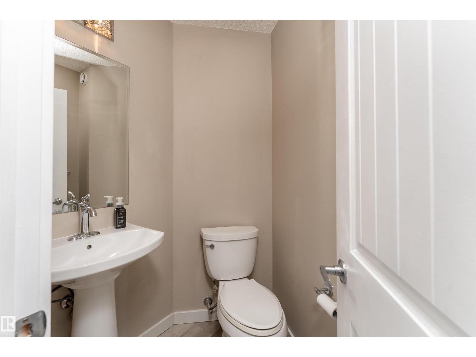
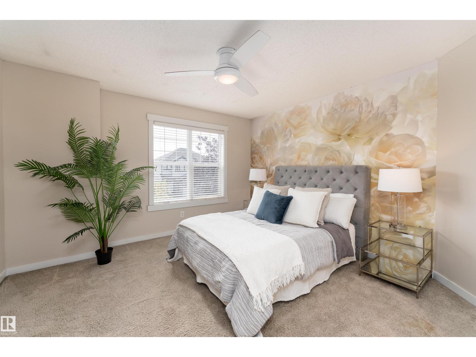
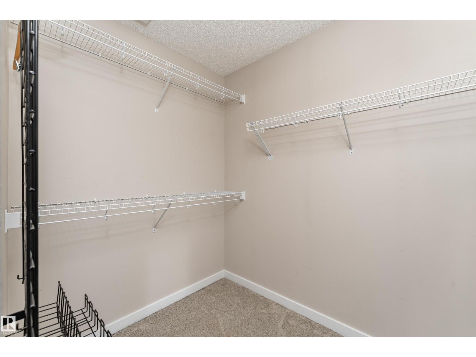
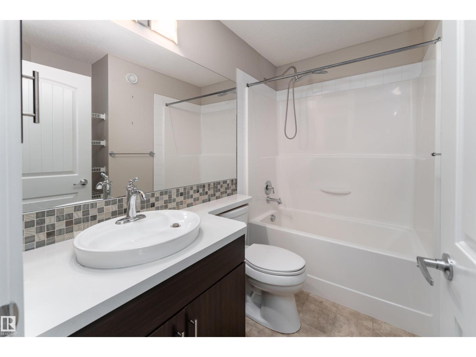
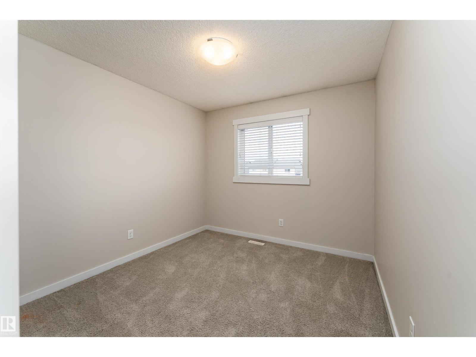
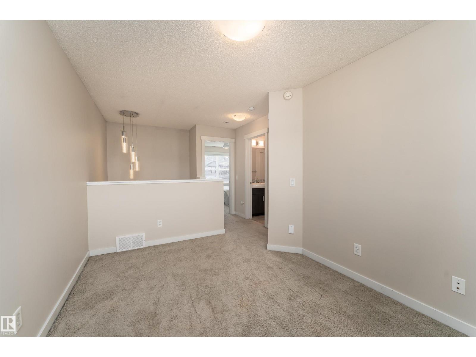
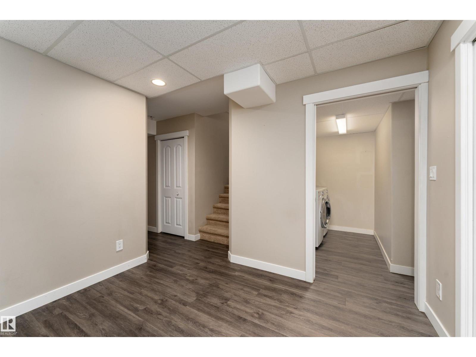
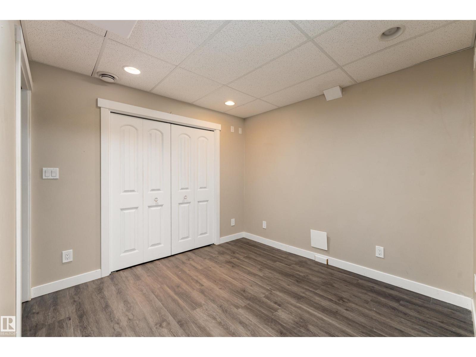
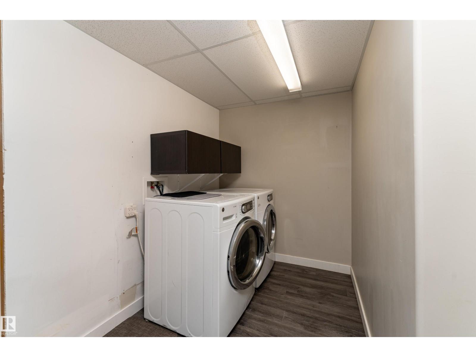
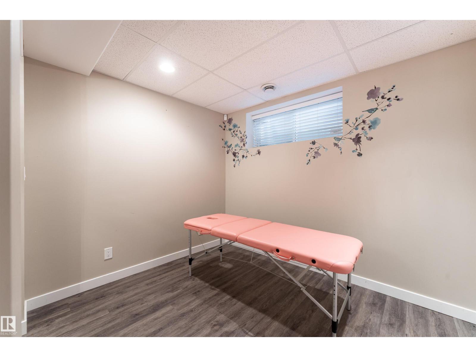
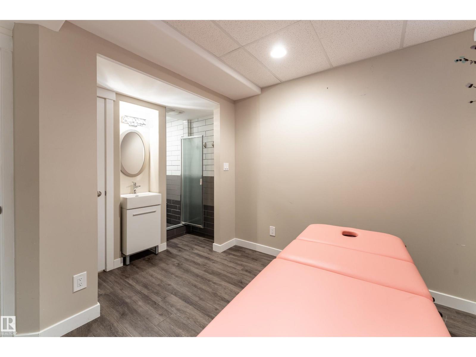
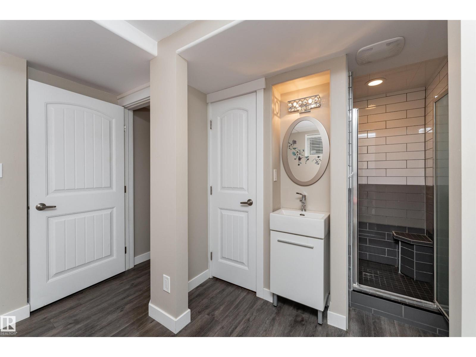
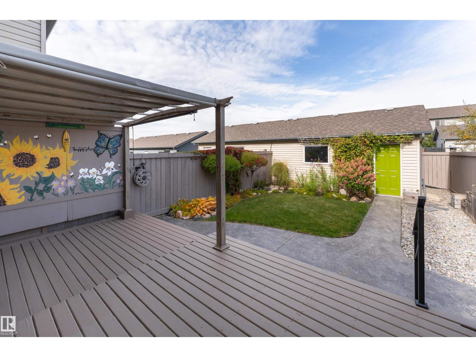
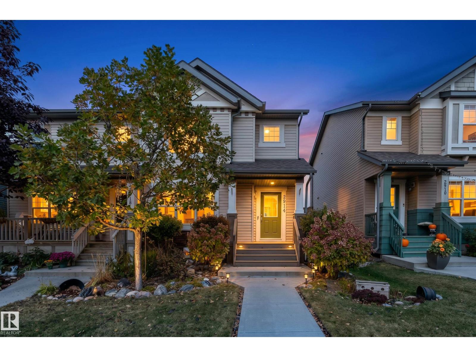
Pretty as a picture, inside and out! This beautifully landscaped 4 bedroom, 2.5 bath half duplex in Laurel has no condo fees and so much to love. The bright main floor features a cozy fireplace, stylish kitchen with tile backsplash, stainless steel appliances and gas range, plus a large window overlooking the gorgeous backyard. Upstairs are 2 spacious bedrooms plus a bonus/flex room that could easily be enclosed to create another bedroom. Downstairs offers a 3rd bedroom, 3-pc bath and wonderfully versatile space—perfect for a home office, creative studio or beauty/wellness setup. Outside is truly special with beautiful landscaping, built-in garden boxes, stamped concrete and a covered deck with pull-down shades for privacy and sun protection. Updates include vinyl plank flooring, lighting, furnace and fresh paint. Double detached garage, great amenities nearby and steps to the new K-9 Catholic school! (id:44040)

Building

Size:1217 sqft
Parking Spaces:

2

Bedrooms:

4

Bathrooms:

3 | (1 Half)

Basement:Full (Finished)
Flooring:-
Roof:-
Heating:

(Forced air)

Fireplace:-
Cooling:-
Utility Water:-
Foundation:-
Architecture:-
Construction Date:2012-01-01

Rooms

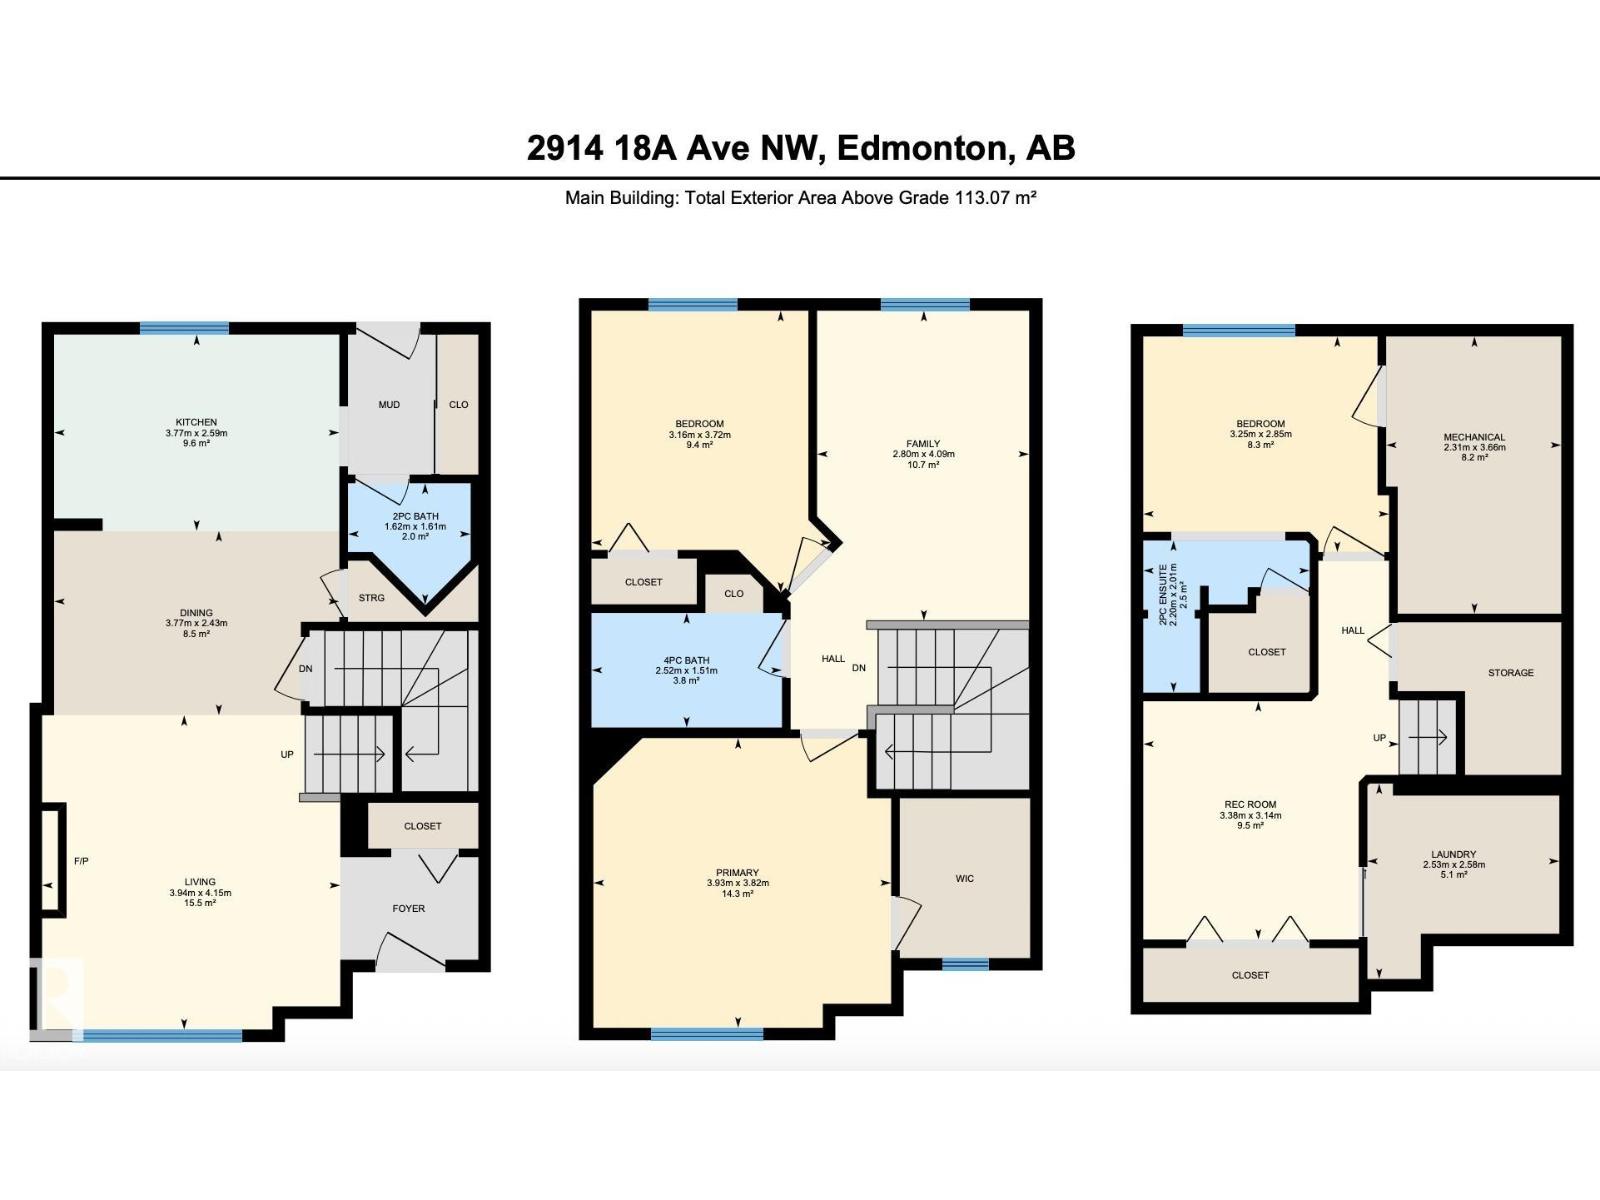
Bedroom 3

Basement

Dimension: 3.25 m x 2.85 m

Laundry room

Basement

Dimension: 2.53 m x 2.58 m

Recreation room

Basement

Dimension: 3.38 m x 3.14 m

Utility room

Basement

Dimension: 2.31 m x 3.66 m

Living room

Main level

Dimension: 3.94 m x 4.15 m

Dining room

Main level

Dimension: 3.77 m x 2.43 m

Kitchen

Main level

Dimension: 3.77 m x 2.59 m

Primary Bedroom

Upper Level

Dimension: 3.93 m x 3.82 m

Bedroom 2

Upper Level

Dimension: 3.16 m x 3.72 m

Bedroom 4

Upper Level

Dimension: 2.8 m x 4.09 m

Features

Private setting
Flat site
Lane

Area Amenities With Map

Comparables

This listing doesn't have any similar comparables!

The listing data above is provided under copyright by the Canadian Real Estate Association. The listing data is deemed reliable but is not guaranteed accurate by the Canadian Real Estate Association or Guglu.