
2928 16 Street Nw, Edmonton, Alberta
1 / 39
Images

Images

Video

Video

Book Tour

Book Tour

Apply

Apply

2928 16 Street Nw, Edmonton, Alberta

For Sale 15 minutes
CA$584,900
couple_bed
4 Bedrooms
bath_room
4 Bathrooms
garage
4 Parking Spaces
kitchen
1 Kitchen
size
2105 sqft sqrt

Property Details

Days on Guglu

15 minutes

MLS®

E4516532

Type

Single Family
Year Built

Year Built

Jan-2014
Ownership

Ownership

Freehold
Lot size

Lot size

Unavailable

Description

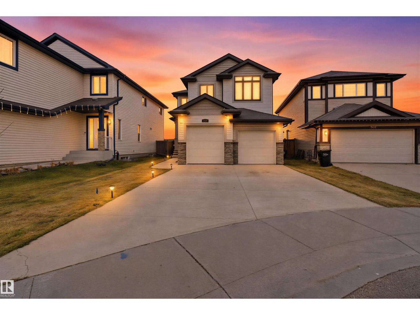
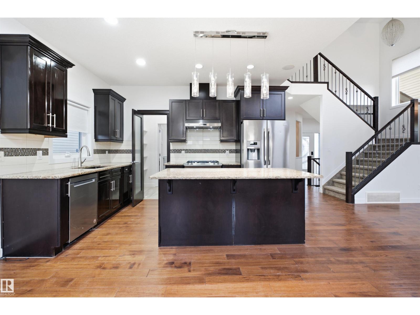
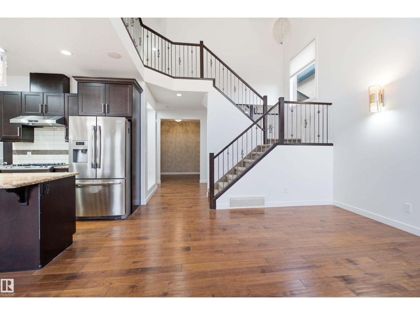
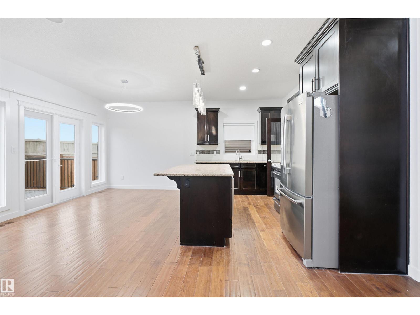
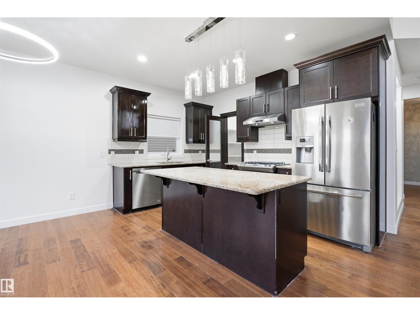
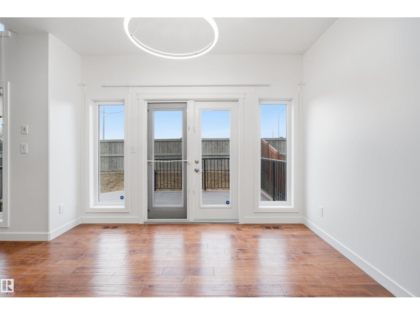
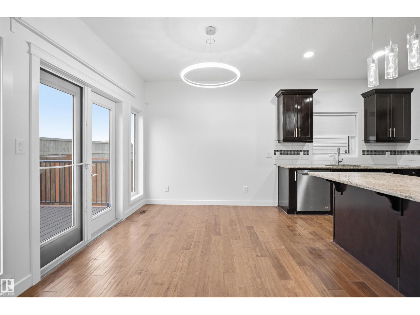
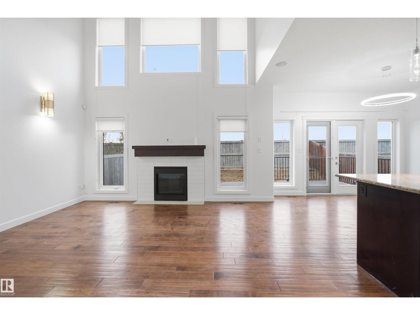
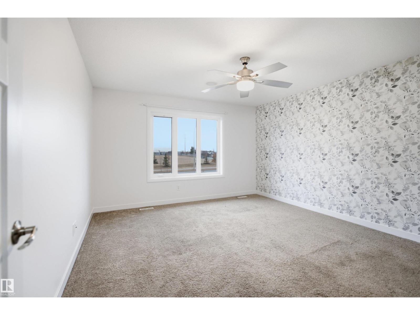
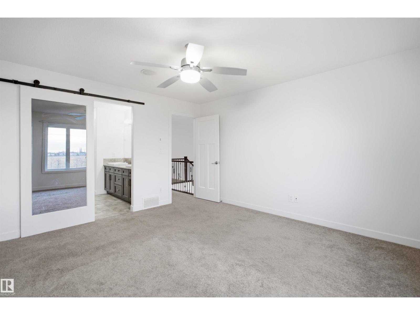
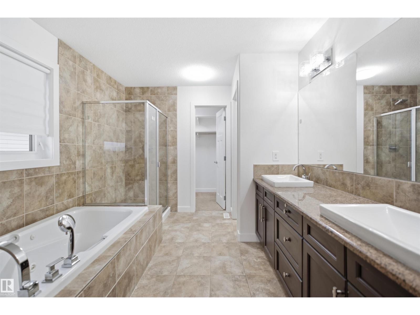
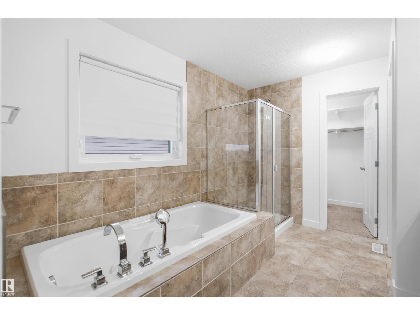
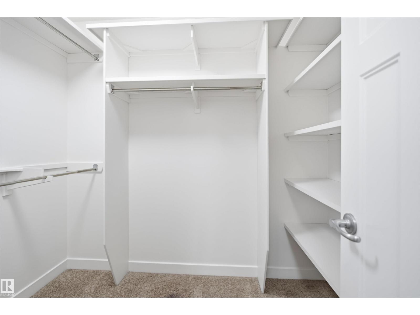
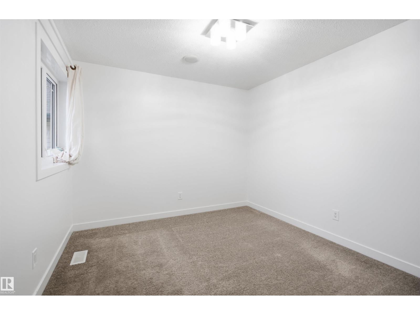
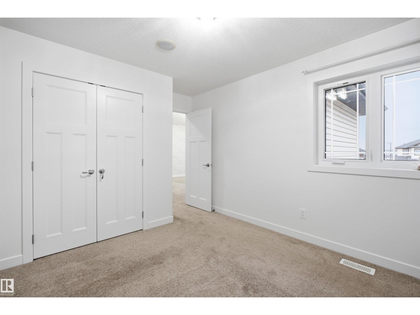
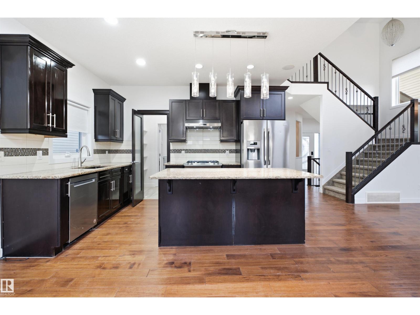
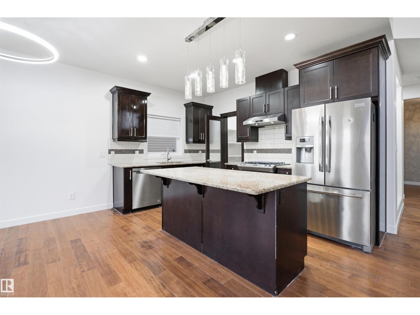
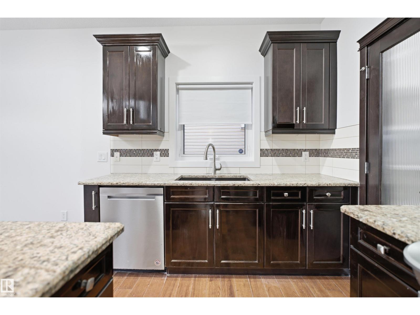
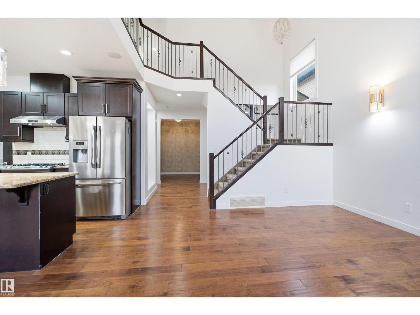
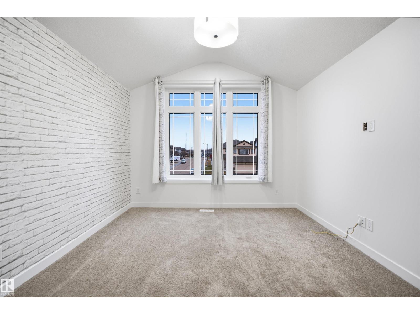
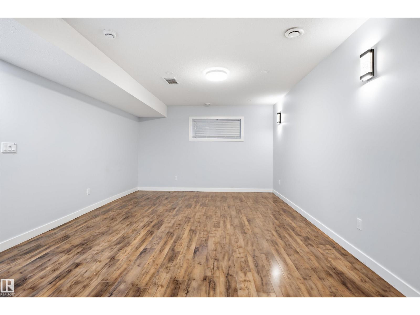
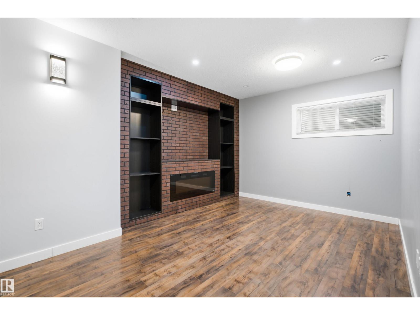
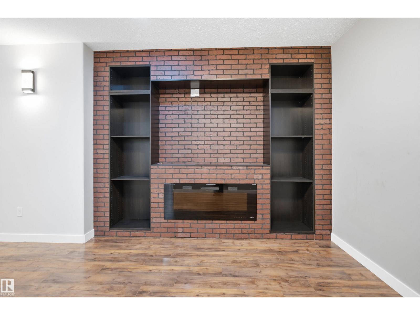
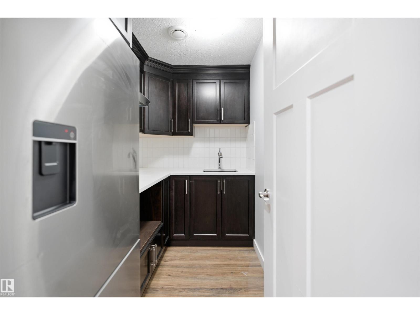
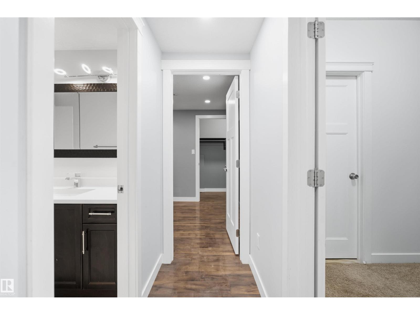
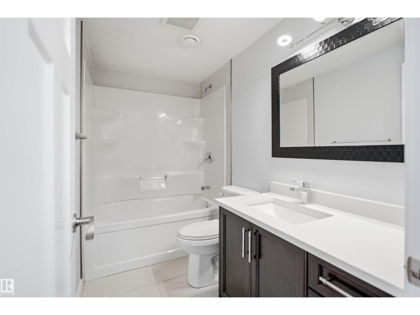
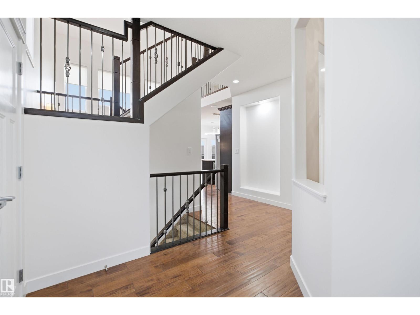
PARKWOOD BUILT Home - Offering over 3,000 sq. ft. of total living space, this beautifully updated Tamarack home features a FULLY FINISHED BASEMENT and an unbeatable location within walking distance to the recreation centre, major schools, shopping and parks. Featuring 4 spacious bedrooms, a main-floor office and 4 bathrooms, this home is designed for comfortable family living. The impressive open-to-above concept creates a bright, welcoming atmosphere, while the huge kitchen boasts granite countertops, ample cabinetry and a convenient walk-through pantry. The fully finished basement offers a large family area, an additional room and a kitchenette featuring a Fisher and Paykel fridge, ideal for extended family or entertaining. Enjoy outdoor living on the oversized composite deck. Freshly painted throughout with new blinds and modern light fixtures, this move-in-ready home offers the space, upgrades and location today’s buyers are looking for! Also featuring gas range and gas fire place. (id:44040)

Building

Size:2105 sqft
Parking Spaces:

4

Bedrooms:

4

Bathrooms:

4 | (1 Half)

Basement:Full (Finished)
Flooring:-
Roof:-
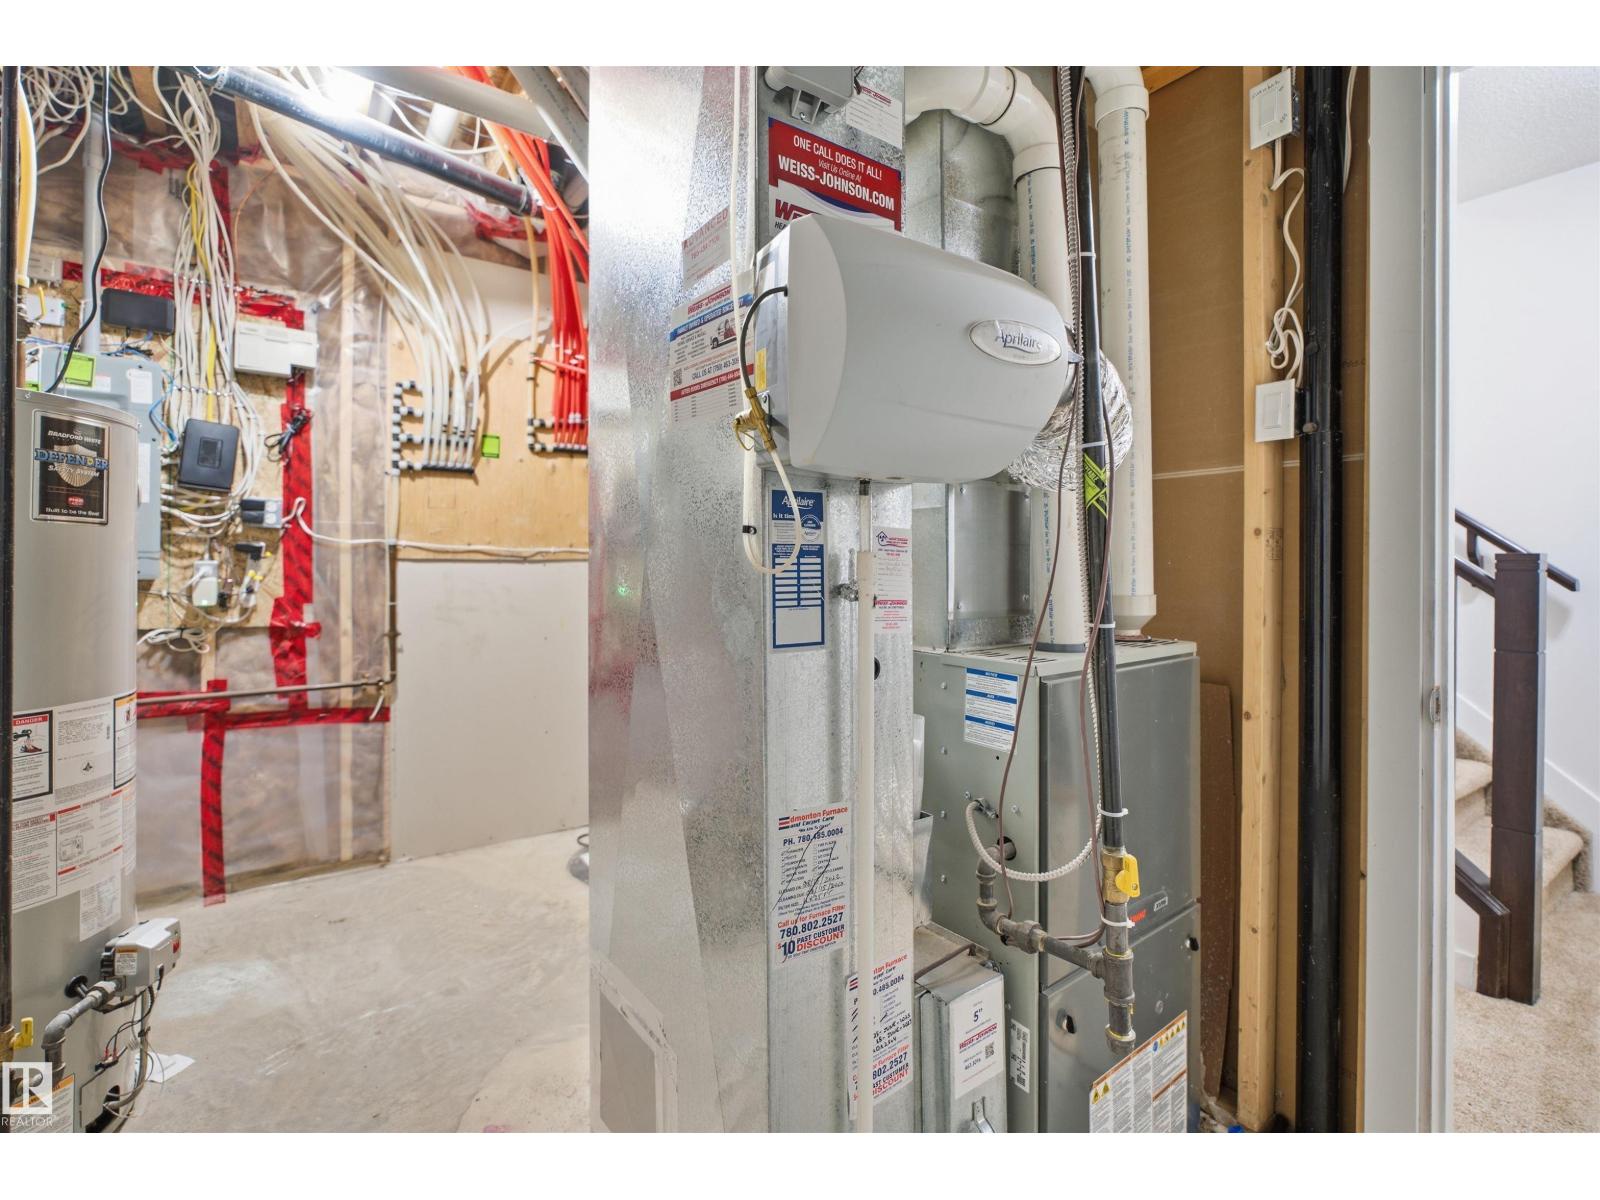
Heating:

(Forced air)

Fireplace:-
Cooling:-
Utility Water:-
Foundation:-
Architecture:-
Construction Date:2014-01-01

Rooms

Family room

Basement

Dimension: 7.86 m x 4.72 m

Bedroom 4

Basement

Dimension: 3.96 m x 2.6 m

Living room

Main level

Dimension: 4.15 m x 4.31 m

Dining room

Main level

Dimension: 4.08 m x 2.94 m

Kitchen

Main level

Dimension: 4.08 m x 2.52 m

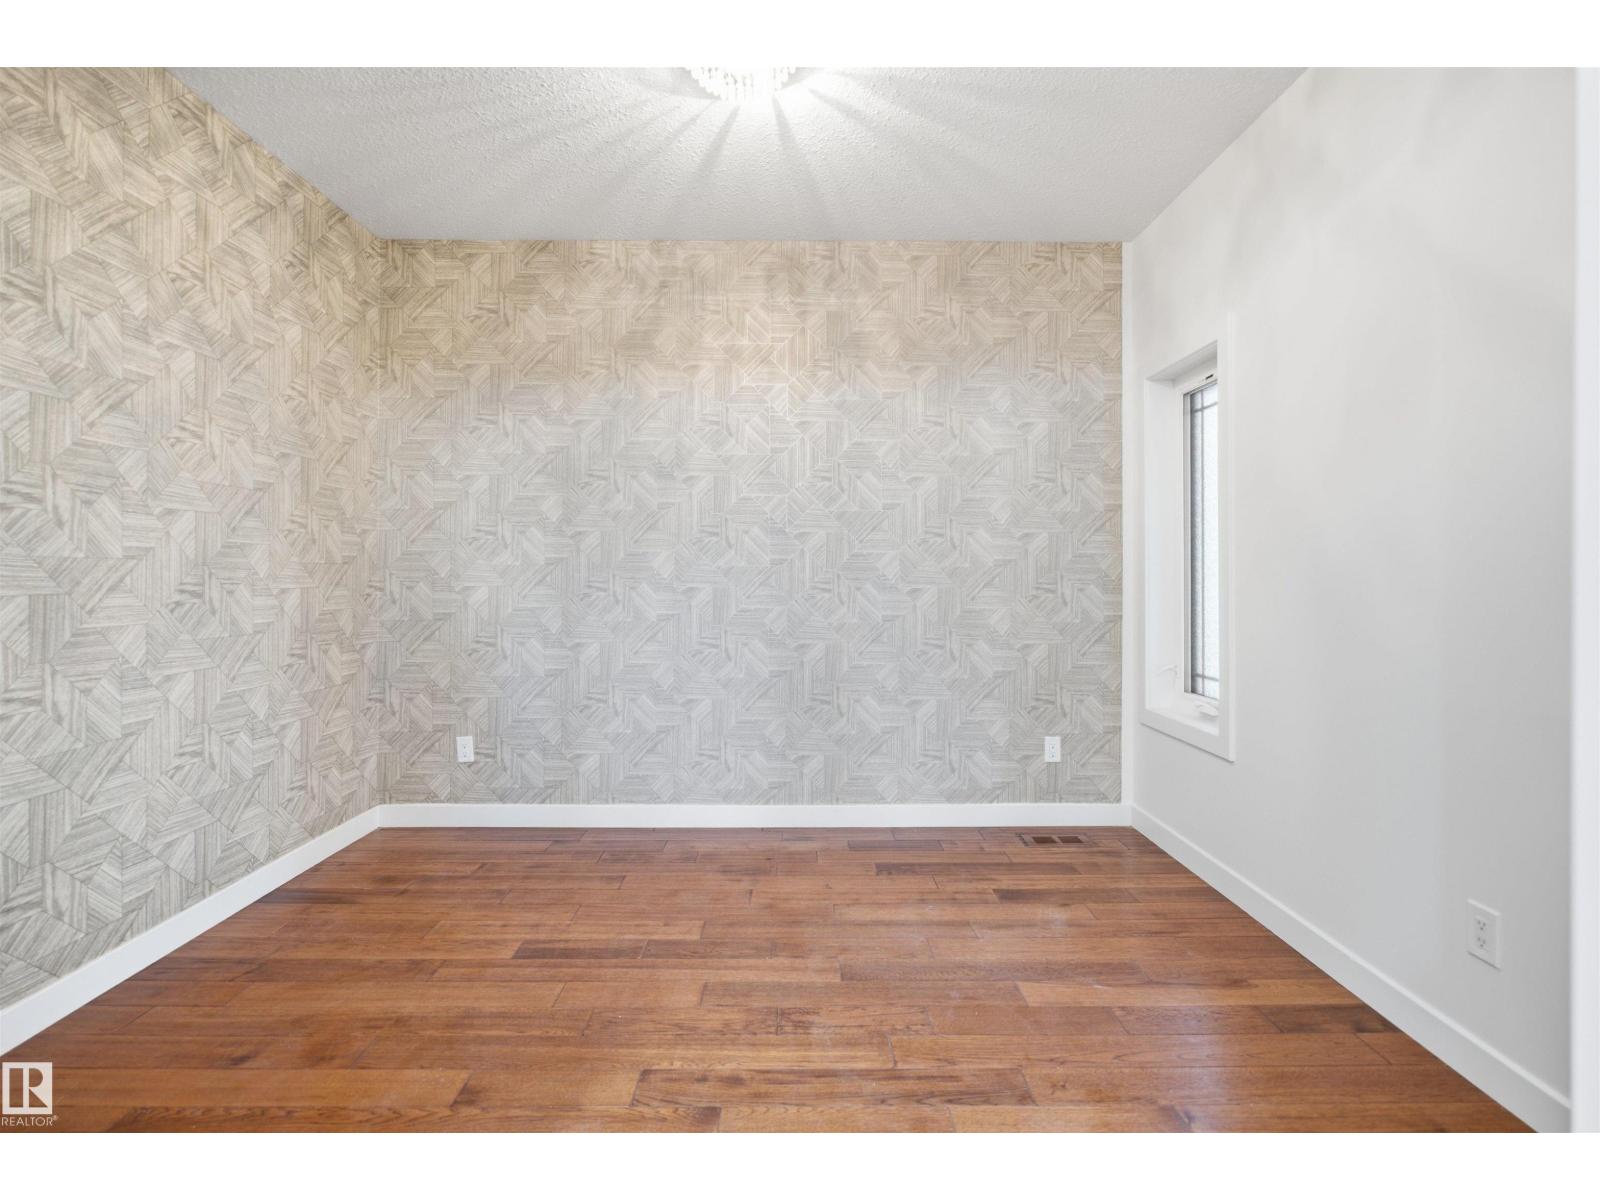
Den

Main level

Dimension: 3.54 m x 2.78 m

Primary Bedroom

Upper Level

Dimension: 3.96 m x 4.26 m

Bedroom 2

Upper Level

Dimension: 2.79 m x 3.76 m

Bedroom 3

Upper Level

Dimension: 3.92 m x 3.06 m

Bonus Room

Upper Level

Dimension: 3.48 m x 4.5 m

Features

No Animal Home
No Smoking Home

Area Amenities With Map

Comparables

This listing doesn't have any similar comparables!

The listing data above is provided under copyright by the Canadian Real Estate Association. The listing data is deemed reliable but is not guaranteed accurate by the Canadian Real Estate Association or Guglu.