
#31 7020 Keswick Cm Sw, Edmonton, Alberta
1 / 23
Images

Images

Video

Video

Book Tour

Book Tour

Apply

Apply

#31 7020 Keswick Cm Sw, Edmonton, Alberta

For Sale 11 minutes
CA$339,900
couple_bed
3 Bedrooms
bath_room
3 Bathrooms
garage
1 Parking Spaces
kitchen
1 Kitchen
size
1342 sqft sqrt

Property Details

Days on Guglu

11 minutes

MLS®

E4516436

Type

Single Family
Year Built

Year Built

Jan-2026
Ownership

Ownership

Condominium/Strata
Lot size

Lot size

Unavailable

Description

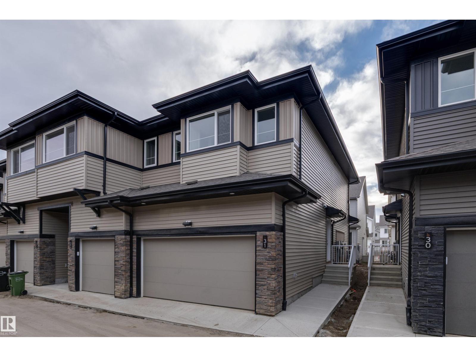
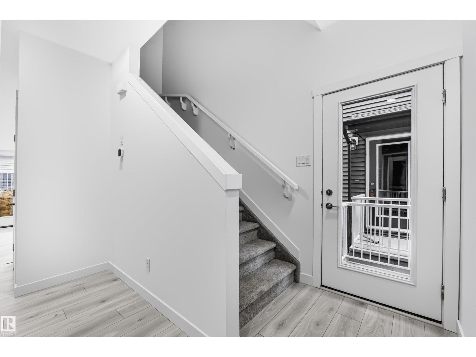
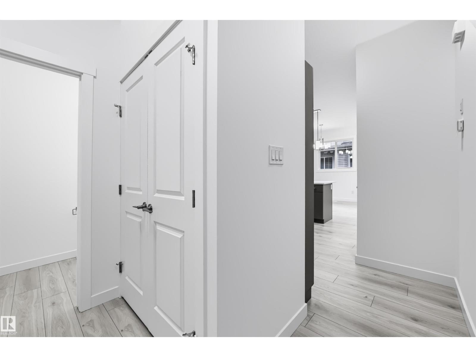
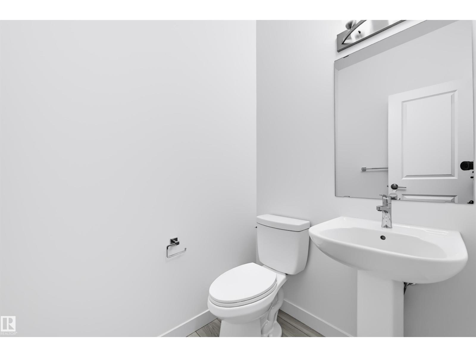
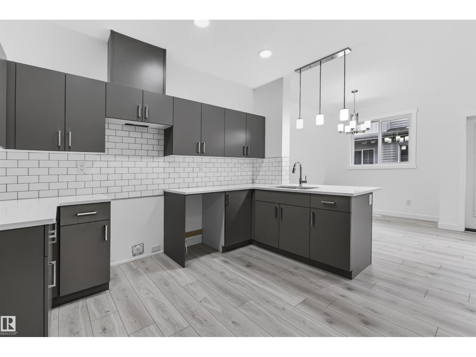
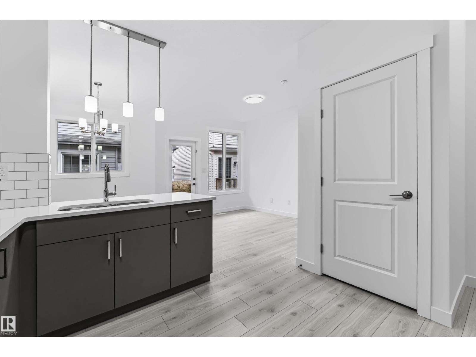
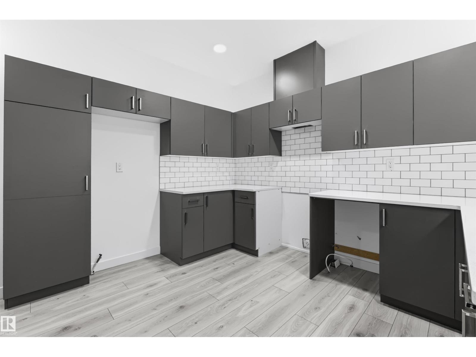
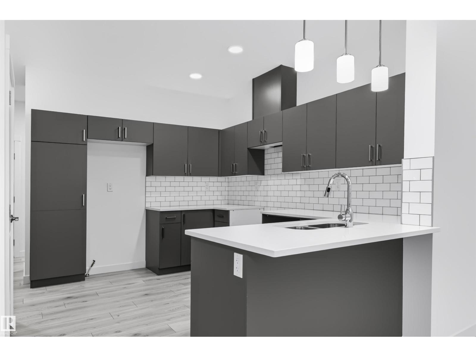
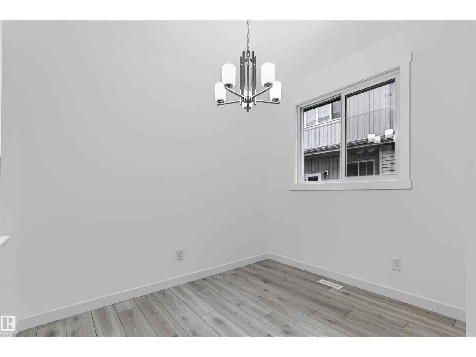
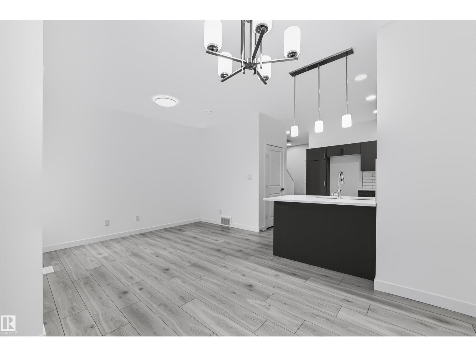
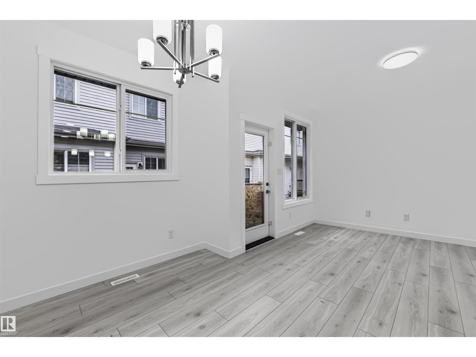
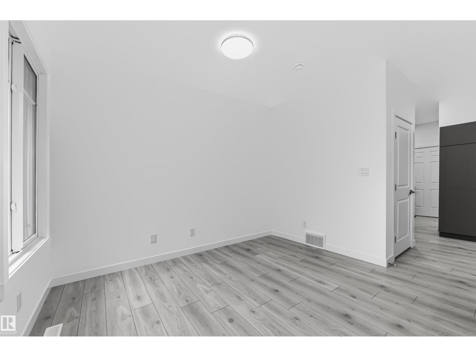
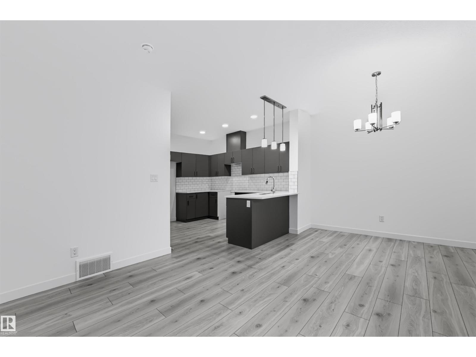
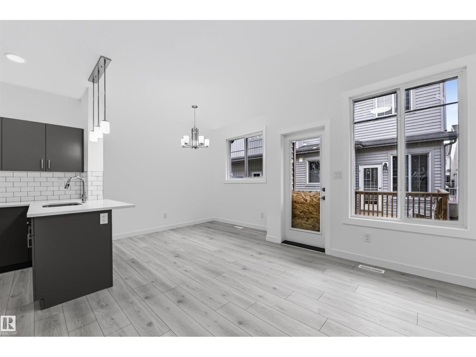
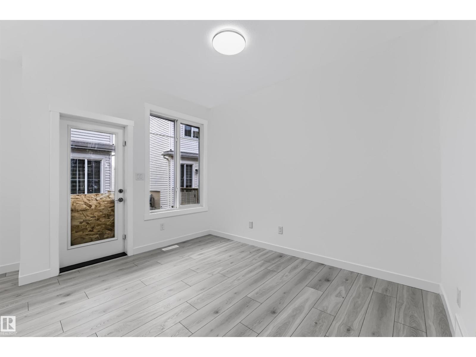
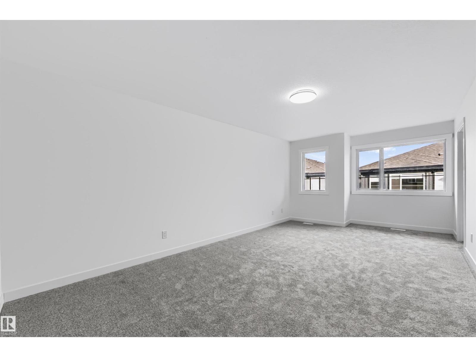
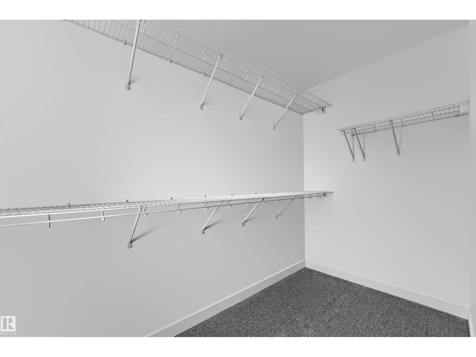
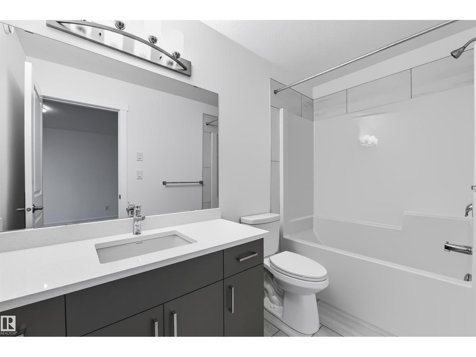
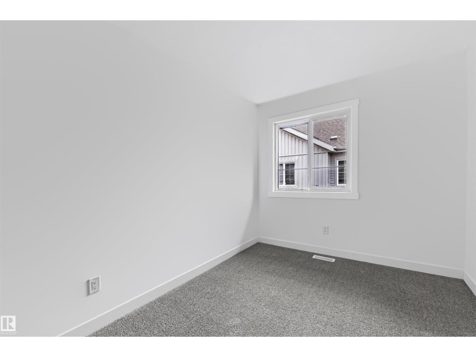
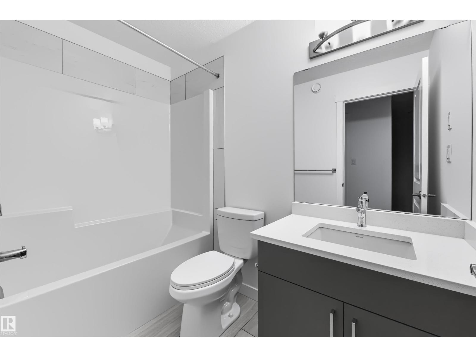
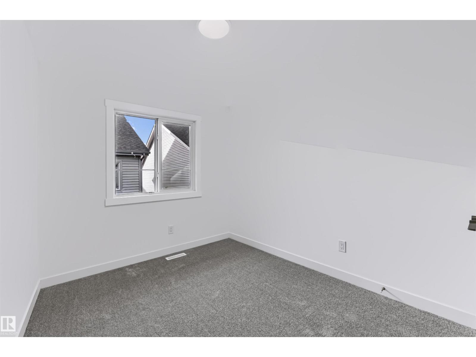
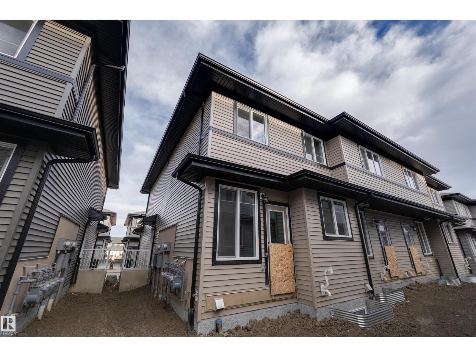
MODERN 1,342 SQ FT END-UNIT TOWNHOME WITH DOUBLE ATTACHED GARAGE IN KESWICK HEIGHTS! Built by Akash Homes, this stylish home offers 3 bedrooms, 2.5 bathrooms and a bright, open-concept layout designed for everyday comfort. The main floor features 9' ceilings, durable laminate flooring & a contemporary kitchen complete with quartz countertops, chrome fixtures & an LED lighting package. Upstairs, enjoy 3 spacious bedrooms, including a comfortable primary retreat. The desirable end-unit location offers added privacy, while the double attached garage provides extra parking & storage. Located in a pet-friendly condo community, enjoy low-maintenance living near scenic ponds, walking trails & parks. Just minutes from Currents of Windermere, shopping, dining & major commuter routes! Perfect for first-time buyers, downsizers or investors seeking modern style & exceptional value. PHOTOS ARE OF ACTUAL UNIT. (id:44040)

Building

Size:1342 sqft
Parking Spaces:

1

Bedrooms:

3

Bathrooms:

3 | (1 Half)

Basement:Full (Unfinished)
Flooring:-
Roof:-
Heating:

(Forced air)

Fireplace:-
Cooling:-
Utility Water:-
Foundation:-
Architecture:-
Construction Date:2026-01-01

Rooms

Living room

Main level

Dimension: 2.81 m x 3.55 m

Dining room

Main level

Dimension: 2.4 m x 2.93 m

Kitchen

Main level

Dimension: 2.98 m x 3.86 m

Primary Bedroom

Upper Level

Dimension: 3.56 m x 6.38 m

Bedroom 2

Upper Level

Dimension: 2.54 m x 2.99 m

Bedroom 3

Upper Level

Dimension: 2.55 m x 3.6 m

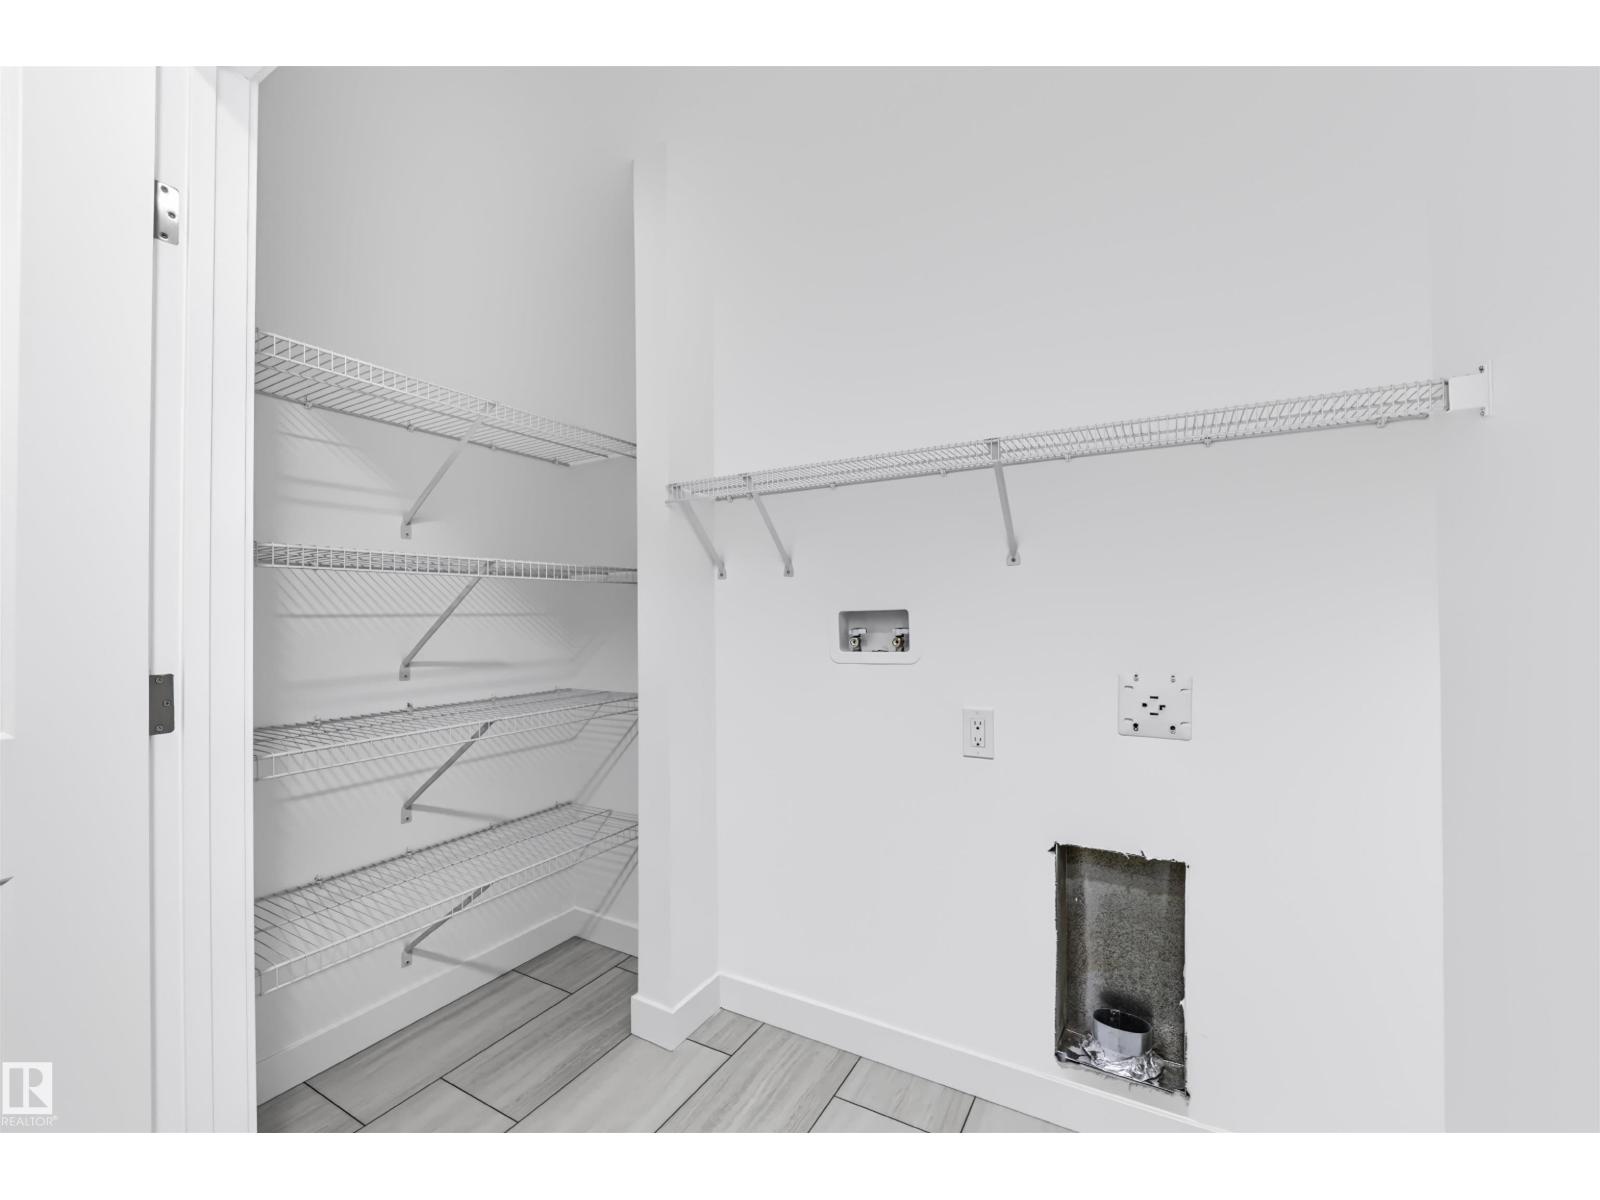
Laundry room

Upper Level

Dimension: 1.19 m x 2.34 m

Features

See remarks
Flat site

Area Amenities With Map

Comparables

This listing doesn't have any similar comparables!

The listing data above is provided under copyright by the Canadian Real Estate Association. The listing data is deemed reliable but is not guaranteed accurate by the Canadian Real Estate Association or Guglu.