
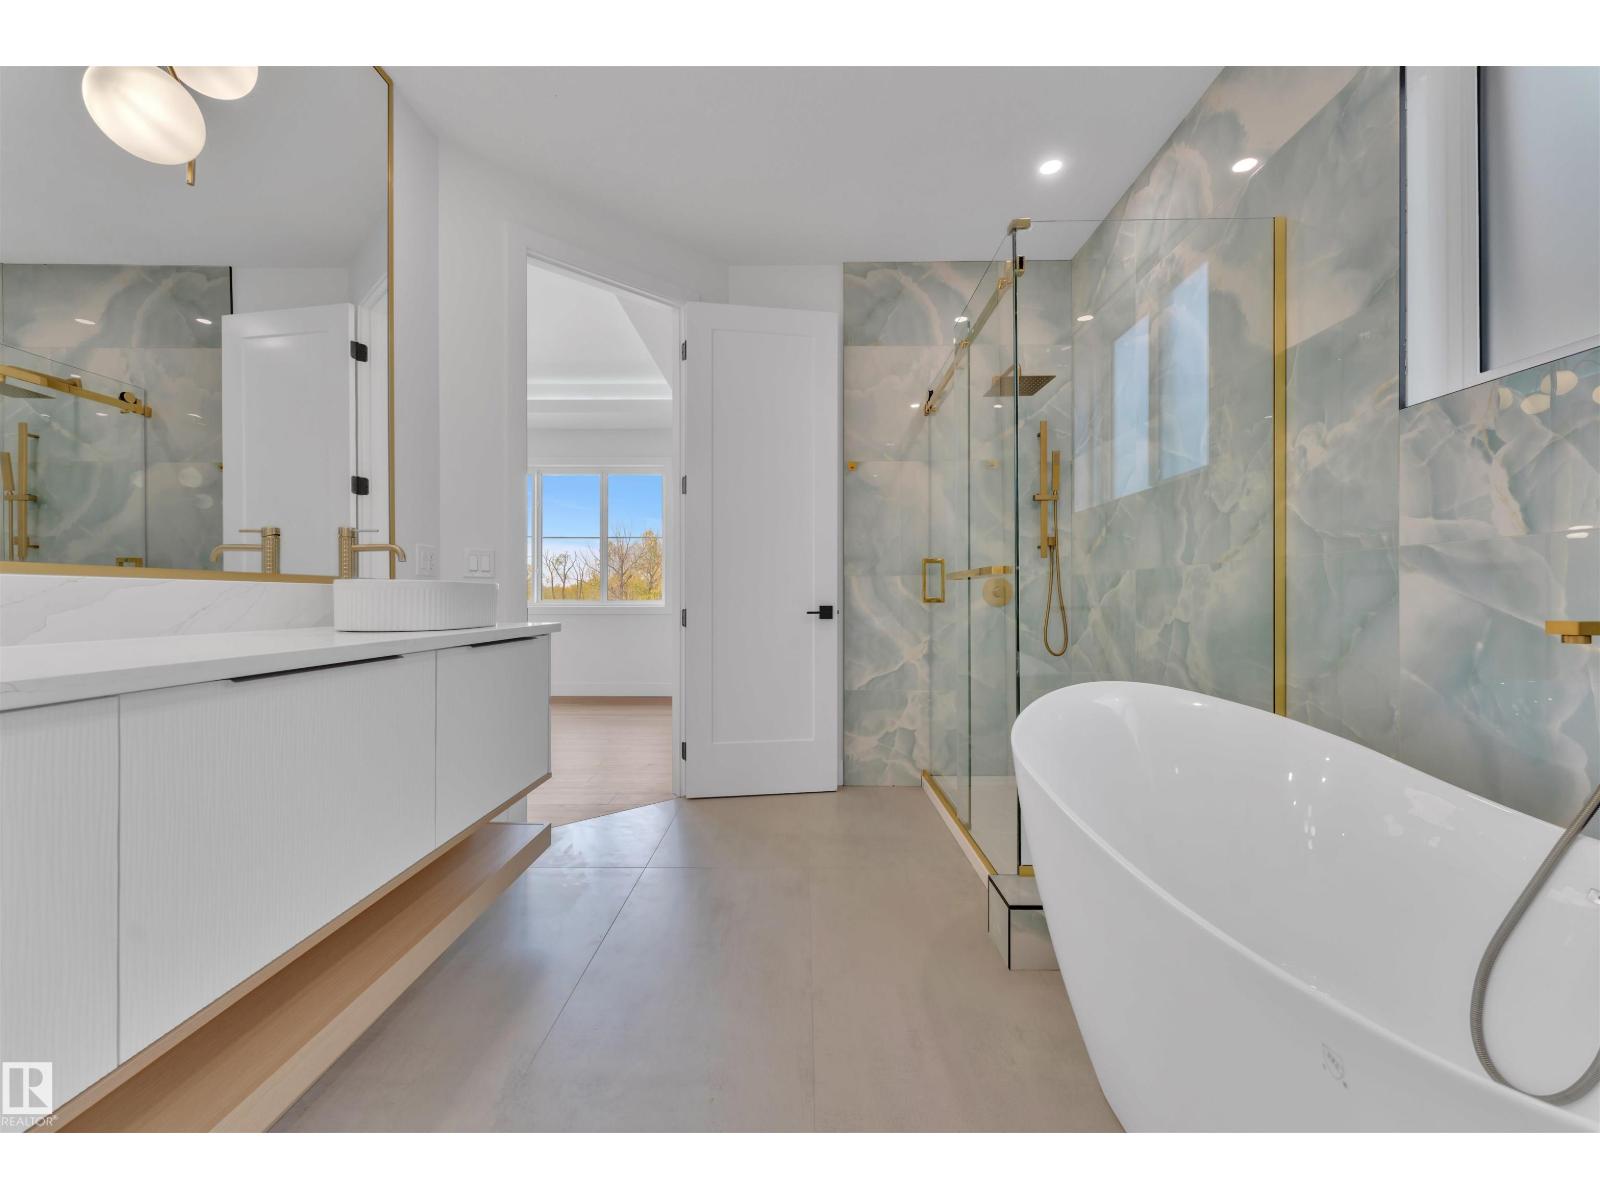
3131 9 St Nw, Edmonton, Alberta
1 / 37
Images

Images

Video

Video

Book Tour

Book Tour

Apply

Apply

3131 9 St Nw, Edmonton, Alberta

For Sale 9 minutes
CA$679,900
couple_bed
4 Bedrooms
bath_room
3 Bathrooms
garage
Unavailable
kitchen
1 Kitchen
size
2300 sqft sqrt

Property Details

Days on Guglu

9 minutes

MLS®

E4516606

Type

Single Family
Year Built

Year Built

Jan-2026
Ownership

Ownership

Freehold
Lot size

Lot size

Unavailable

Description

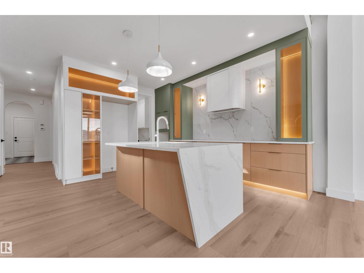
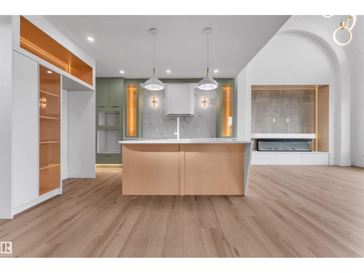
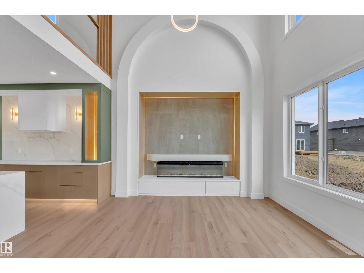
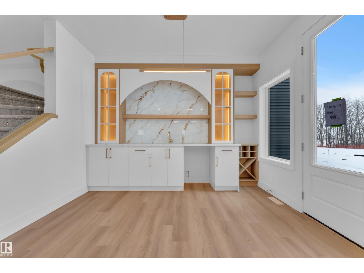
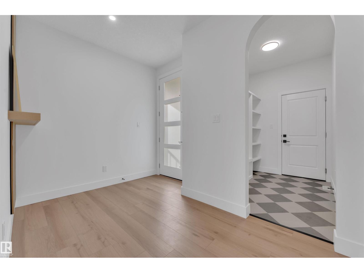
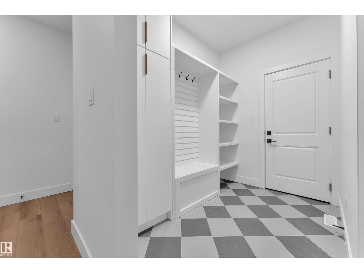
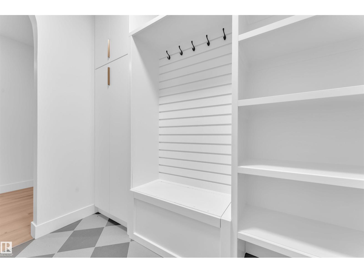
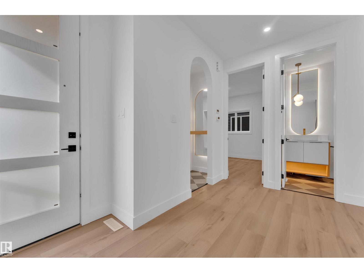
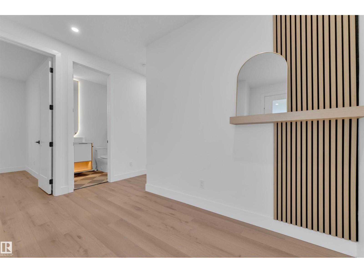
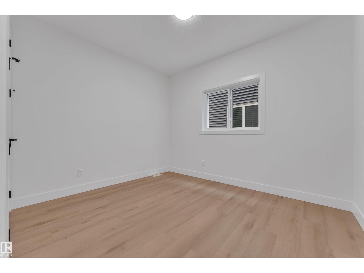
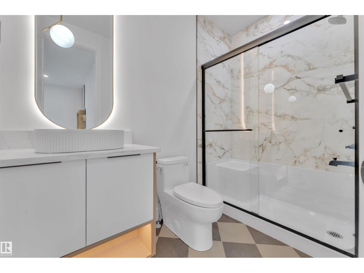
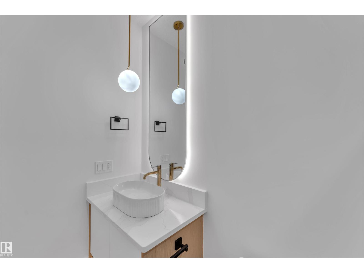
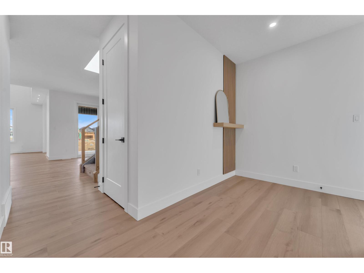
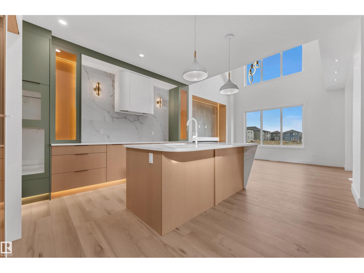
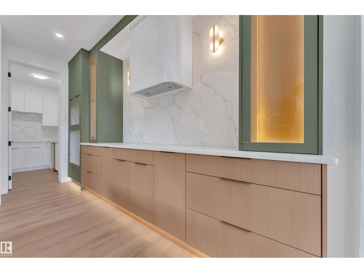
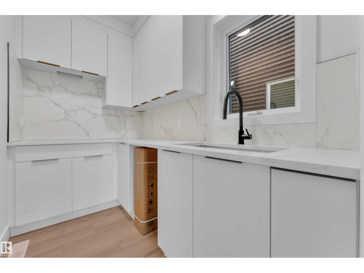
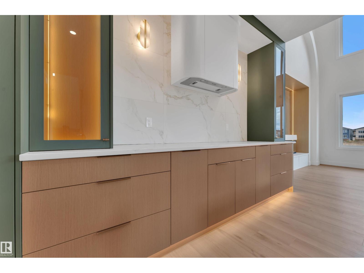
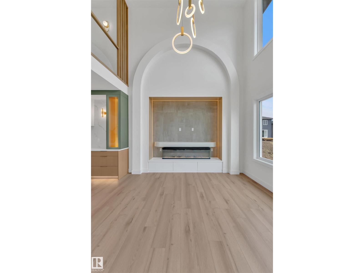
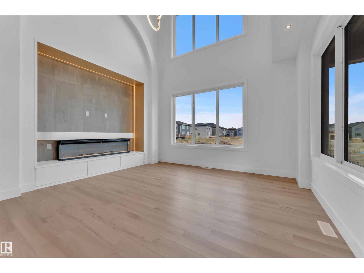
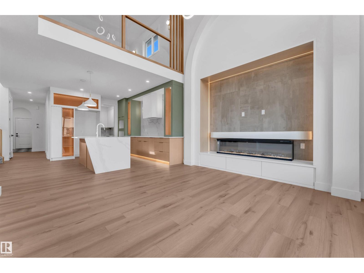
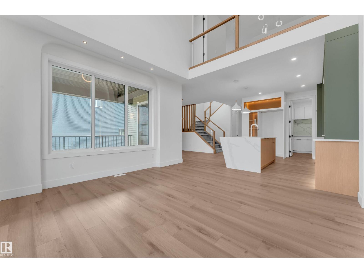
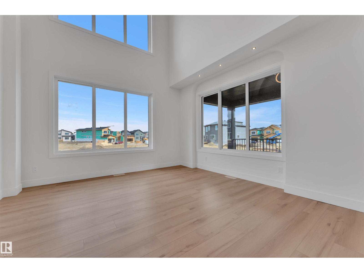
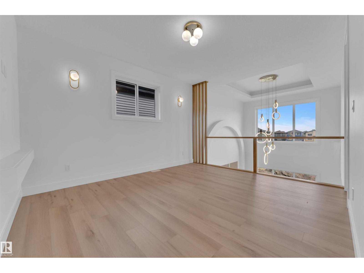
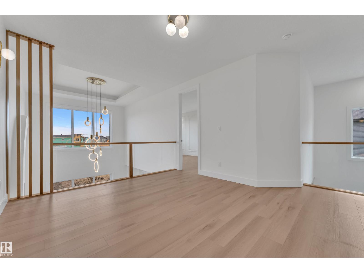
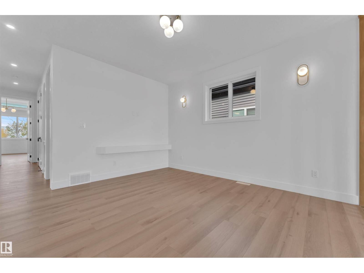
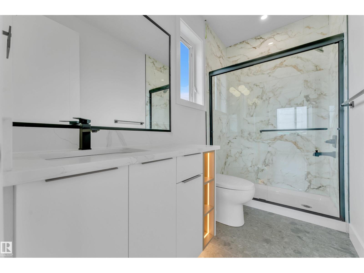
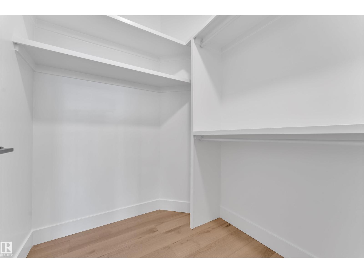
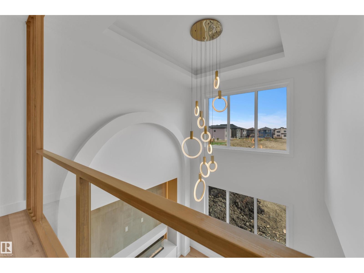
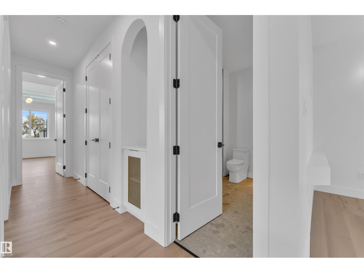
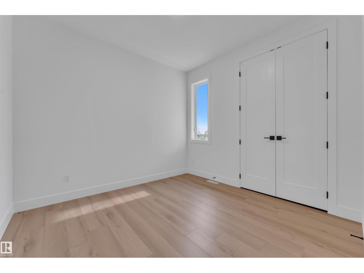
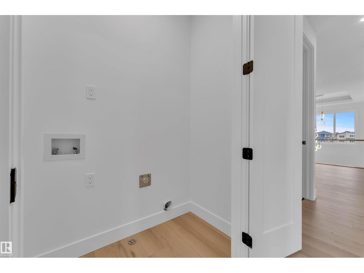
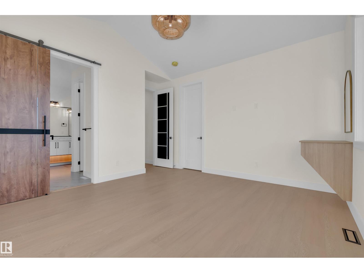
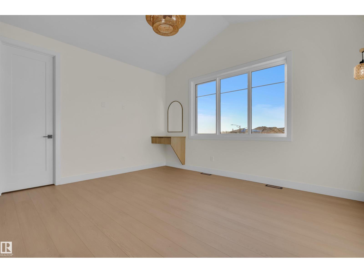
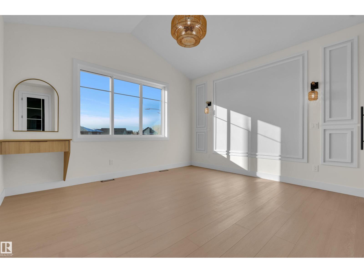
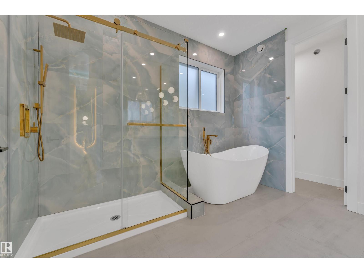
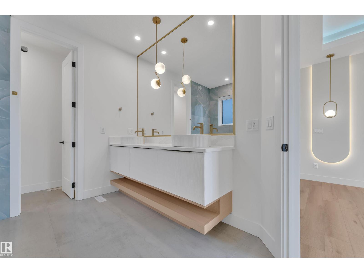
BACKING ONTO A PARK, this stunning home offers an exceptional location with beautiful park views, added privacy, and a peaceful setting. 4-bedroom, 3-bathroom home, loaded with premium upgrades! The main floor features BEDROOM and FULL BATH, along with an IMPRESSIVE MODULAR KITCHEN featuring a WATERFALL ISLAND, EXTENDED CABINETRY, GLASS CABINETS WITH AMBIENT LIGHTING, and a separate SPICE KITCHEN. The spacious living area showcases a striking VENATION PLASTER ARCH FEATURE WALL WITH 3 SIDED FIREPLACE. Enjoy 9-FT CEILINGS ON ALL 3 LEVELS, 8-ft DOORS THROUGHOUT, GLASS RAILING, and a VAULTED CEILING PRIMARY BEDROOM with a luxurious 5PC ensuite and walk-in closet. Two additional spacious bedrooms share a 3PC bath. Additional highlights include LVP FLOORING ON MAIN and SECOND FLOOR, carpeted stairs with step lighting, all APPLIANCES & WINDOW COVERINGS, and a DECK included. Located close to shopping, major amenities, and highways. A perfect blend of luxury, style, and convenience! (id:44040)

Building

Size:2300 sqft
Parking Spaces:

Bedrooms:

4

Bathrooms:

3

Basement:Full (Unfinished)
Flooring:-
Roof:-
Heating:

(Forced air)

Fireplace:-
Cooling:-
Utility Water:-
Foundation:-
Architecture:-
Construction Date:2026-01-01

Rooms

Living room

Main level

Dimension: Measurements not available

Dining room

Main level

Dimension: Measurements not available

Kitchen

Main level

Dimension: Measurements not available

Bedroom 4

Main level

Dimension: Measurements not available

Primary Bedroom

Upper Level

Dimension: Measurements not available

Bedroom 2

Upper Level

Dimension: Measurements not available

Bedroom 3

Upper Level

Dimension: Measurements not available

Laundry room

Upper Level

Dimension: Measurements not available

Features

See remarks
Park/reserve

Area Amenities With Map

Comparables

This listing doesn't have any similar comparables!

The listing data above is provided under copyright by the Canadian Real Estate Association. The listing data is deemed reliable but is not guaranteed accurate by the Canadian Real Estate Association or Guglu.