
3161 139 Av Nw, Edmonton, Alberta
1 / 27
Images

Images

Video

Video

Book Tour

Book Tour

Apply

Apply

3161 139 Av Nw, Edmonton, Alberta

For Sale 11 minutes
CA$239,000
couple_bed
3 Bedrooms
bath_room
2 Bathrooms
garage
1 Parking Spaces
kitchen
1 Kitchen
size
1084 sqft sqrt

Property Details

Days on Guglu

11 minutes

MLS®

E4516475

Type

Single Family
Year Built

Year Built

Jan-1979
Ownership

Ownership

Condominium/Strata
Lot size

Lot size

Unavailable

Description

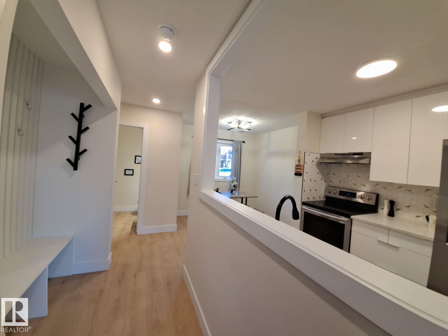
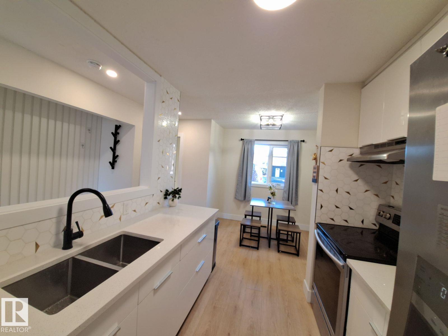
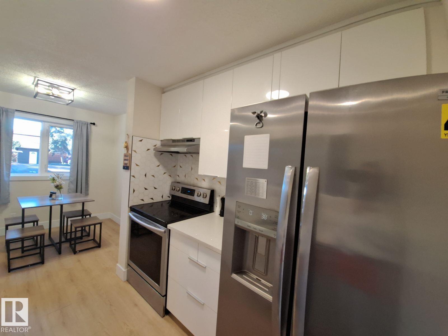
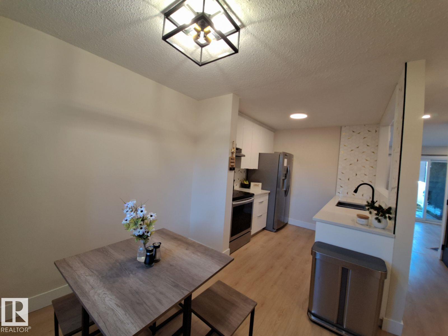
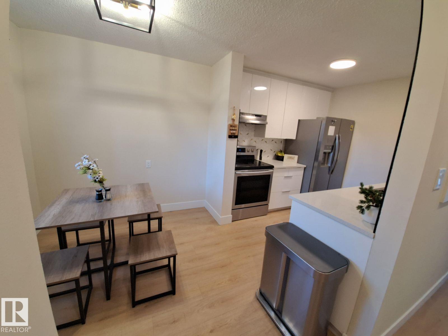
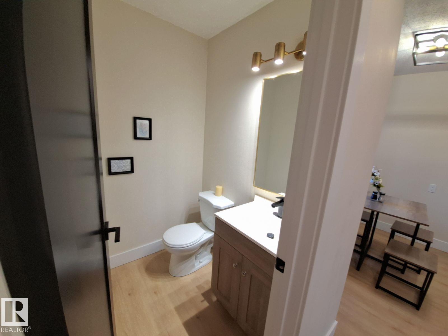
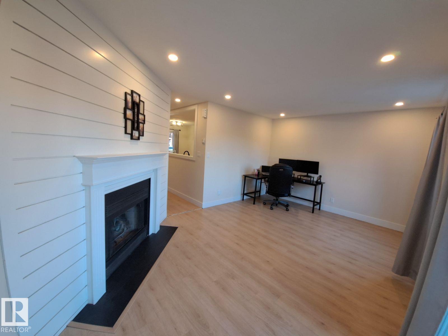
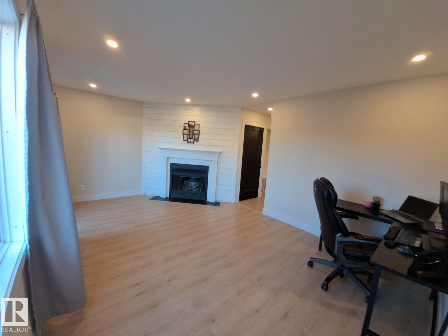
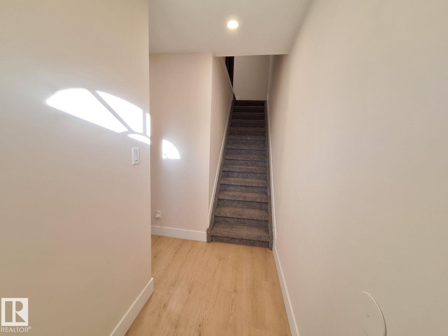
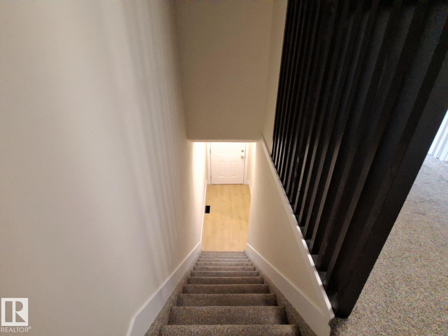
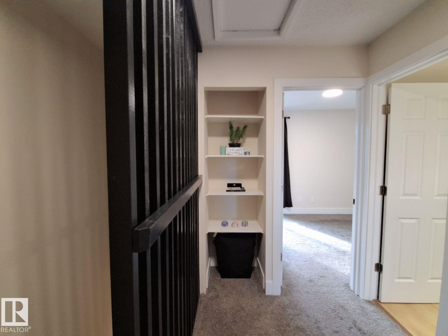
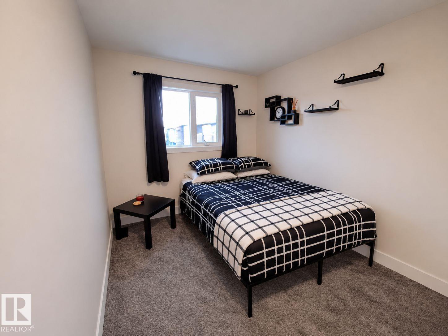
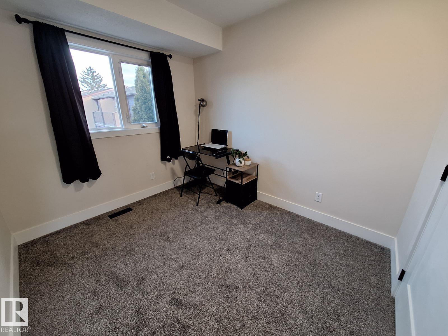
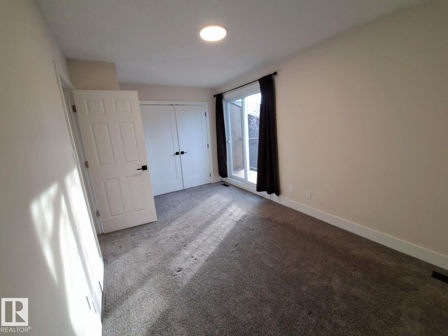
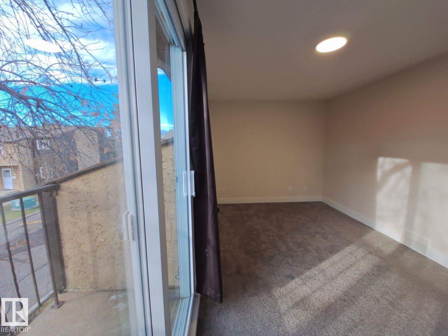
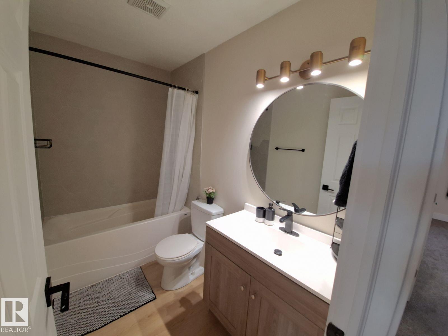
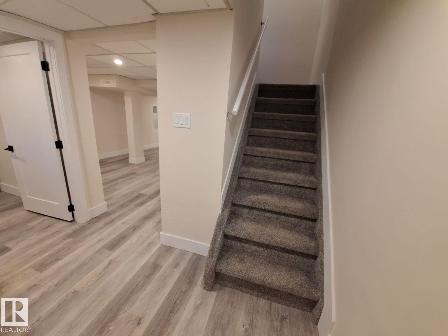
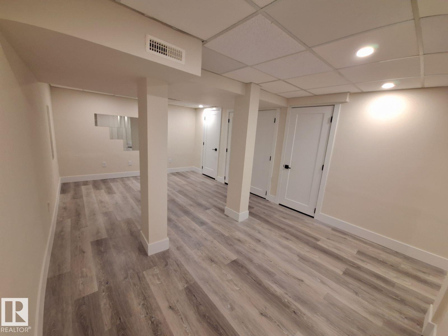
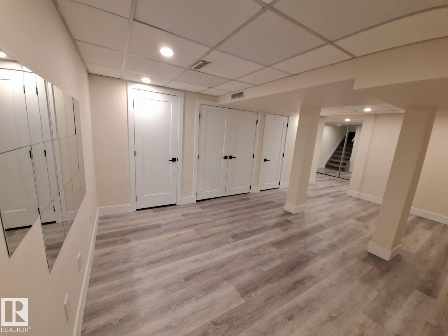
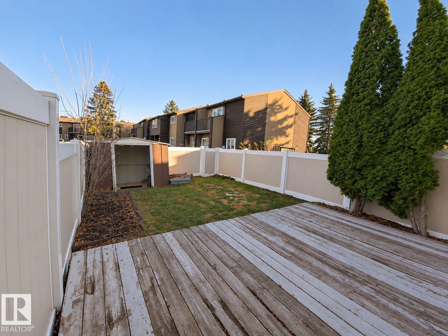
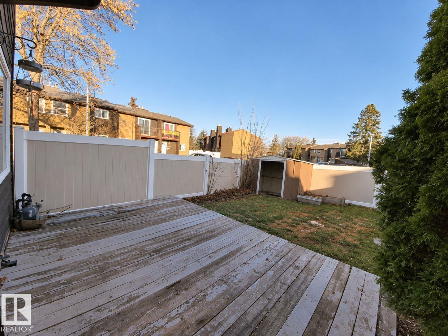
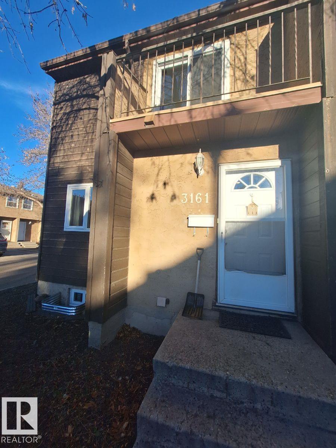
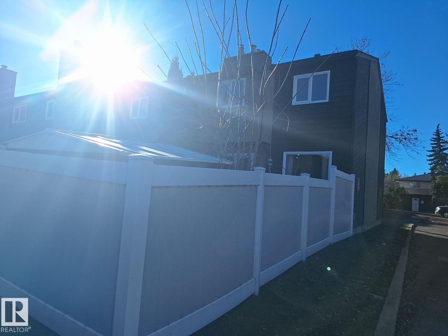
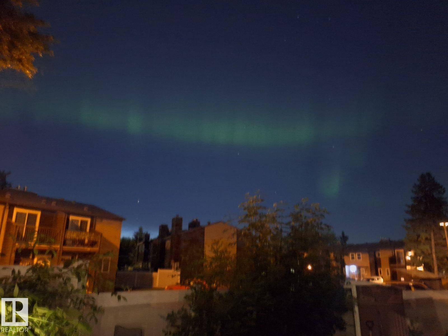
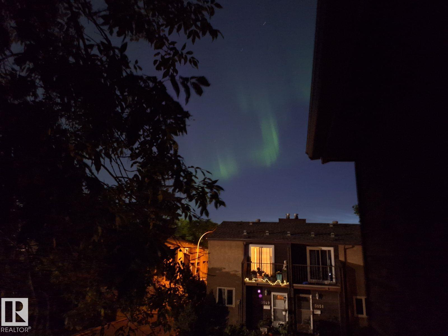
Visit the Listing Brokerage (and/or listing REALTOR®) website to obtain additional information. Affordable three-bedroom townhouse condo in Hairsine offering 1,019 sq. ft. of living space, a finished and recently renovated basement, and condo fees under $300/month. Fresh paint throughout creates a welcoming feel. Basement updates include flooring, insulation, grading improvements and a new window. The main floor features a cozy fireplace and half bathroom, while the upper level offers three bedrooms and a full bathroom. Enjoy your own garden space and private balcony, with potential Northern Lights views on clear nights. An assigned parking stall adds convenience. Located directly across from a school and park, with easy access to grocery stores, restaurants, shopping, gas stations, community facilities and Clareview Town Centre. Nearby Clareview LRT offers convenient access to downtown Edmonton, while major commuter routes make getting around easy. A great option for first-time buyers and families alike. (id:44040)

Building

Size:1084 sqft
Parking Spaces:

1

Bedrooms:

3

Bathrooms:

2 | (1 Half)

Basement:Full (Finished)
Flooring:-
Roof:-
Heating:

(Forced air)

Fireplace:-
Cooling:-
Utility Water:-
Foundation:-
Architecture:-
Construction Date:1979-01-01

Rooms

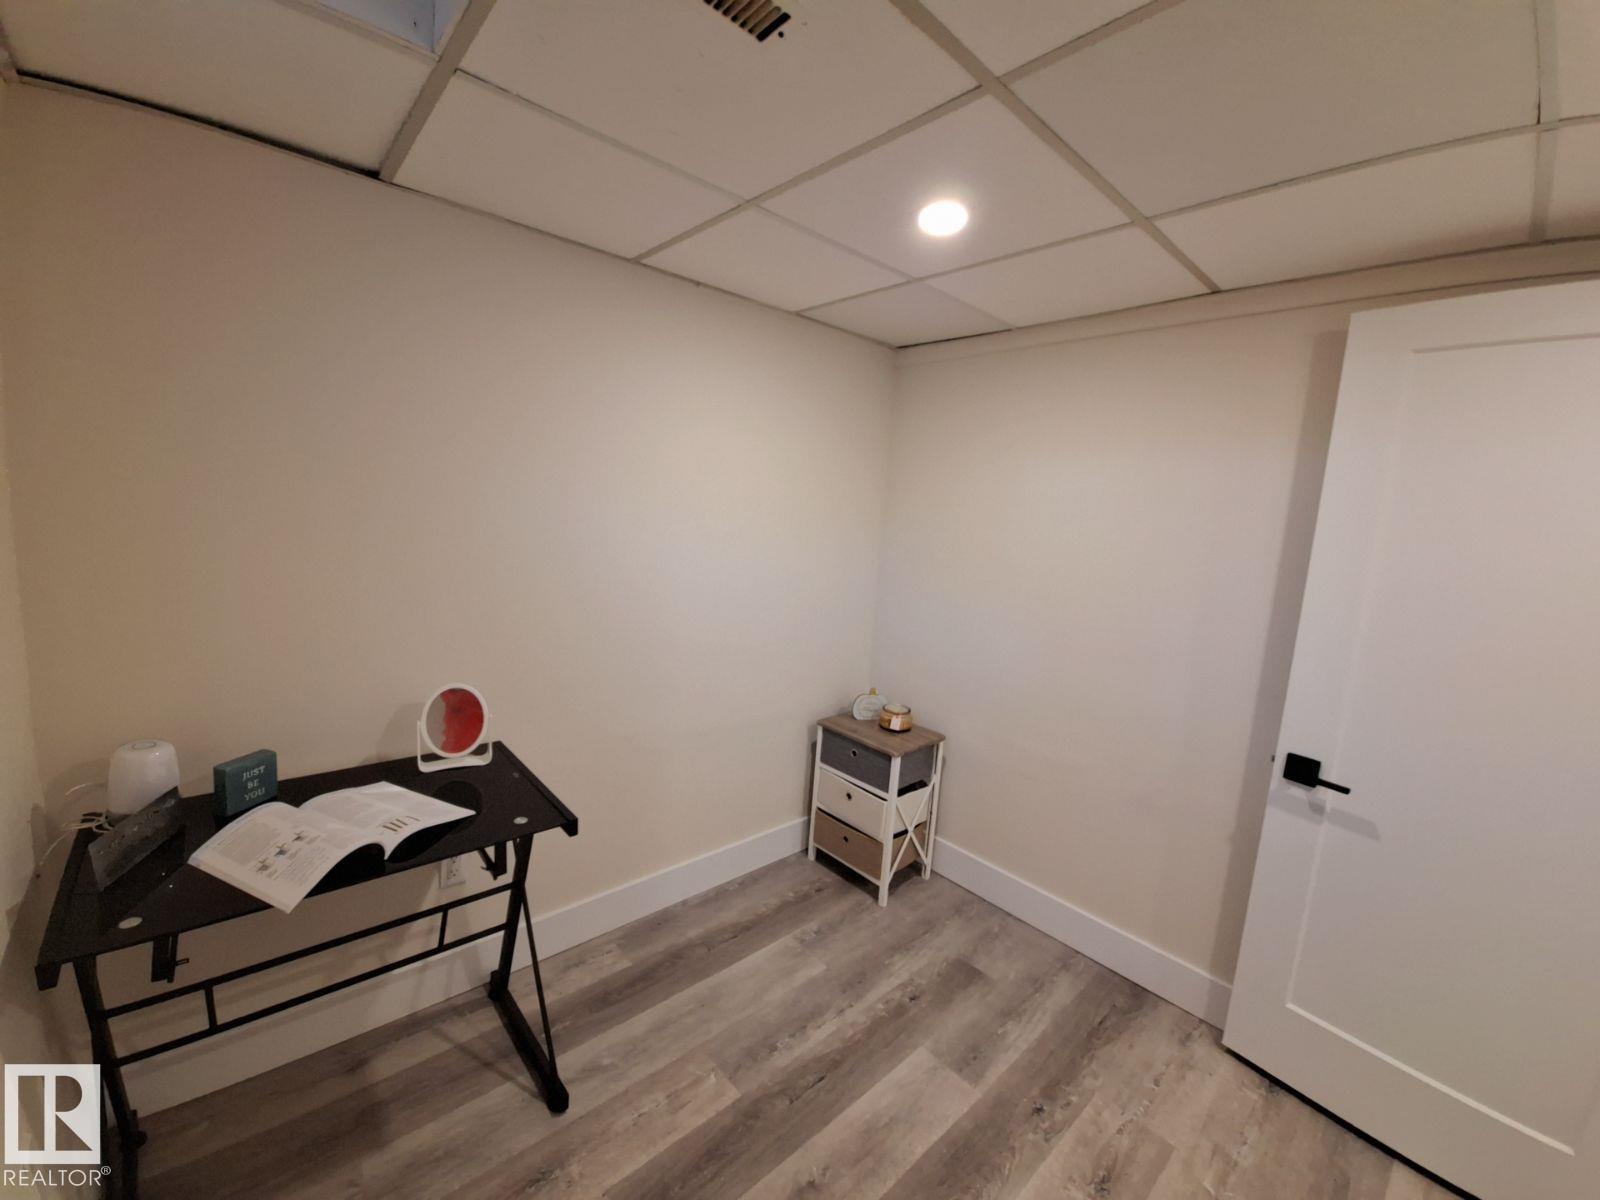
Den

Basement

Dimension: 2.43 m x 2.29 m

Laundry room

Basement

Dimension: 0.91 m x 2.46 m

Living room

Main level

Dimension: 3.51 m x 5.26 m

Dining room

Main level

Dimension: 2.46 m x 2.48 m

Kitchen

Main level

Dimension: 2.49 m x 2.47 m

Primary Bedroom

Upper Level

Dimension: 2.81 m x 4.56 m

Bedroom 2

Upper Level

Dimension: 3.34 m x 2.59 m

Bedroom 3

Upper Level

Dimension: 2.95 m x 2.55 m

Features

Corner Site
No back lane
Park/reserve
Closet Organizers
Recreational

Area Amenities With Map

Comparables

This listing doesn't have any similar comparables!

The listing data above is provided under copyright by the Canadian Real Estate Association. The listing data is deemed reliable but is not guaranteed accurate by the Canadian Real Estate Association or Guglu.