
#3b 13230 Fort Rd Nw, Edmonton, Alberta
1 / 20
Images

Images

Video

Video

Book Tour

Book Tour

Apply

Apply

#3b 13230 Fort Rd Nw, Edmonton, Alberta

For Sale 6 hours
CA$87,000
couple_bed
3 Bedrooms
bath_room
2 Bathrooms
garage
1 Parking Spaces
kitchen
1 Kitchen
size
1037 sqft sqrt

Property Details

Days on Guglu

6 hours

MLS®

E4511073

Type

Single Family
Year Built

Year Built

Jan-1970
Ownership

Ownership

Condominium/Strata
Lot size

Lot size

Unavailable

Description

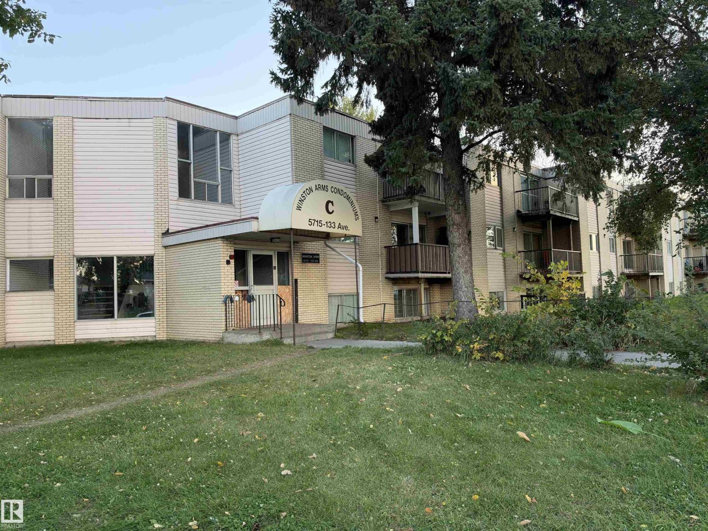
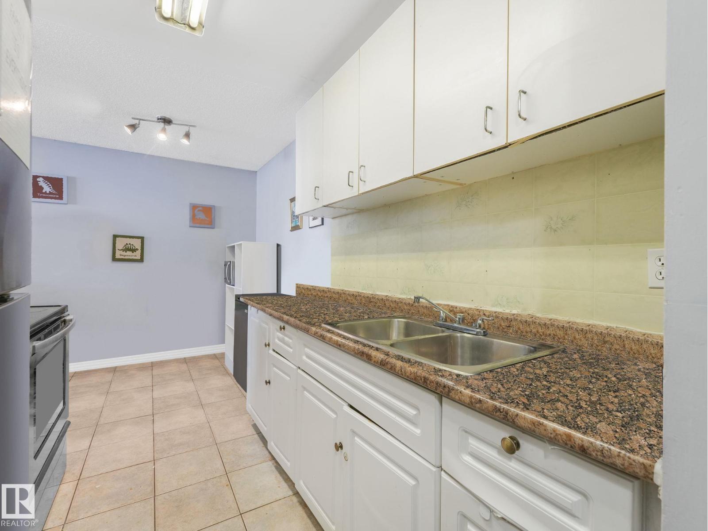
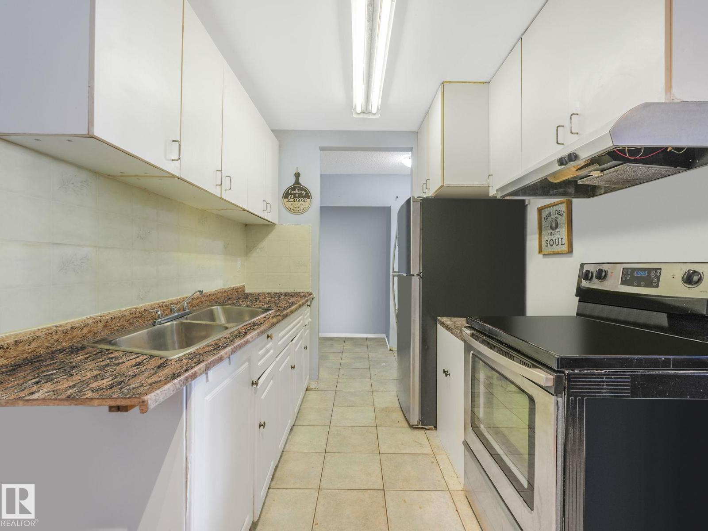
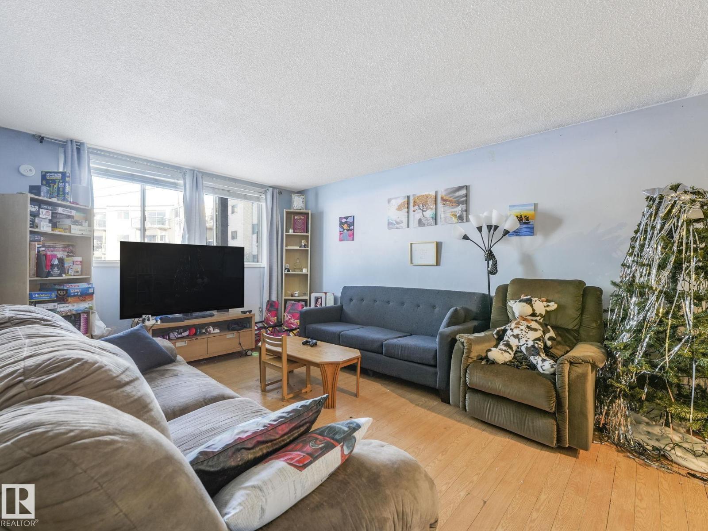
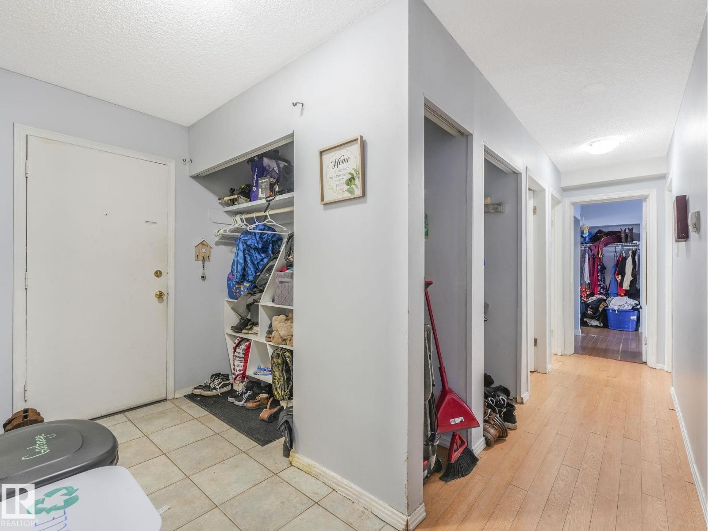
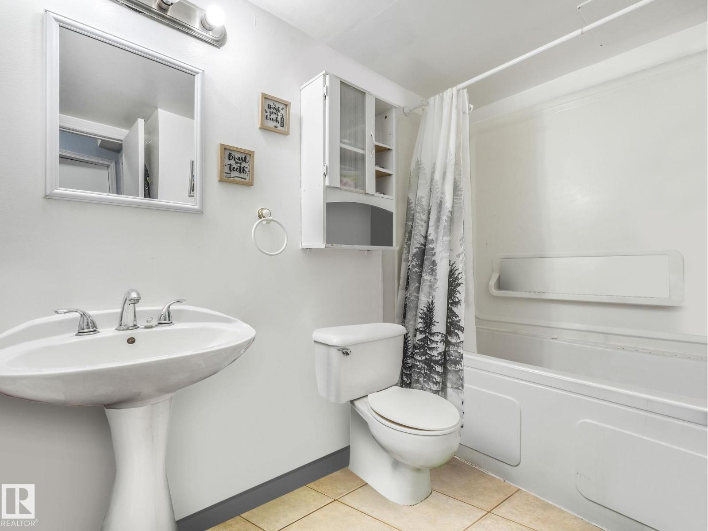
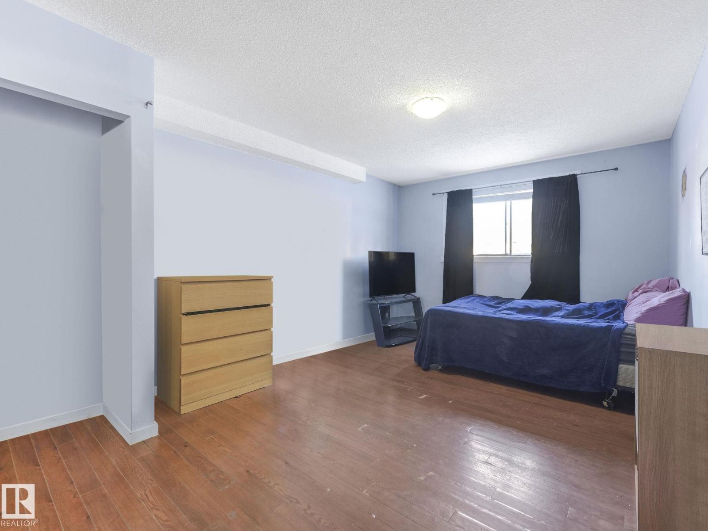
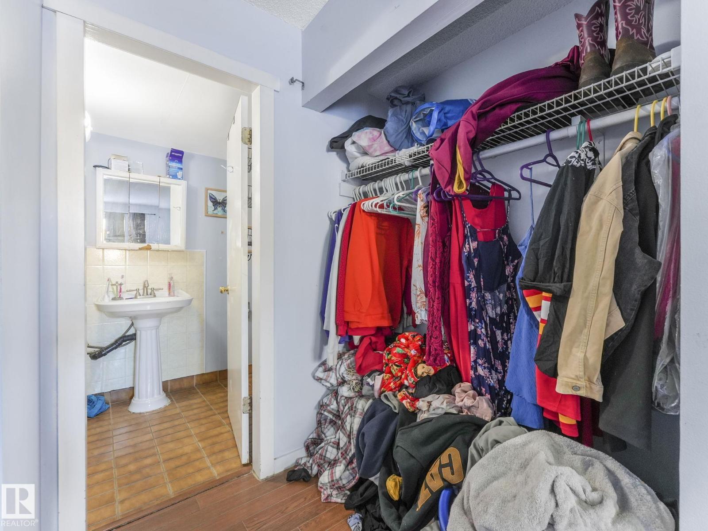
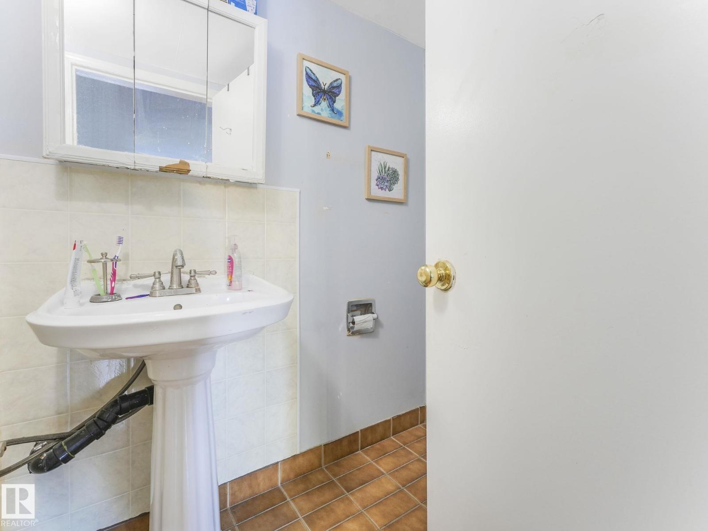
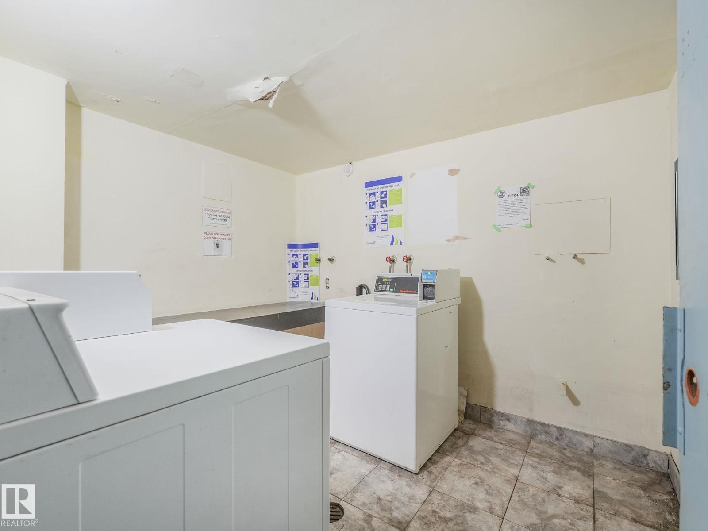
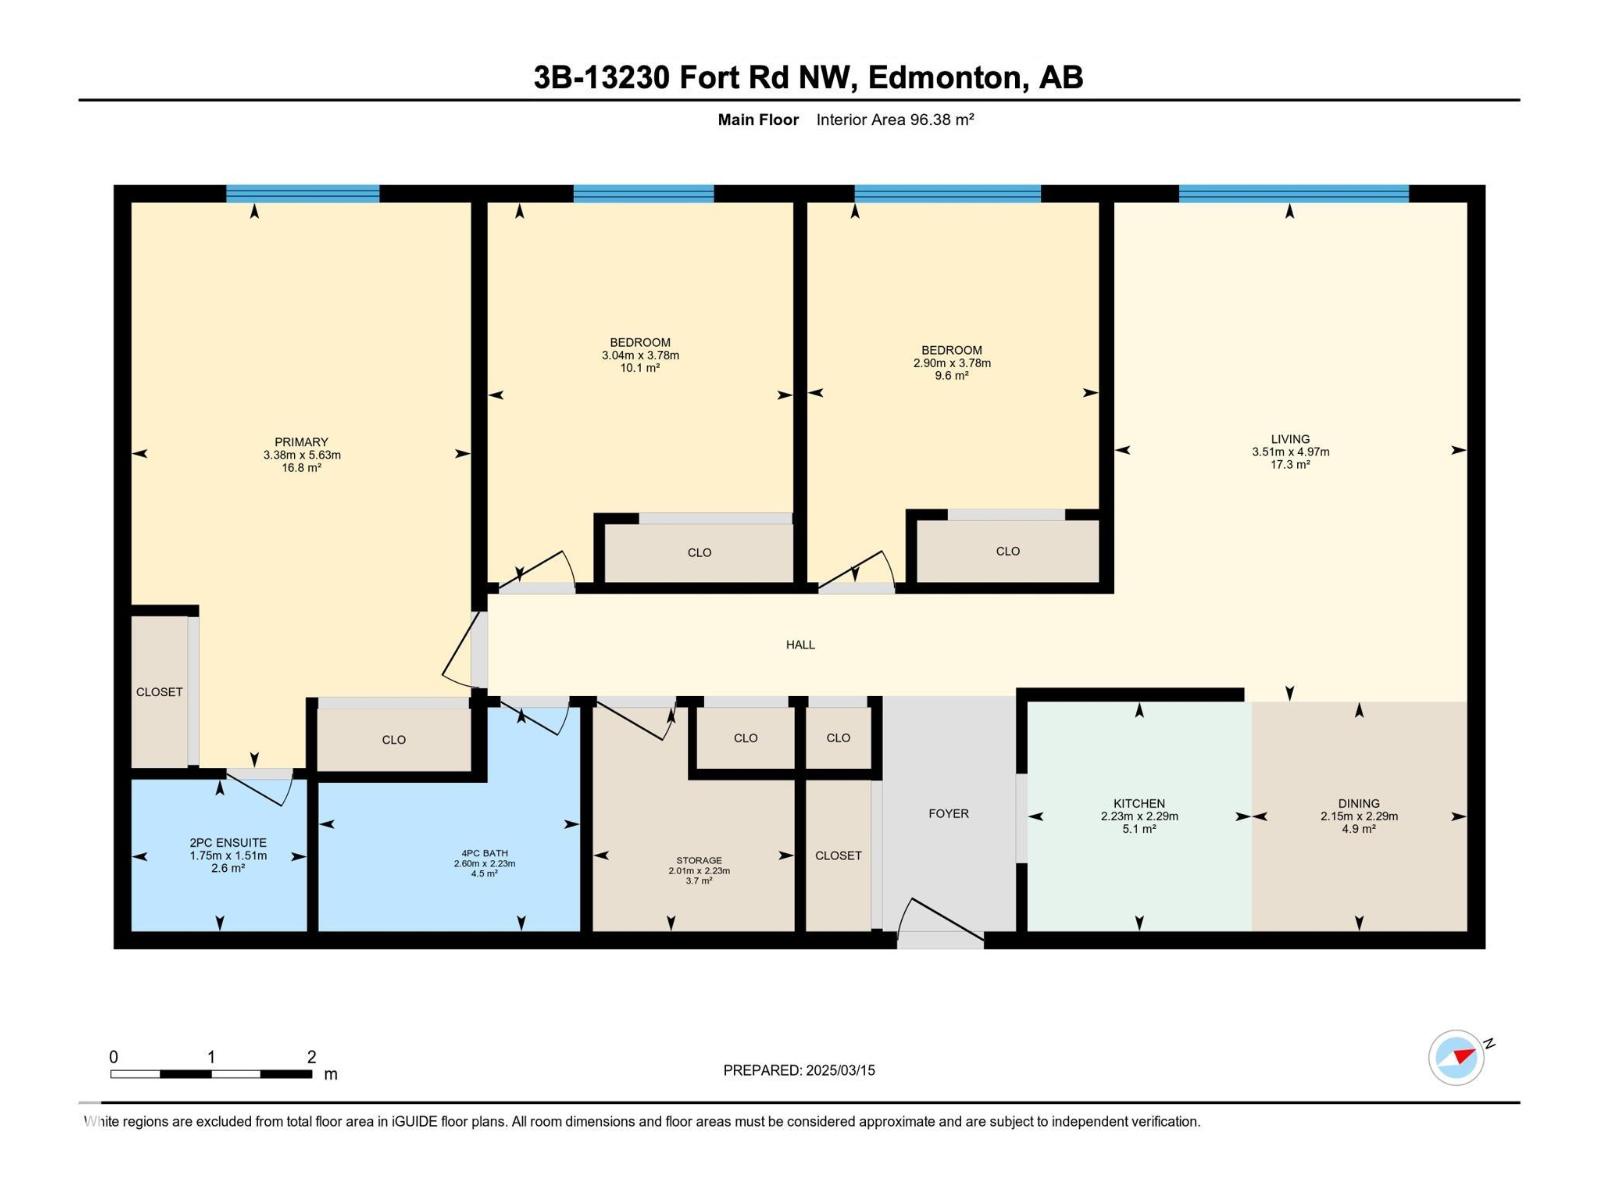
Calling all investors or first time buyers with lots of value in this 3 bedroom 1.5 bathroom condo in Belvedere! This massive unit at just over 1000 SF opens up into the kitchen with plenty of counter and cupboard space, a cozy dining room and is adjacent to the living room which has a massive window with plenty of natural light. Down the hall is 2 secondary bedrooms both with closets which are across from the 4 pc bathroom with a deep soaker tub and shower. At the end is a spacious primary bedroom and a 2 pc ensuite bathroom! This unit also has a generous sized storage room. The condo fees include water, heat and 1 parking stall. The unit is close to many amenities at Manning Town Center, Belvedere LRT, bus stops, and easy access to downtown. Unit requires TLC so perfect for a handyman or investor. (id:44040)

Building

Size:1037 sqft
Parking Spaces:

1

Bedrooms:

3

Bathrooms:

2 | (1 Half)

Basement:None
Flooring:-
Roof:-
Heating:

(Baseboard heaters)

Fireplace:-
Cooling:-
Utility Water:-
Foundation:-
Architecture:-
Construction Date:1970-01-01

Rooms

Living room

Main level

Dimension: 3.51m x 4.97m

Dining room

Main level

Dimension: 2.15m x 2.29m

Kitchen

Main level

Dimension: 2.23m x 2.29m

Primary Bedroom

Main level

Dimension: 3.38m x 5.63m

Bedroom 2

Main level

Dimension: 3.04m x 3.78m

Bedroom 3

Main level

Dimension: 2.90m x 3.78m

Storage

Main level

Dimension: 2.01m x 2.23m

Features

Flat site

Area Amenities With Map

Comparables

This listing doesn't have any similar comparables!

The listing data above is provided under copyright by the Canadian Real Estate Association. The listing data is deemed reliable but is not guaranteed accurate by the Canadian Real Estate Association or Guglu.