
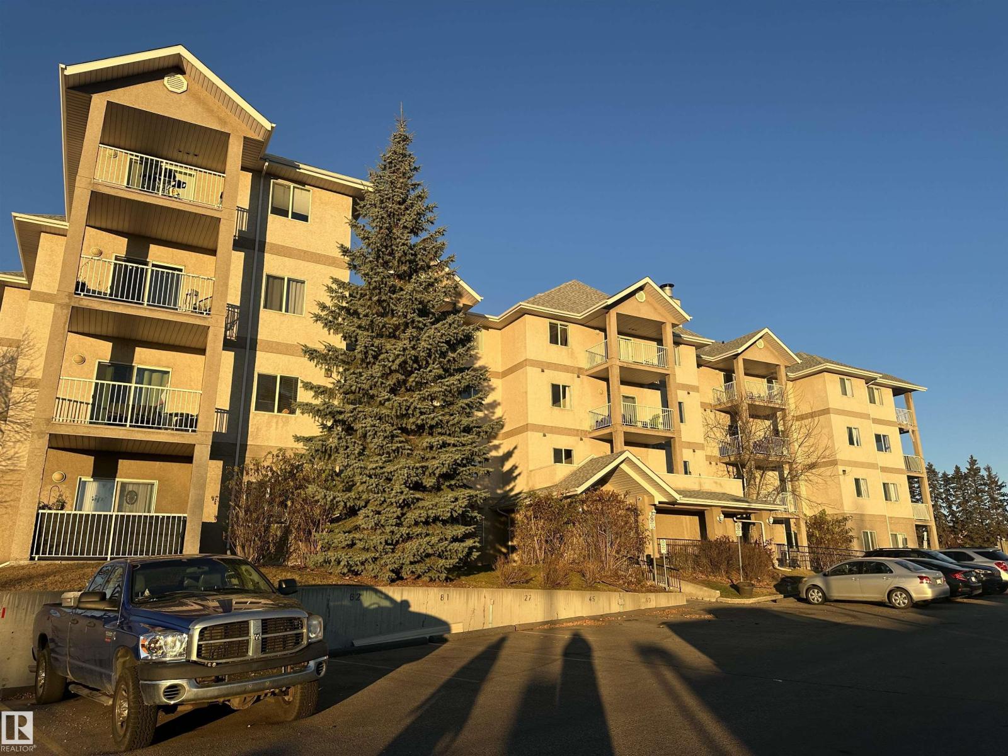
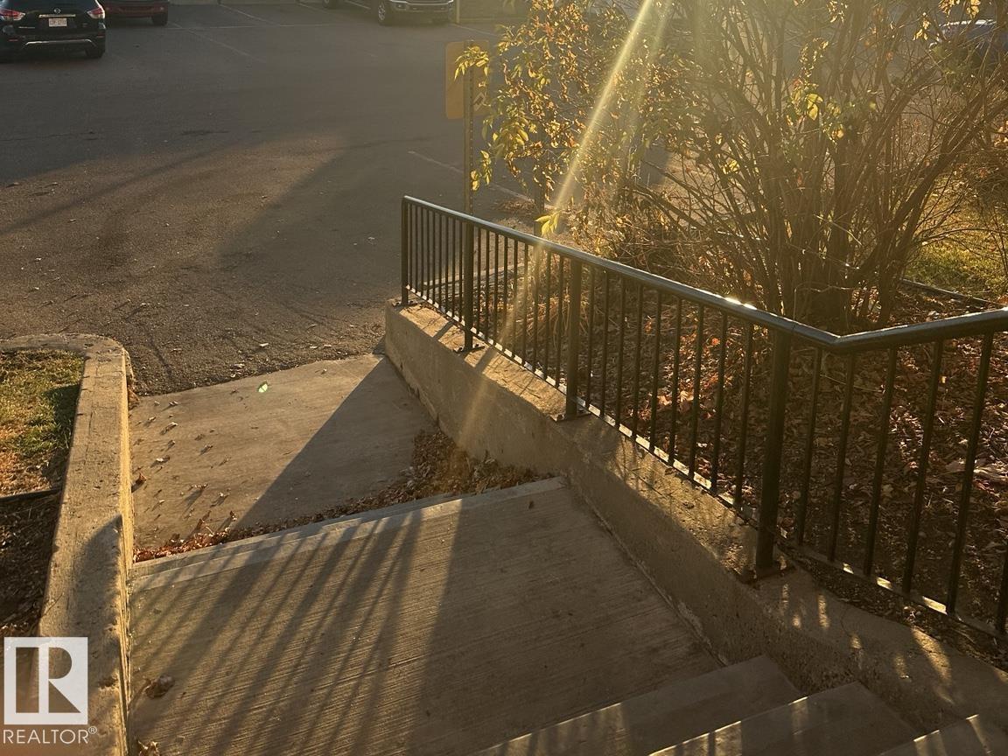
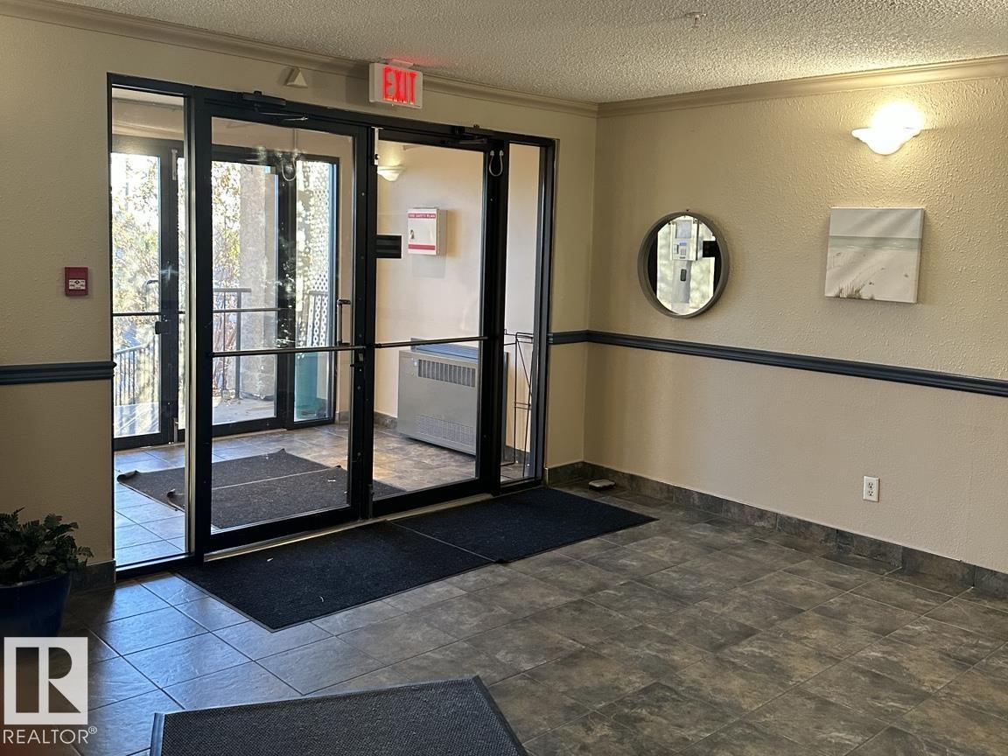
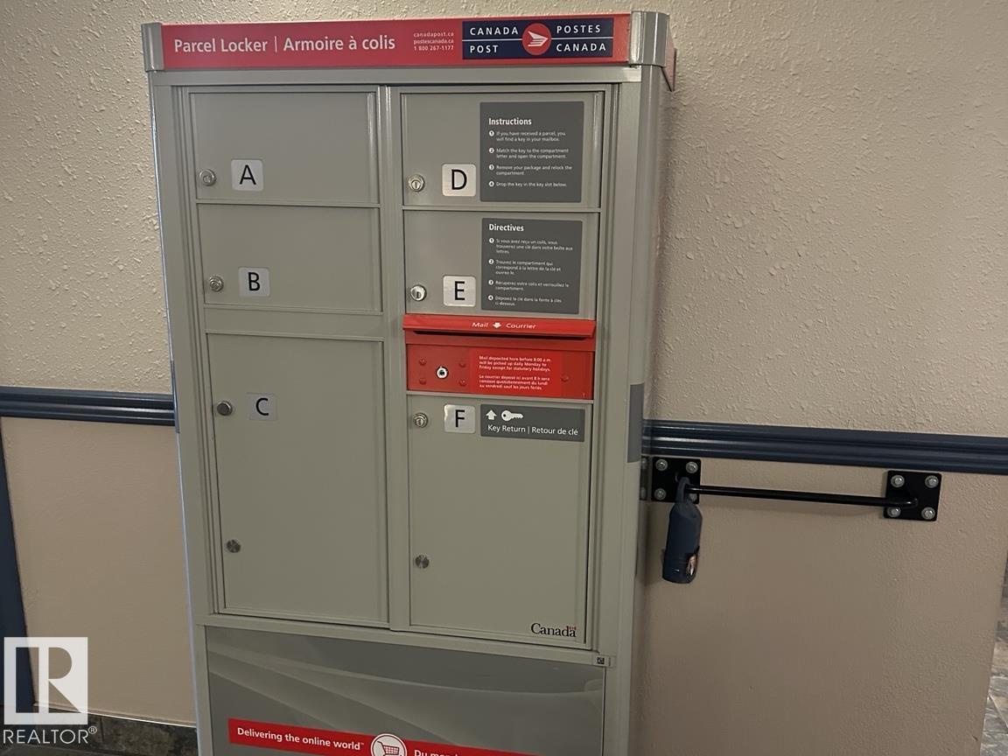
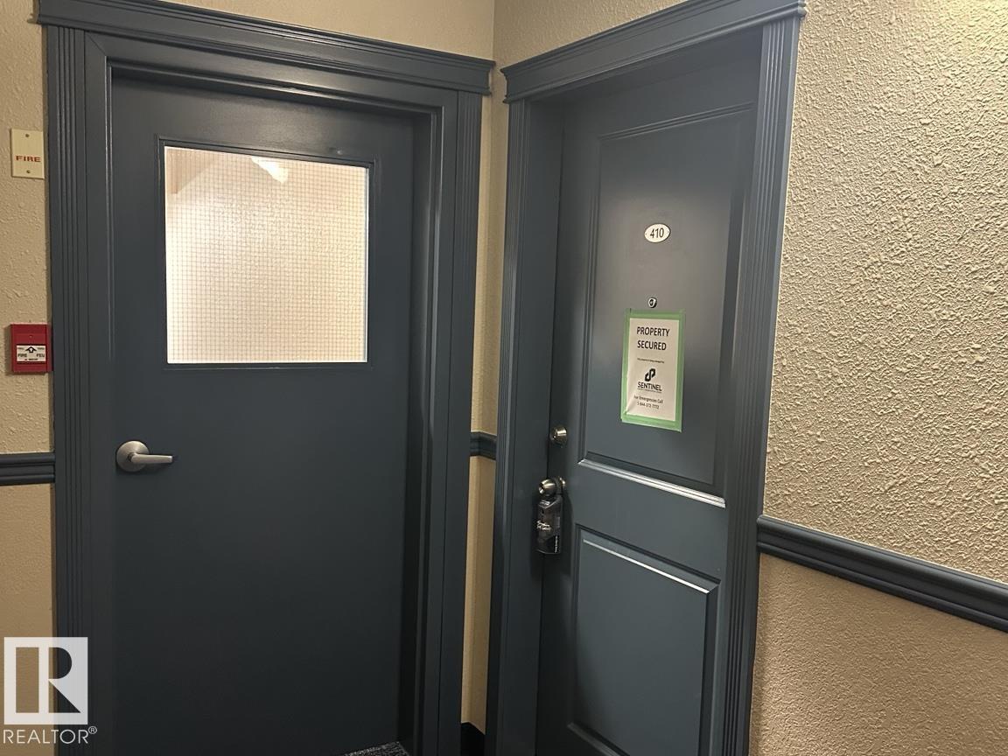
#410 14708 50 St Nw, Edmonton, Alberta
1 / 22
Images

Images

Video

Video

Book Tour

Book Tour

Apply

Apply

#410 14708 50 St Nw, Edmonton, Alberta

For Sale 14 minutes
CA$129,900
couple_bed
2 Bedrooms
bath_room
2 Bathrooms
garage
Unavailable
kitchen
1 Kitchen
size
850 sqft sqrt

Property Details

Days on Guglu

14 minutes

MLS®

E4516115

Type

Single Family
Year Built

Year Built

Jan-2004
Ownership

Ownership

Condominium/Strata
Lot size

Lot size

Unavailable

Description

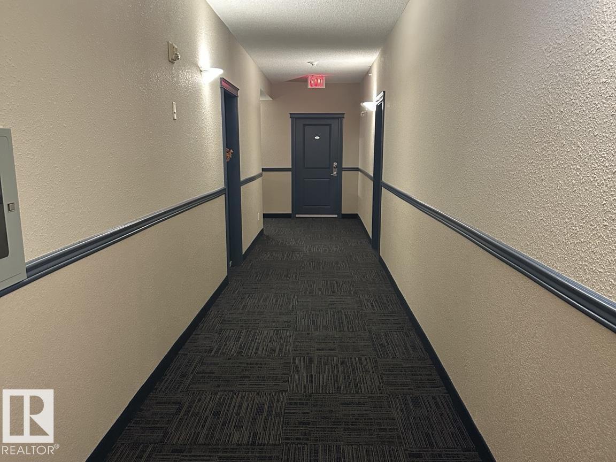
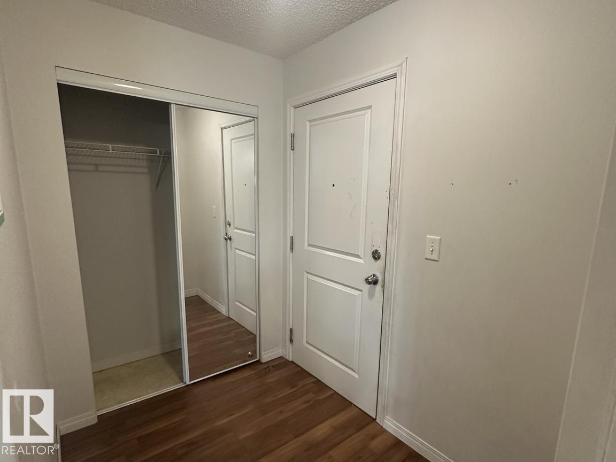
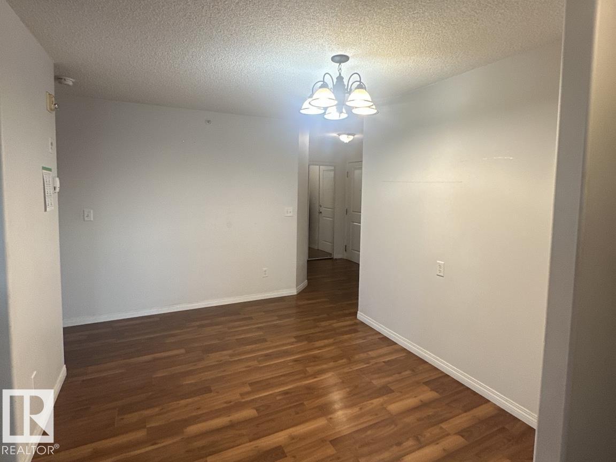
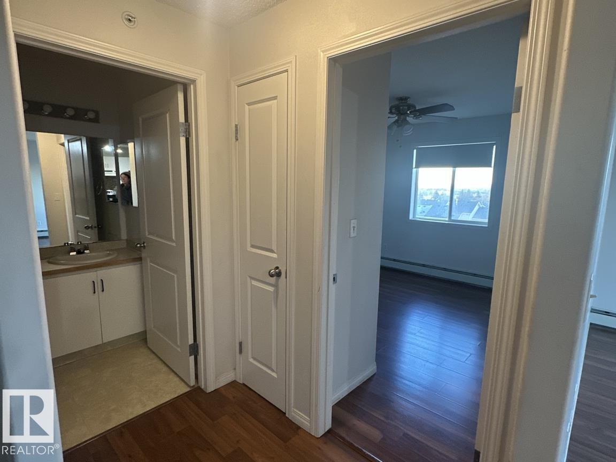
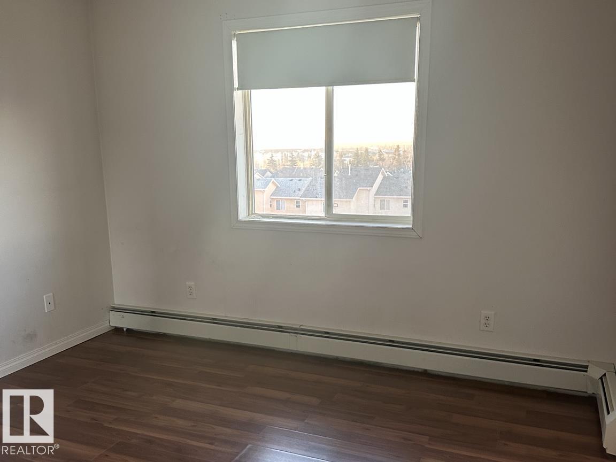
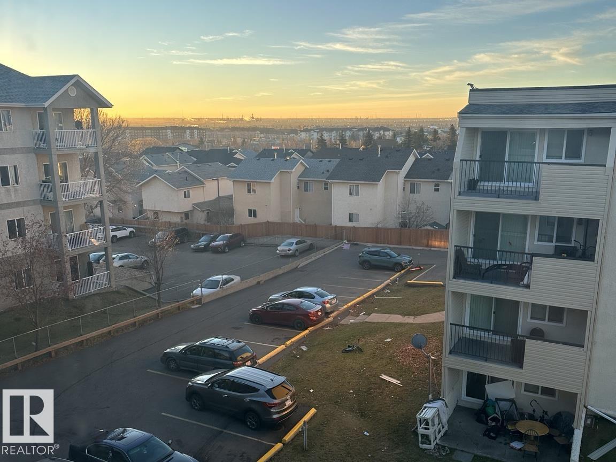
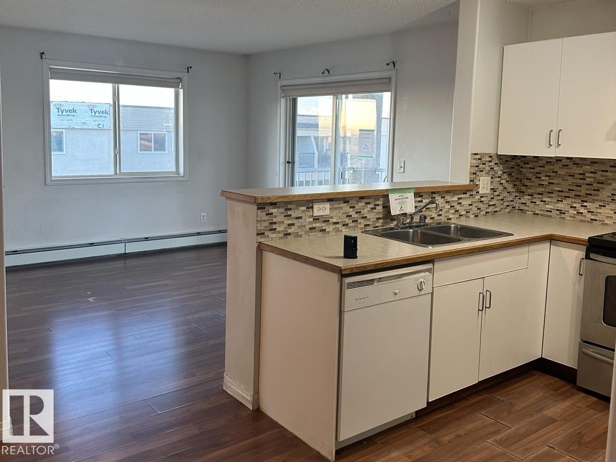
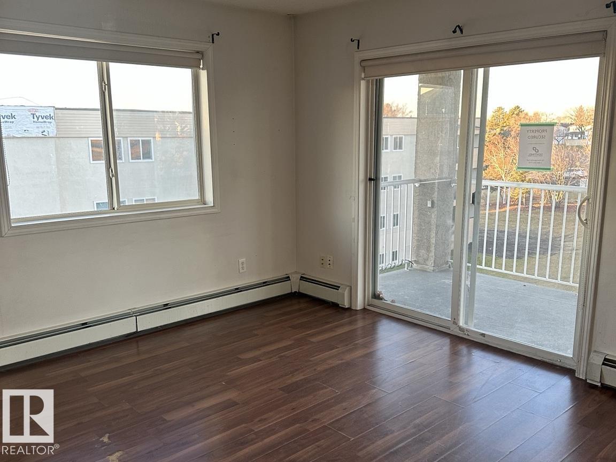
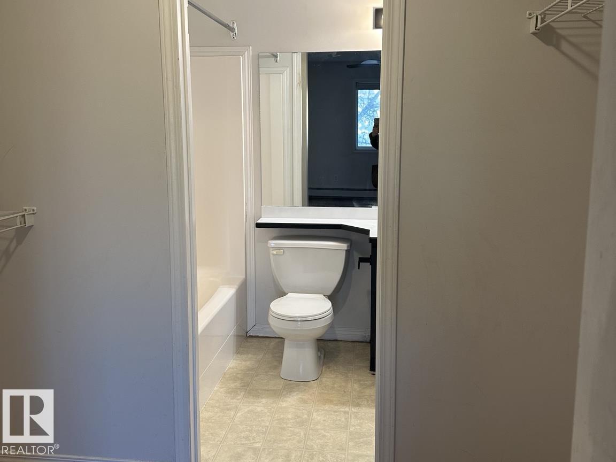
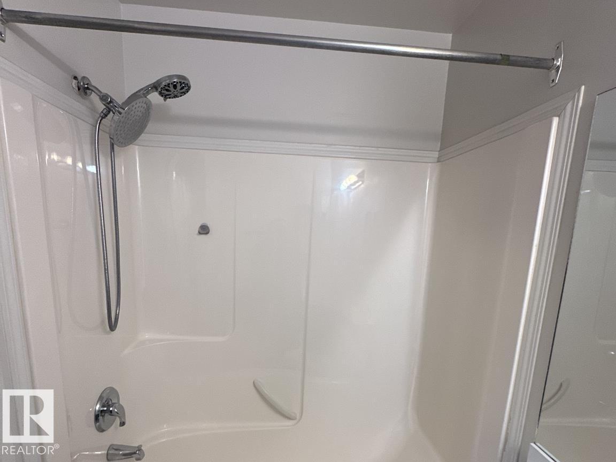
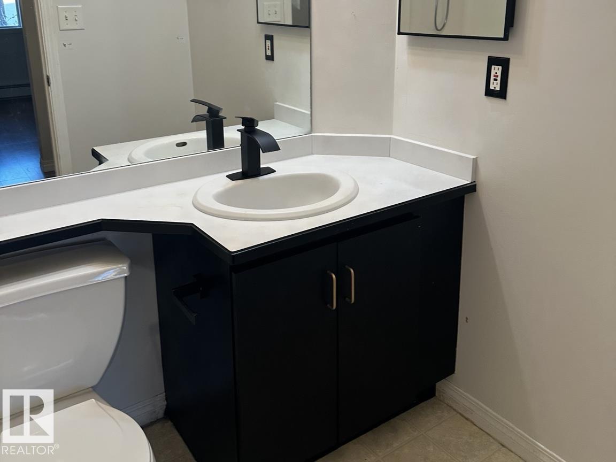
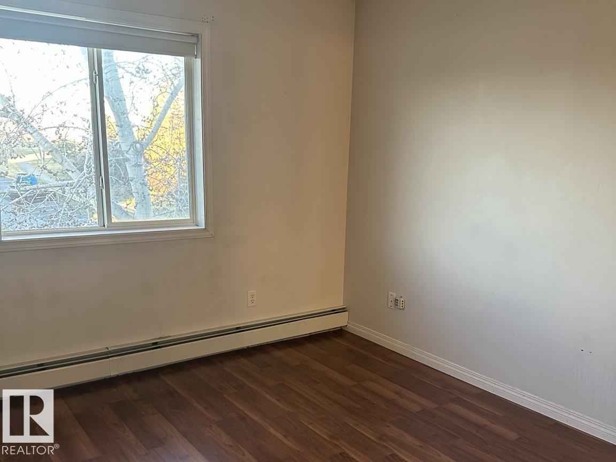
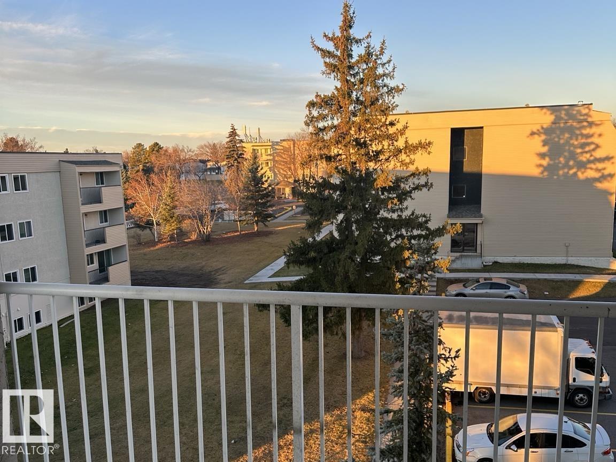
This TOP FLOOR CORNER UNIT offers a great opportunity for investors or buyers looking to enter the market! Located in Park Place Manning, this 2-bedroom, 2-bathroom condo features a spacious layout with plenty of natural light, a walk-through closet and full ensuite in the primary bedroom, and a covered balcony. Enjoy no neighbours above and only one neighbouring unit, with the stairwell conveniently located next door. This professionally managed building features an elevator and convenient access to shopping, amenities, Manning Drive, Anthony Henday Drive and the LRT. Property is in foreclosure and is being sold AS IS, WHERE IS. Immediate possession available. (id:44040)

Building

Size:850 sqft
Parking Spaces:

Bedrooms:

2

Bathrooms:

2

Basement:None
Flooring:-
Roof:-
Heating:

(Hot water radiator heat)

Fireplace:-
Cooling:-
Utility Water:-
Foundation:-
Architecture:-
Construction Date:2004-01-01

Rooms

Living room

Main level

Dimension: 3.77 m x 3.05 m

Dining room

Main level

Dimension: 4.34 m x 2.98 m

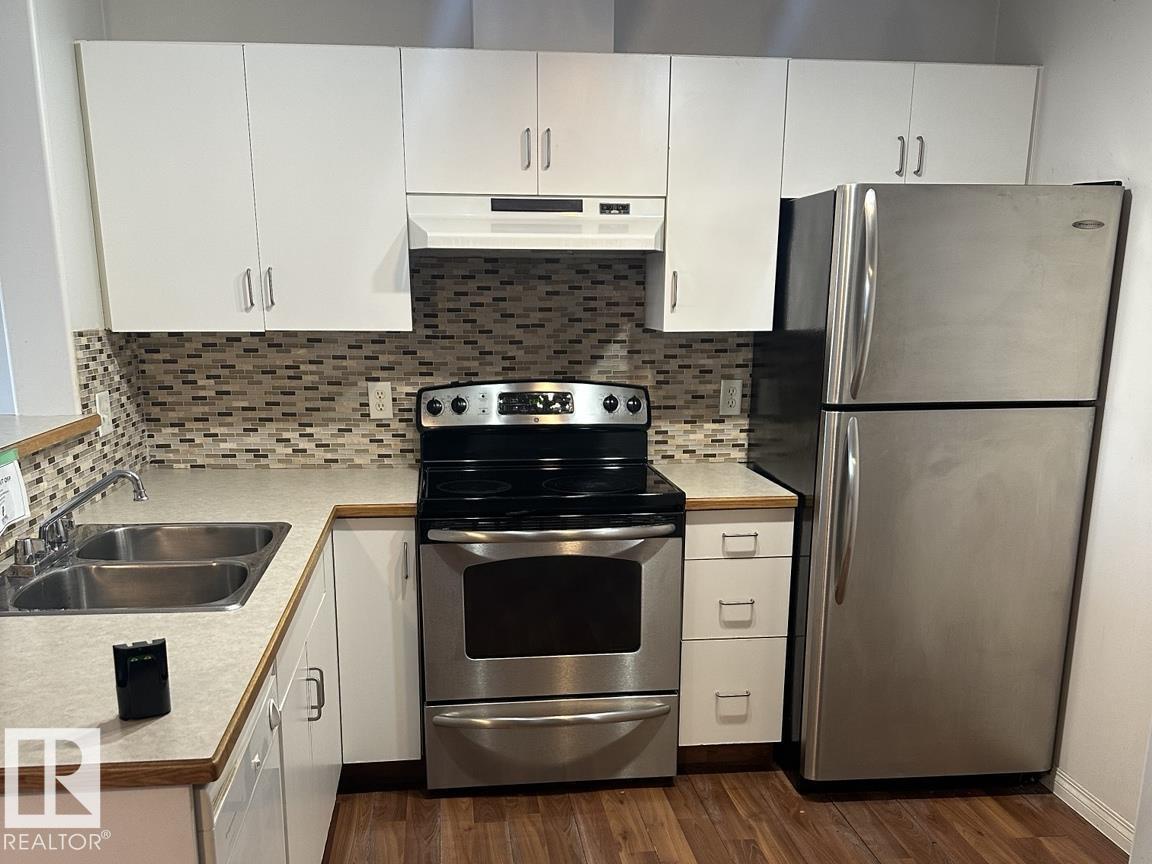
Kitchen

Main level

Dimension: 2.44 m x 3.11 m

Primary Bedroom

Main level

Dimension: 3.47 m x 3.56 m

Bedroom 2

Main level

Dimension: 3.6 m x 3.35 m

Laundry room

Main level

Dimension: 1.5 m x 1.42 m

Features

See remarks

Area Amenities With Map

Comparables

This listing doesn't have any similar comparables!

The listing data above is provided under copyright by the Canadian Real Estate Association. The listing data is deemed reliable but is not guaranteed accurate by the Canadian Real Estate Association or Guglu.