
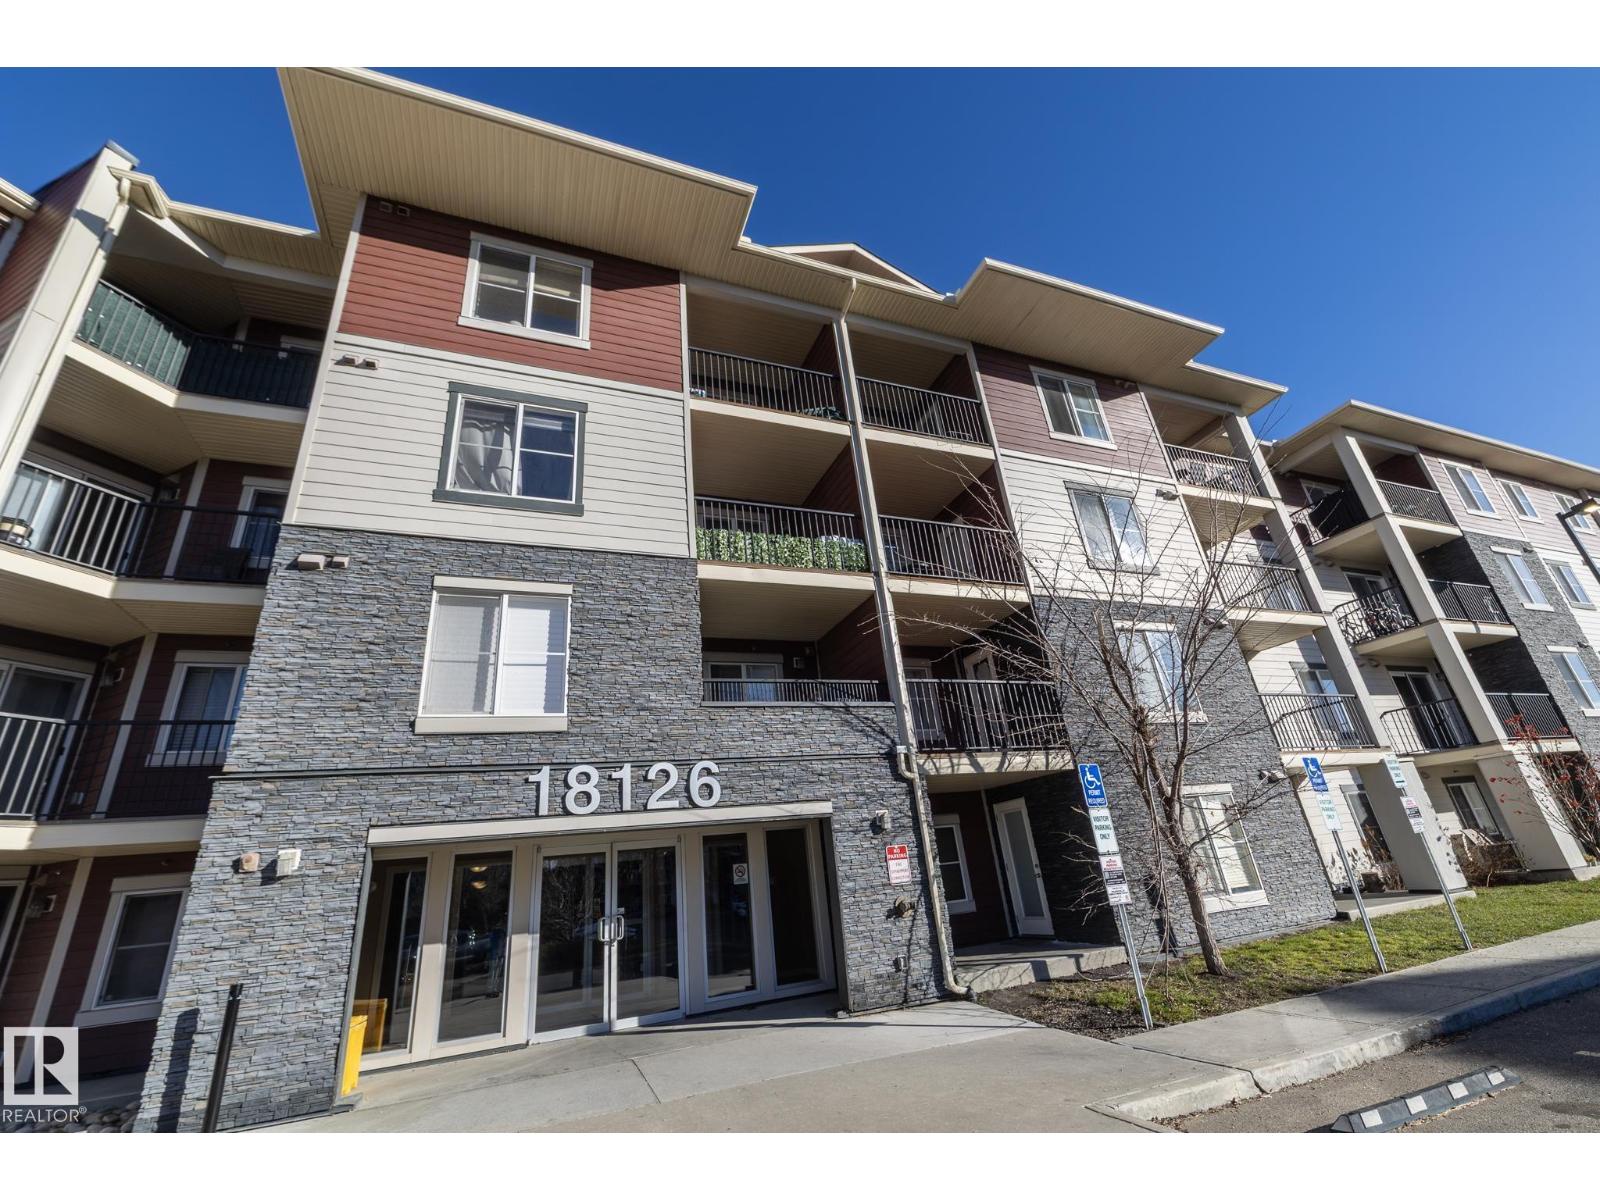
#417 18126 77 St Nw, Edmonton, Alberta
1 / 15
Images

Images

Video

Video

Book Tour

Book Tour

Apply

Apply

#417 18126 77 St Nw, Edmonton, Alberta

For Sale 13 minutes
CA$169,900
couple_bed
2 Bedrooms
bath_room
1 Bathrooms
garage
Unavailable
kitchen
1 Kitchen
size
673 sqft sqrt

Property Details

Days on Guglu

13 minutes

MLS®

E4516591

Type

Single Family
Year Built

Year Built

Jan-2016
Ownership

Ownership

Condominium/Strata
Lot size

Lot size

Unavailable

Description

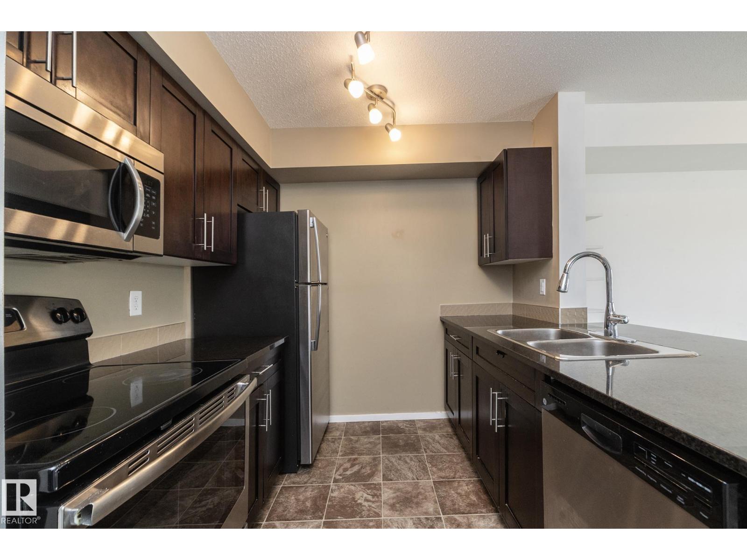
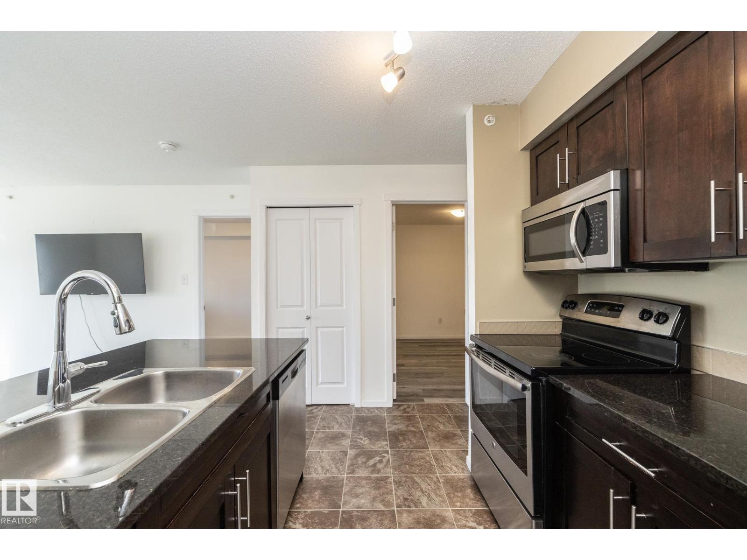
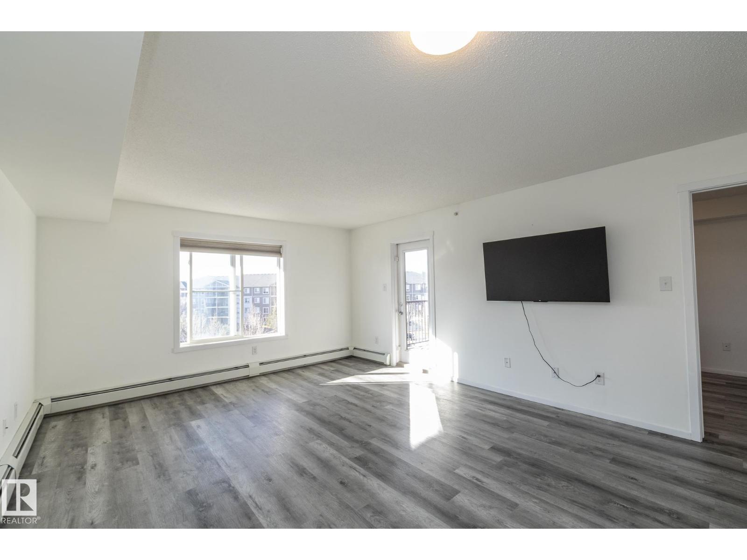
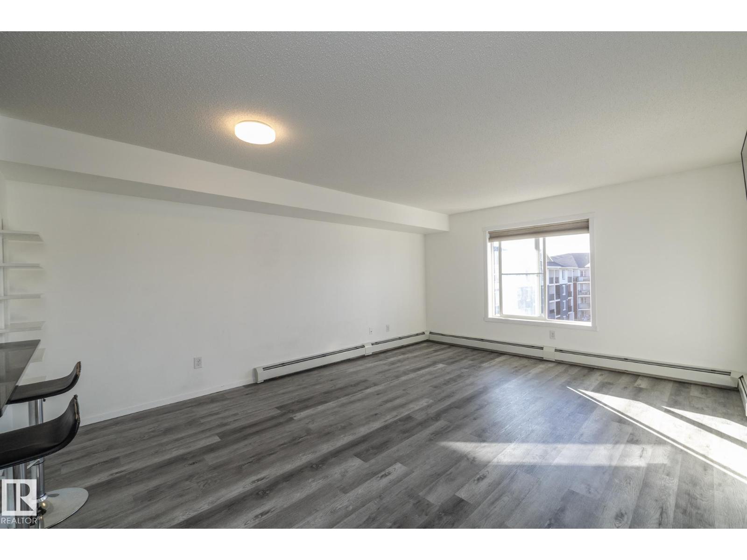
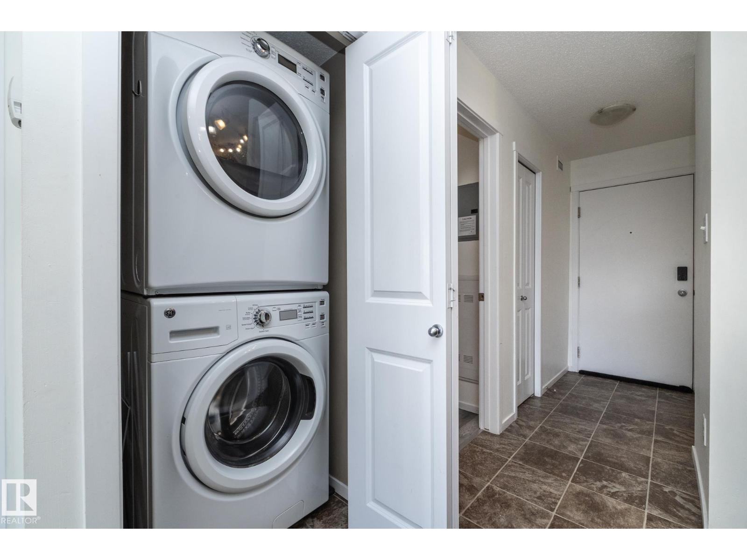
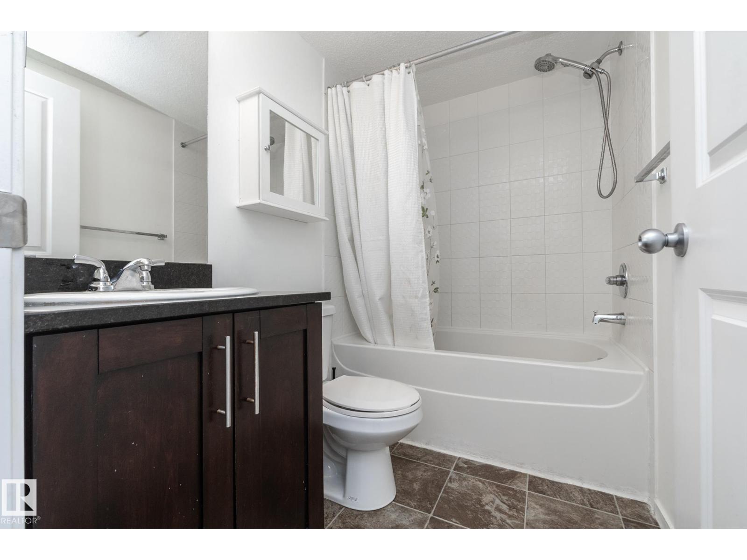
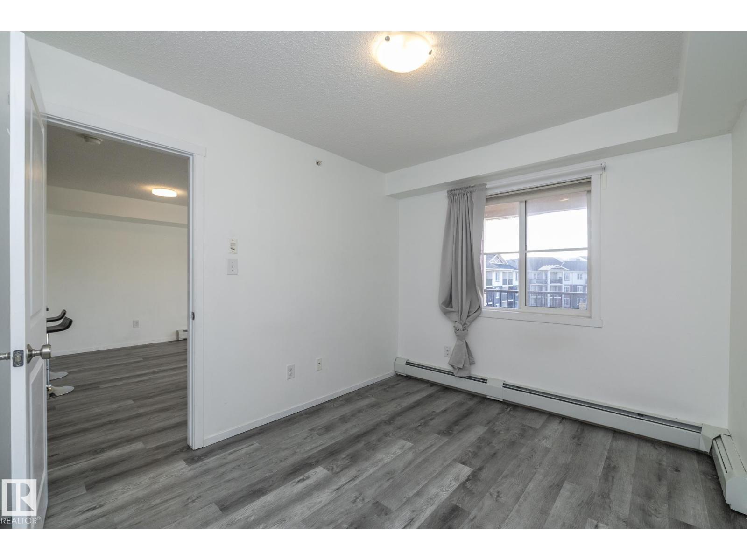
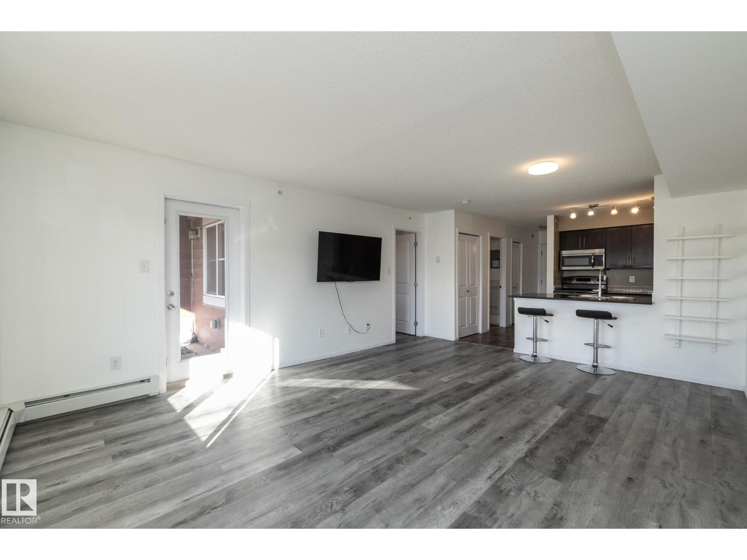
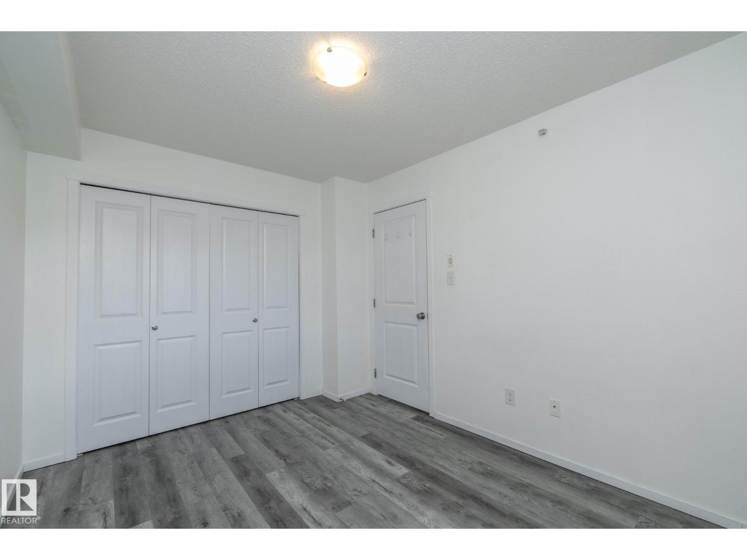
TOP FLOOR 2 BEDROOM UNIT WITH RENOVATIONS THROUGHOUT. MOVE IN CONDITION located in the Vita Estates within the desirable Crystallina Nera community. This property features a massive living room with TV and wall mount included. Spacious island kitchen with custom cabinets, upgraded stainless steel appliances, new granite counter tops and eating bar with bar stools included. In-suite laundry with front load washer and dryer, 2 large bedrooms, full 4 piece bath and large private balcony. Heat and water included. 10 minutes to CFB Edmonton, close to all amenities. Move in ready with immediate possession. (id:44040)

Building

Size:673 sqft
Parking Spaces:

Bedrooms:

2

Bathrooms:

1

Basement:None
Flooring:-
Roof:-
Heating:

(Hot water radiator heat)

Fireplace:-
Cooling:-
Utility Water:-
Foundation:-
Architecture:-
Construction Date:2016-01-01

Rooms

Living room

Main level

Dimension: Measurements not available

Dining room

Main level

Dimension: Measurements not available

Kitchen

Main level

Dimension: Measurements not available

Primary Bedroom

Main level

Dimension: 3.25 m x 2.78 m

Bedroom 2

Main level

Dimension: Measurements not available

Storage

Main level

Dimension: Measurements not available

Laundry room

Main level

Dimension: Measurements not available

Features

Private setting
Flat site
Park/reserve
Closet Organizers
No Animal Home
No Smoking Home

Area Amenities With Map

Comparables

This listing doesn't have any similar comparables!

The listing data above is provided under copyright by the Canadian Real Estate Association. The listing data is deemed reliable but is not guaranteed accurate by the Canadian Real Estate Association or Guglu.