
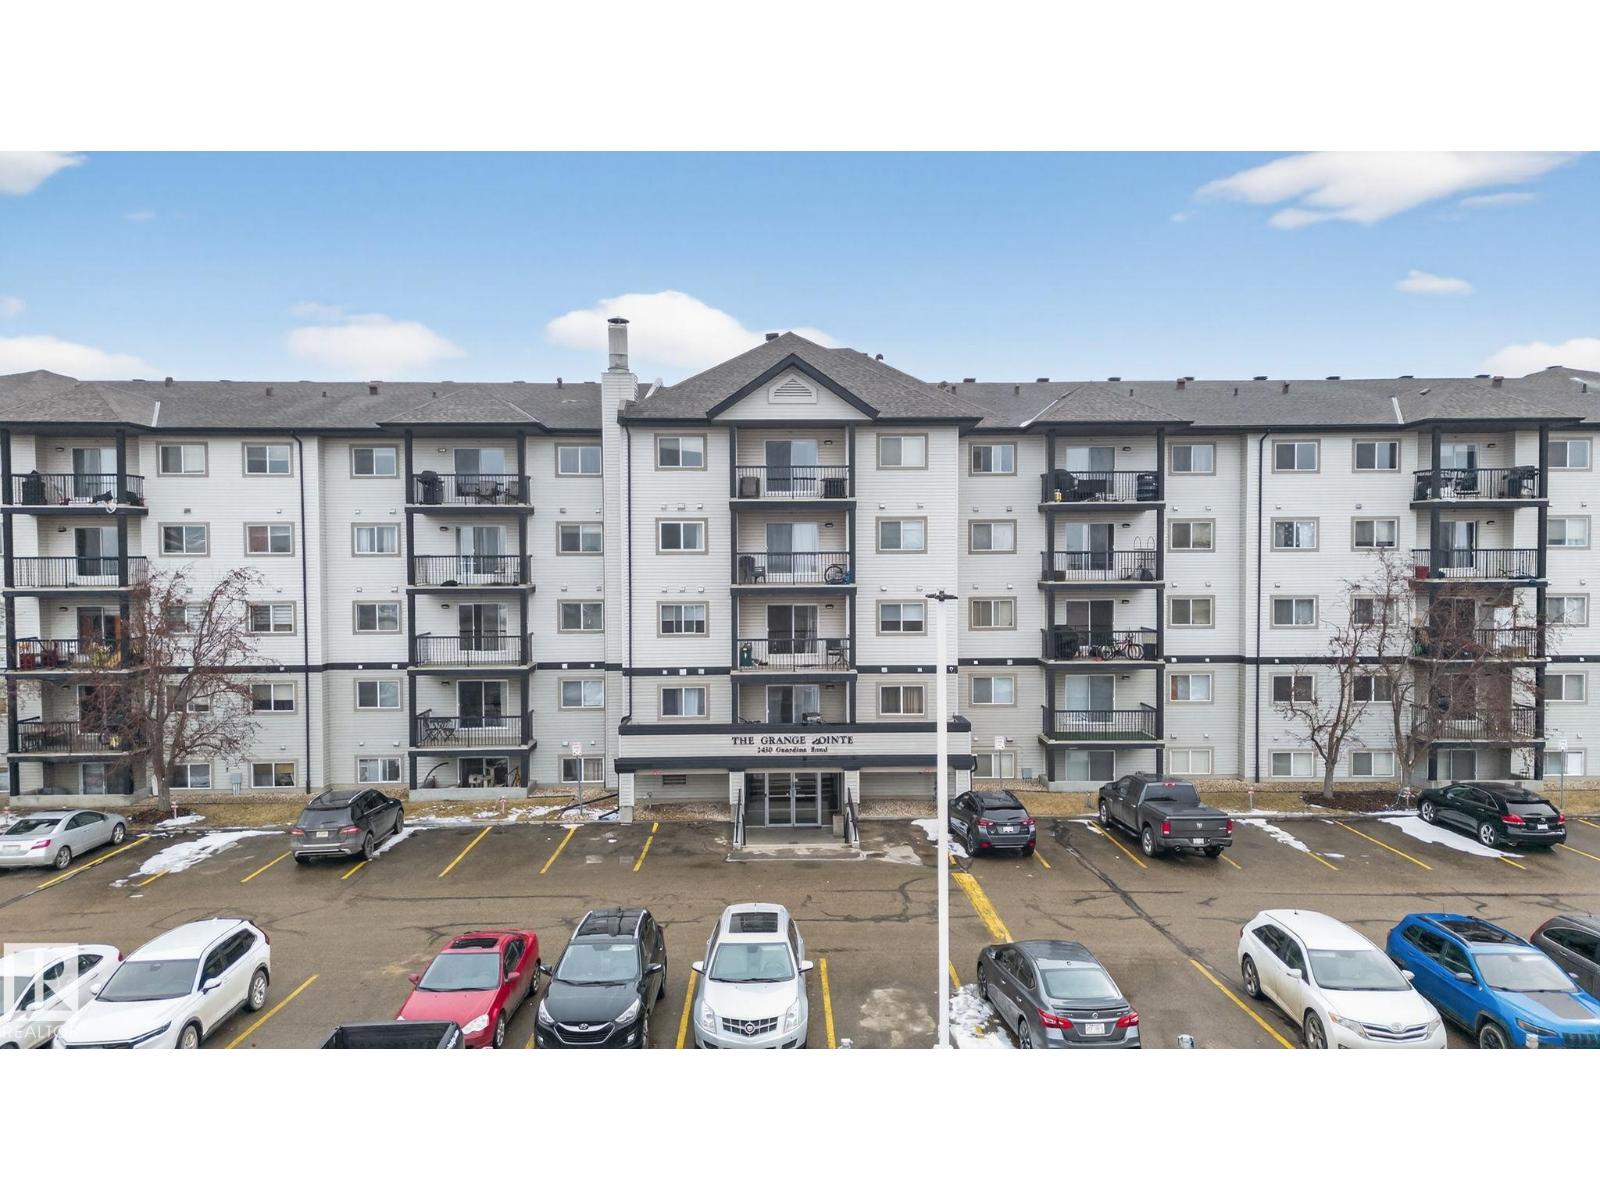
#423 2430 Guardian Rd Nw, Edmonton, Alberta
1 / 22
Images

Images

Video

Video

Book Tour

Book Tour

Apply

Apply

#423 2430 Guardian Rd Nw, Edmonton, Alberta

For Sale 7 hours
CA$214,900
couple_bed
2 Bedrooms
bath_room
2 Bathrooms
garage
Unavailable
kitchen
1 Kitchen
size
911 sqft sqrt

Property Details

Days on guglu

7 hours

MLS®

E4490905

Type

Single Family
Year Built

Year Built

Jan-2004
Ownership

Ownership

Condominium/Strata
Lot size

Lot size

Unavailable

Description

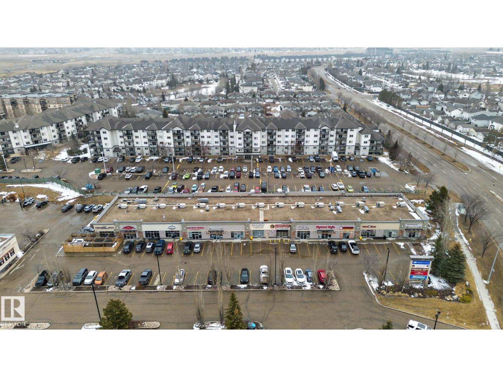
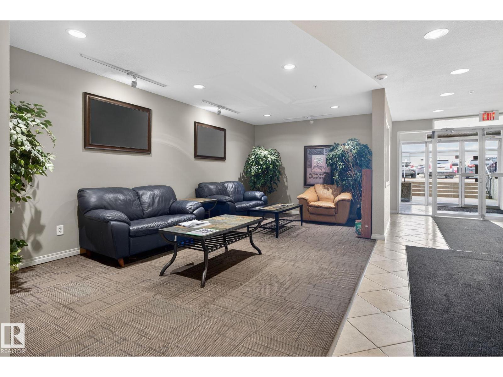
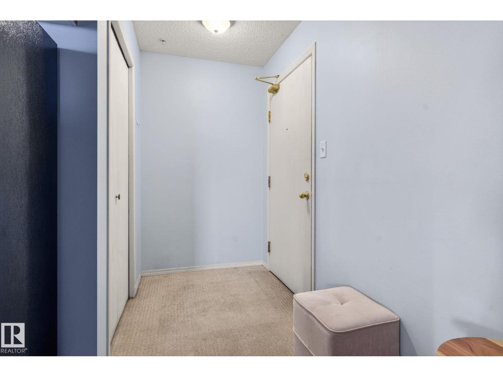
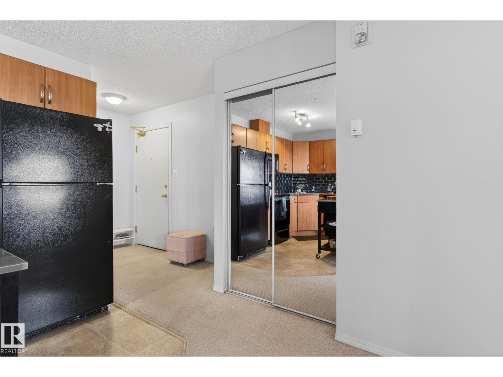
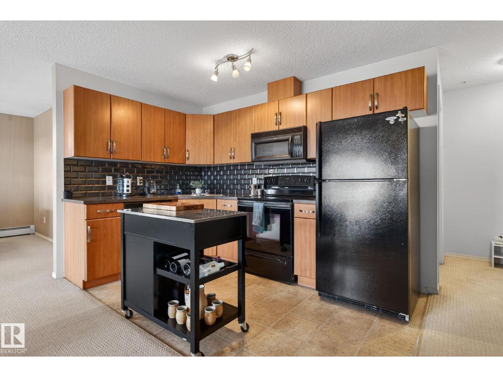
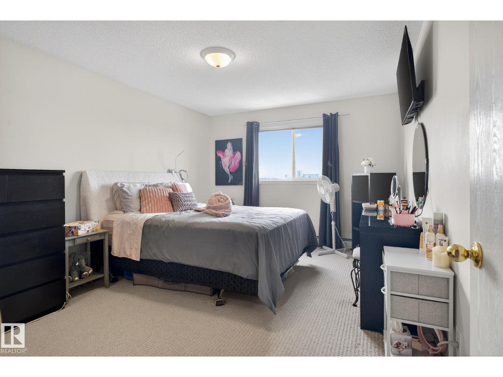
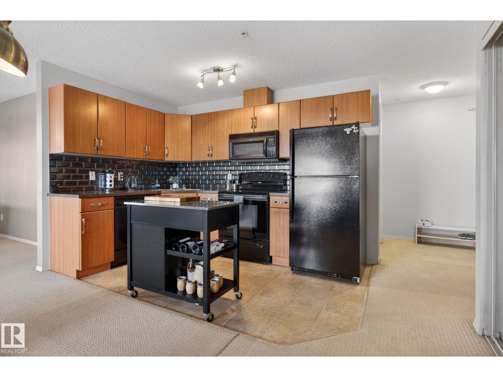
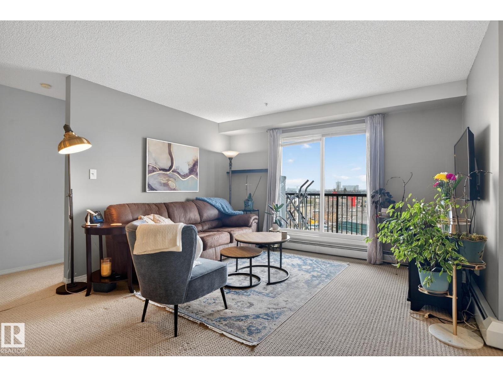
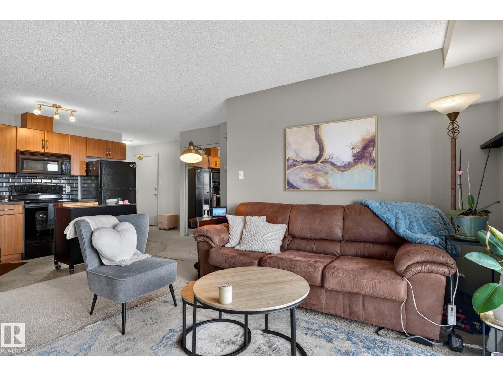
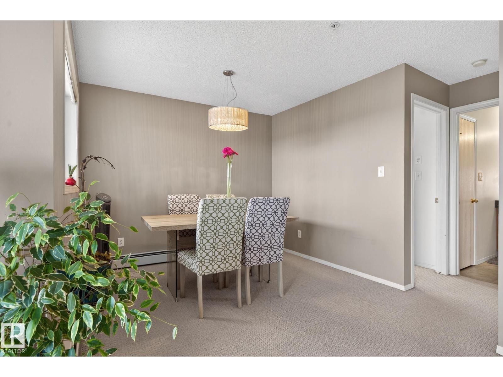
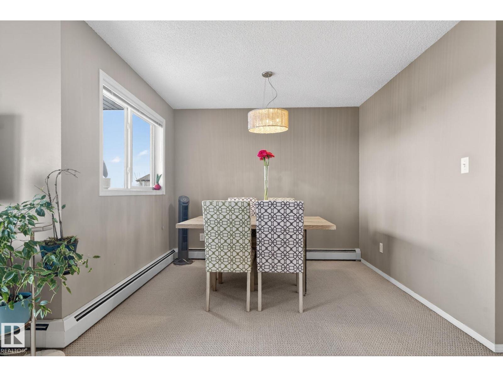
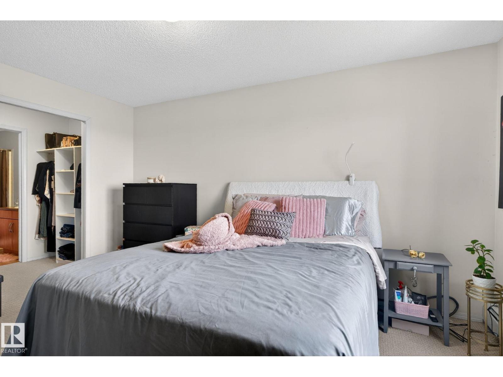
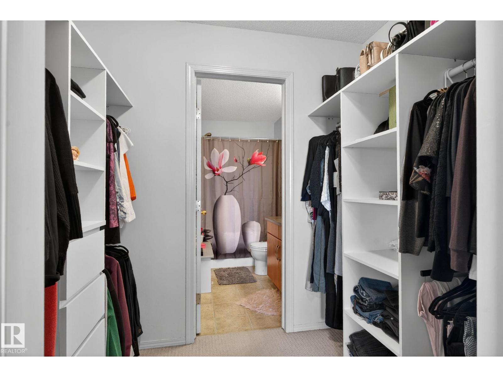
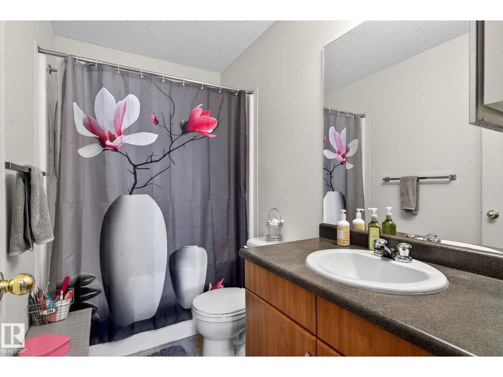
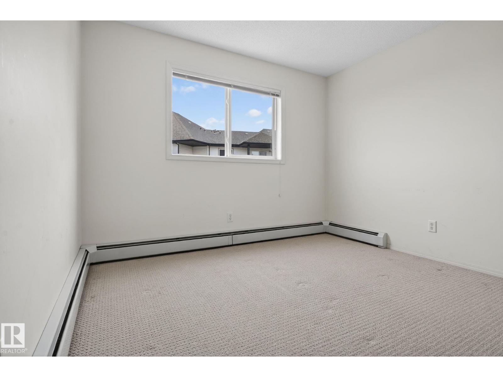
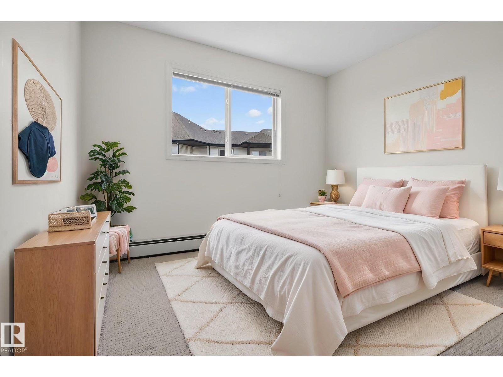
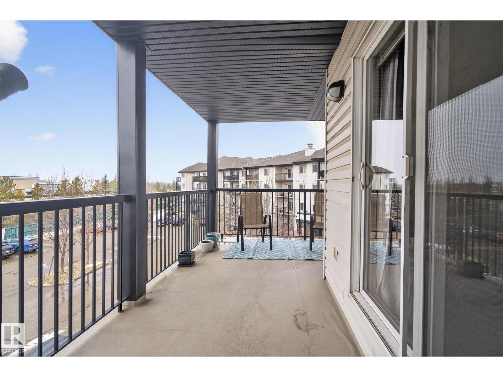
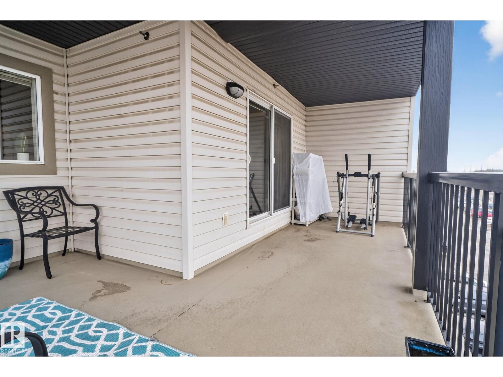
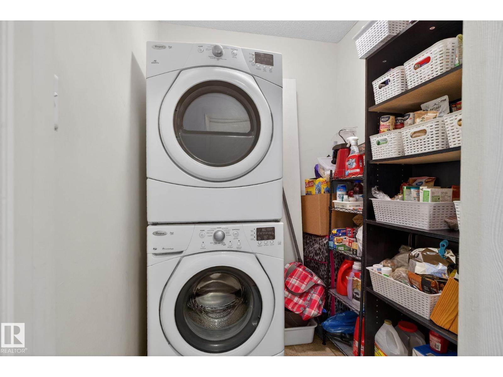
Modern Comfort Meets Prestigious Living in Glastonbury Area. Step into this beautifully maintained 2 bed, 2 bath corner condo offering over 910 sq ft of bright, open living space in one of Hampton’s most sought-after communities. Enjoy the privacy of a 4th-floor corner unit paired with an extended L-shaped balcony showcasing impressive views. The spacious primary bedroom features a walk-in closet with new custom shelving and a 4-piece ensuite, while the second bedroom is ideal for guests, a home office, or family. Recent updates include fresh paint, an upgraded kitchen, and thoughtful touches throughout that highlight the pride of ownership. With in-suite laundry, a well-kept interior, and a layout designed for both comfort and style, this condo delivers exceptional value in a prime location. (id:44040)

Building

Size:911 sqft
Parking Spaces:

Bedrooms:

2

Bathrooms:

2

Basement:None
Flooring:-
Roof:-
Heating:

(Baseboard heaters)

Fireplace:-
Cooling:-
Utility Water:-
Foundation:-
Architecture:-
Construction Date:2004-01-01

Rooms

Living room

Main level

Dimension: Measurements not available

Dining room

Main level

Dimension: Measurements not available

Kitchen

Main level

Dimension: Measurements not available

Primary Bedroom

Main level

Dimension: Measurements not available

Bedroom 2

Main level

Dimension: Measurements not available

Features

See remarks

Area Amenities With Map

Comparables

This listing doesn't have any similar comparables!

The listing data above is provided under copyright by the Canadian Real Estate Association. The listing data is deemed reliable but is not guaranteed accurate by the Canadian Real Estate Association or Guglu.