
#427 1510 Watt Drive Dr Sw, Edmonton, Alberta
1 / 30
Images

Images

Video

Video

Book Tour

Book Tour

Apply

Apply

#427 1510 Watt Drive Dr Sw, Edmonton, Alberta

For Sale 9 minutes
CA$204,900
couple_bed
2 Bedrooms
bath_room
2 Bathrooms
garage
Unavailable
kitchen
1 Kitchen
size
756 sqft sqrt

Property Details

Days on Guglu

9 minutes

MLS®

E4516603

Type

Single Family
Year Built

Year Built

Jan-2016
Ownership

Ownership

Condominium/Strata
Lot size

Lot size

Unavailable

Description

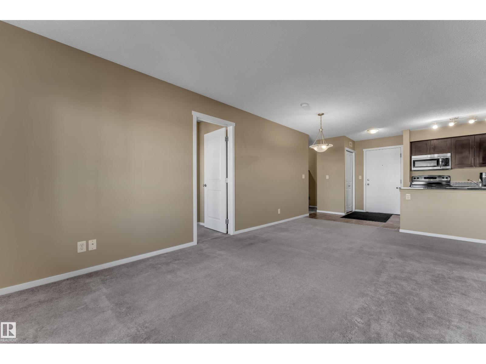
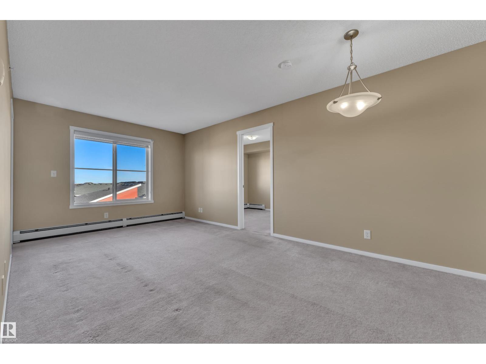
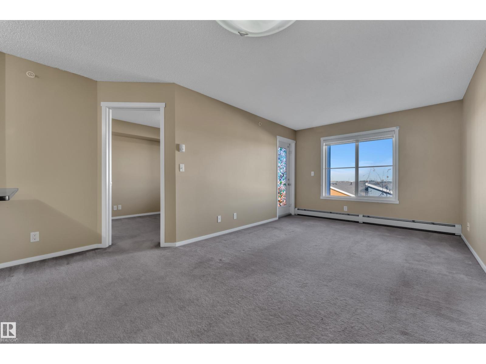
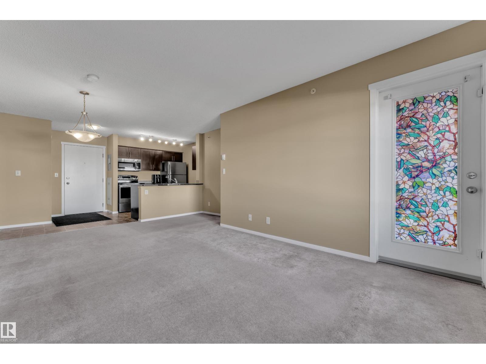
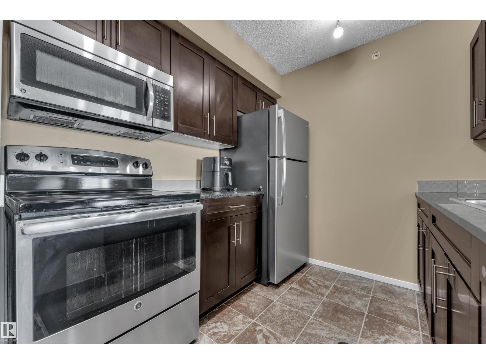
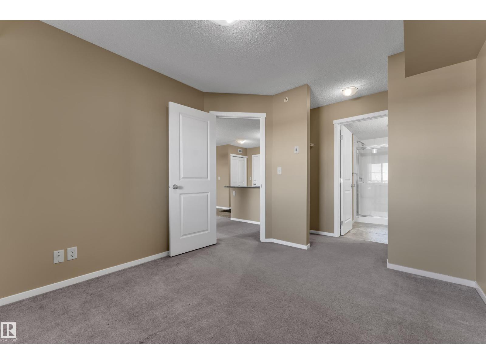
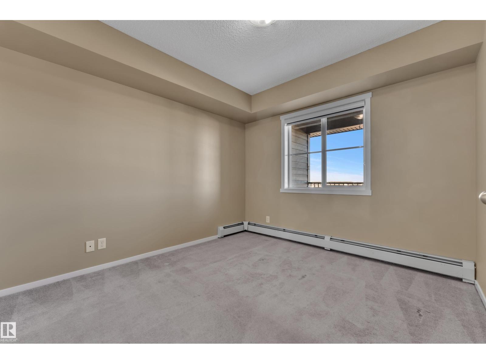
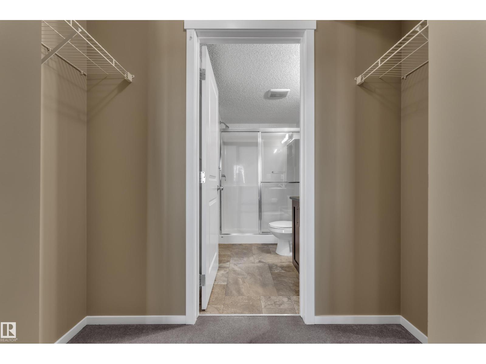
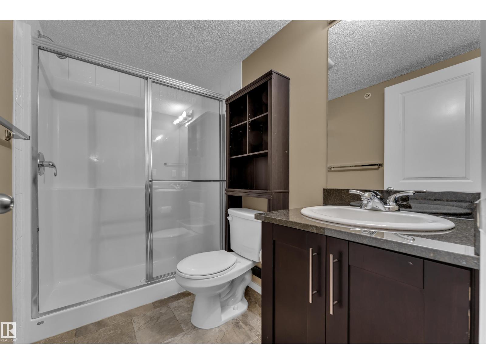
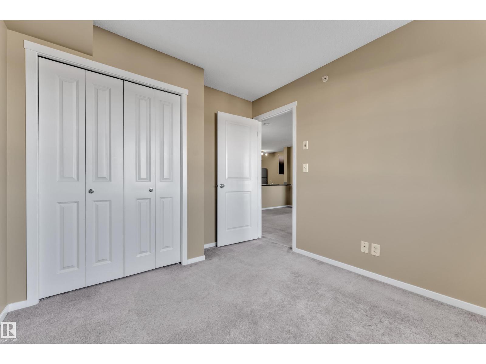
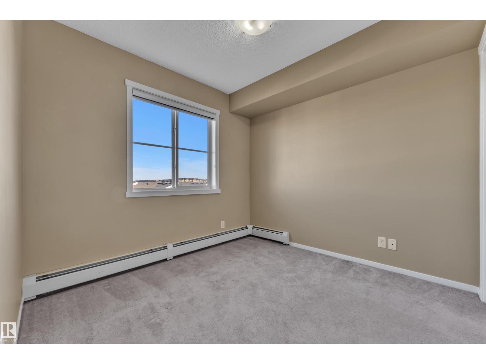
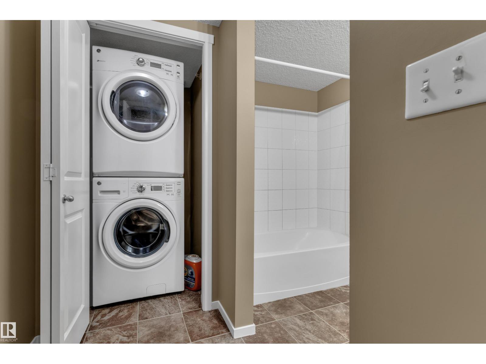
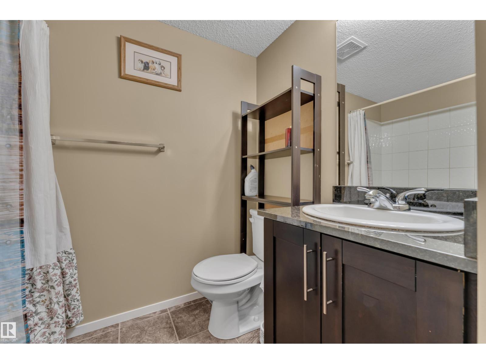
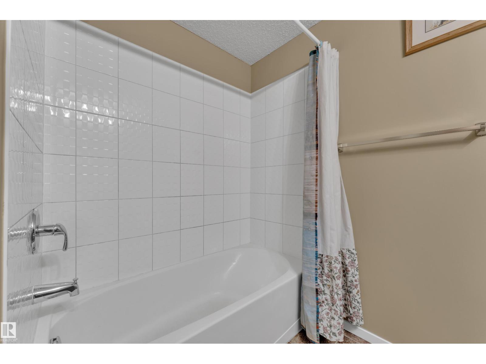
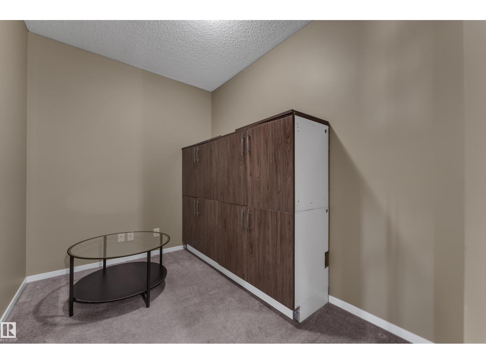
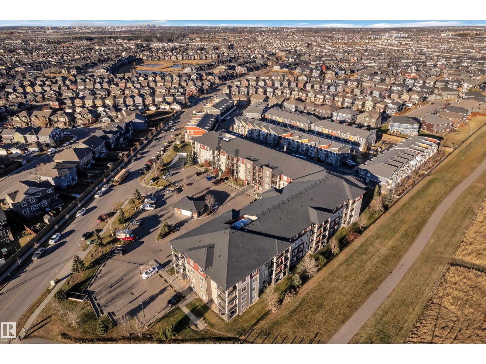
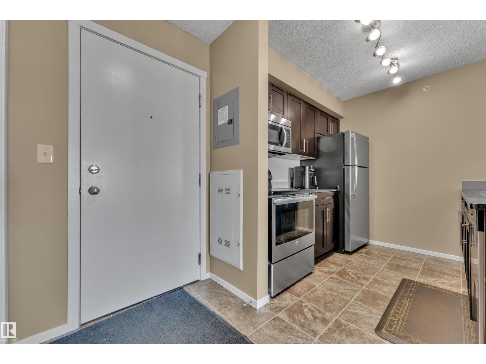
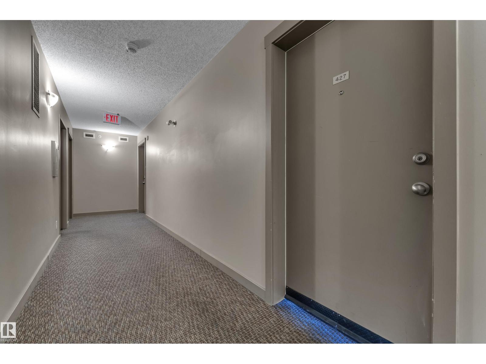
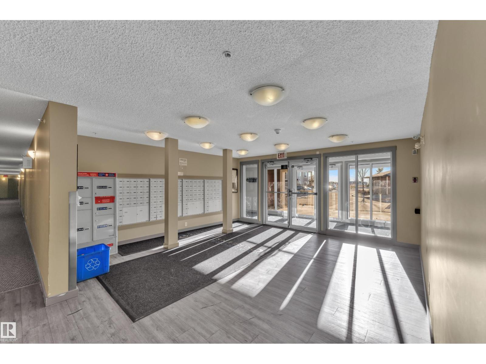
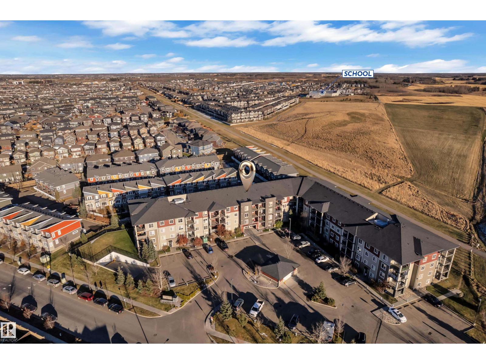
TOP-FLOOR 2 BED + DEN WITH HEATED UNDERGROUND PARKING! Welcome to Aurora Greens in Walker. This bright 756 sq ft home is on the 4th floor, so there are no neighbours above you. The open-concept layout connects a spacious living room to a modern kitchen with stainless steel appliances, espresso cabinetry, dark countertops and a peninsula breakfast bar. The primary bedroom has a walk-through closet leading to a private 3-piece ensuite with a glass shower. A second bedroom, a full 4-piece main bath and a versatile den give you room to work, host or grow. The den is perfect for a home office or extra storage. Enjoy in-suite laundry, an elevator, a northeast-facing balcony for morning sun, and a heated underground stall for a warm car all winter. Minutes to Anthony Henday, Ellerslie Road, schools, shopping and walking trails. Ideal for first-time buyers, downsizers and investors alike. Book your showing today! (id:44040)

Building

Size:756 sqft
Parking Spaces:

Bedrooms:

2

Bathrooms:

2

Basement:None
Flooring:-
Roof:-
Heating:

(Baseboard heaters)

Fireplace:-
Cooling:-
Utility Water:-
Foundation:-
Architecture:-
Construction Date:2016-01-01

Rooms

Living room

Main level

Dimension: 3.21 m x 3.75 m

Dining room

Main level

Dimension: 3.99 m x 1.98 m

Kitchen

Main level

Dimension: 2.44 m x 2.42 m

Den

Main level

Dimension: 2.9 m x 2.04 m

Primary Bedroom

Main level

Dimension: 2.99 m x 3.33 m

Bedroom 2

Main level

Dimension: 2.76 m x 3.06 m

Features

No Animal Home
No Smoking Home

Area Amenities With Map

Comparables

This listing doesn't have any similar comparables!

The listing data above is provided under copyright by the Canadian Real Estate Association. The listing data is deemed reliable but is not guaranteed accurate by the Canadian Real Estate Association or Guglu.