
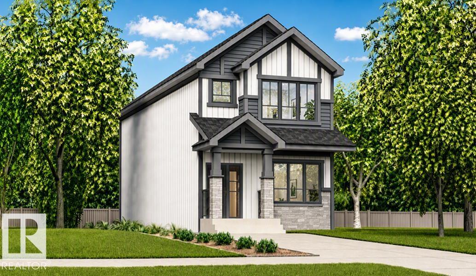
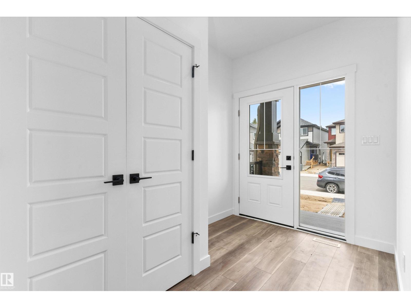
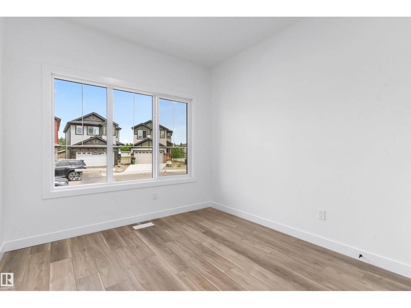
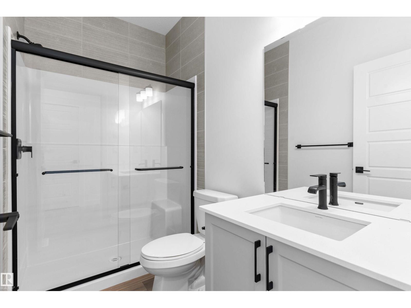
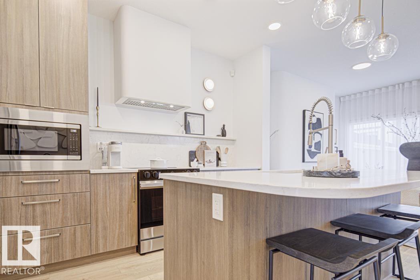
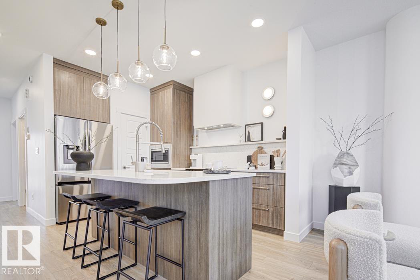
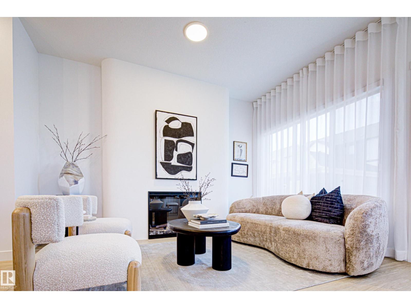
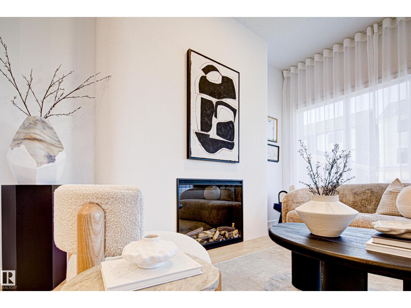
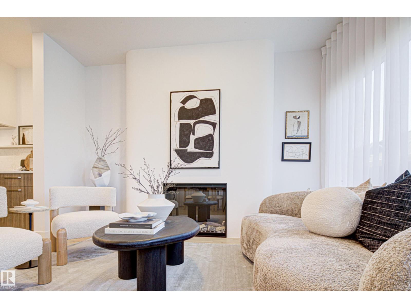
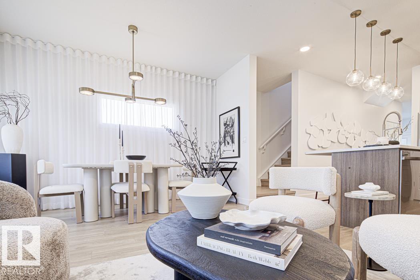
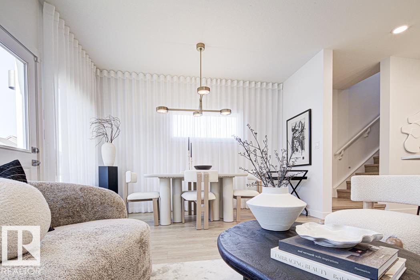
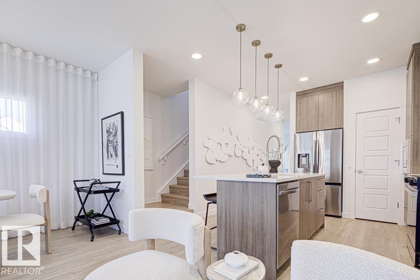
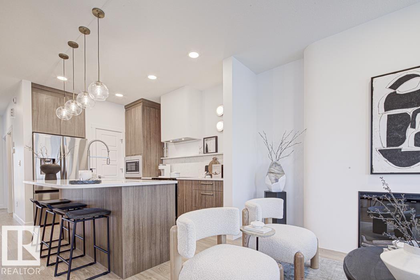
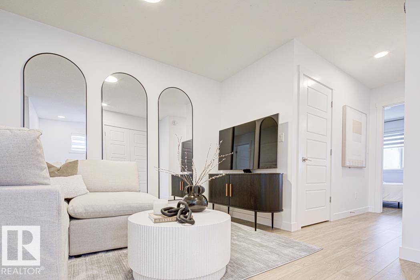
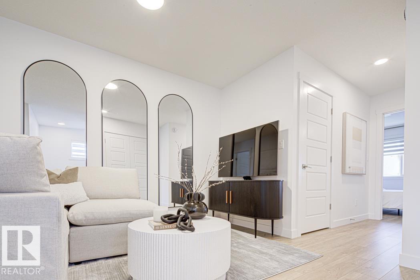
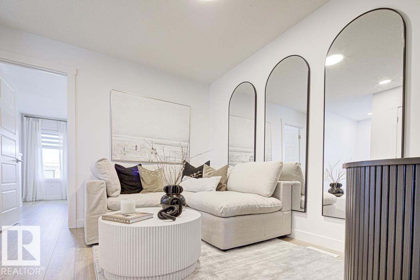
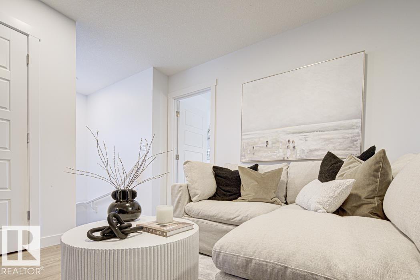
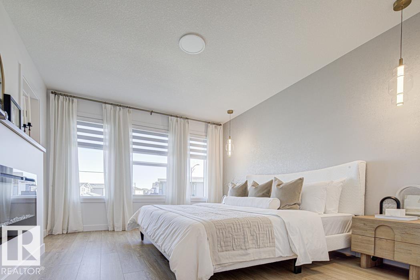
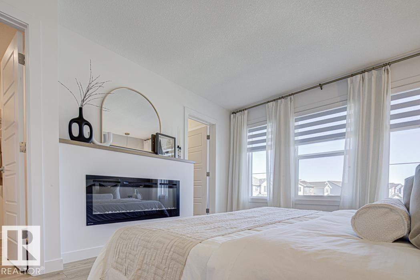
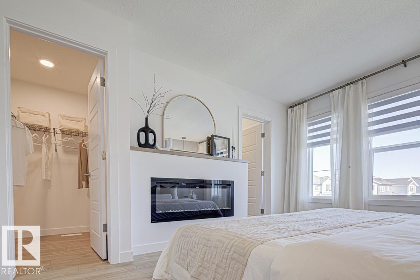
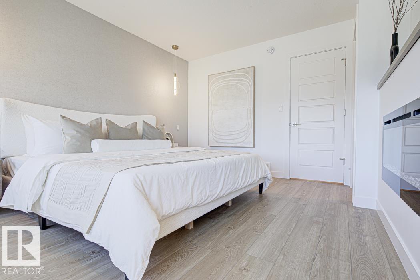
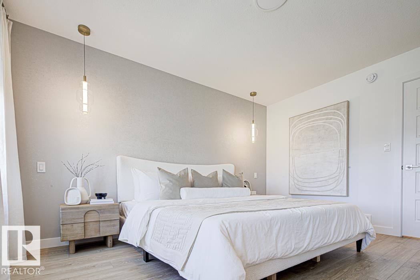
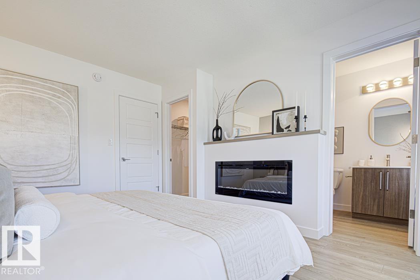
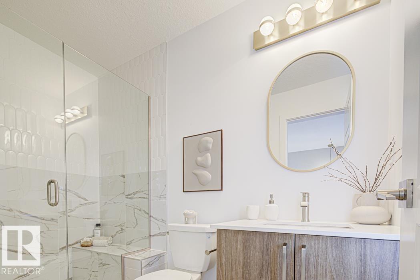
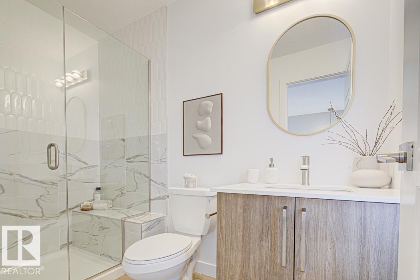
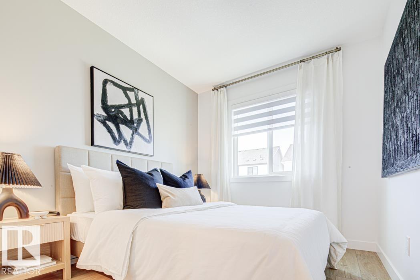
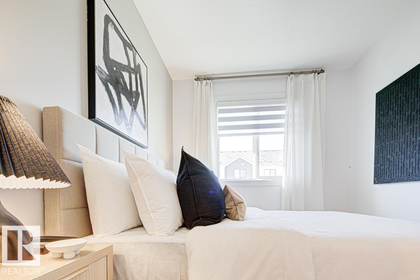
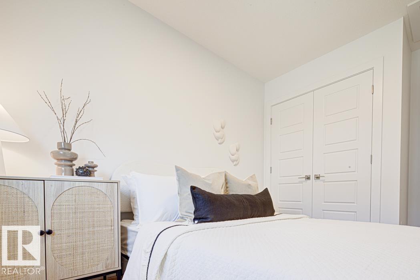
Beautifully designed 1,619 sq ft home offering smart, functional living space for a modern family. Features 9' ceilings on main and basement levels, sep side entry, bsmt rough-in pkg incl 2nd laundry rough-in, brushed nickel plumbing/lighting fixtures & LVP flooring through main. Main flr includes front bdrm near full 3-pce bath w/ W/I shower, ideal for guests, office or multi-gen living. Bright open-concept living rm, nook & kitchen feature lrg windows for natural light & central garden door to backyard. The kitchen blends style & practicality with quartz counters throughout the home, an island with a flush eating ledge & pendant lighting, a Silgranit undermount sink, a built-in microwave, a chimney-style hood fan, a full-height tile backsplash, upgraded cabinet d spacious corner pantry. Upstairs offers relaxing bonus room, a spacious primary bdrm w/ walk-in closet & 3-pc ensuite w/ tub/shower combo, plus 2 additional well-sized bedrooms, 3-pc main bath & laundry closet designed for stackable washer/dryer. (id:44040)
Building
Size:1619 sqft
Parking Spaces:
Bedrooms:
4
Bathrooms:
3
Basement:Full (Unfinished)
Flooring:-
Roof:-
Heating:
(Forced air)
Fireplace:-
Cooling:-
Utility Water:-
Foundation:-
Architecture:-
Construction Date:2026-01-01
Rooms
Living room
Main level
Dimension: Measurements not available
Dining room
Main level
Dimension: Measurements not available
Kitchen
Main level
Dimension: Measurements not available
Bedroom 4
Main level
Dimension: Measurements not available
Primary Bedroom
Upper Level
Dimension: Measurements not available
Bedroom 2
Upper Level
Dimension: Measurements not available
Bedroom 3
Upper Level
Dimension: Measurements not available
Bonus Room
Upper Level
Dimension: Measurements not available
Features
No Animal Home
No Smoking Home
Area Amenities With Map
Comparables
This listing doesn't have any similar comparables!
The listing data above is provided under copyright by the Canadian Real Estate Association. The listing data is deemed reliable but is not guaranteed accurate by the Canadian Real Estate Association or Guglu.