
#47 1430 Aster Wy Nw, Edmonton, Alberta
1 / 15
Images

Images

Video

Video

Book Tour

Book Tour

Apply

Apply

#47 1430 Aster Wy Nw, Edmonton, Alberta

For Sale 17 minutes
CA$499,998
couple_bed
3 Bedrooms
bath_room
3 Bathrooms
garage
Unavailable
kitchen
1 Kitchen
size
1731 sqft sqrt

Property Details

Days on Guglu

17 minutes

MLS®

E4516519

Type

Single Family
Year Built

Year Built

Jan-2026
Ownership

Ownership

Condominium/Strata
Lot size

Lot size

Unavailable

Description

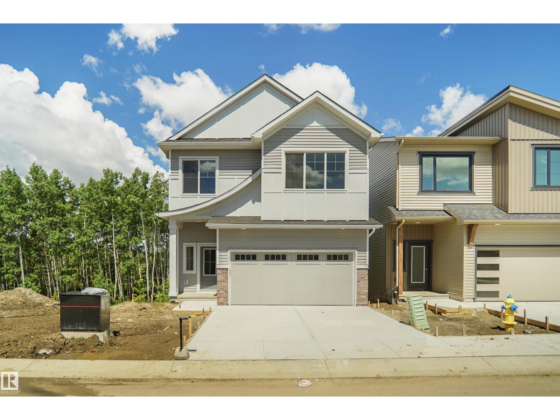
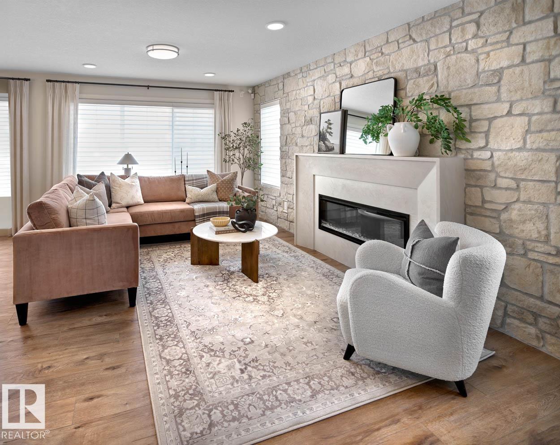
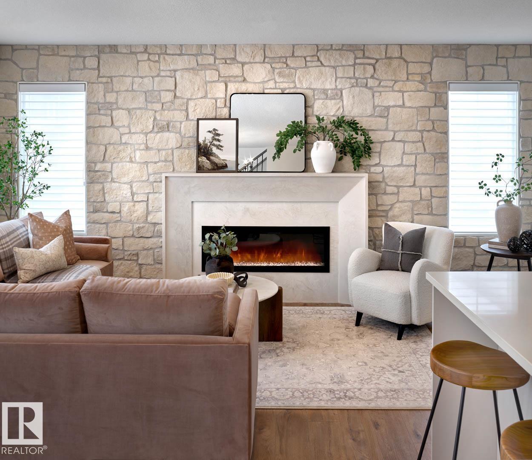
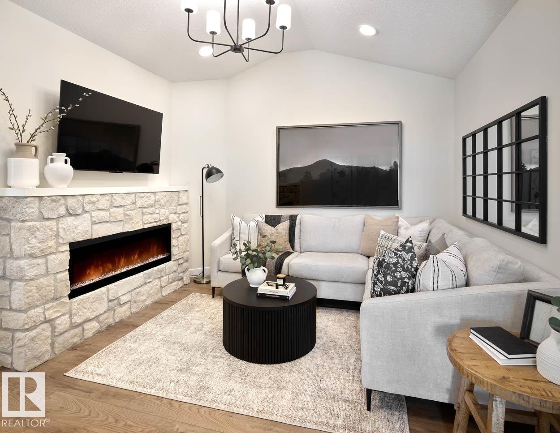
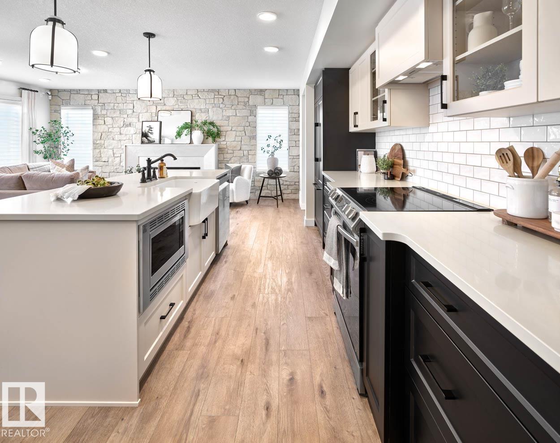
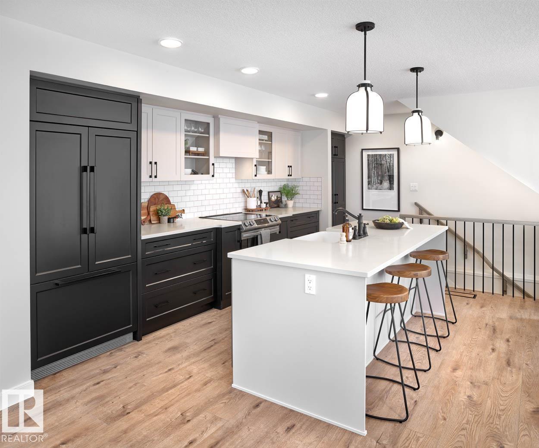
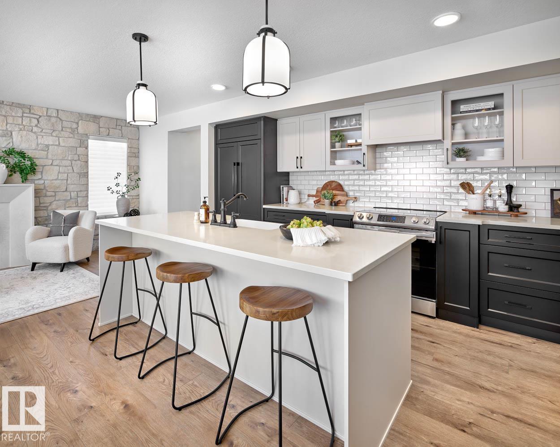
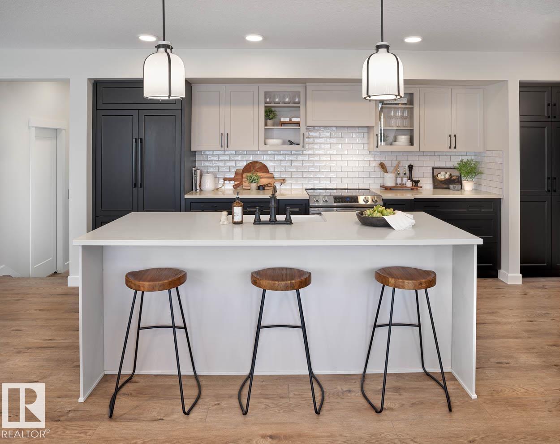
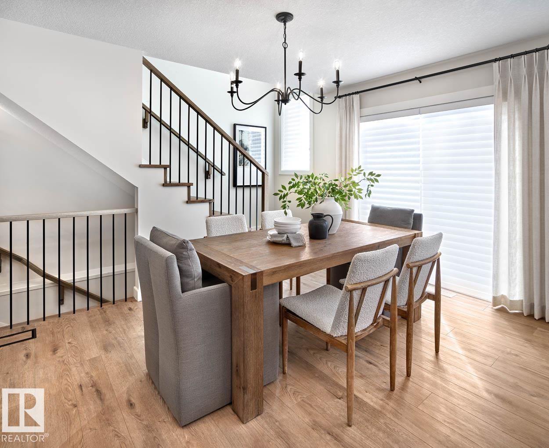
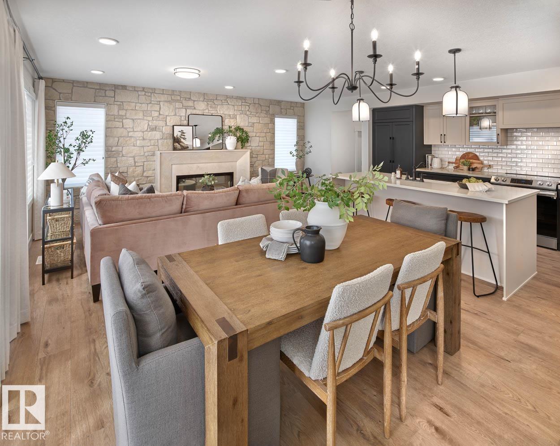
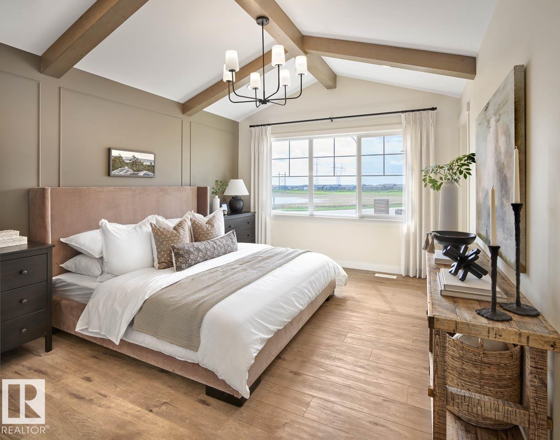
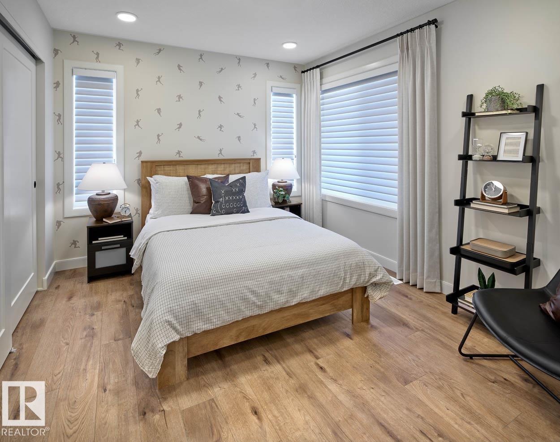
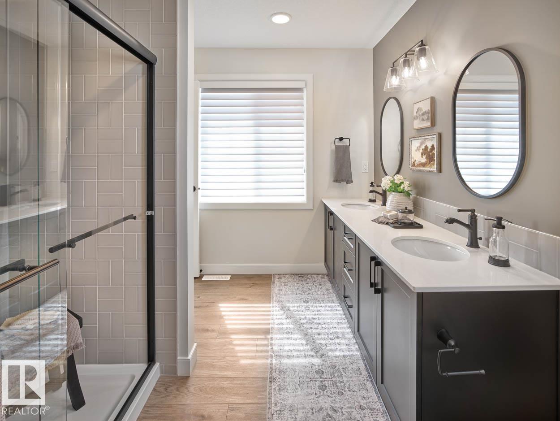
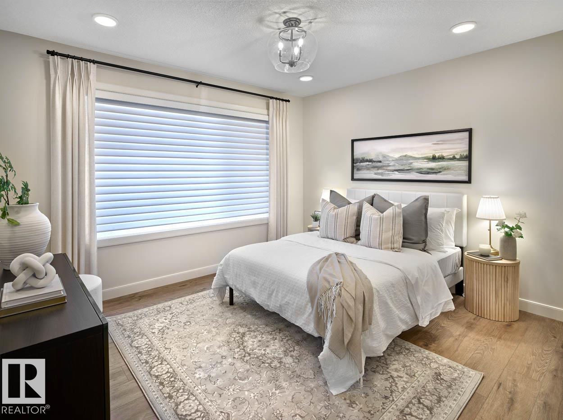
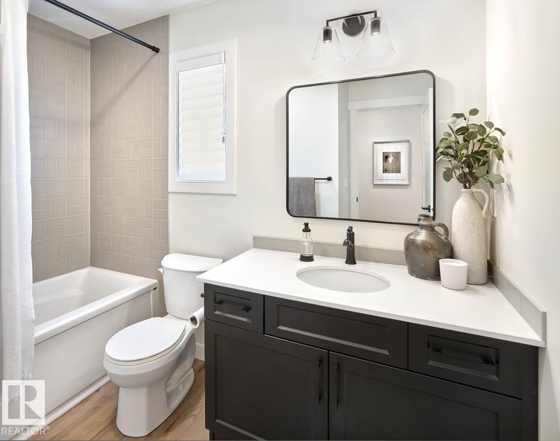
Welcome to StreetSide Developments newest product line, Aster Village. These detached single family homes gives you the opportunity to purchase a brand new single family home for the price of a duplex. With only a handful of units, these homes are nestled in a private community that gives a family oriented village like feeling. From the superior floor plans to the superior designs, owning a unique family built home has never felt this good! It is located close to all amenities and easy access to major roads like Henday and the whitemud. A Village fee of 29 per month takes care of your roads snow removal, so you don’t have too! All you have to do is move in and enjoy your new home. This home comes with full landscaping front and back. *** Under construction and the photos used are from the show home same layout but colors and finishings may vary, will be complete by mid March 2027*** (id:44040)

Building

Size:1731 sqft
Parking Spaces:

Bedrooms:

3

Bathrooms:

3 | (1 Half)

Basement:Full (Unfinished)
Flooring:-
Roof:-
Heating:

(Forced air)

Fireplace:-
Cooling:-
Utility Water:-
Foundation:-
Architecture:-
Construction Date:2026-01-01

Rooms

Living room

Main level

Dimension: Measurements not available

Dining room

Main level

Dimension: Measurements not available

Kitchen

Main level

Dimension: Measurements not available

Primary Bedroom

Upper Level

Dimension: Measurements not available

Bedroom 2

Upper Level

Dimension: Measurements not available

Bedroom 3

Upper Level

Dimension: Measurements not available

Bonus Room

Upper Level

Dimension: Measurements not available

Features

Cul-de-sac
Private setting
See remarks
Park/reserve

Area Amenities With Map

Comparables

This listing doesn't have any similar comparables!

The listing data above is provided under copyright by the Canadian Real Estate Association. The listing data is deemed reliable but is not guaranteed accurate by the Canadian Real Estate Association or Guglu.