
5 1503 Mill Woods Rd E Nw Nw, Edmonton, Alberta
1 / 23
Images

Images

Video

Video

Book Tour

Book Tour

Apply

Apply

5 1503 Mill Woods Rd E Nw Nw, Edmonton, Alberta

For Sale 14 minutes
CA$187,900
couple_bed
3 Bedrooms
bath_room
1 Bathrooms
garage
Unavailable
kitchen
1 Kitchen
size
1040 sqft sqrt

Property Details

Days on Guglu

14 minutes

MLS®

E4516354

Type

Single Family
Year Built

Year Built

Jan-1980
Ownership

Ownership

Condominium/Strata
Lot size

Lot size

Unavailable

Description

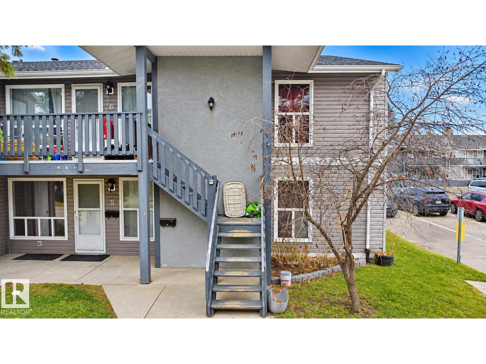
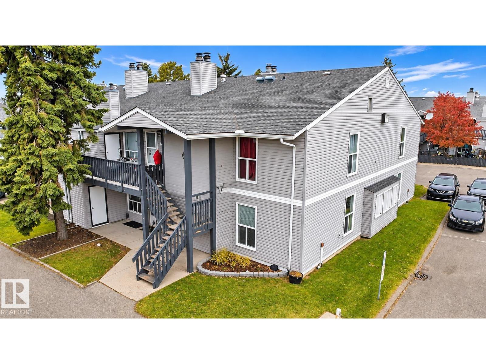
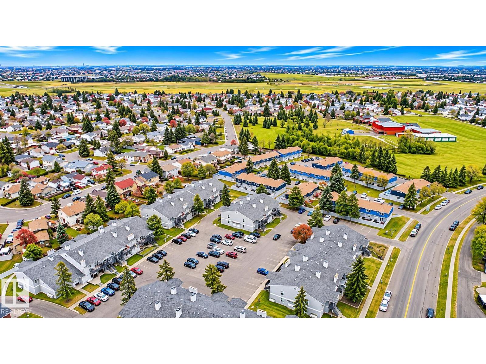
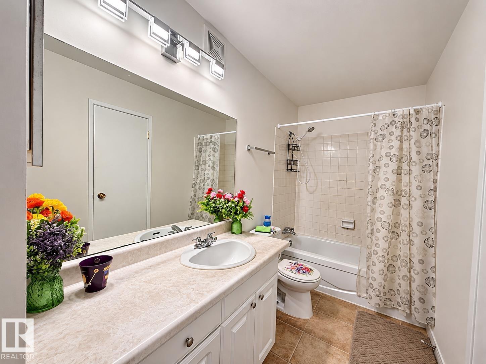
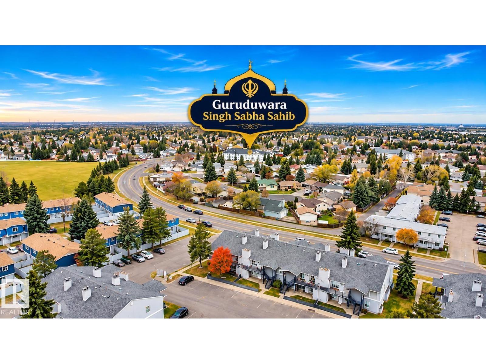
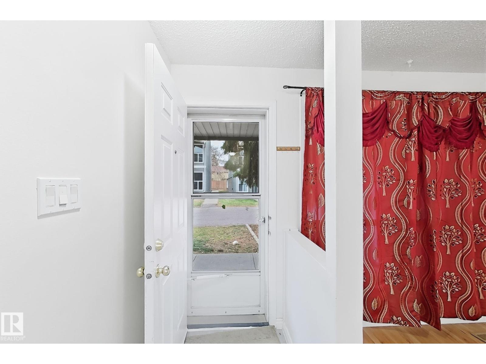
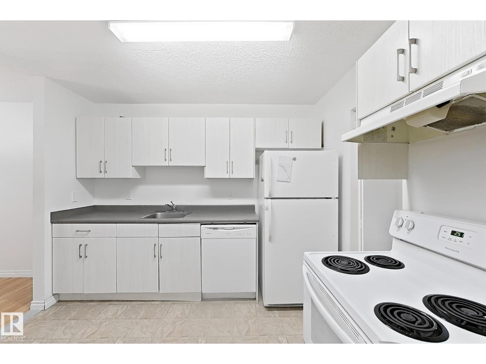
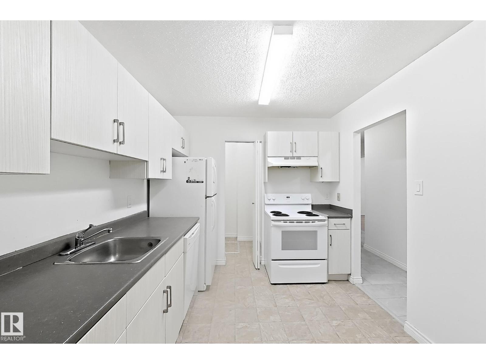
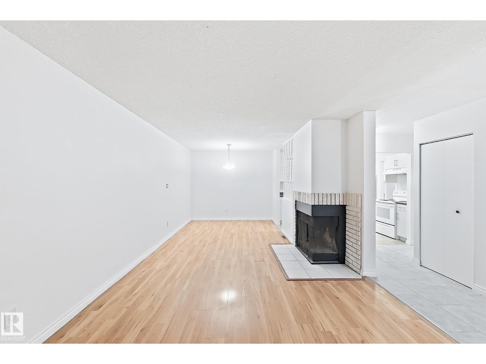
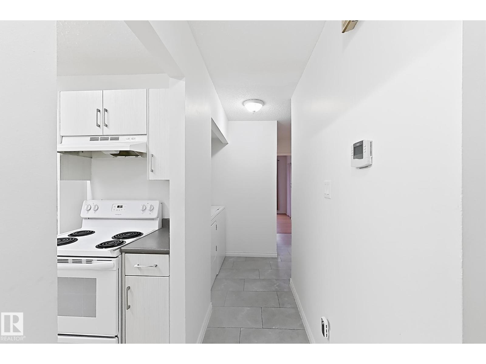
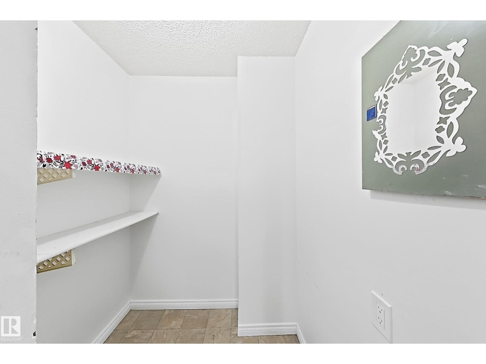
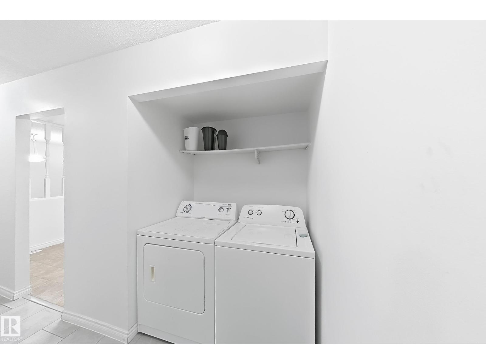
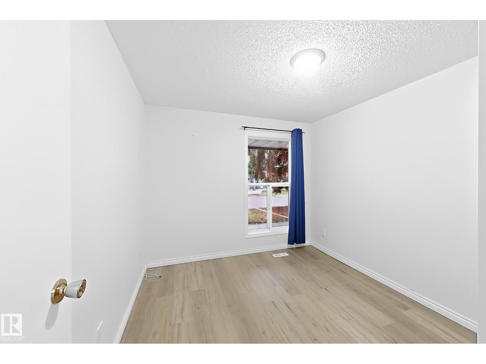
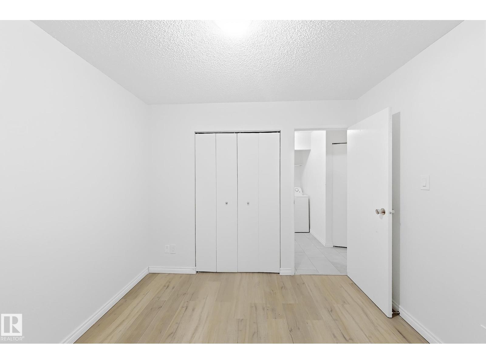
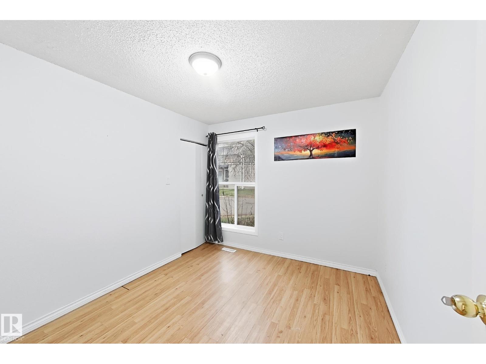
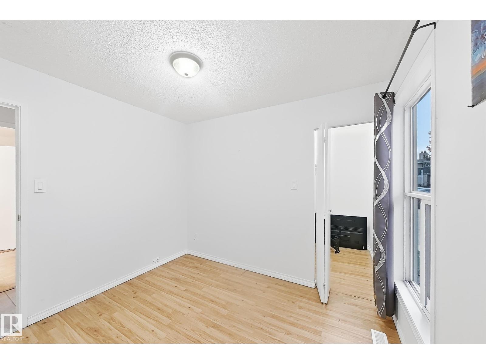
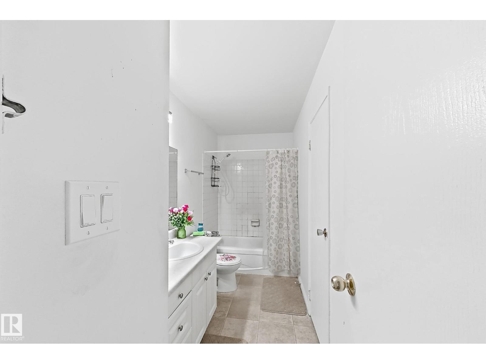
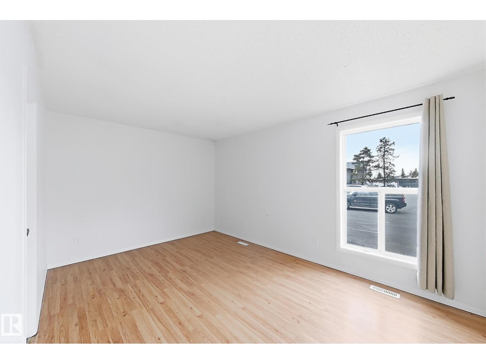
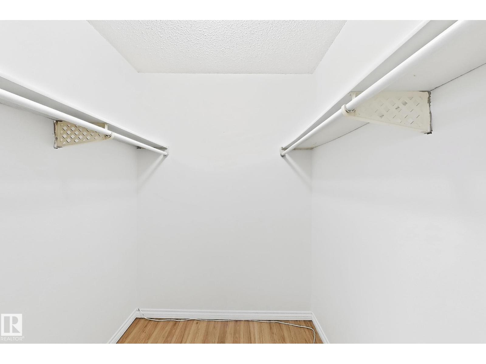
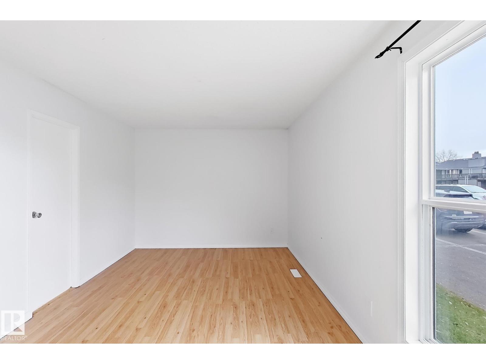
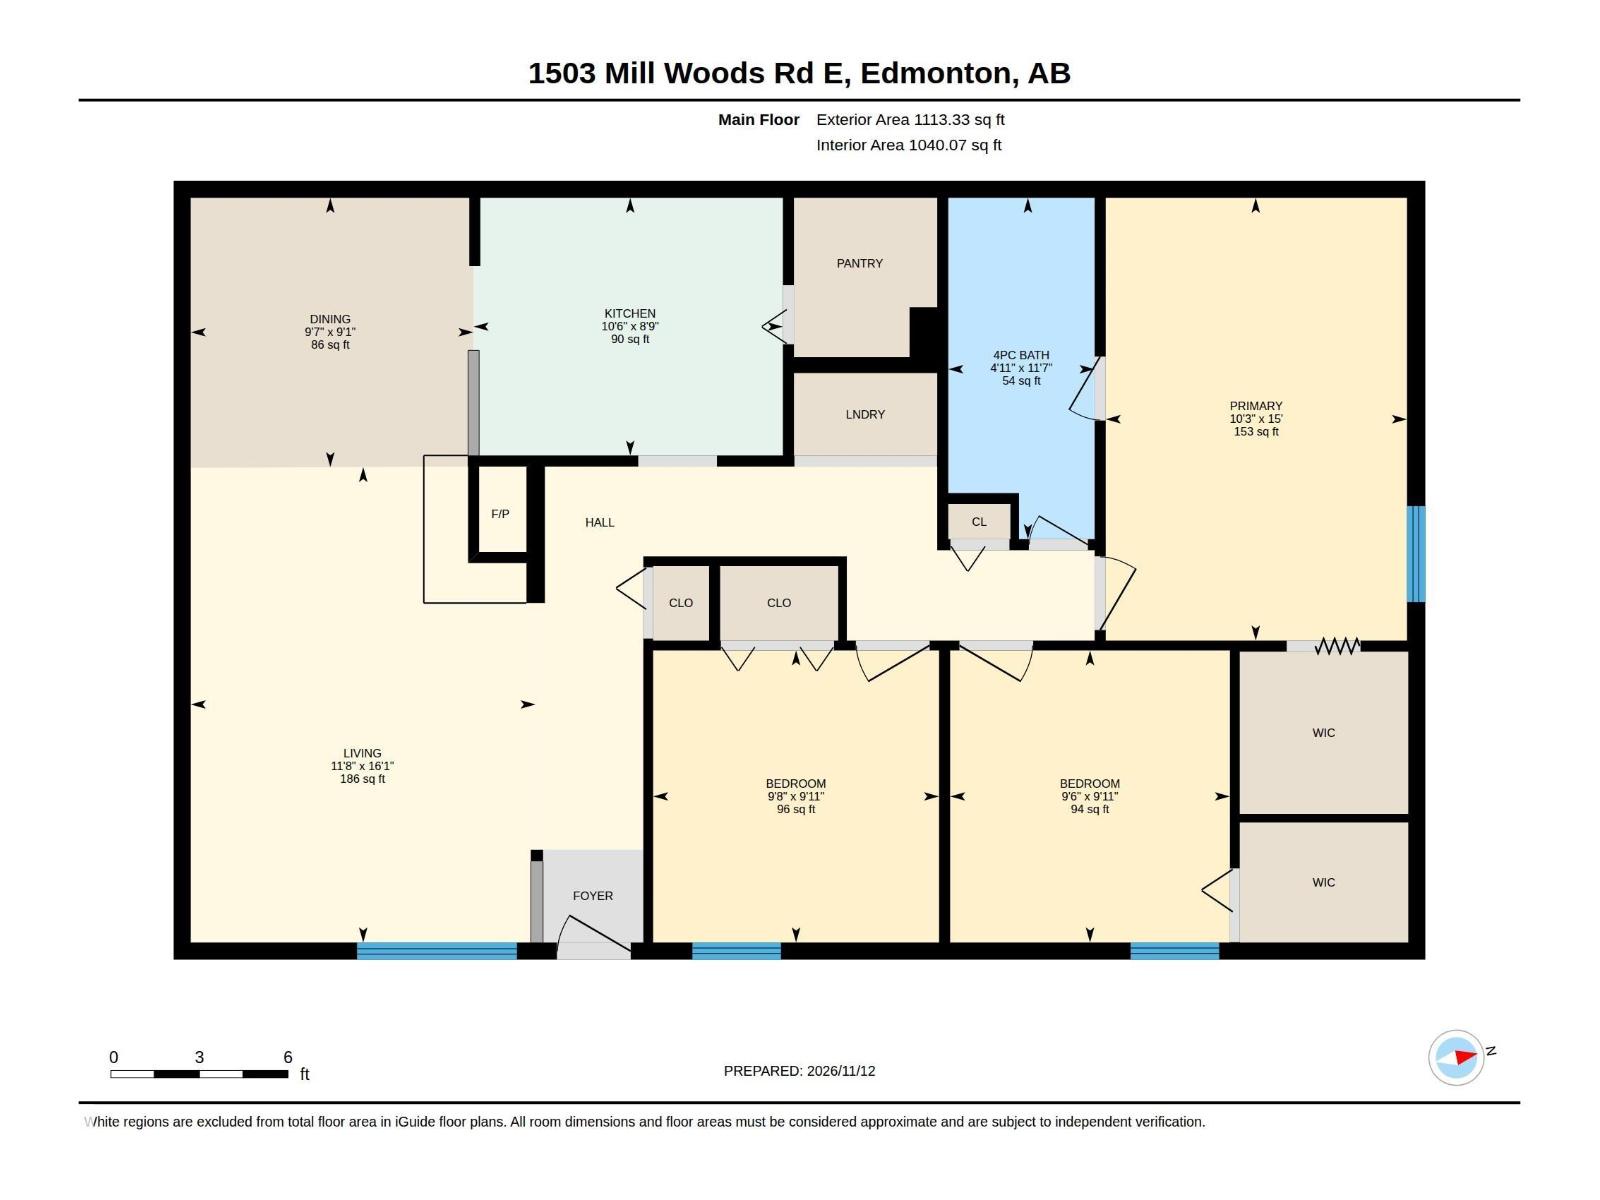
SPACE, VALUE, AND LOCATION—THIS ONE HAS IT ALL! Move right in and enjoy this beautifully maintained 3-bedroom main-floor carriage home in a fantastic location. Offering the ease of ground-level living with no stairs to climb, this bright unit centers around a spacious living room with an inviting wood-burning fireplace. The functional kitchen shines with upgraded kitchen cabinets and plenty of storage, while the smart floor plan separates the living space from three good-sized bedrooms—including two with sought-after walk-in closets. Complete with in-suite laundry, an outside storage room, two parking stalls, and budget-friendly low condo fees. Minutes from schools, lush parks, grocery stores, and all essential amenities, this property is ideal for first-time buyers, downsizers, or savvy investors! (id:44040)

Building

Size:1040 sqft
Parking Spaces:

Bedrooms:

3

Bathrooms:

1

Basement:None
Flooring:-
Roof:-
Heating:

(Forced air)

Fireplace:-
Cooling:-
Utility Water:-
Foundation:-
Architecture:Carriage, Bungalow
Construction Date:1980-01-01

Rooms

Living room

Main level

Dimension: Measurements not available

Dining room

Main level

Dimension: Measurements not available

Kitchen

Main level

Dimension: Measurements not available

Primary Bedroom

Main level

Dimension: Measurements not available

Bedroom 2

Main level

Dimension: Measurements not available

Bedroom 3

Main level

Dimension: Measurements not available

Area Amenities With Map

Comparables

This listing doesn't have any similar comparables!

The listing data above is provided under copyright by the Canadian Real Estate Association. The listing data is deemed reliable but is not guaranteed accurate by the Canadian Real Estate Association or Guglu.