
5851 Raven Cr Nw, Edmonton, Alberta
1 / 6
Images

Images

Video

Video

Book Tour

Book Tour

Apply

Apply

5851 Raven Cr Nw, Edmonton, Alberta

For Sale 6 hours
CA$849,900
couple_bed
3 Bedrooms
bath_room
3 Bathrooms
garage
6 Parking Spaces
kitchen
1 Kitchen
size
2319 sqft sqrt

Property Details

Days on Guglu

6 hours

MLS®

E4515292

Type

Single Family
Year Built

Year Built

Jan-2026
Ownership

Ownership

Freehold
Lot size

Lot size

Unavailable

Description

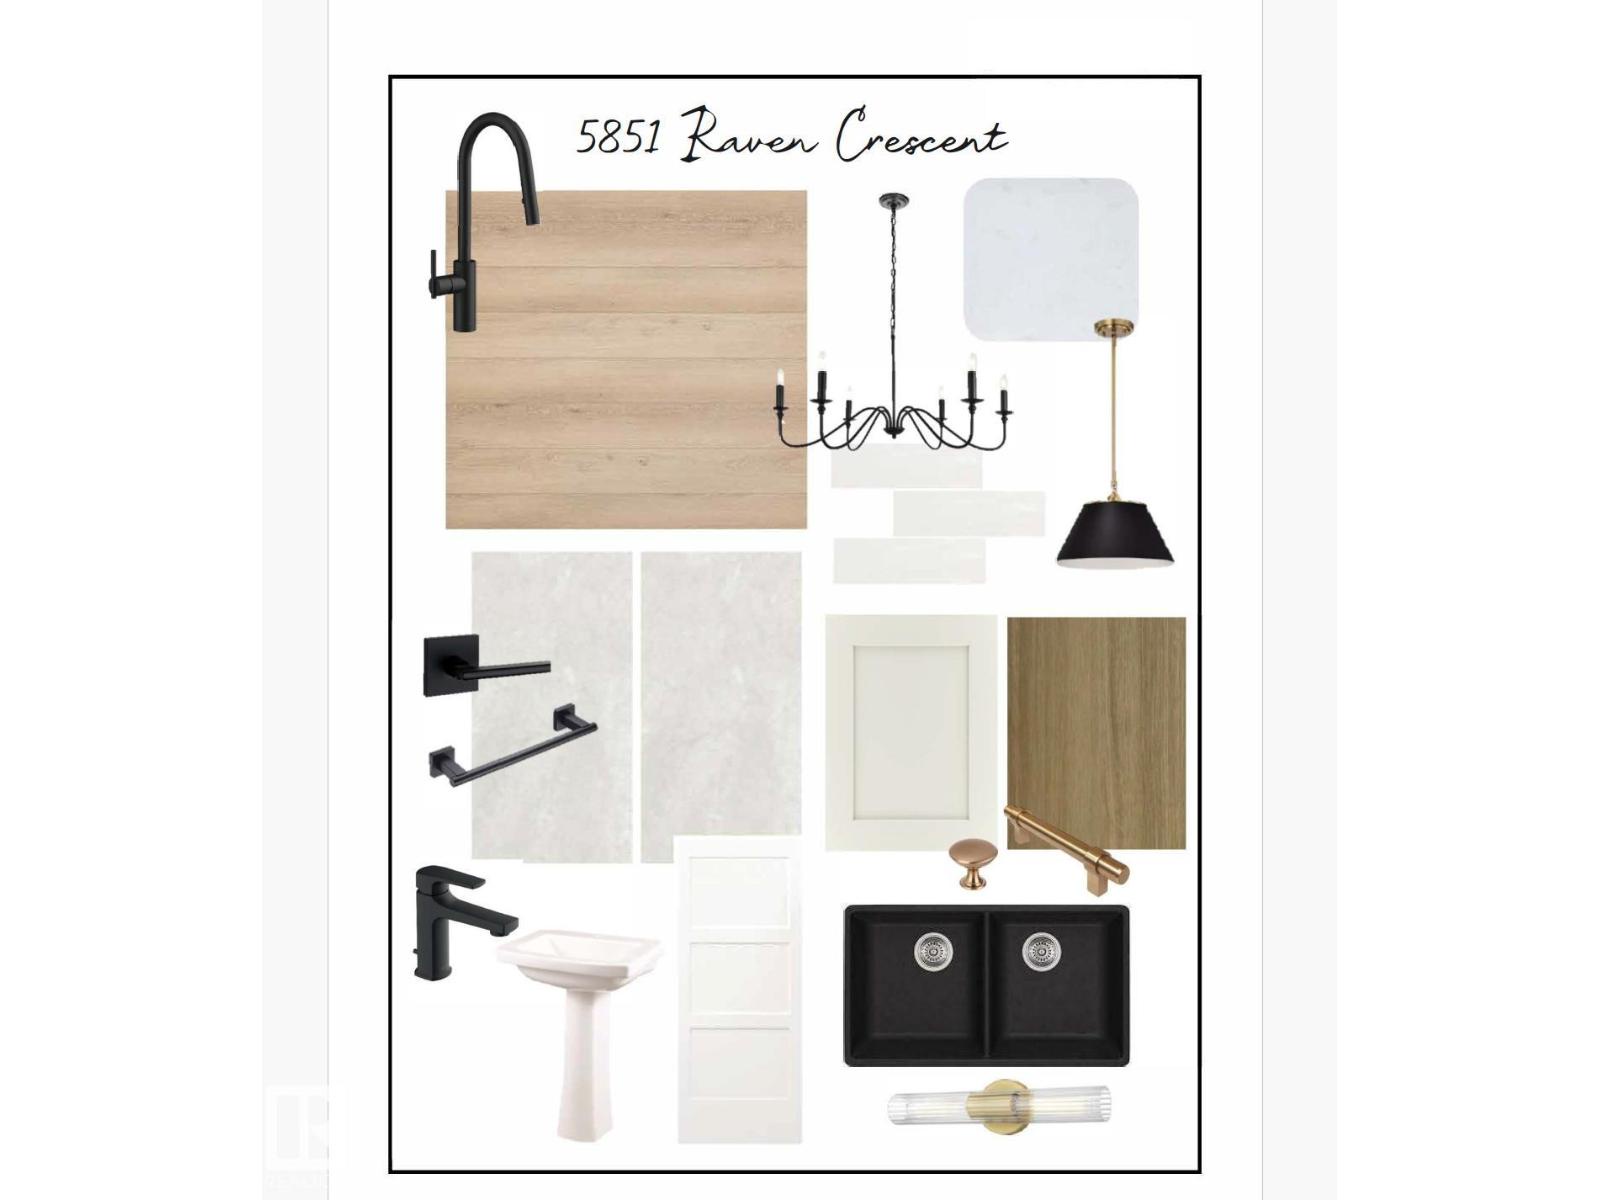
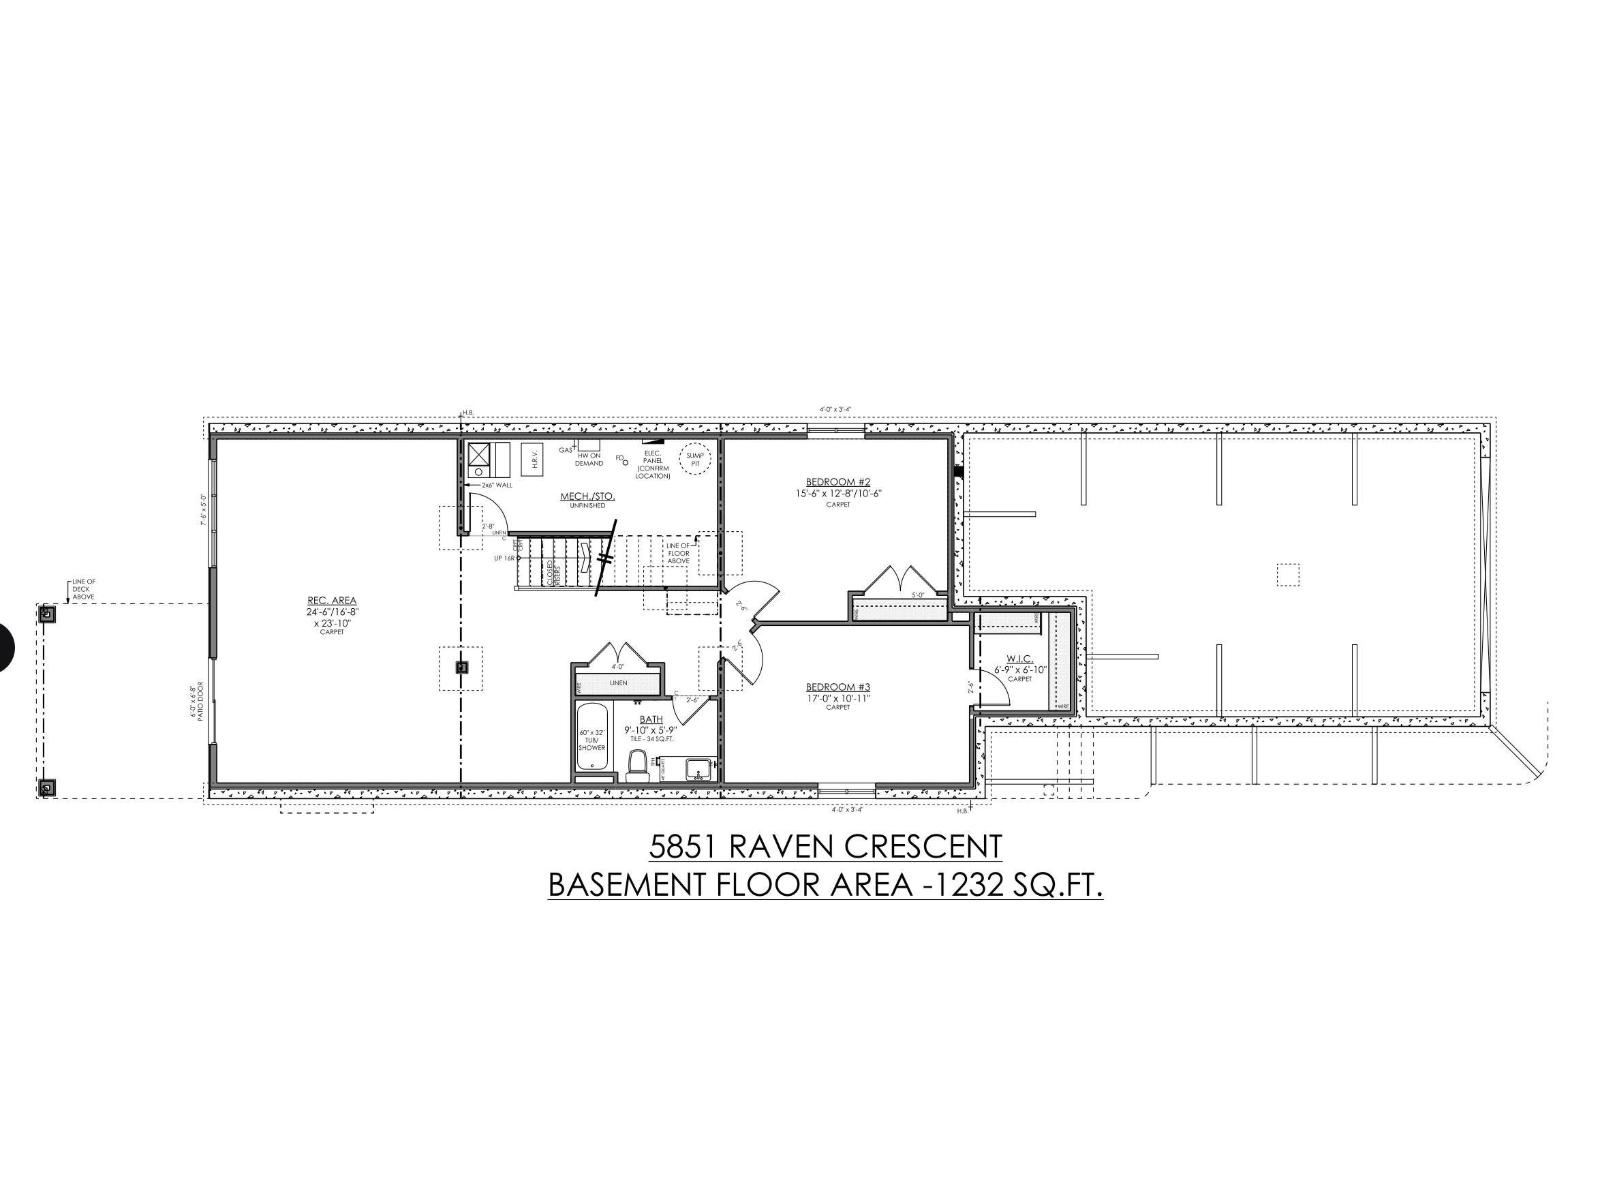
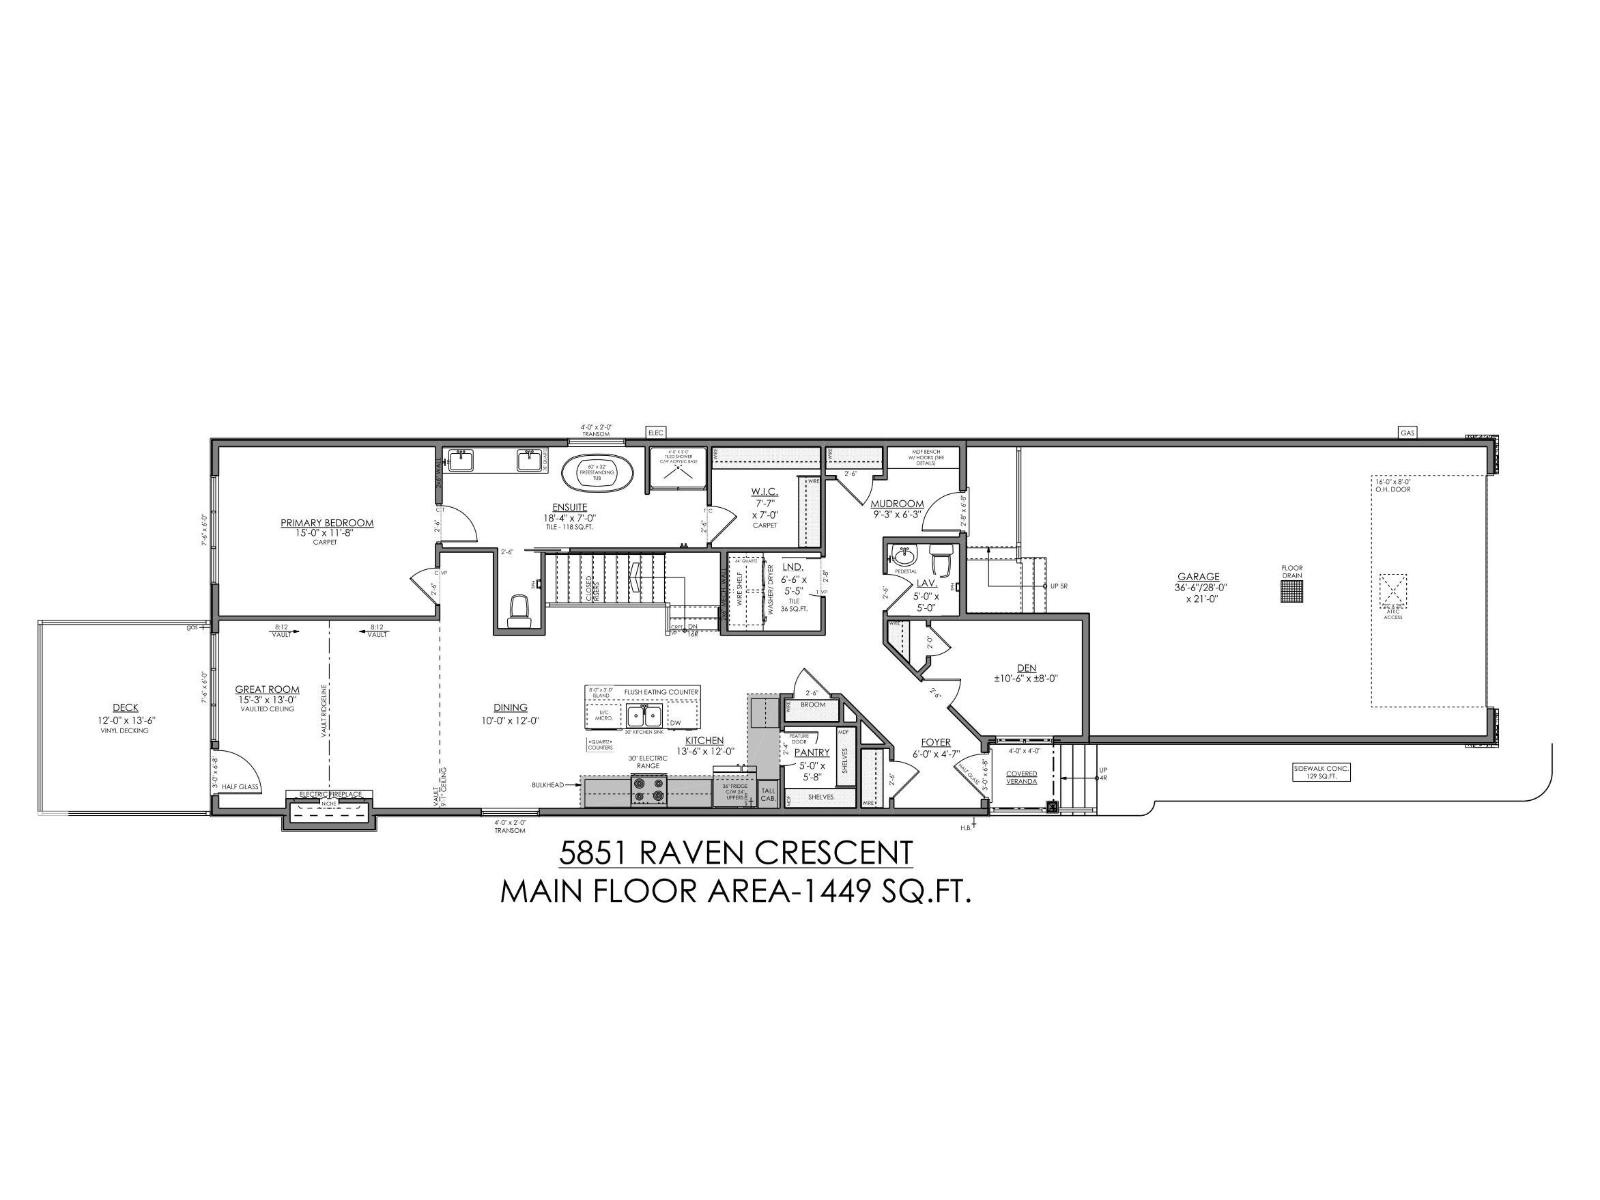
Award-winning Urbanage Homes welcomes you to this stunning walkout bungalow (artist rendering) backing onto lush forest in the sought-after community of Kinglet by Big Lake in West Edmonton, just minutes from Lois Hole Provincial Park and scenic nature trails. This thoughtfully designed home features a tandem THREE CAR garage and an open, inviting layout with carefully curated upgrades throughout. The main floor includes a spacious living area perfect for entertaining, a private den/office, and a beautiful primary retreat conveniently located on the main level. The fully finished walkout basement offers incredible additional living space with two large bedrooms and a generous recreation area, ideal for family living or hosting guests. Step outside to enjoy the private backyard and peaceful forest backdrop, creating a rare natural setting while still being close to West Edmonton amenities. A perfect blend of modern bungalow living, functional design, and natural surroundings! (id:44040)

Building

Size:2319 sqft
Parking Spaces:

6

Bedrooms:

3

Bathrooms:

3 | (1 Half)

Basement:Full (Finished)
Flooring:-
Roof:-
Heating:

(Forced air)

Fireplace:-
Cooling:-
Utility Water:-
Foundation:-
Architecture:Bungalow
Construction Date:2026-01-01

Rooms

Bedroom 2

Lower level

Dimension: 4.75 m x 3.9 m

Bedroom 3

Lower level

Dimension: 4.75 m x 3.9 m

Recreation room

Lower level

Dimension: 7.49 m x 5.12 m

Living room

Main level

Dimension: 4.66 m x 3.96 m

Dining room

Main level

Dimension: 3.04 m x 3.65 m

Kitchen

Main level

Dimension: 4.14 m x 3.65 m

Den

Main level

Dimension: 3.23 m x 2.43 m

Primary Bedroom

Main level

Dimension: 4.57 m x 3.59 m

Mud room

Main level

Dimension: 2.83 m x 1.92 m

Great room

Main level

Dimension: 4.66 m x 3.96 m

Features

No back lane
Park/reserve
Exterior Walls- 2x6"

Area Amenities With Map

Comparables

This listing doesn't have any similar comparables!

The listing data above is provided under copyright by the Canadian Real Estate Association. The listing data is deemed reliable but is not guaranteed accurate by the Canadian Real Estate Association or Guglu.