
#6 12725 81 St Nw, Edmonton, Alberta
1 / 15
Images

Images

Video

Video

Book Tour

Book Tour

Apply

Apply

#6 12725 81 St Nw, Edmonton, Alberta

For Sale 12 minutes
CA$69,000
couple_bed
2 Bedrooms
bath_room
1 Bathrooms
garage
Unavailable
kitchen
1 Kitchen
size
778 sqft sqrt

Property Details

Days on Guglu

12 minutes

MLS®

E4516547

Type

Single Family
Year Built

Year Built

Jan-1965
Ownership

Ownership

Condominium/Strata
Lot size

Lot size

Unavailable

Description

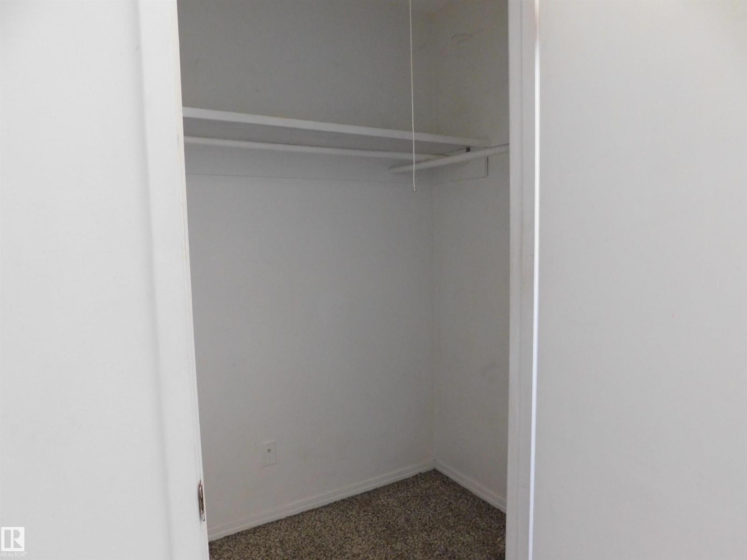
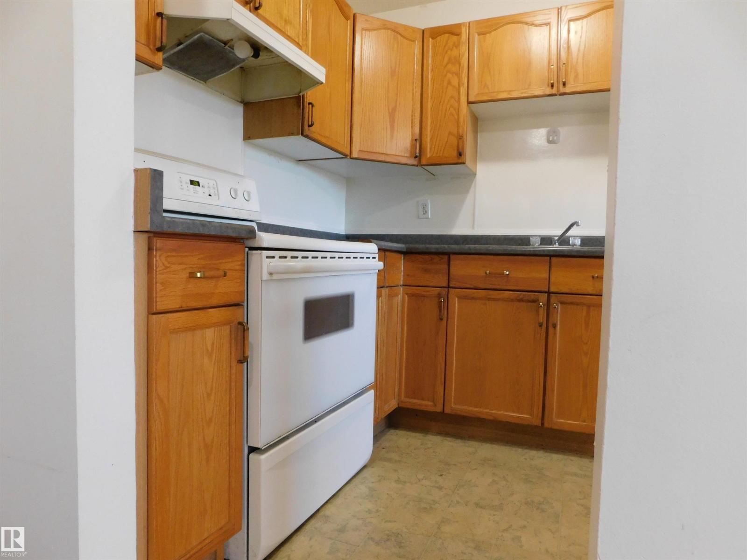
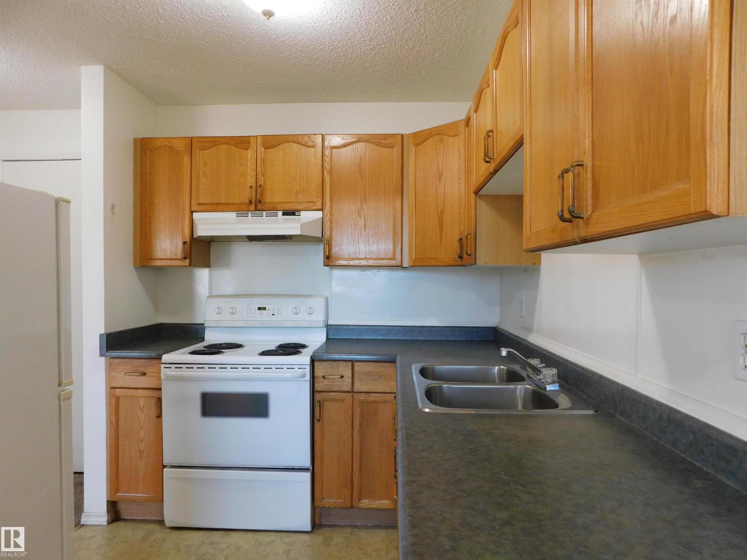
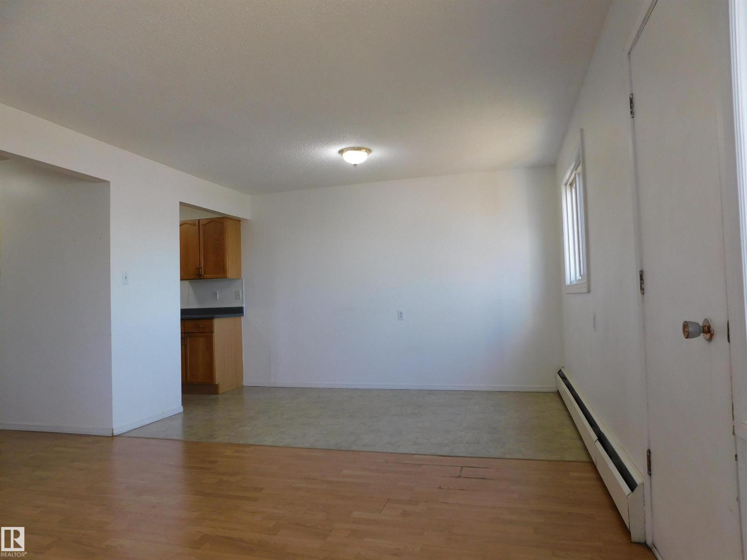
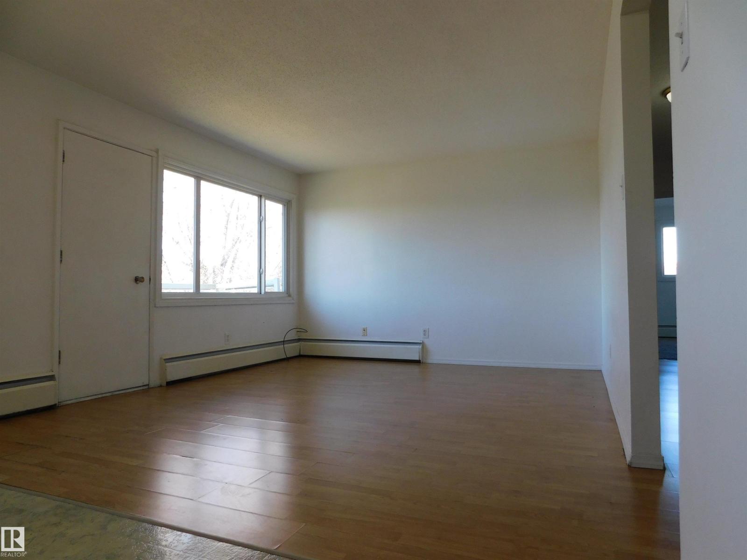
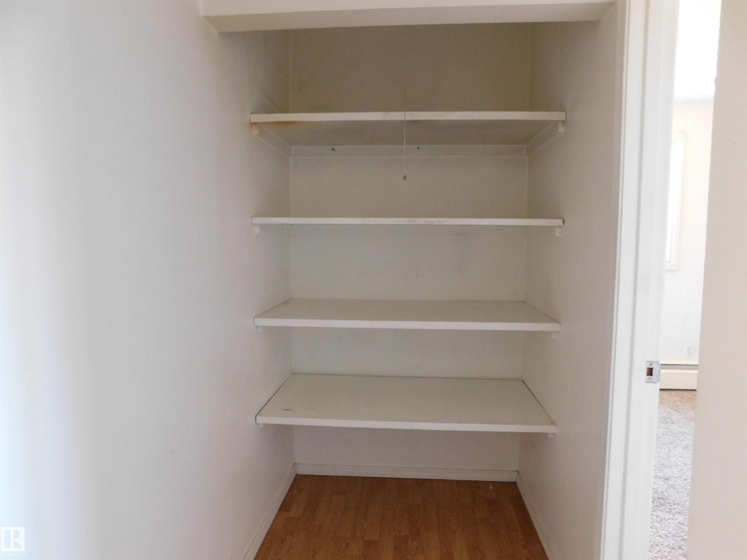
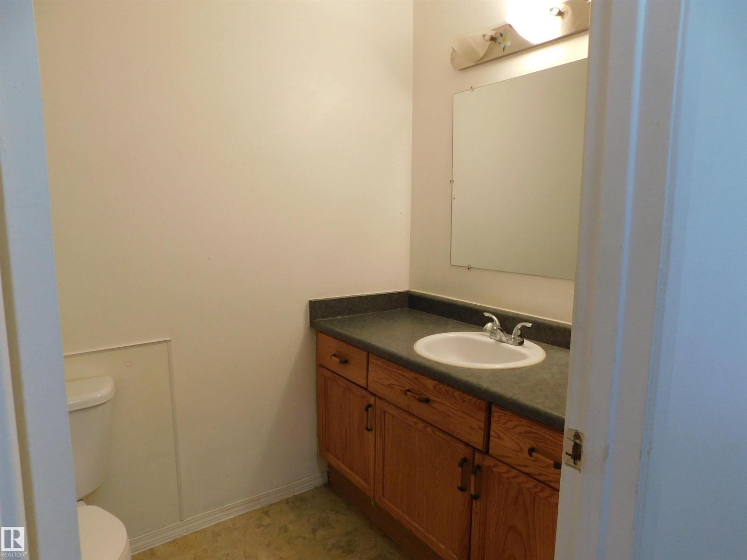
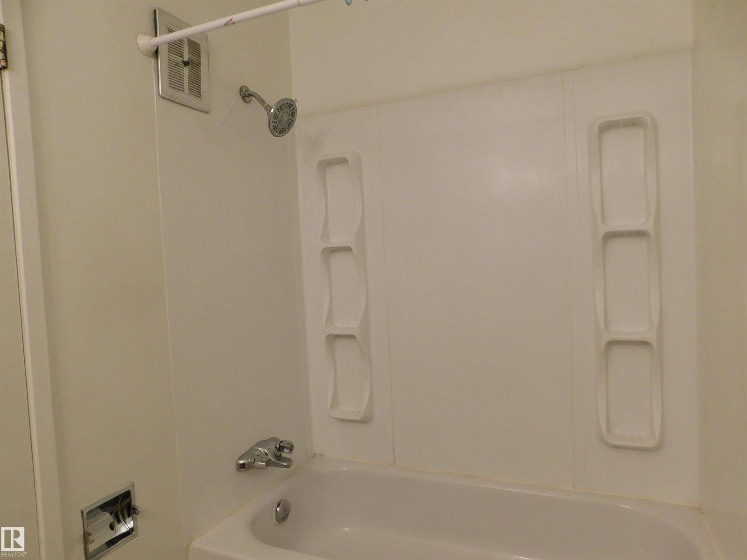
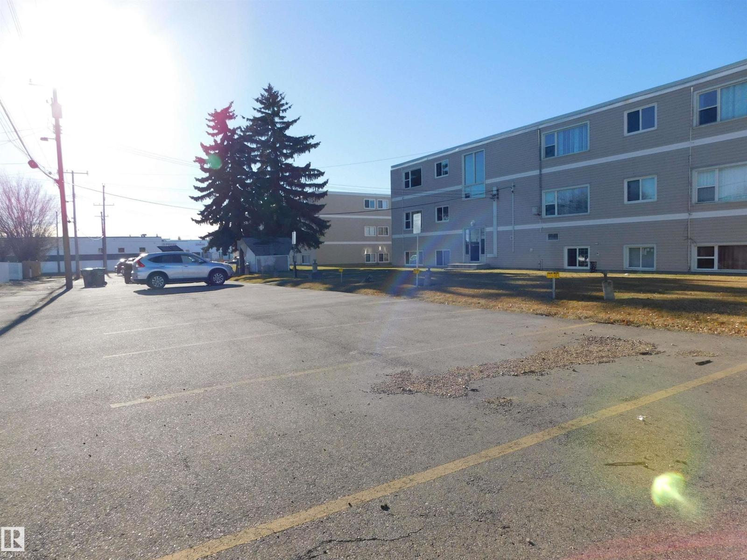
This condo is located in the desirable neighbourhood of Balwin close to all amenities. This beautifully upgraded complex is a must view. New stone and vinyl exterior. New balconies and substantially upgraded common areas make this an incredible buy. This two bedroom, one bath boasts almost 800 sq ft. Open concept floor plan. Great for 1st time home buyers or investors (id:44040)

Building

Size:778 sqft
Parking Spaces:

Bedrooms:

2

Bathrooms:

1

Basement:None
Flooring:-
Roof:-
Heating:

(Baseboard heaters, Hot water radiator heat)

Fireplace:-
Cooling:-
Utility Water:-
Foundation:-
Architecture:-
Construction Date:1965-01-01

Rooms

Living room

Main level

Dimension: 3.73 m x 4.38 m

Dining room

Main level

Dimension: 3.73 m x 2.26 m

Kitchen

Main level

Dimension: 2.58 m x 2.26 m

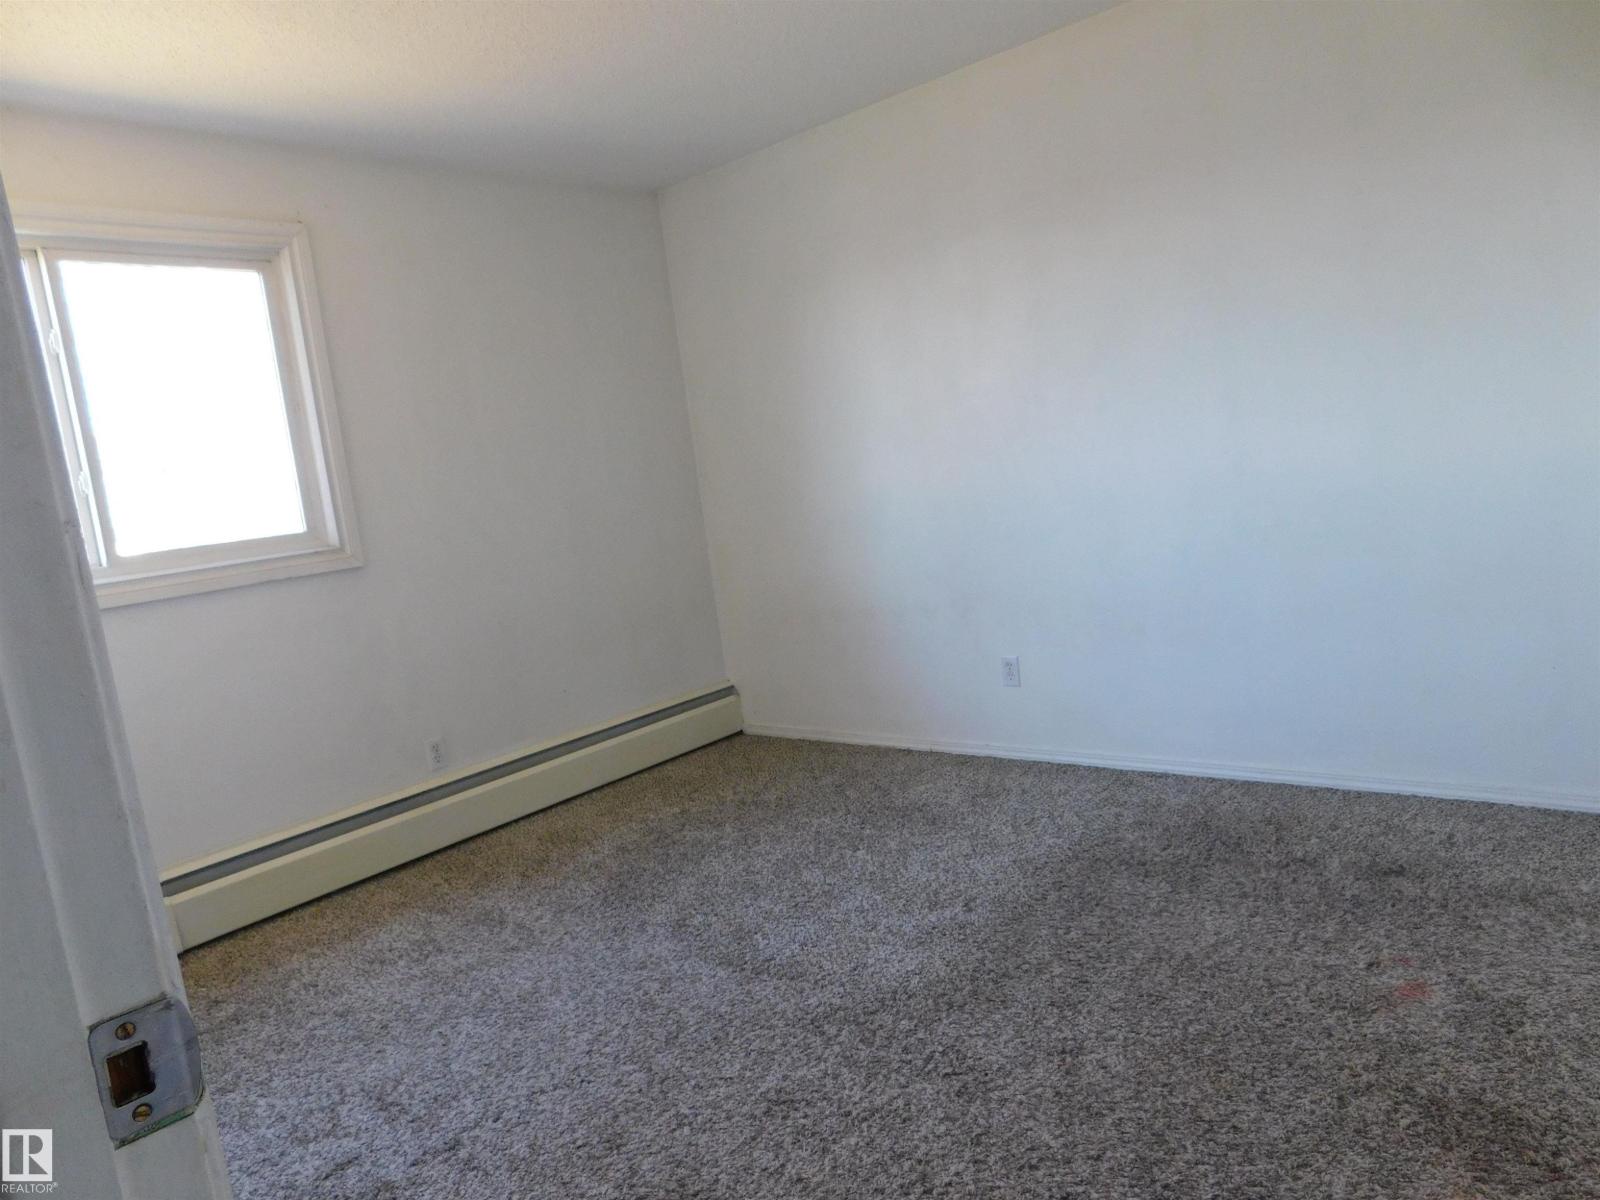
Primary Bedroom

Main level

Dimension: 3.73 m x 3.17 m

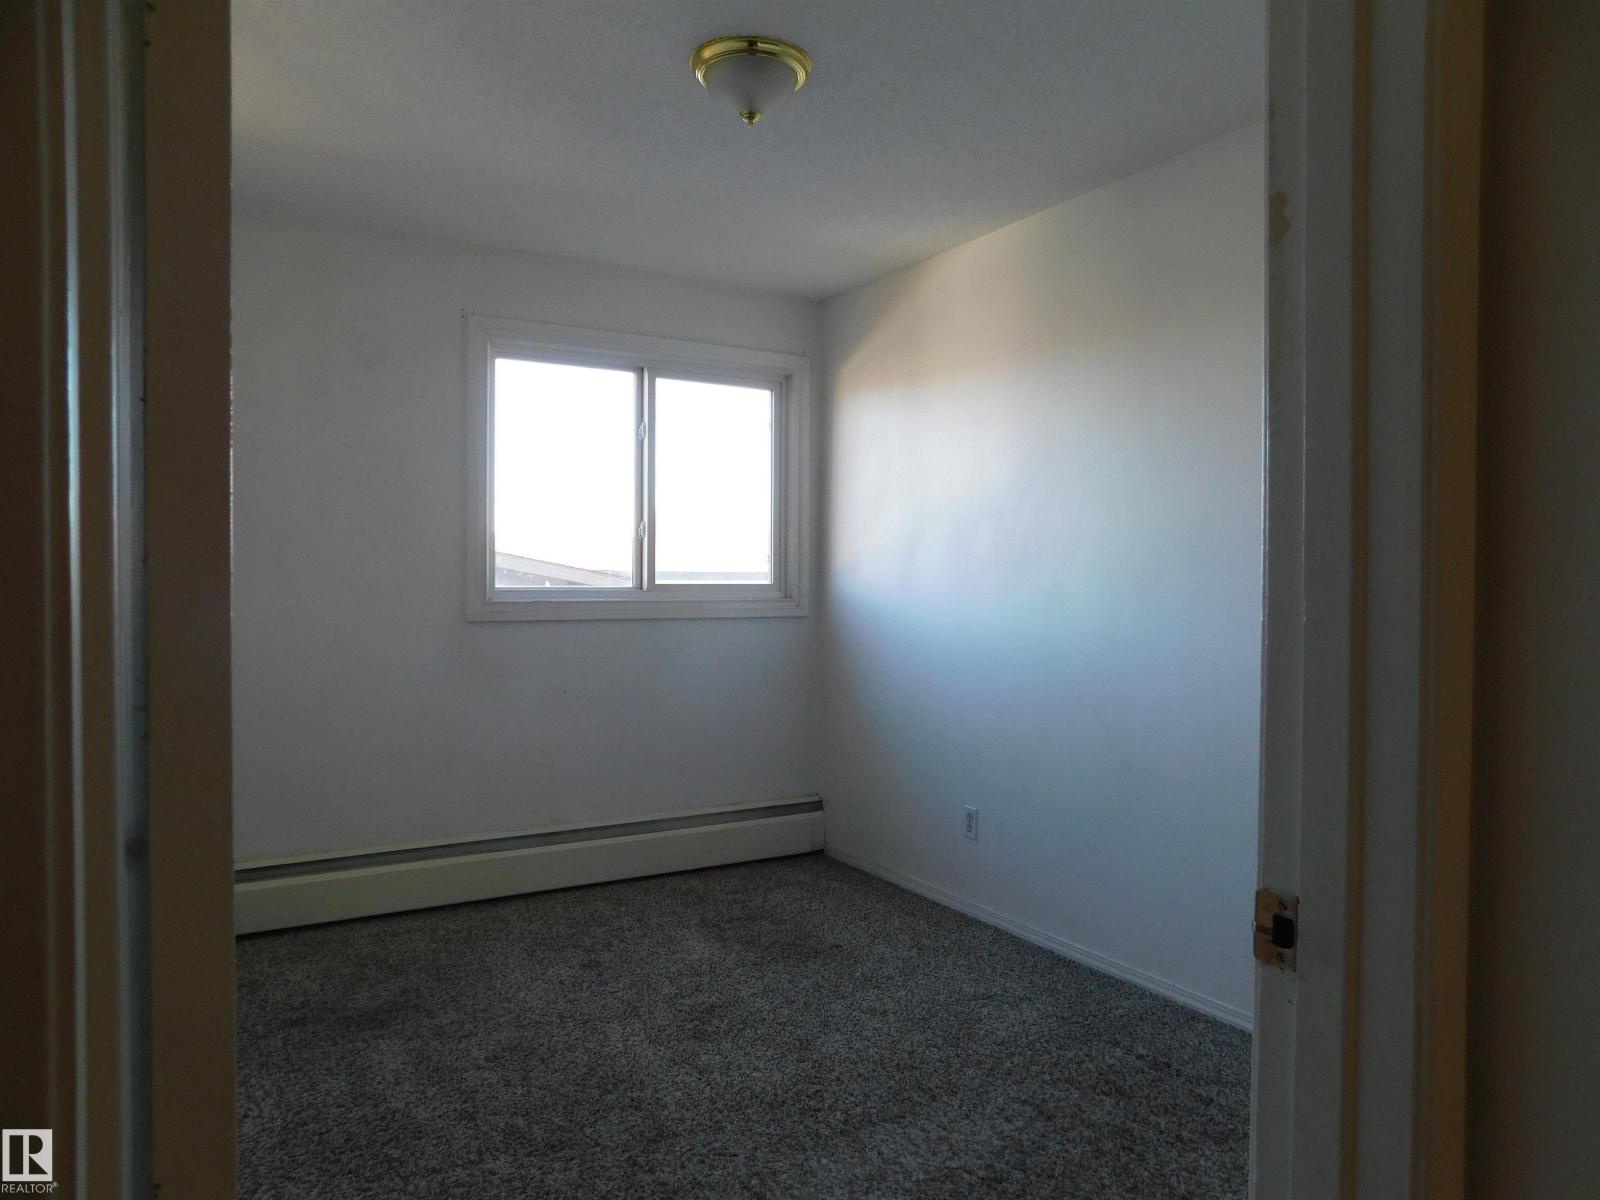
Bedroom 2

Main level

Dimension: 2.58 m x 3.42 m

Features

See remarks
Flat site
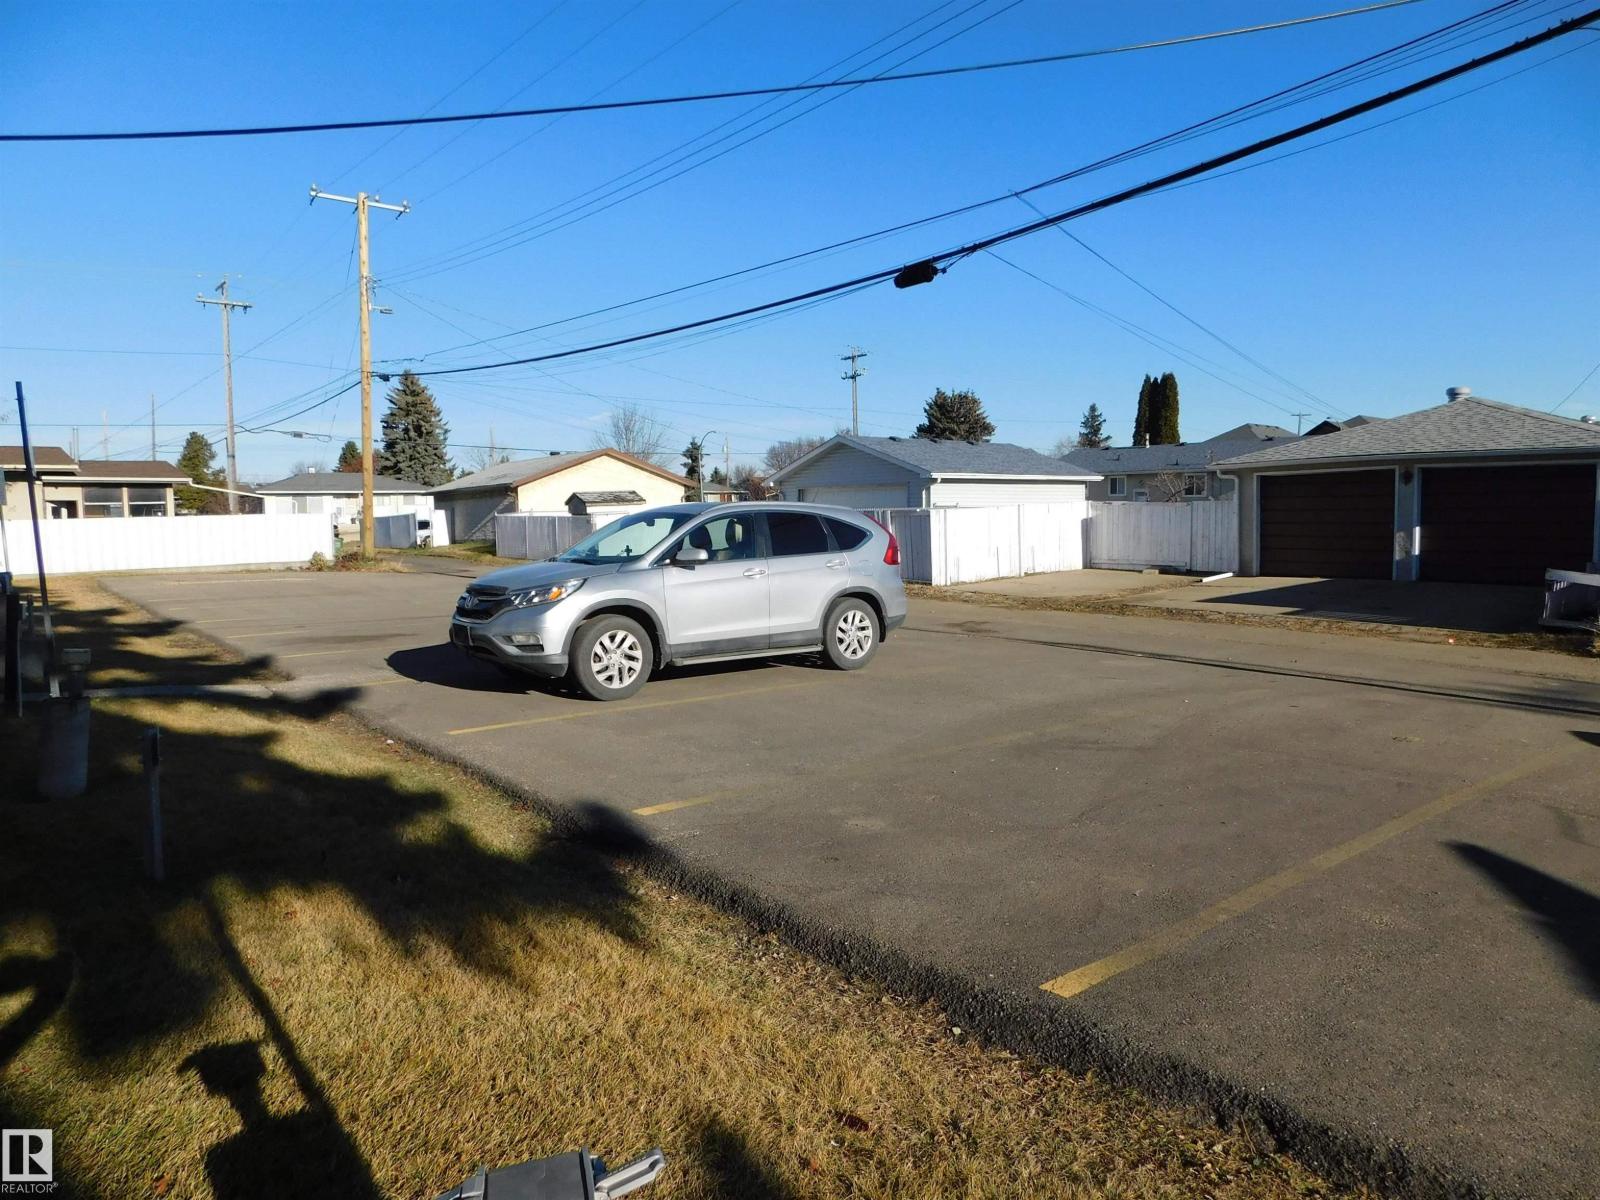
Paved lane
Lane

Area Amenities With Map

Comparables

This listing doesn't have any similar comparables!

The listing data above is provided under copyright by the Canadian Real Estate Association. The listing data is deemed reliable but is not guaranteed accurate by the Canadian Real Estate Association or Guglu.