
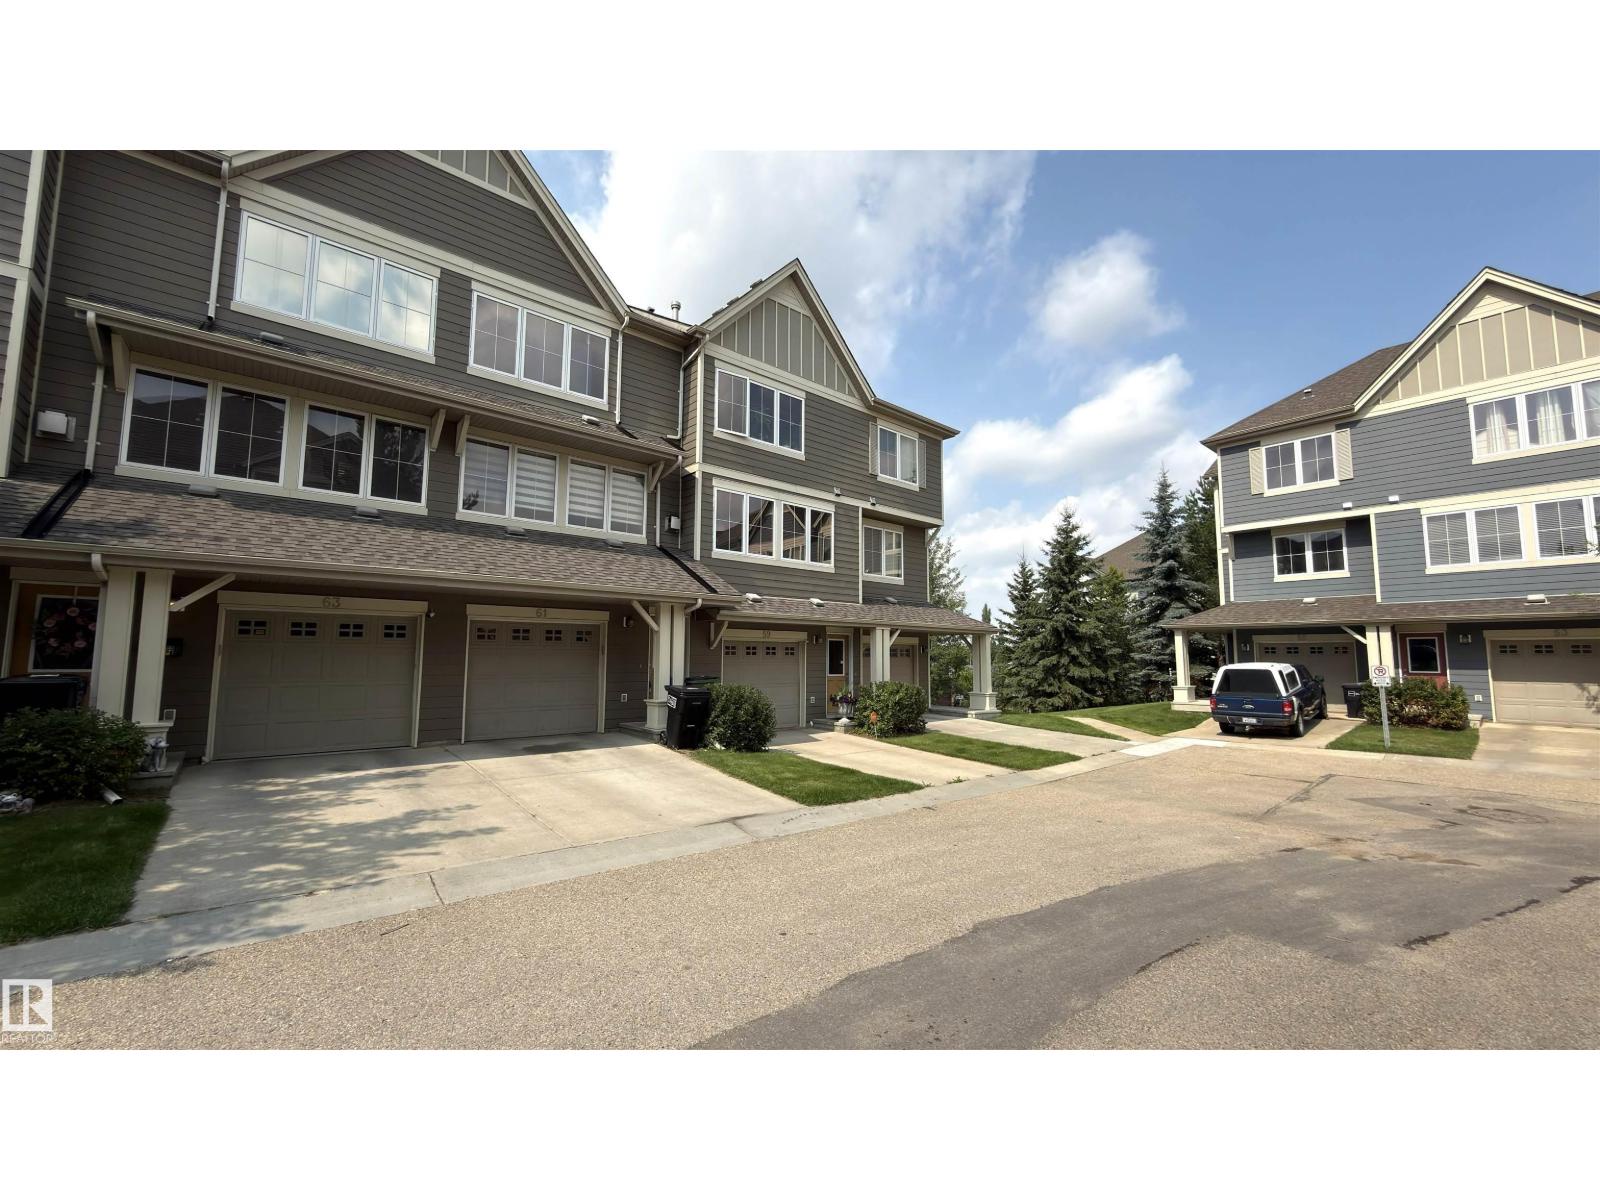
#61 603 Watt Bv Sw, Edmonton, Alberta
1 / 29
Images

Images

Video

Video

Book Tour

Book Tour

Apply

Apply

#61 603 Watt Bv Sw, Edmonton, Alberta

For Sale 16 minutes
CA$275,000
couple_bed
2 Bedrooms
bath_room
3 Bathrooms
garage
Unavailable
kitchen
1 Kitchen
size
1360 sqft sqrt

Property Details

Days on Guglu

16 minutes

MLS®

E4516515

Type

Single Family
Year Built

Year Built

Jan-2009
Ownership

Ownership

Condominium/Strata
Lot size

Lot size

Unavailable

Description

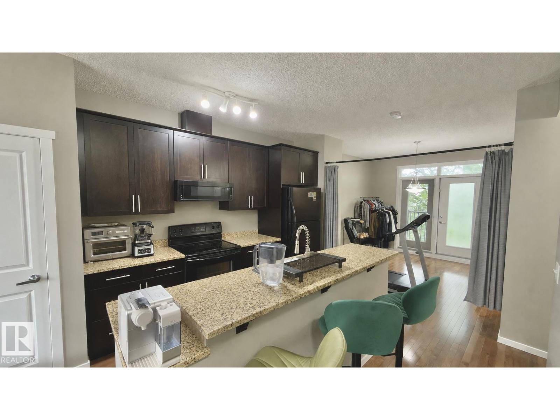
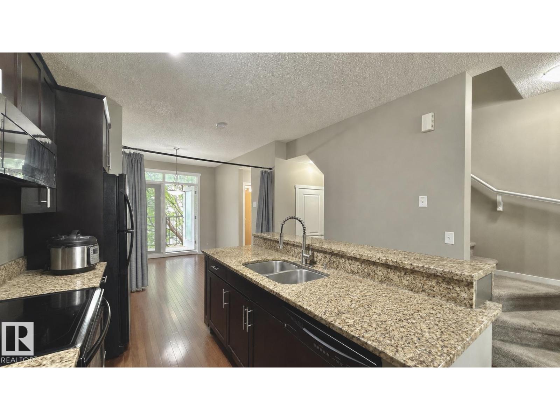
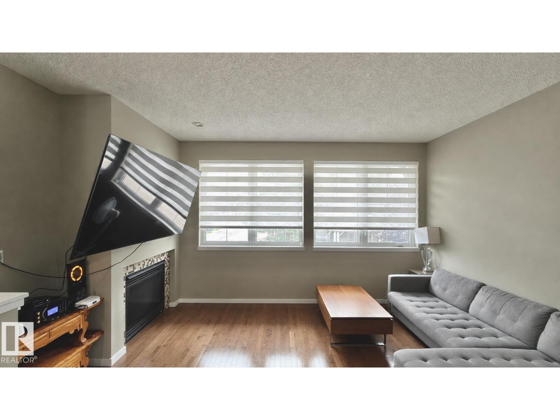
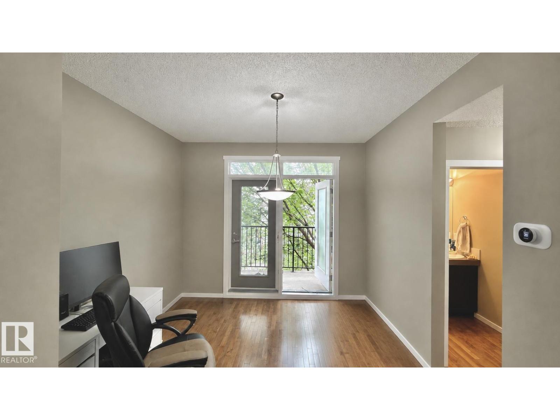
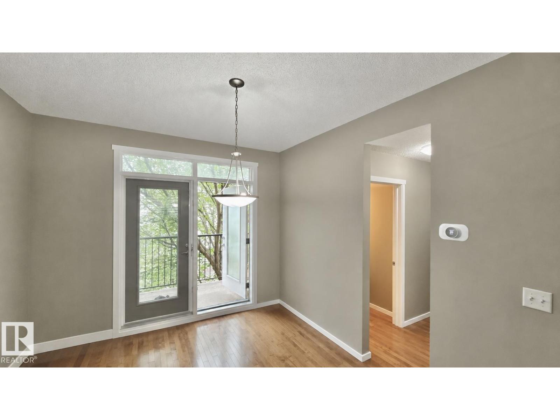
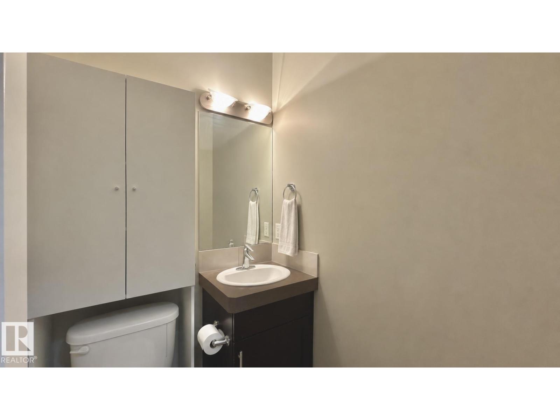
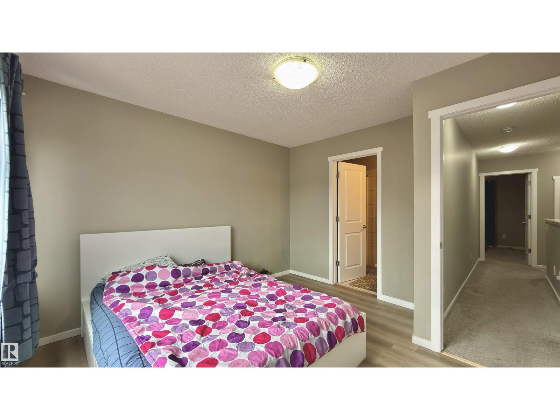
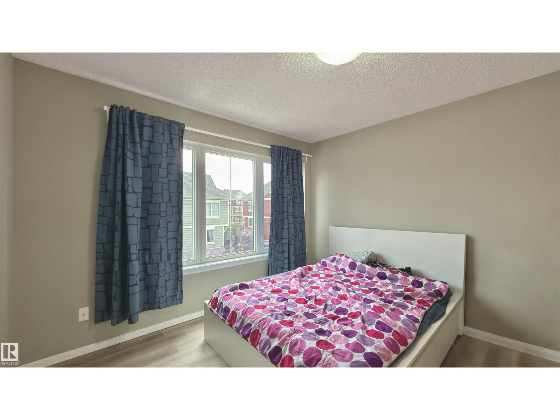
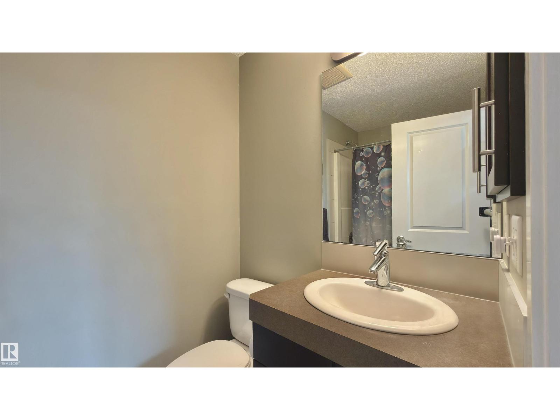
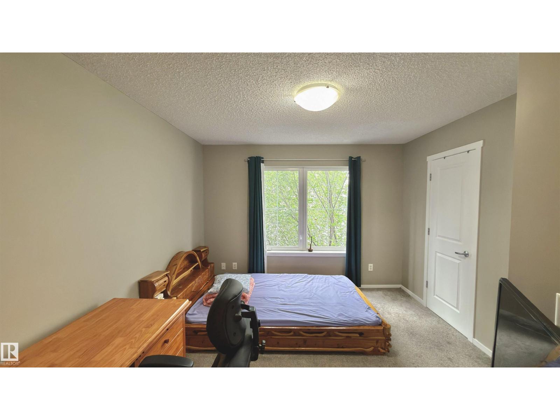
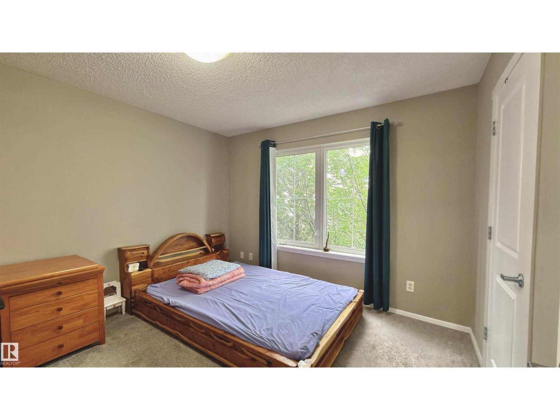
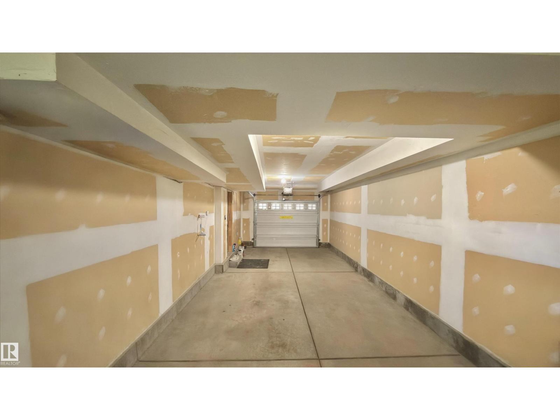
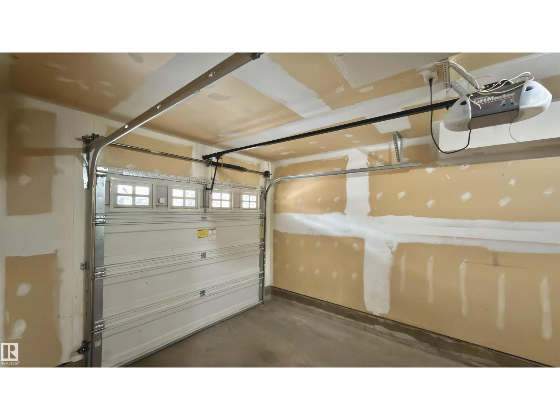
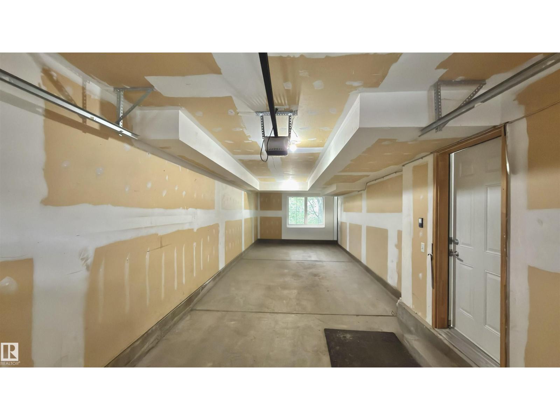
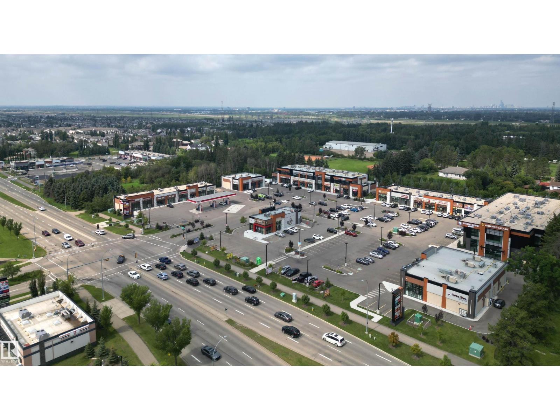
Welcome to this 3-storey townhouse in the desirable community of Walker! The main floor features 9-ft ceilings, hardwood flooring, a stylish kitchen with granite countertops and backsplash, a bright living room with a gas fireplace, a dining area with balcony access, and a half bath. Upstairs offers two spacious primary bedrooms, each with its own ensuite. The ground level includes a spacious foyer, a tandem double attached garage, and backyard access. Enjoy an affordable condo fee, walking trails to the pond, and a bus stop right beside the complex. Summerside Plaza is just a 2-minute walk away, with schools, parks, and shopping all nearby. A great opportunity for first-time buyers, investors, or families! (id:44040)

Building

Size:1360 sqft
Parking Spaces:

Bedrooms:

2

Bathrooms:

3 | (1 Half)

Basement:None
Flooring:-
Roof:-
Heating:

(Forced air)

Fireplace:-
Cooling:-
Utility Water:-
Foundation:-
Architecture:-
Construction Date:2009-01-01

Rooms

Living room

Main level

Dimension: 2.96 m x 4.7 m

Dining room

Main level

Dimension: 3.2 m x 2.99 m

Kitchen

Main level

Dimension: 2.94 m x 3.37 m

Primary Bedroom

Upper Level

Dimension: 3.46 m x 3.08 m

Bedroom 2

Upper Level

Dimension: 3.22 m x 3.4 m

Features

See remarks

Area Amenities With Map

Comparables

This listing doesn't have any similar comparables!

The listing data above is provided under copyright by the Canadian Real Estate Association. The listing data is deemed reliable but is not guaranteed accurate by the Canadian Real Estate Association or Guglu.