
6280 180 Av Nw Nw, Edmonton, Alberta
1 / 32
Images

Images

Video

Video

Book Tour

Book Tour

Apply

Apply

6280 180 Av Nw Nw, Edmonton, Alberta

For Sale 8 minutes
CA$544,900
couple_bed
3 Bedrooms
bath_room
3 Bathrooms
garage
Unavailable
kitchen
1 Kitchen
size
1830 sqft sqrt

Property Details

Days on Guglu

8 minutes

MLS®

E4516064

Type

Single Family
Year Built

Year Built

Jan-2026
Ownership

Ownership

Freehold
Lot size

Lot size

Unavailable

Description

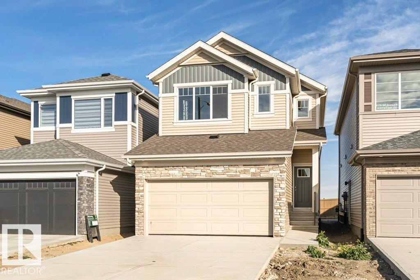
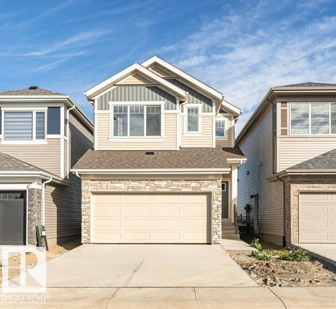
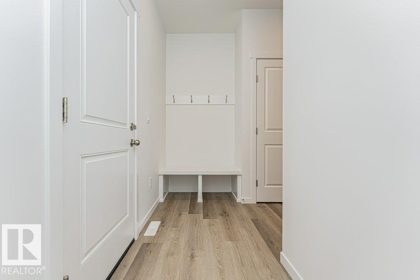
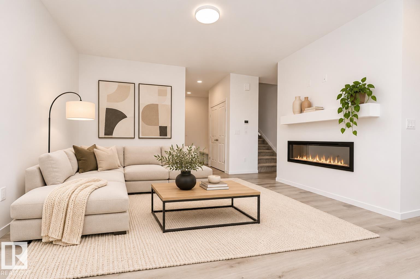
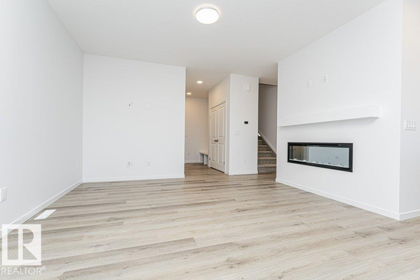
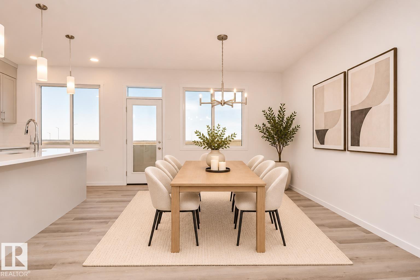
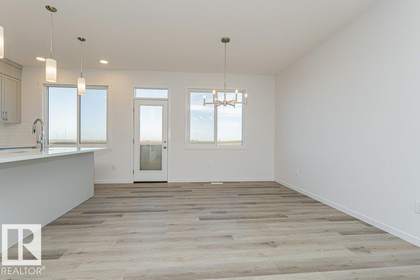
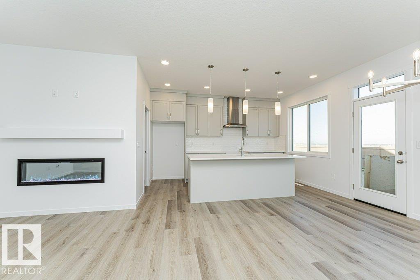
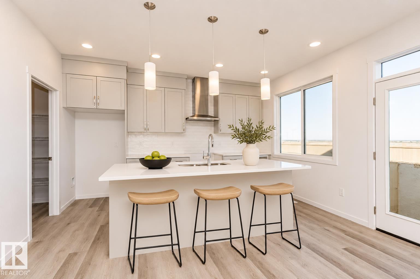
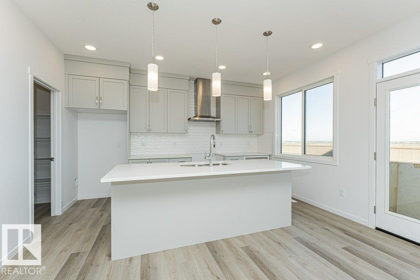
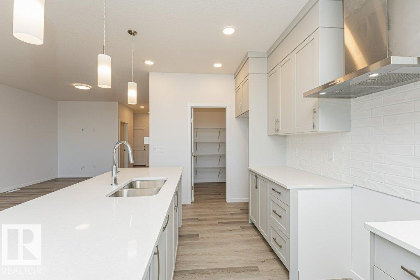
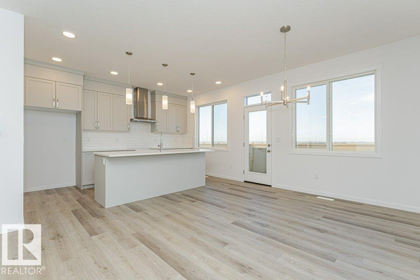
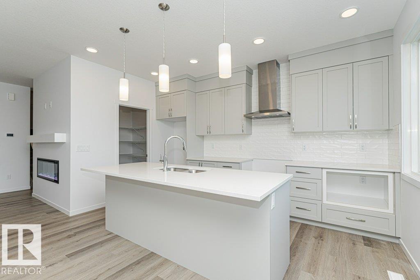
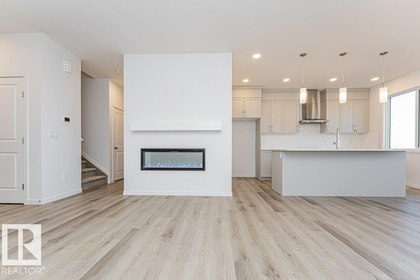
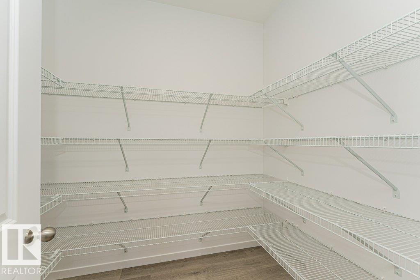
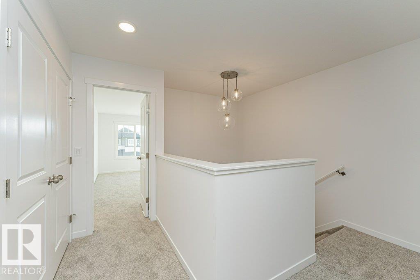
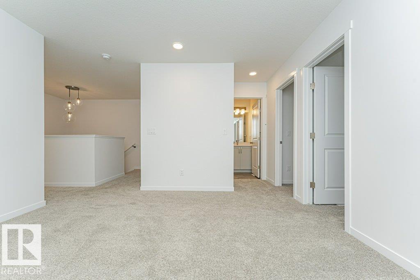
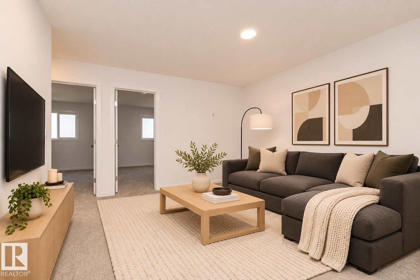
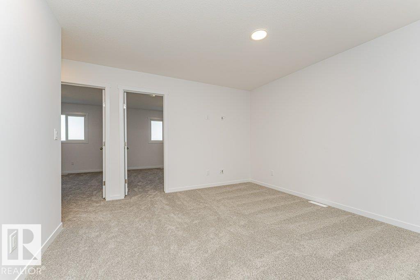
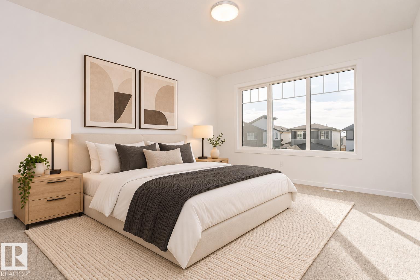
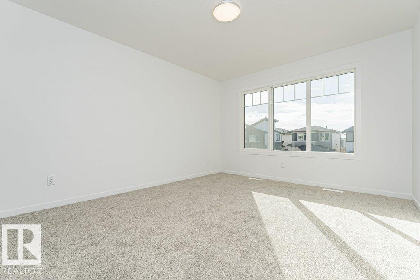
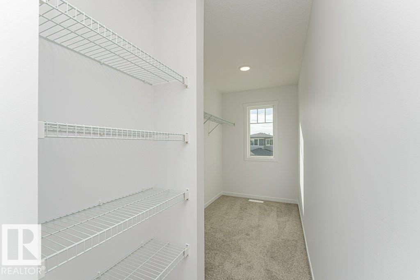
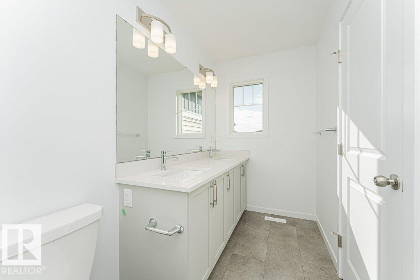
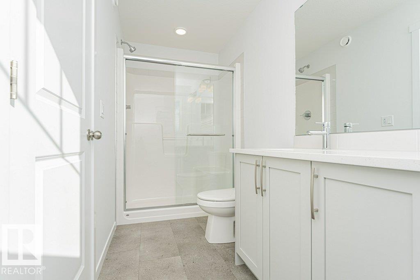
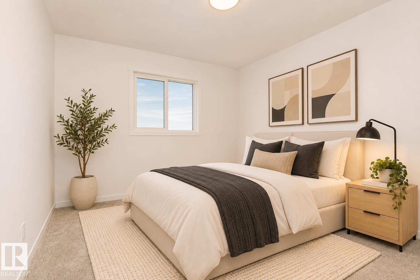
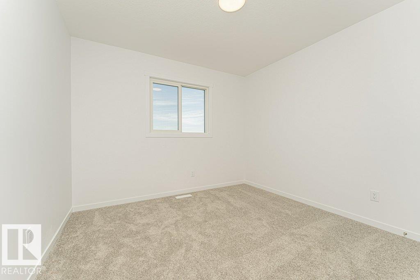
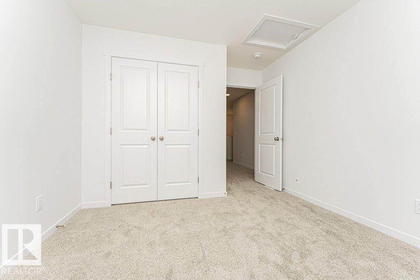
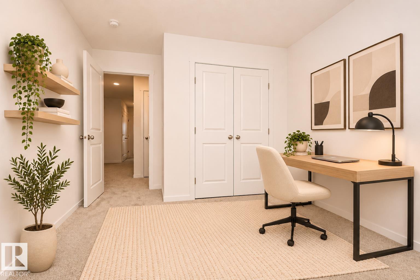
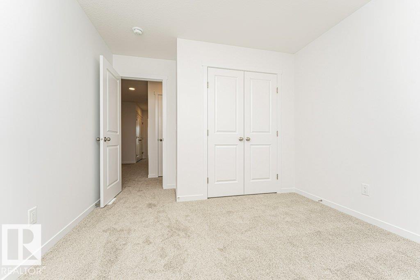
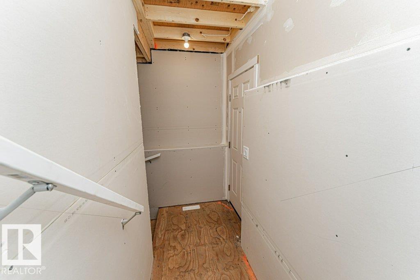
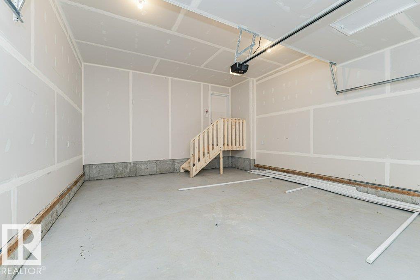
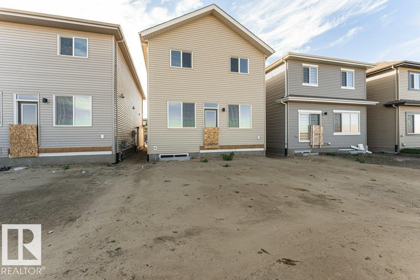
Welcome to this beautifully designed quick possession home in the community of McConachie. Offering 1,825 sq. ft. of living space, this home blends modern finishes with everyday functionality. The bright open-concept main floor features 9-foot ceilings, luxury vinyl plank flooring, a fireplace and a spacious living and dining area that flows into the kitchen. The upgraded kitchen is complete with quartz countertops, a large island, cabinets up to the ceiling, and included stainless steel appliances. Upstairs, you'll find a bonus room, three spacious bedrooms including a private primary suite with a walk-in closet and ensuite, and convenient second-floor laundry. Additional highlights include a side entrance, double attached garage, triple-pane windows, a high-efficiency furnace, HRV system, and quality finishes throughout. Ideally located close to parks, schools, walking trails, shopping, and major commuter routes, this home is the perfect blend of style, comfort and convenience. (id:44040)

Building

Size:1830 sqft
Parking Spaces:

Bedrooms:

3

Bathrooms:

3 | (1 Half)

Basement:Full (Unfinished)
Flooring:-
Roof:-
Heating:

(Forced air)

Fireplace:-
Cooling:-
Utility Water:-
Foundation:-
Architecture:-
Construction Date:2026-01-01

Rooms

Living room

Main level

Dimension: Measurements not available

Dining room

Main level

Dimension: Measurements not available

Kitchen

Main level

Dimension: Measurements not available

Family room

Upper Level

Dimension: Measurements not available

Primary Bedroom

Upper Level

Dimension: Measurements not available

Bedroom 2

Upper Level

Dimension: Measurements not available

Bedroom 3

Upper Level

Dimension: Measurements not available

Bonus Room

Upper Level

Dimension: Measurements not available

Features

No Smoking Home

Area Amenities With Map

Comparables

This listing doesn't have any similar comparables!

The listing data above is provided under copyright by the Canadian Real Estate Association. The listing data is deemed reliable but is not guaranteed accurate by the Canadian Real Estate Association or Guglu.