
#64 17832 78 St Nw, Edmonton, Alberta
1 / 32
Images

Images

Video

Video

Book Tour

Book Tour

Apply

Apply

#64 17832 78 St Nw, Edmonton, Alberta

For Sale 10 minutes
CA$278,000
couple_bed
2 Bedrooms
bath_room
2 Bathrooms
garage
Unavailable
kitchen
Unavailable
size
926 sqft sqrt

Property Details

Days on Guglu

10 minutes

MLS®

E4516562

Type

Single Family
Year Built

Year Built

Jan-2023
Ownership

Ownership

Condominium/Strata
Lot size

Lot size

Unavailable

Description

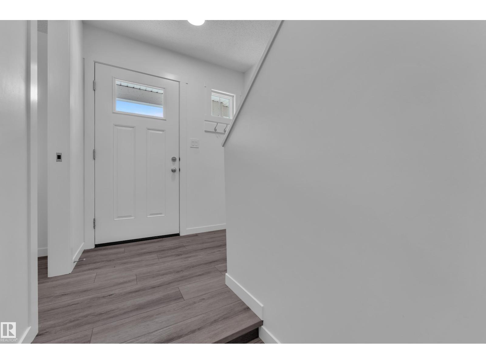
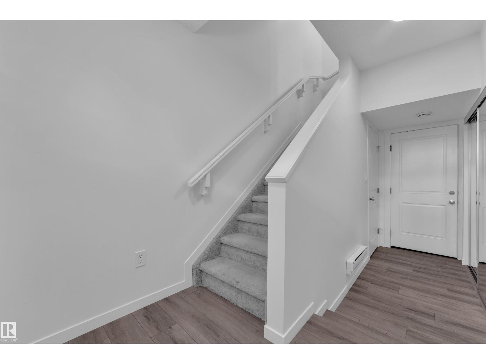
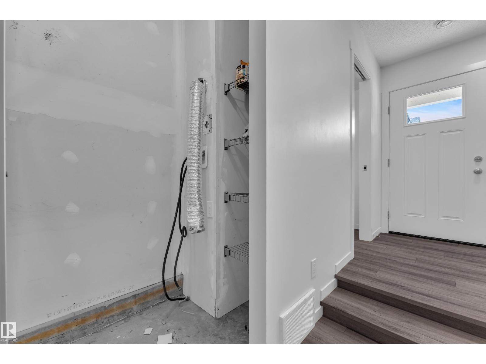
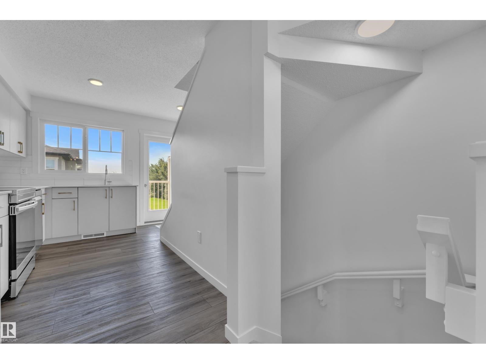
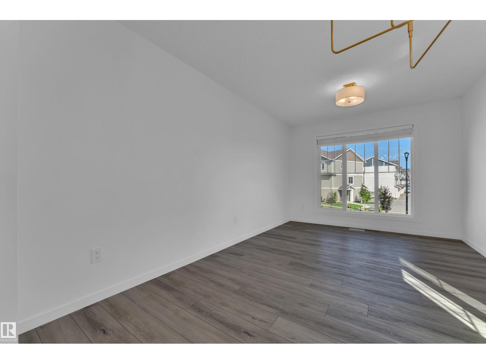
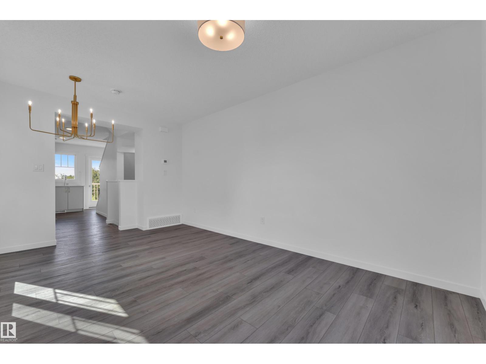
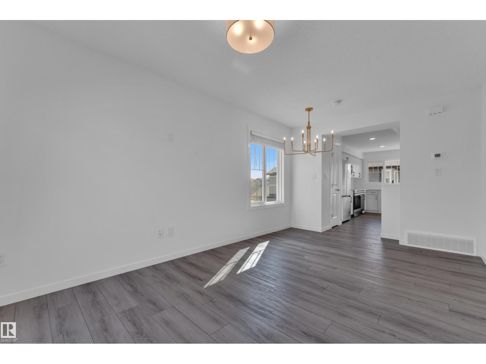
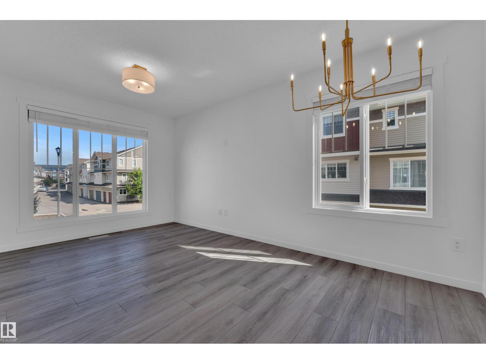
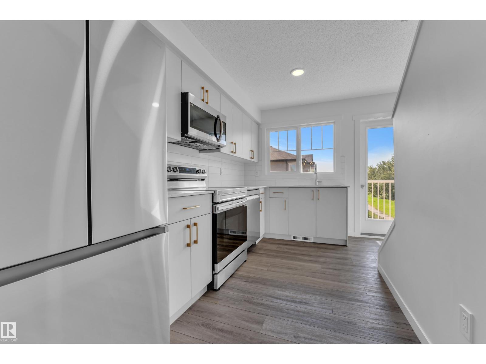
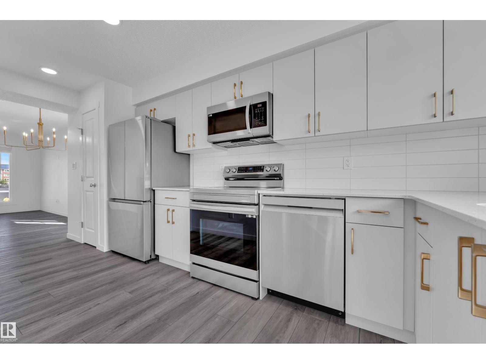
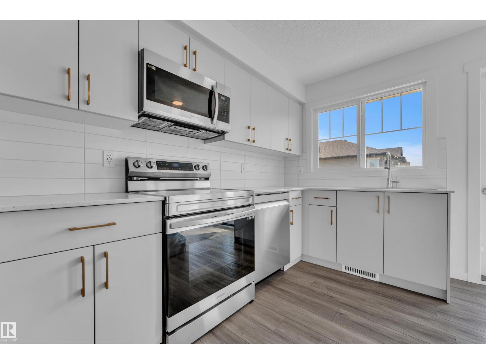
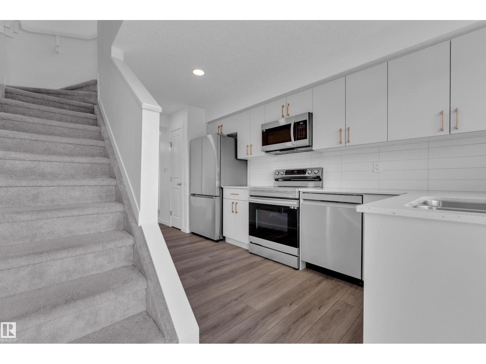
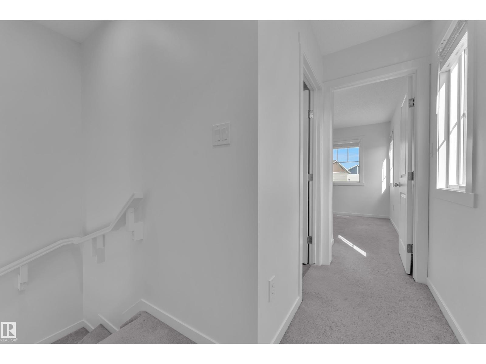
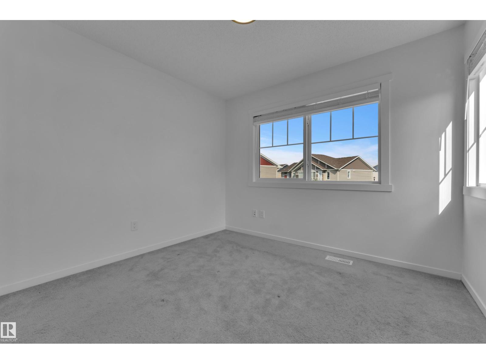
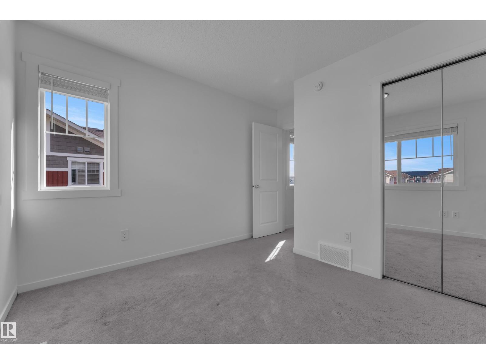
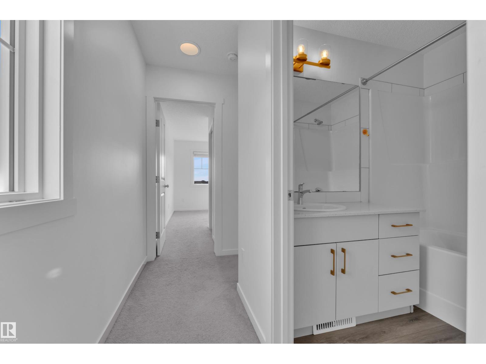
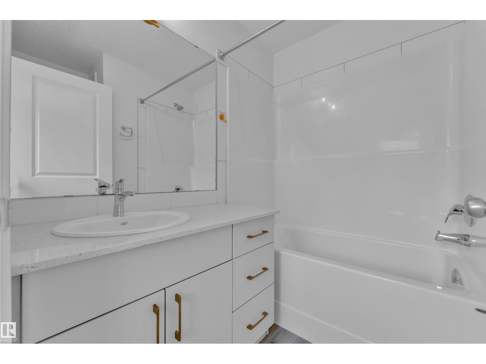
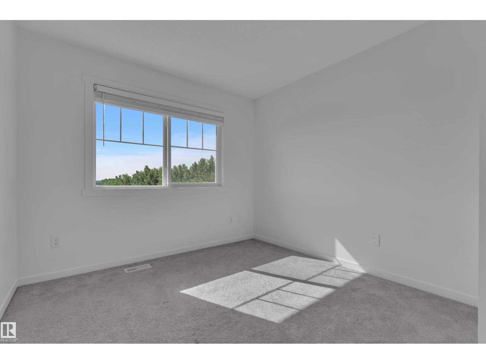
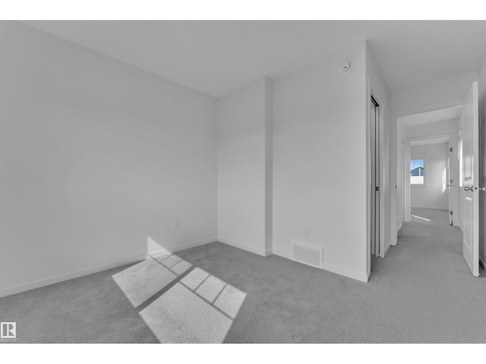
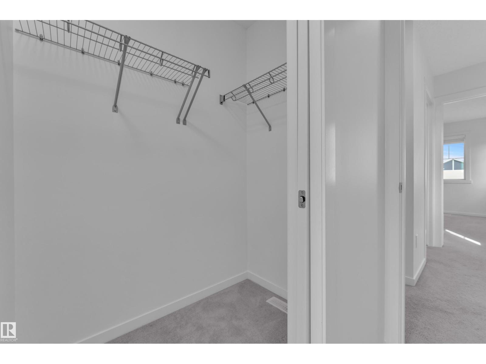
Welcome to this beautifully maintained end-unit townhome, where modern comfort meets the beauty of nature. Offering 2 bedrooms and 1.5 bathrooms, this bright and inviting home features additional windows throughout, creating a warm and naturally lit living space. The private balcony provides a peaceful setting with beautiful views of the lake and surrounding ravine. Best of all, you’re just a **2-minute walk from the lake and incredible walking and ravine trails**, making it easy to enjoy nature right outside your door. The thoughtfully designed layout includes a convenient half bathroom on the main floor, a full bathroom upstairs, and an attached single garage for added convenience. The community also features an **upcoming Catholic elementary/junior high school**, adding excellent future convenience for families. With parks, pathways, lakeside scenery, and ravine trails all nearby, this home offers an exceptional lifestyle with low-maintenance living in a fantastic location. (id:44040)

Building

Size:926 sqft
Parking Spaces:

Bedrooms:

2

Bathrooms:

2 | (1 Half)

Basement:None
Flooring:-
Roof:-
Heating:

(Forced air)

Fireplace:-
Cooling:-
Utility Water:-
Foundation:-
Architecture:-
Construction Date:2023-01-01

Rooms

Primary Bedroom

Upper Level

Dimension: Measurements not available

Bedroom 2

Upper Level

Dimension: Measurements not available

Features

See remarks
Ravine
No Smoking Home

Area Amenities With Map

Comparables

This listing doesn't have any similar comparables!

The listing data above is provided under copyright by the Canadian Real Estate Association. The listing data is deemed reliable but is not guaranteed accurate by the Canadian Real Estate Association or Guglu.