
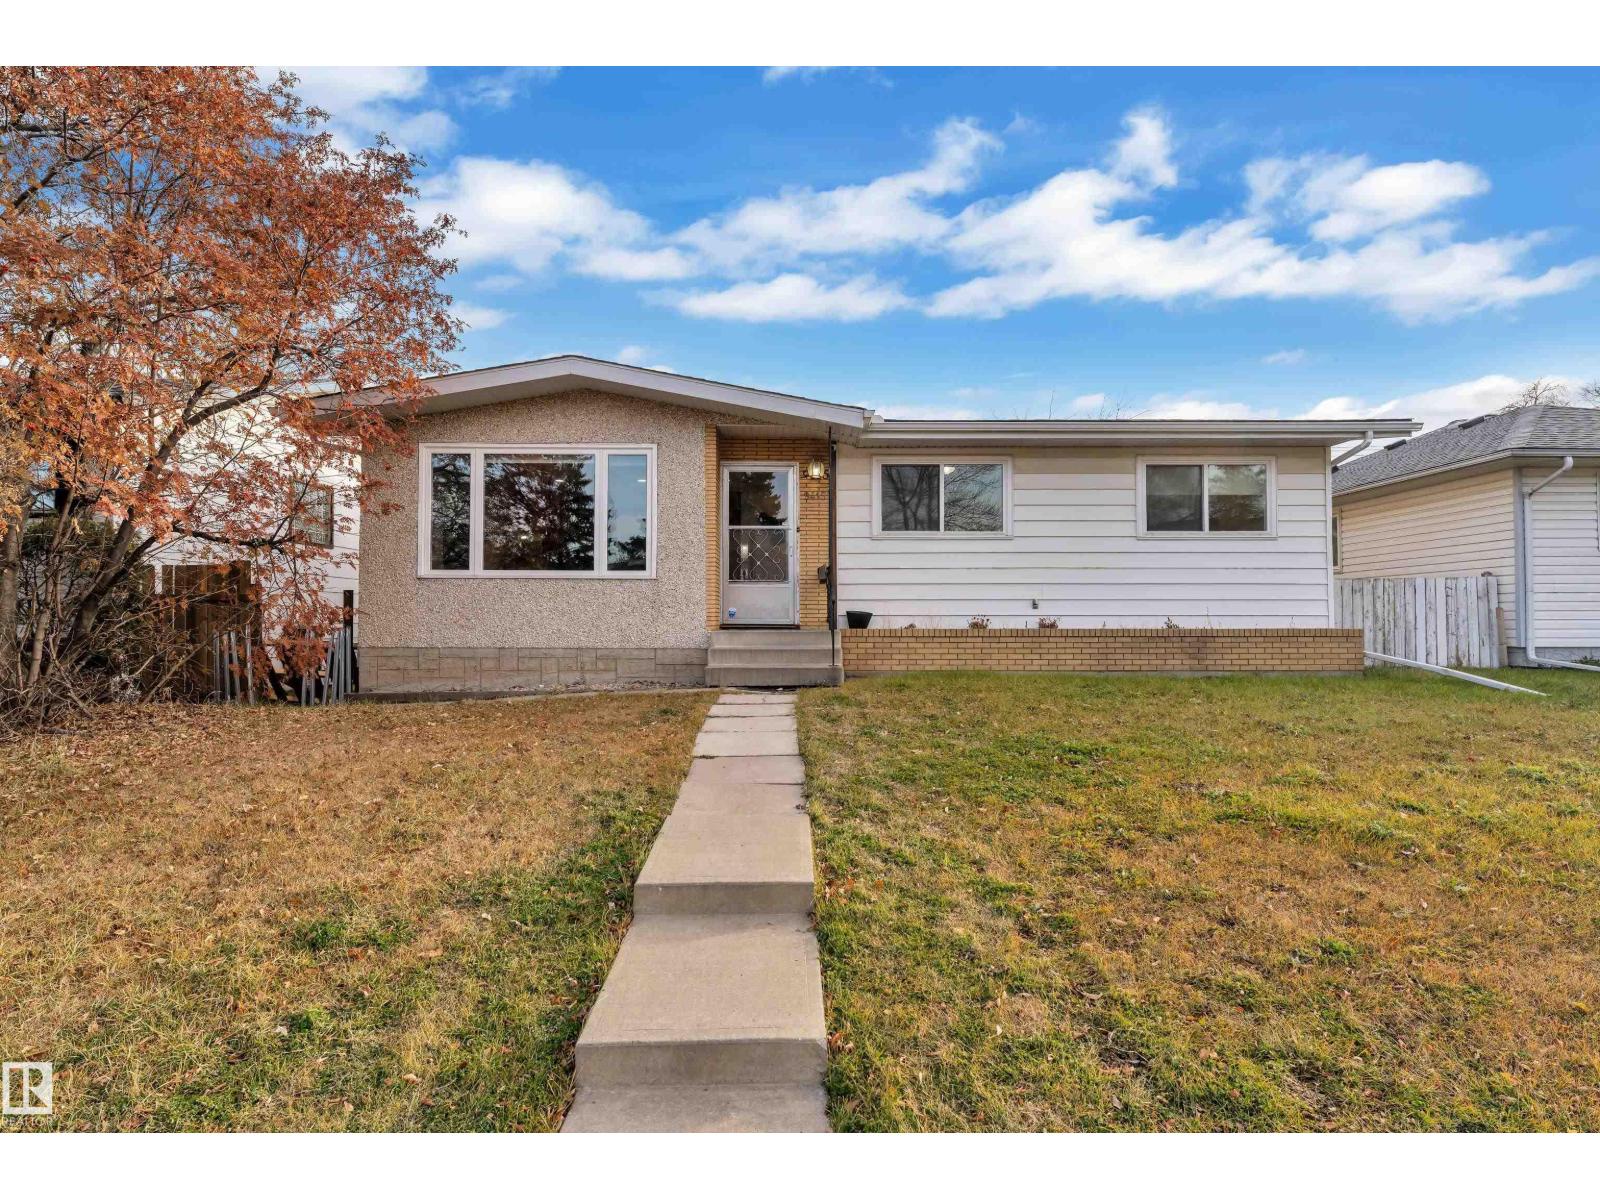
9415 149 St Nw, Edmonton, Alberta
1 / 27
Images

Images

Video

Video

Book Tour

Book Tour

Apply

Apply

9415 149 St Nw, Edmonton, Alberta

For Sale 9 minutes
CA$470,000
couple_bed
5 Bedrooms
bath_room
2 Bathrooms
garage
Unavailable
kitchen
1 Kitchen
size
1273 sqft sqrt

Property Details

Days on Guglu

9 minutes

MLS®

E4516366

Type

Single Family
Year Built

Year Built

Jan-1970
Ownership

Ownership

Freehold
Lot size

Lot size

Unavailable

Description

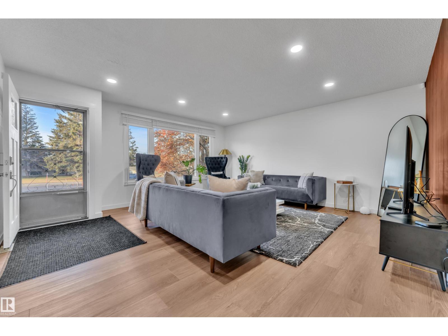
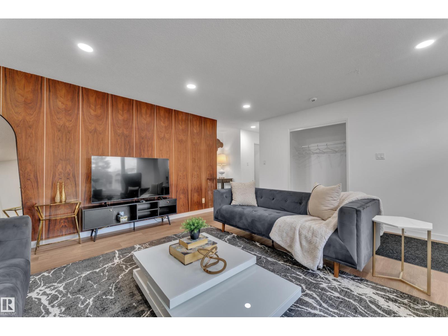
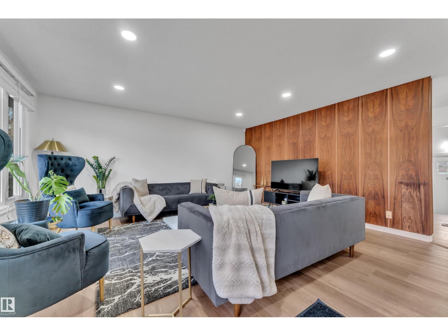
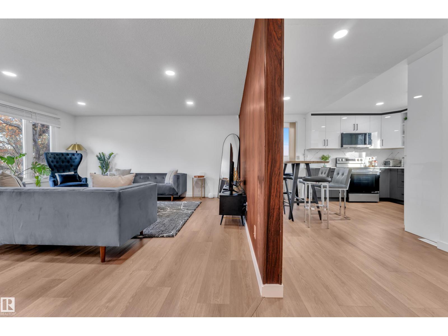
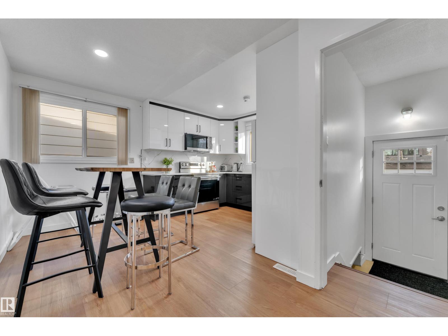
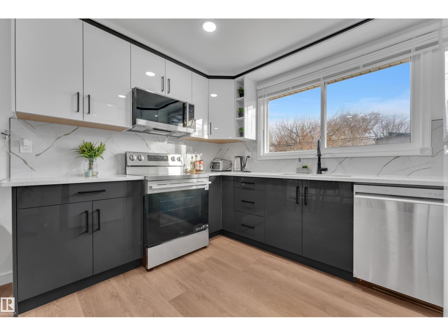
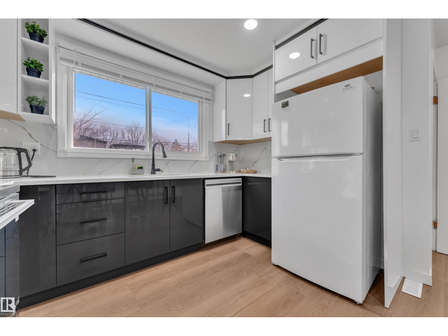
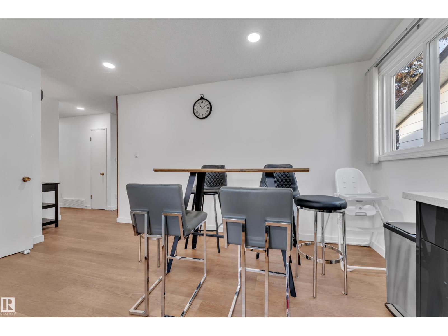
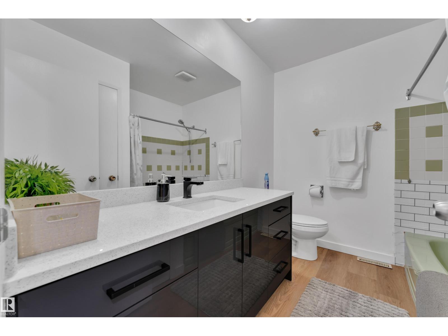
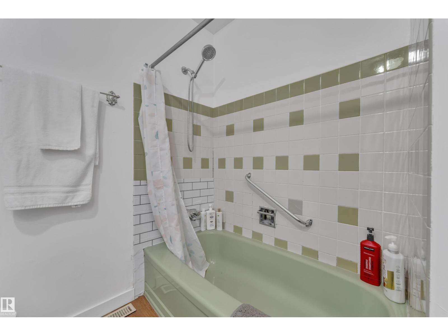
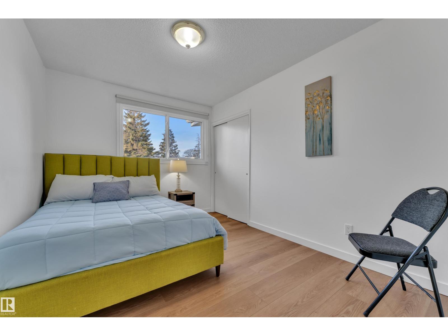
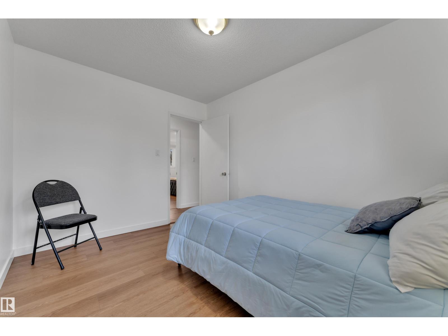
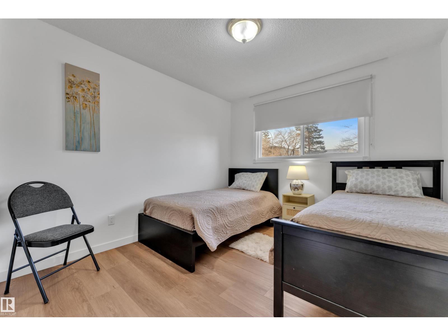
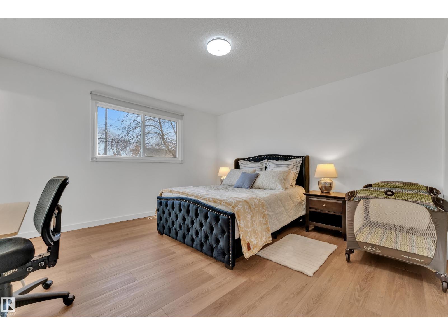
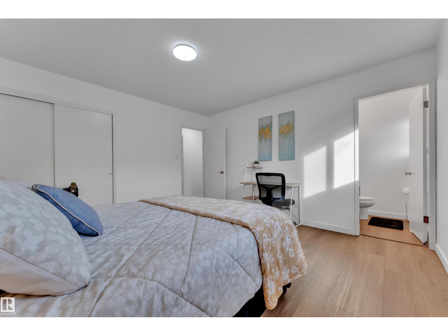
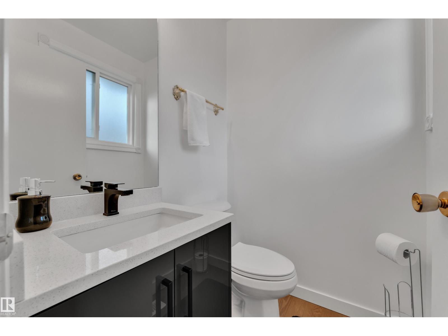
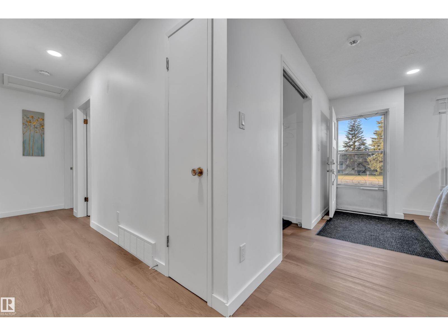
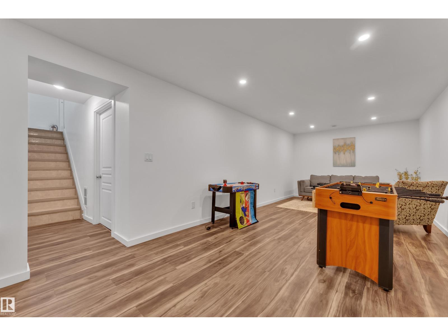
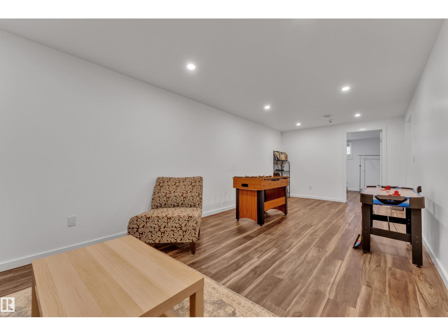
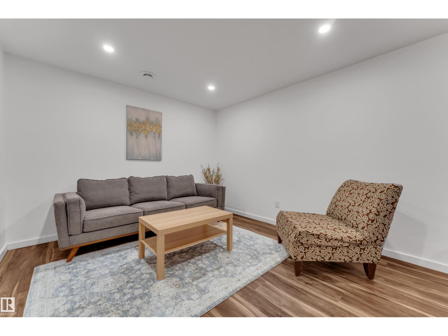
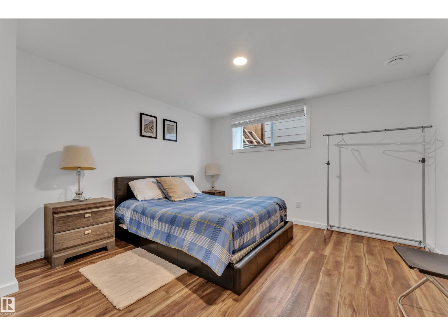
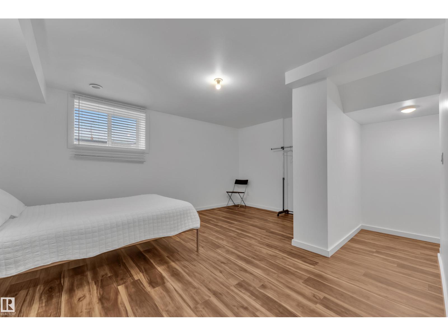
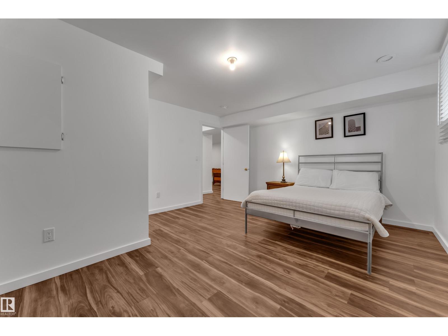
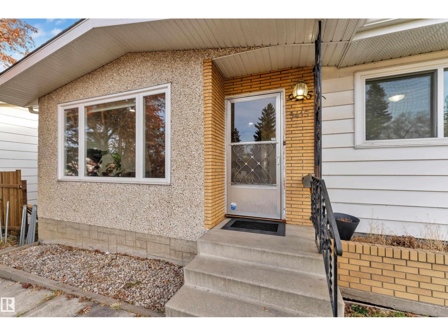
Welcome to this beautifully updated bungalow in the sought-after community of Parkview! Offering over 1,200 sq. ft. of living space, this home blends modern finishes with comfort and functionality. The bright living room features a large new vinyl window, recessed LED lighting and a stunning wood feature wall. The updated kitchen showcases modern two-tone cabinetry, new appliances, tile backsplash and ample storage, with an adjoining dining area. The main floor offers a spacious primary bedroom with 2-pc ensuite, two additional bedrooms and a 4-pc bathroom. The fully finished basement adds a generous family room and two additional spacious bedrooms. UPGRADES INCLUDE new windows, flooring, tankless hot water system, newer high-efficiency furnace and updated lighting throughout. Ideally located within walking distance to two reputable schools, parks, shopping, restaurants and transit, with convenient access to the University of Alberta and West Edmonton Mall. A fantastic opportunity to own a move-in-ready!! (id:44040)

Building

Size:1273 sqft
Parking Spaces:

Bedrooms:

5

Bathrooms:

2 | (1 Half)

Basement:Full (Finished)
Flooring:-
Roof:-
Heating:

(Forced air)

Fireplace:-
Cooling:-
Utility Water:-
Foundation:-
Architecture:Bungalow
Construction Date:1970-01-01

Rooms

Bedroom 4

Basement

Dimension: 4.78 m x 3.97 m

Bedroom 5

Basement

Dimension: 3.79 m x 3.53 m

Recreation room

Basement

Dimension: 3.27 m x 7.48 m

Utility room

Basement

Dimension: 4.85 m x 5.96 m

Living room

Main level

Dimension: 5.02 m x 5.21 m

Dining room

Main level

Dimension: 2.09 m x 4.4 m

Kitchen

Main level

Dimension: 2.34 m x 3.32 m

Primary Bedroom

Main level

Dimension: 4.08 m x 4.11 m

Bedroom 2

Main level

Dimension: 3.65 m x 3.02 m

Bedroom 3

Main level

Dimension: 3.65 m x 2.78 m

Features

Lane
No Animal Home
No Smoking Home

Area Amenities With Map

Comparables

This listing doesn't have any similar comparables!

The listing data above is provided under copyright by the Canadian Real Estate Association. The listing data is deemed reliable but is not guaranteed accurate by the Canadian Real Estate Association or Guglu.