
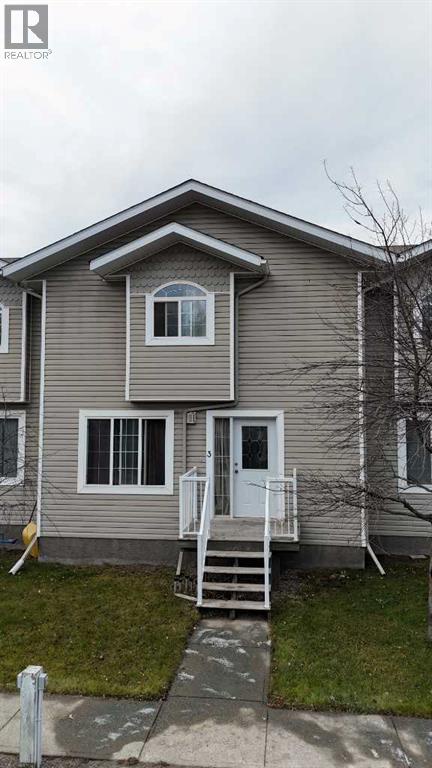
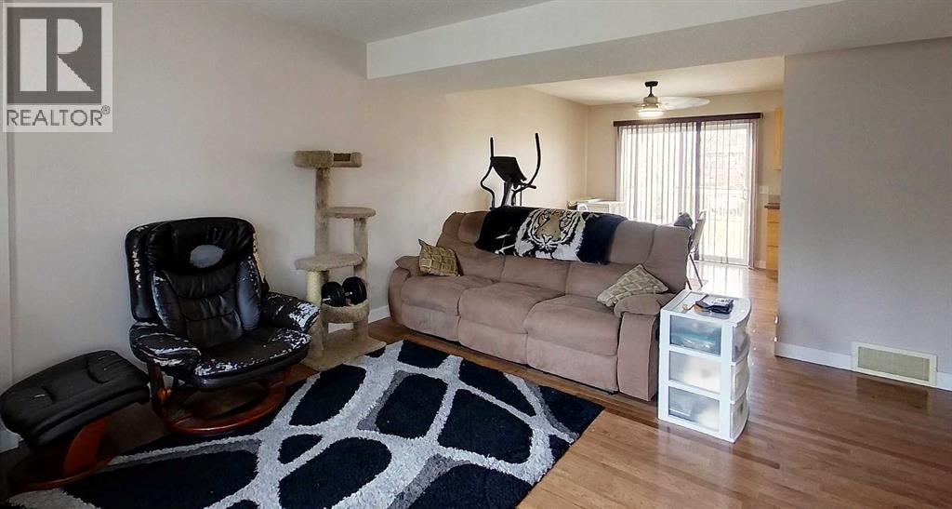
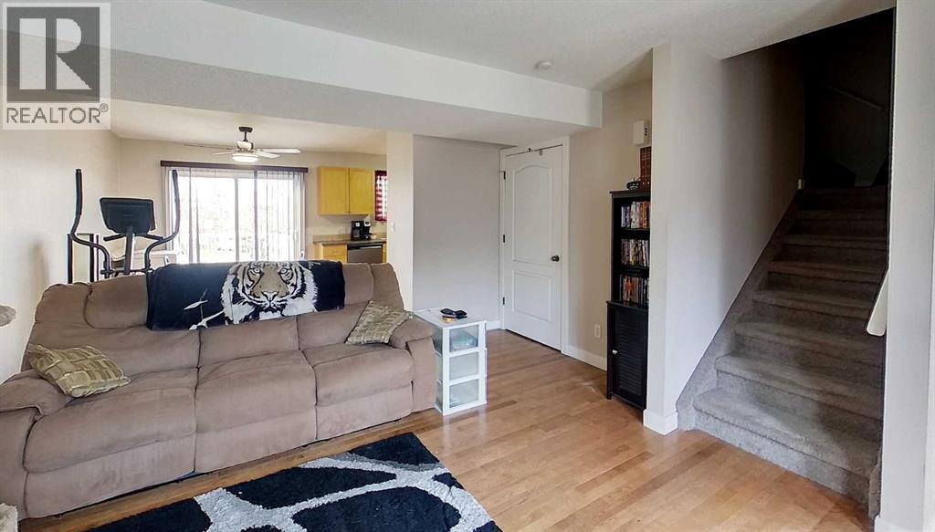
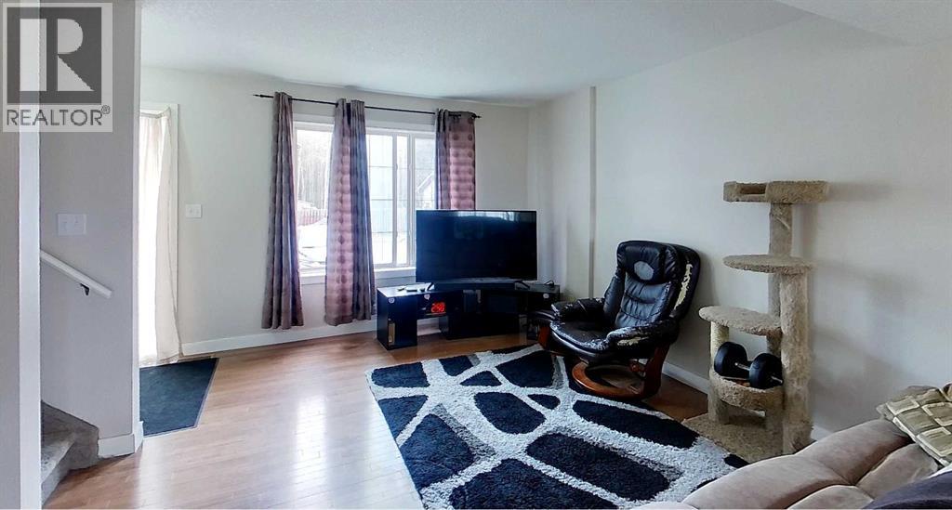
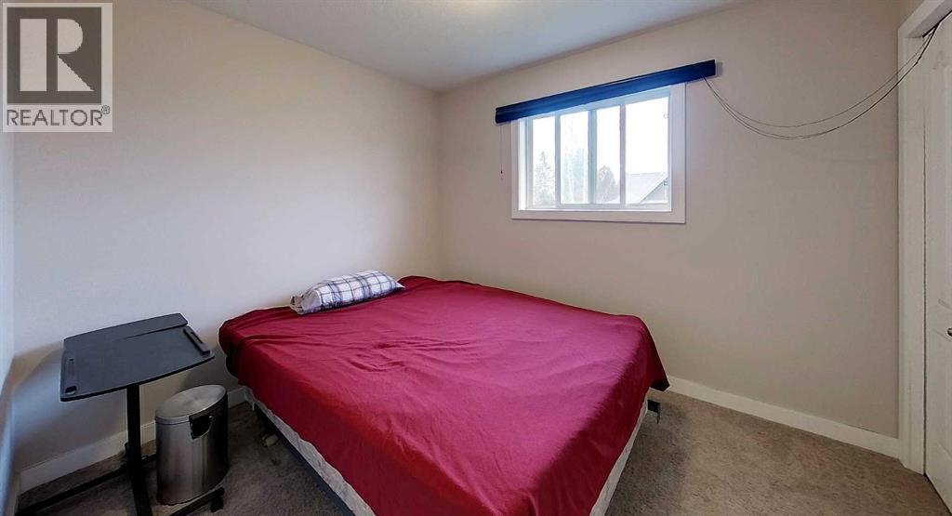
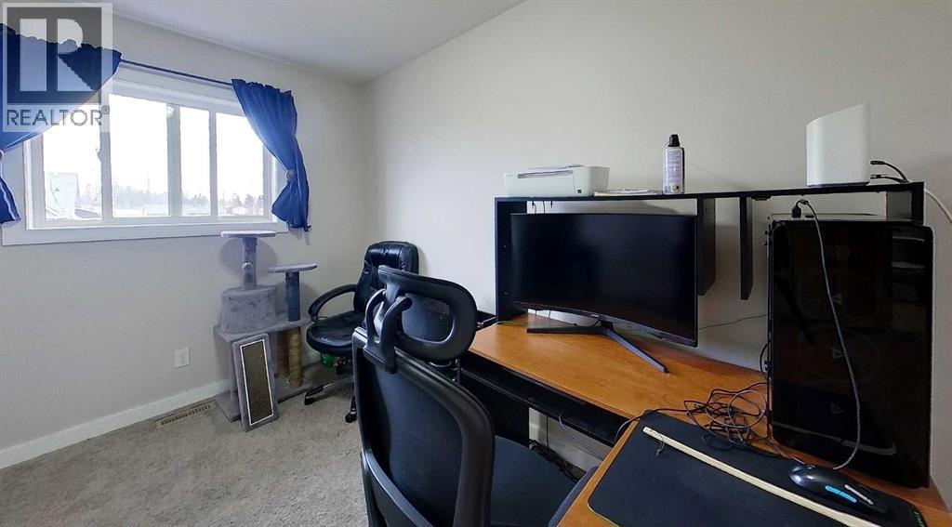
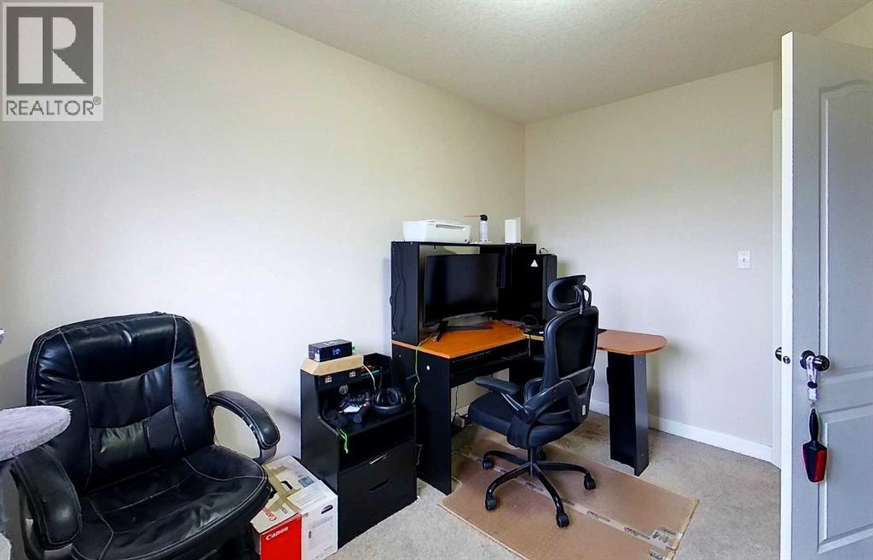
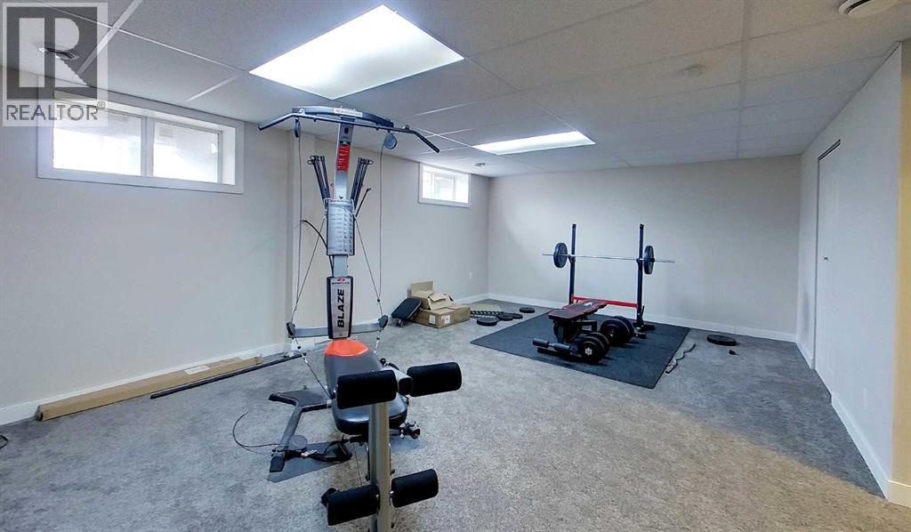
3, 6615 5 Avenue, Edson, Alberta
1 / 33
Images

Images

Video

Video

Book Tour

Book Tour

Apply

Apply

3, 6615 5 Avenue, Edson, Alberta

For Sale 9 minutes
CA$226,000
couple_bed
3 Bedrooms
bath_room
3 Bathrooms
garage
2 Parking Spaces
kitchen
1 Kitchen
size
1288 sqft sqrt

Property Details

Days on Guglu

9 minutes

MLS®

A2358698

Type

Single Family
Year Built

Year Built

Jan-2006
Ownership

Ownership

Condominium/Strata
Lot size

Lot size

Unavailable

Description

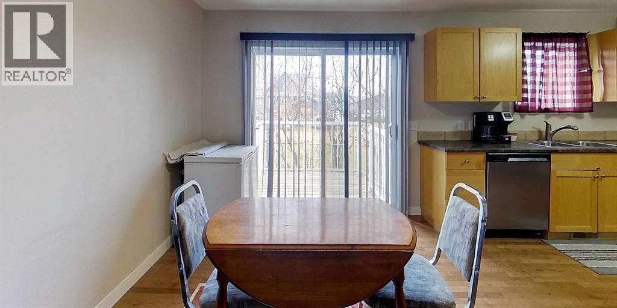
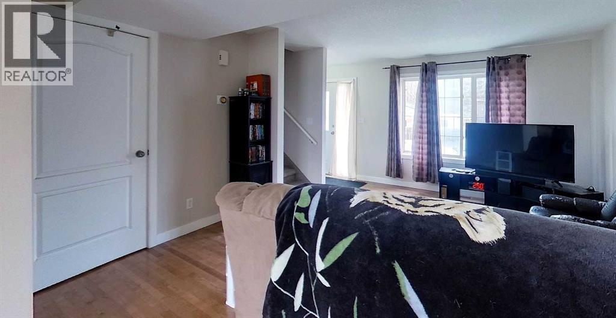
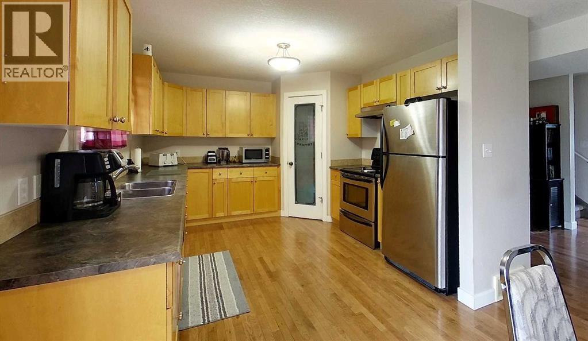
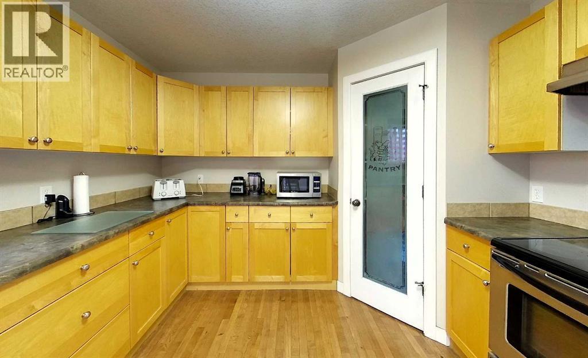
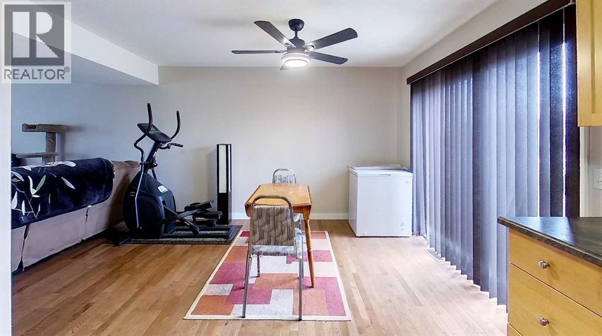
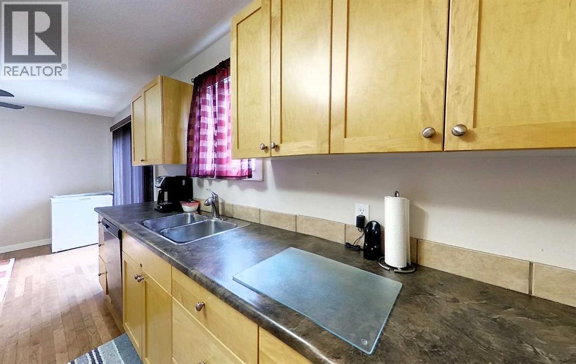
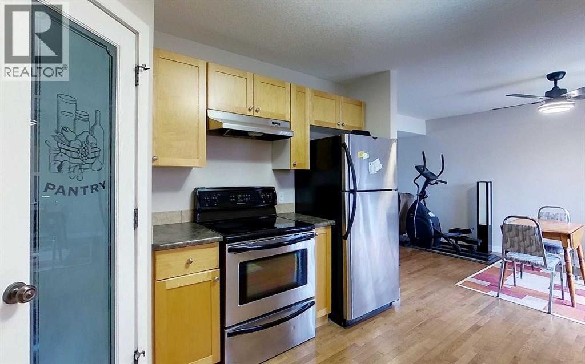
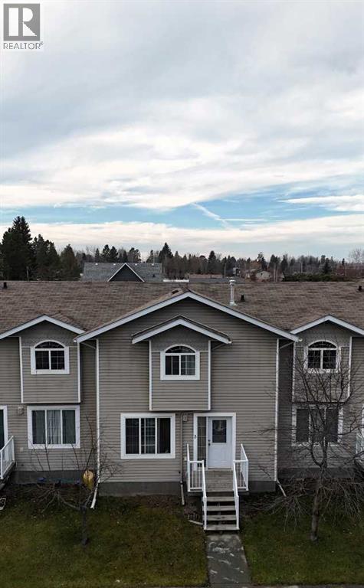
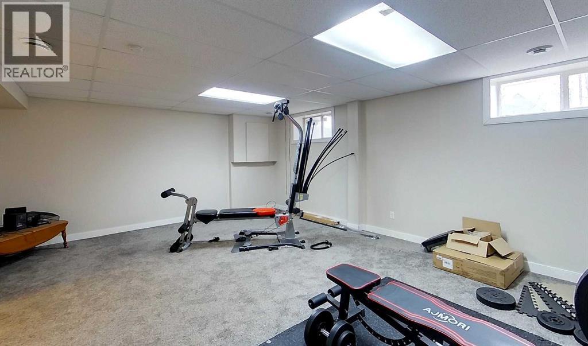
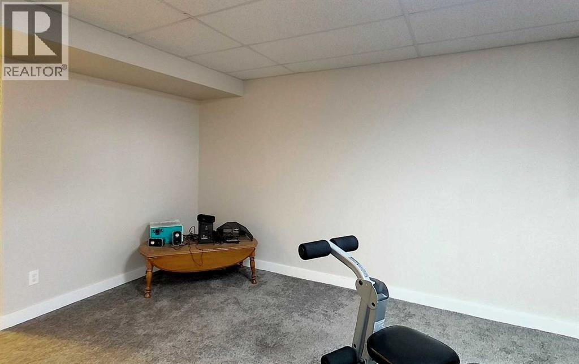
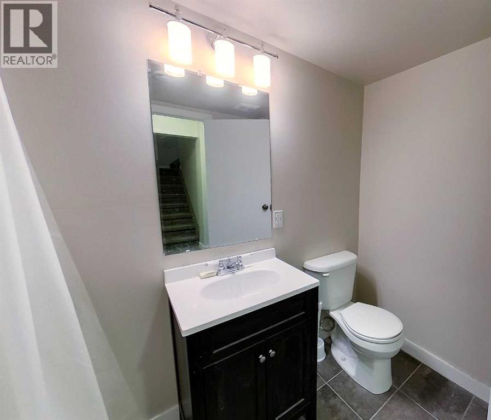
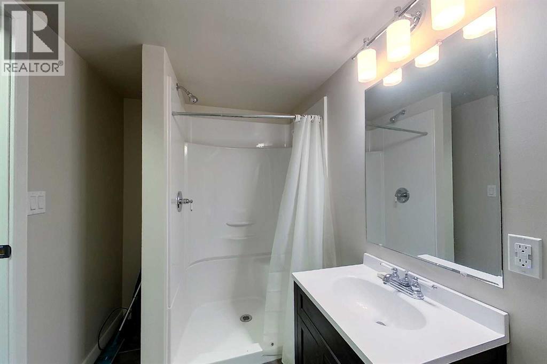
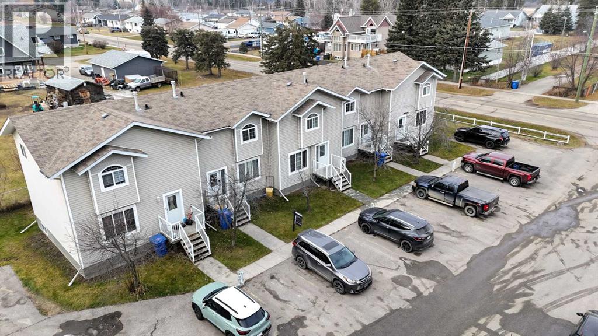
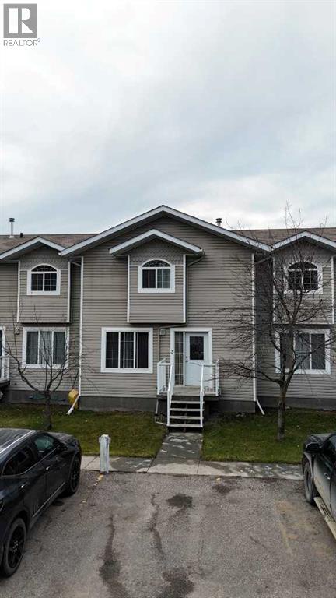
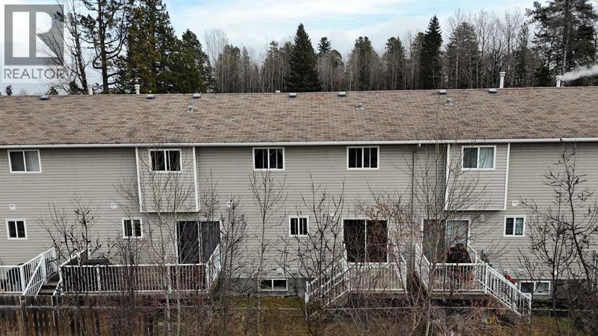
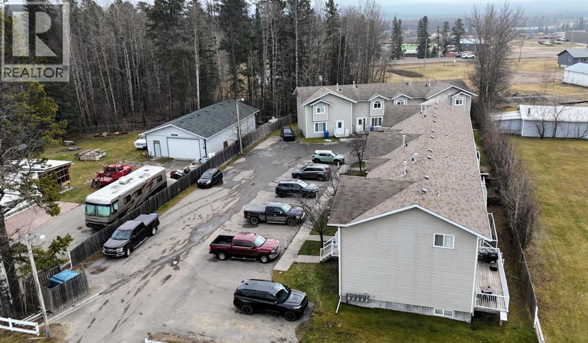
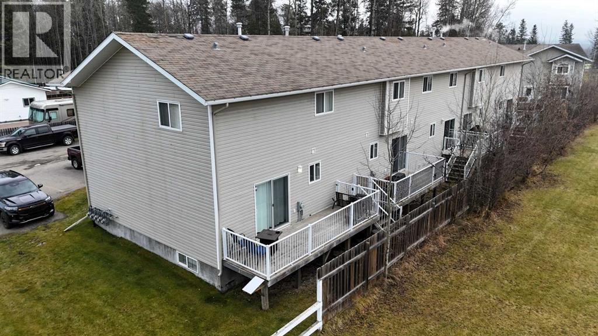
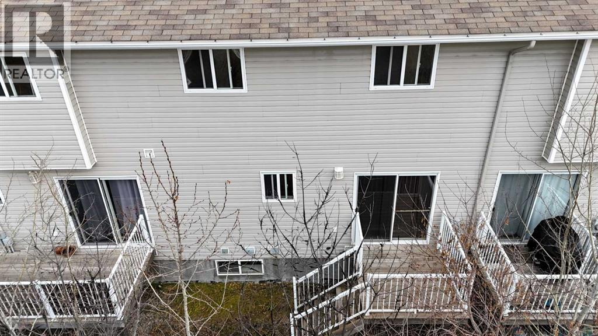
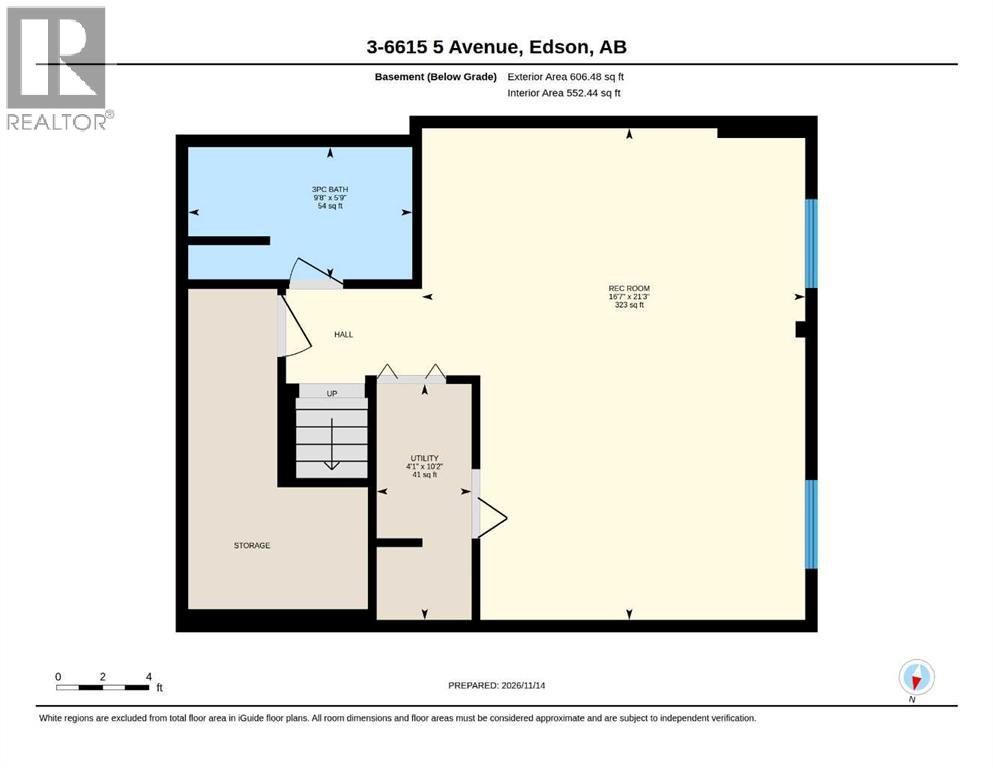
Welcome to this tidy unit in Glenwood Condom! Offering the largest unit in the complex, this spacious three-bedroom, 2.5-bathroom townhouse combines comfortable living with the convenience of a low-maintenance lifestyle. Built in 2006, this well-appointed interior unit features a blend of hardwood, ceramic tile and carpet flooring, stainless steel kitchen appliances and a newer stacking washer and dryer. Sliding patio doors lead to a private rear deck, perfect for enjoying your morning coffee or relaxing outdoors. The developed basement provides additional living space with a generous family room and a three-piece bathroom, ideal for entertaining or family movie nights. With plenty of space spread across three levels, this property offers all the comforts of home with the benefits of condominium living. Complete with two assigned parking stalls. A fantastic opportunity for those seeking space, style and convenience! (id:44040)

Building

Size:1288 sqft
Parking Spaces:

2

Bedrooms:

3 | (3 Above Ground)

Bathrooms:

3 | (1 Half)

Basement:Full (Finished)
Flooring:Carpeted, Tile, Wood
Roof:-
Heating:

(Other)

Fireplace:-
Cooling:None
Utility Water:-
Foundation:Poured Concrete
Architecture:-
Construction Date:2006-01-01

Rooms

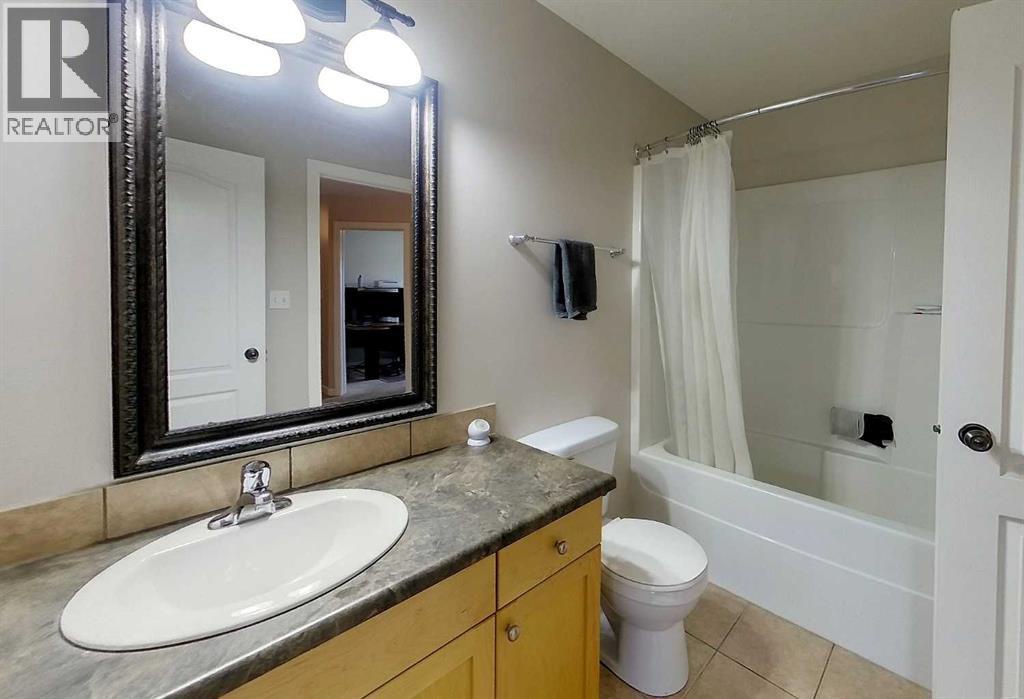
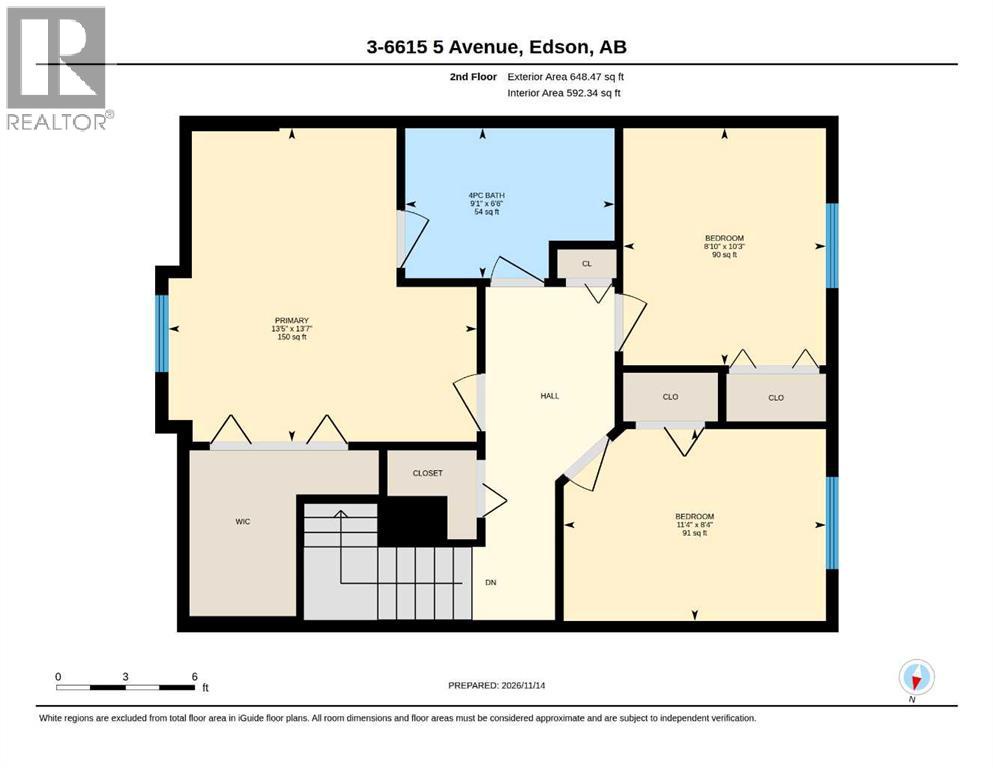
4pc Bathroom

Second level

Dimension: 6.50 Ft x 9.08 Ft

Bedroom

Second level

Dimension: 8.33 Ft x 11.33 Ft

Bedroom

Second level

Dimension: 10.25 Ft x 8.83 Ft

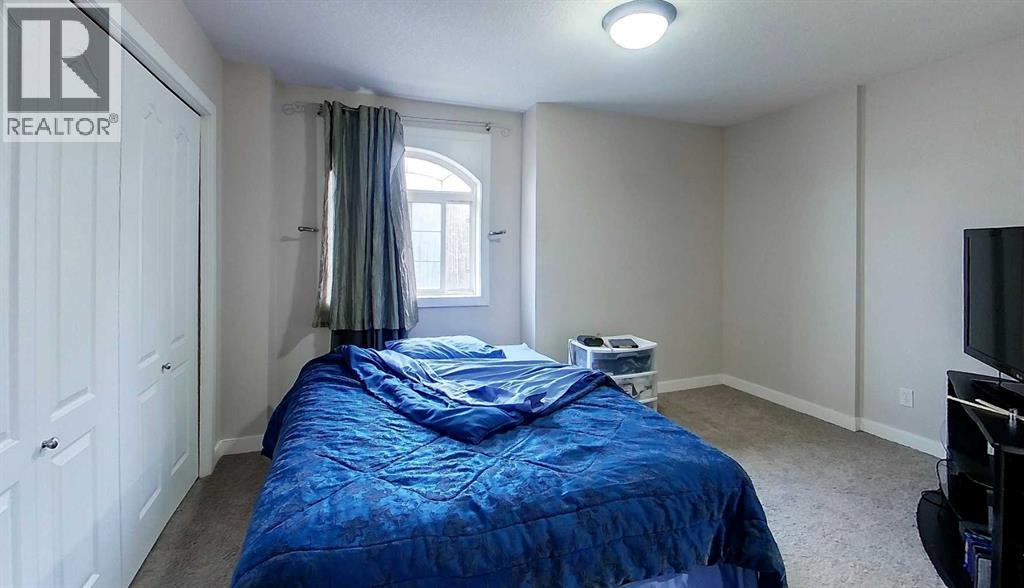
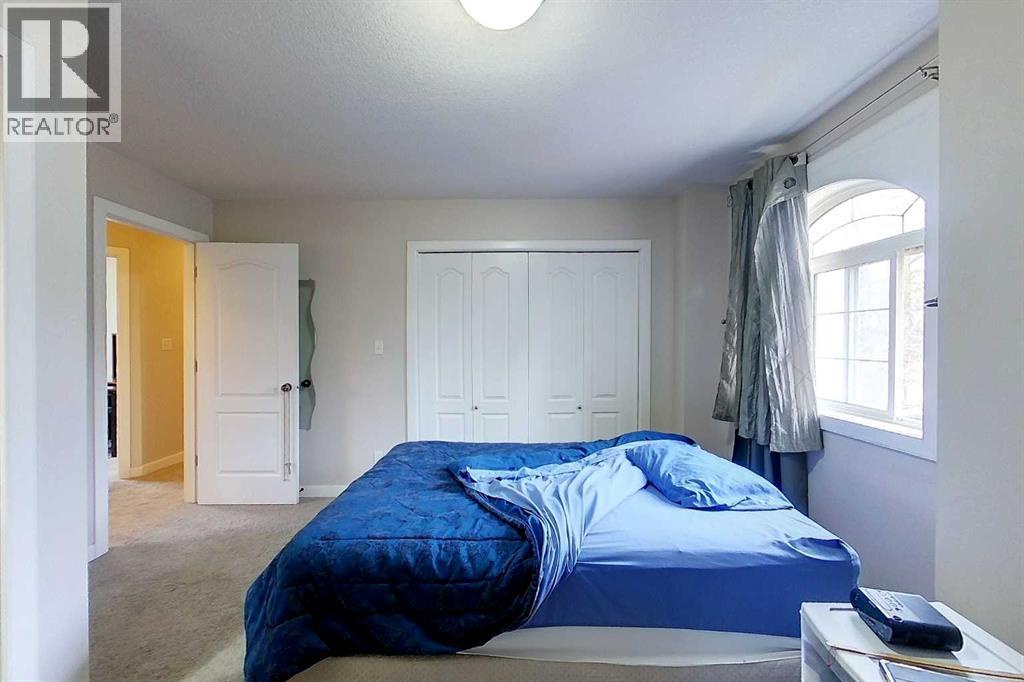
Primary Bedroom

Second level

Dimension: 13.58 Ft x 13.42 Ft

3pc Bathroom

Basement

Dimension: 5.75 Ft x 9.67 Ft

Recreational, Games room

Basement

Dimension: 21.25 Ft x 16.58 Ft

Furnace

Basement

Dimension: 10.17 Ft x 4.08 Ft

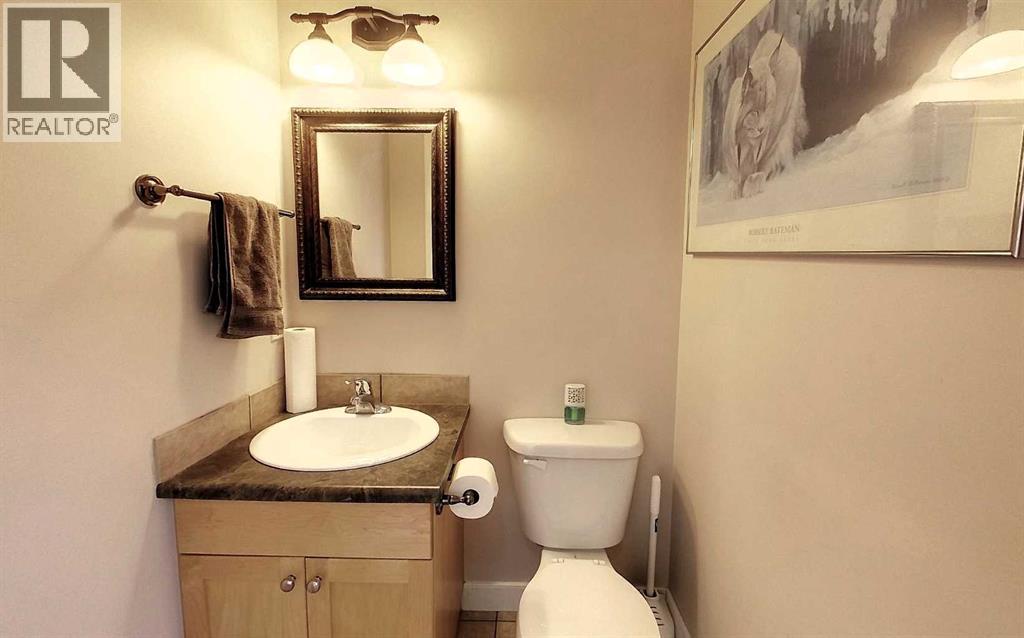
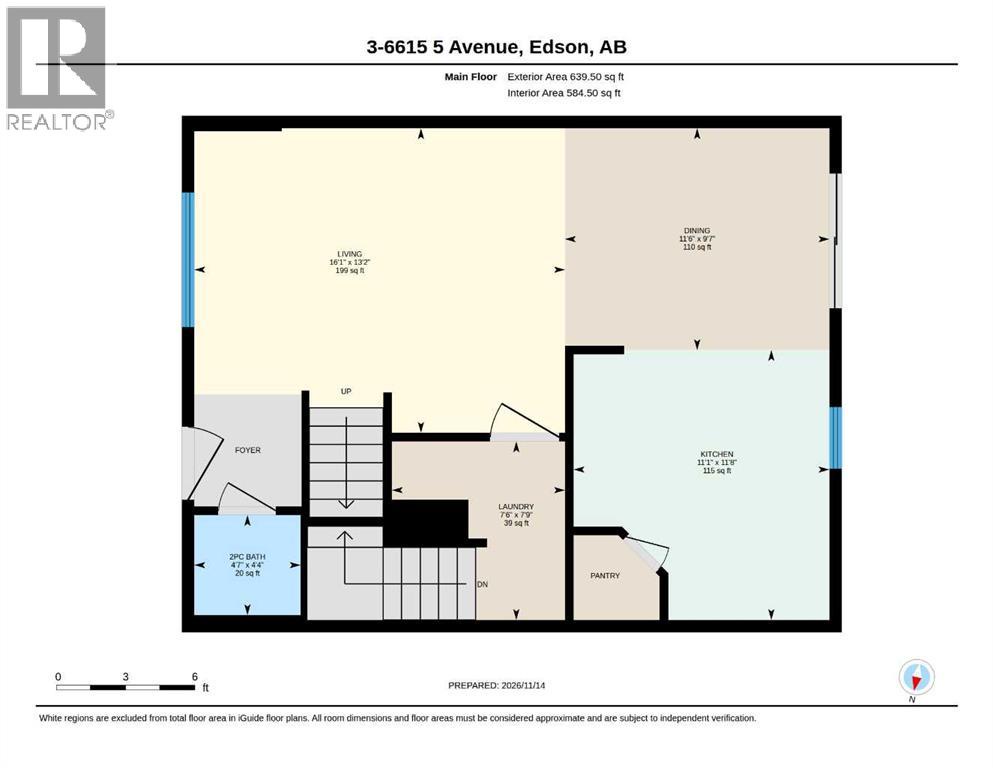
2pc Bathroom

Main level

Dimension: 4.33 Ft x 4.58 Ft

Dining room

Main level

Dimension: 9.58 Ft x 11.50 Ft

Kitchen

Main level

Dimension: 11.67 Ft x 11.08 Ft

Laundry room

Main level

Dimension: 7.75 Ft x 7.50 Ft

Living room

Main level

Dimension: 13.17 Ft x 16.08 Ft

Features

Other
Parking

Area Amenities With Map

Comparables

This listing doesn't have any similar comparables!

The listing data above is provided under copyright by the Canadian Real Estate Association. The listing data is deemed reliable but is not guaranteed accurate by the Canadian Real Estate Association or Guglu.