
2502 Old Red Road, Elizabethtown-kitley, Ontario
1 / 41
Images

Images

Video

Video

Book Tour

Book Tour

Apply

Apply

2502 Old Red Road, Elizabethtown-kitley, Ontario

For Sale 16 minutes
CA$374,900
couple_bed
4 Bedrooms
bath_room
2 Bathrooms
garage
8 Parking Spaces
kitchen
1 Kitchen
size
1500 - 2000 sqft sqrt

Property Details

Days on Guglu

16 minutes

MLS®

X14181460

Type

Single Family
Year Built

Year Built

Unavailable
Ownership

Ownership

Freehold
Lot size

Lot size

115 ft x 143 ft

Description

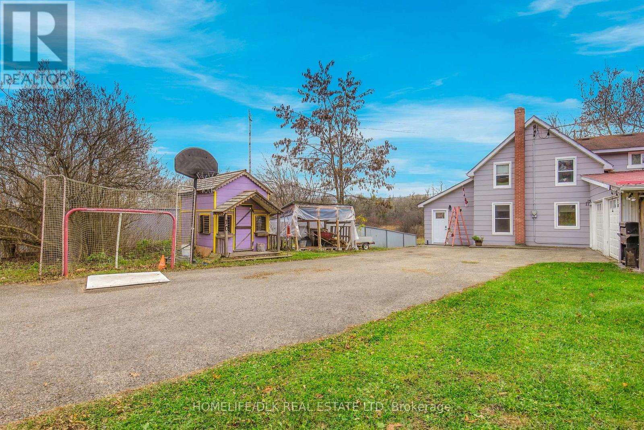
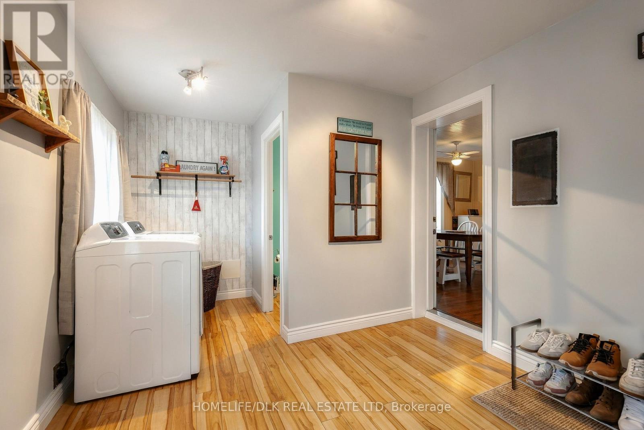
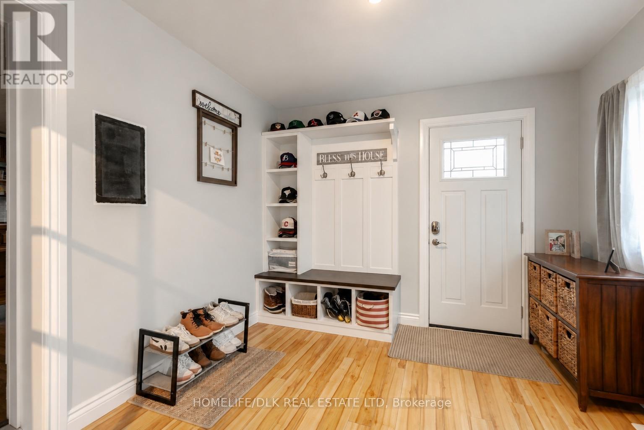
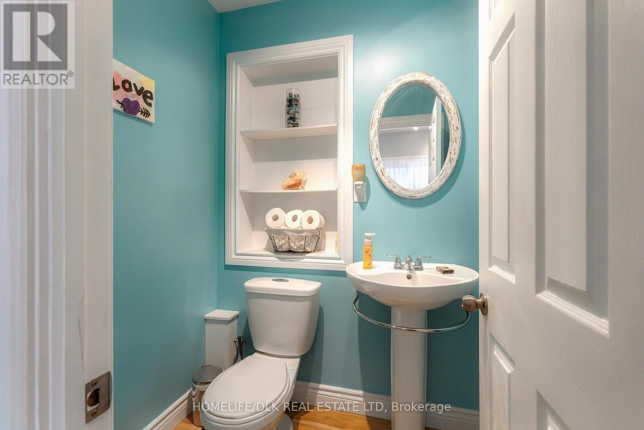
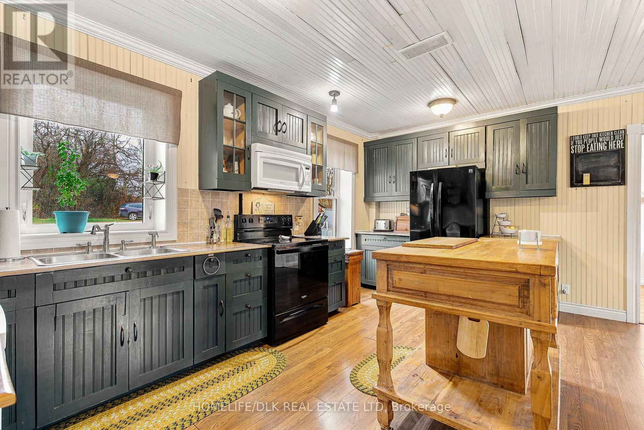
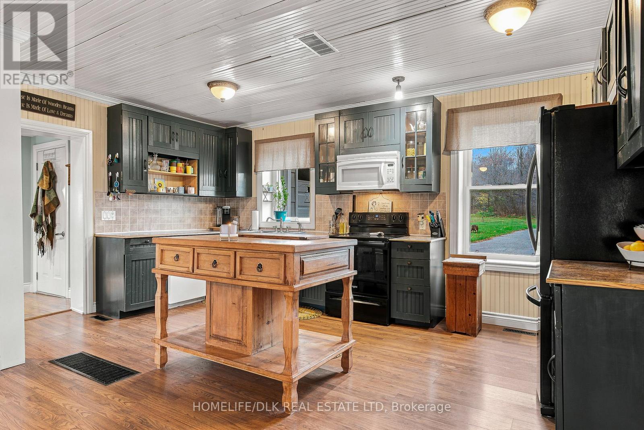
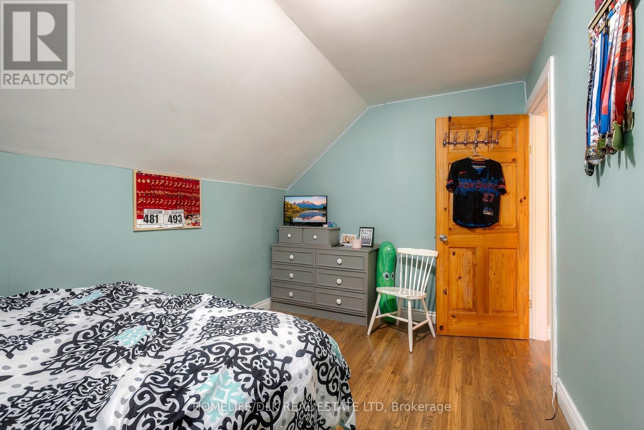
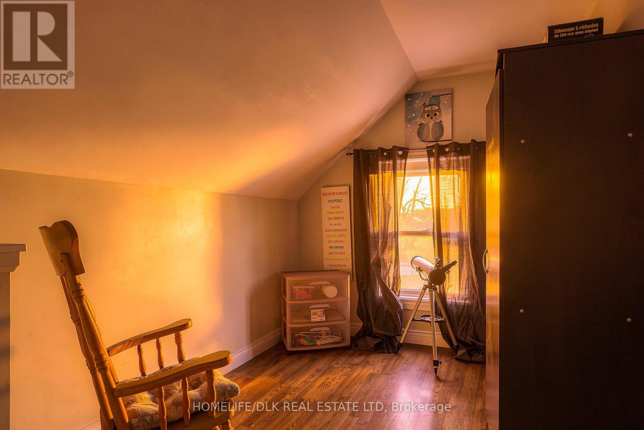
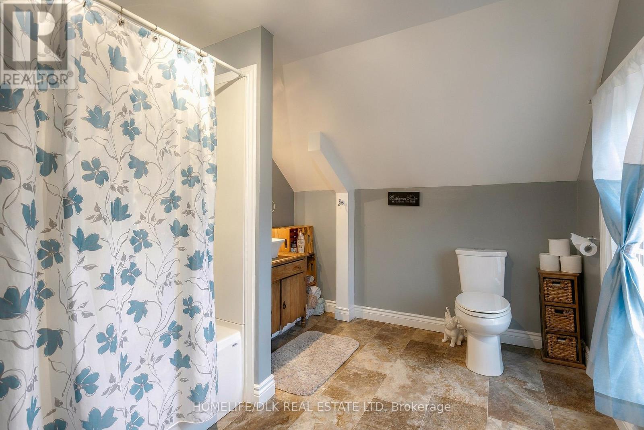
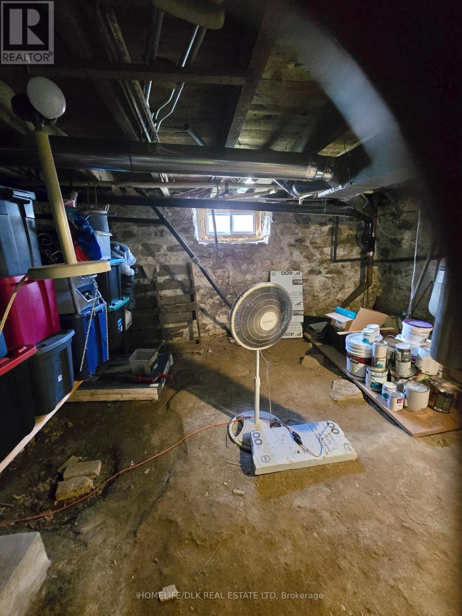
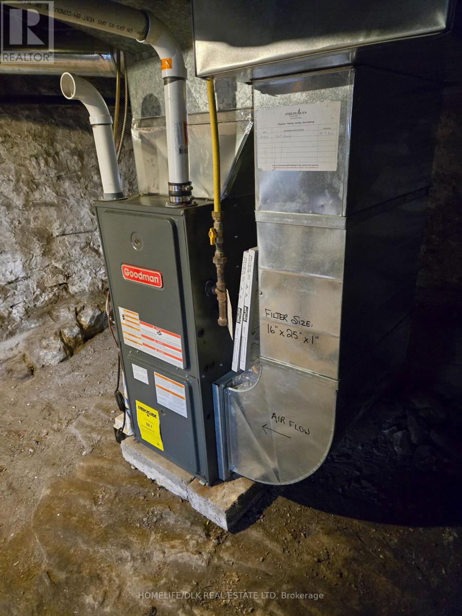
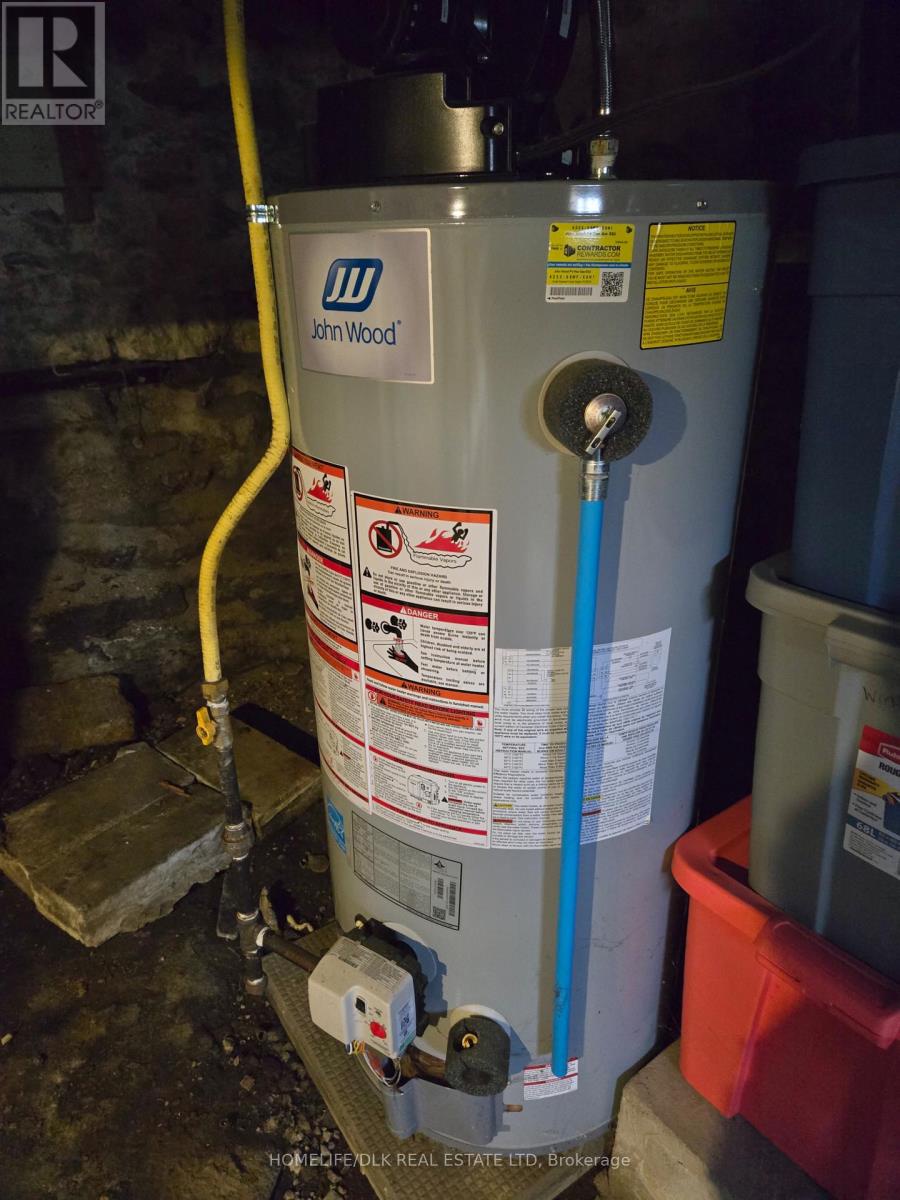
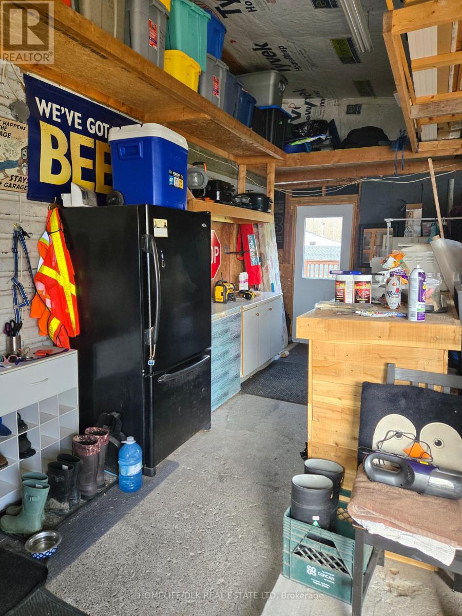
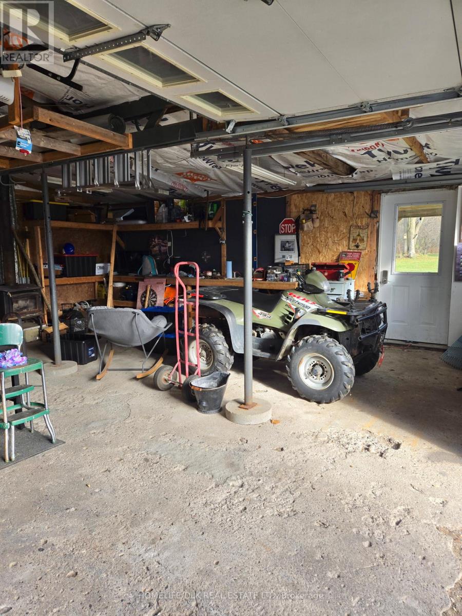
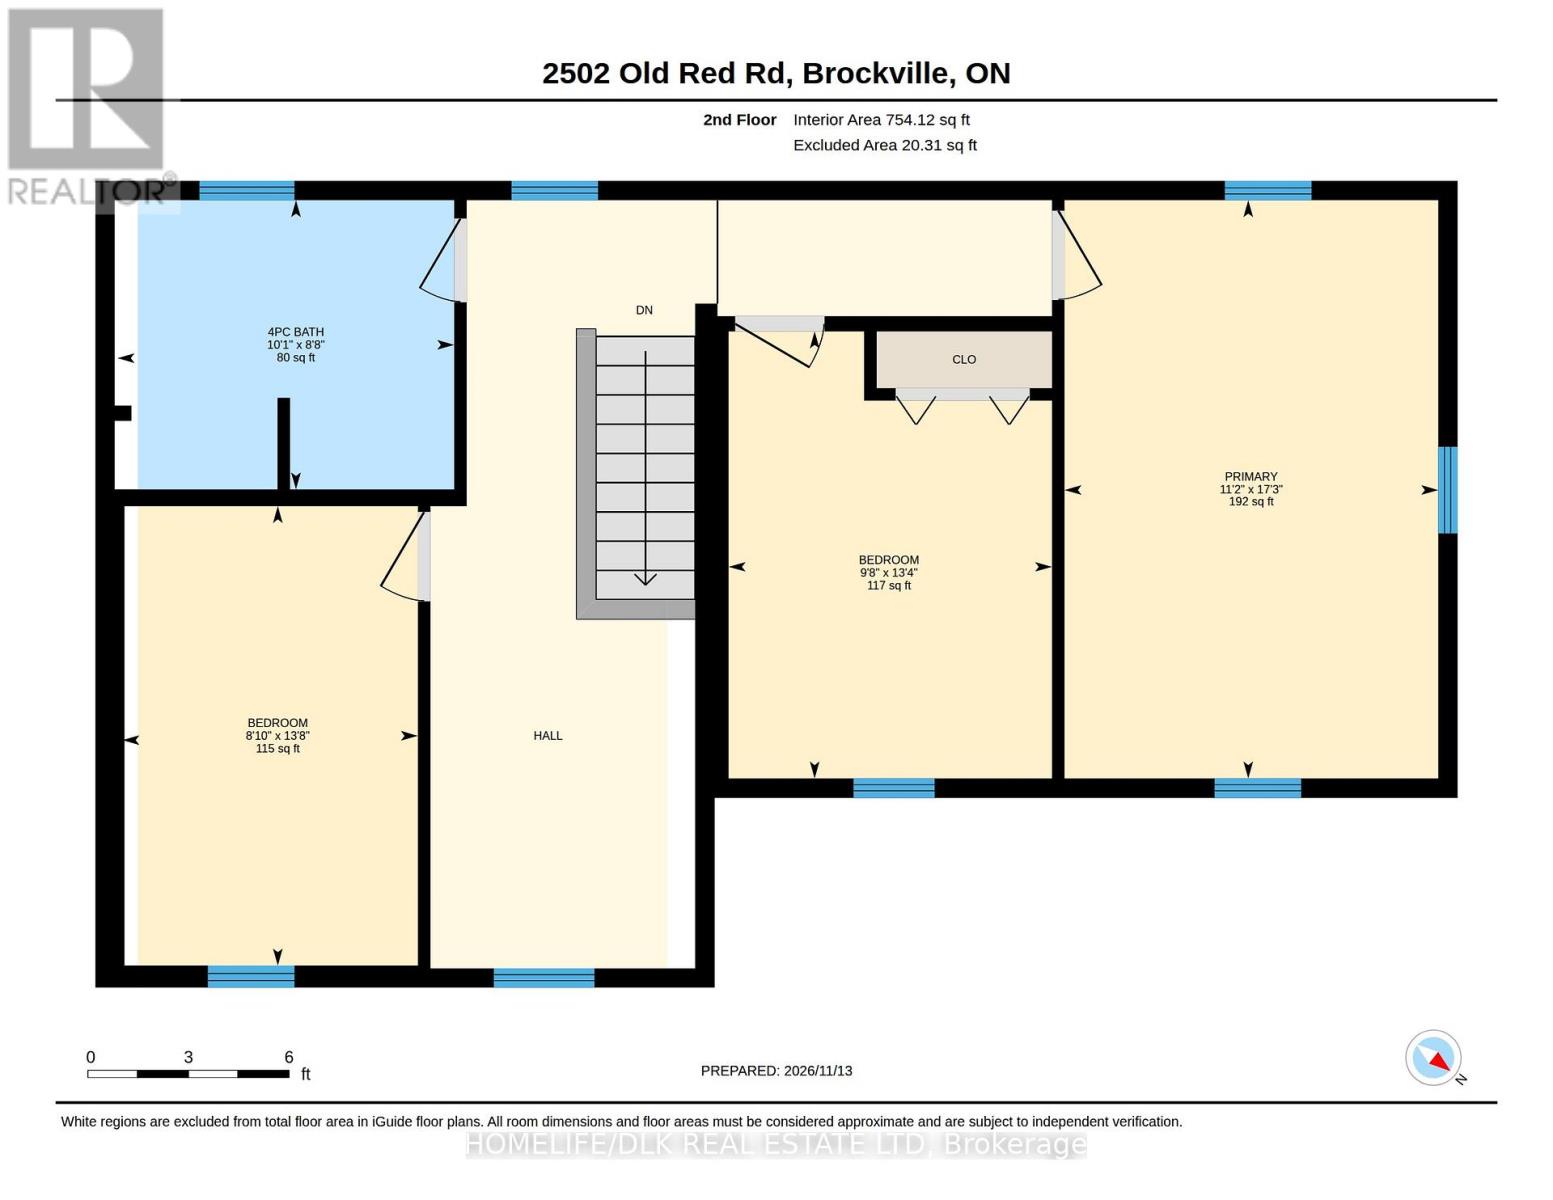
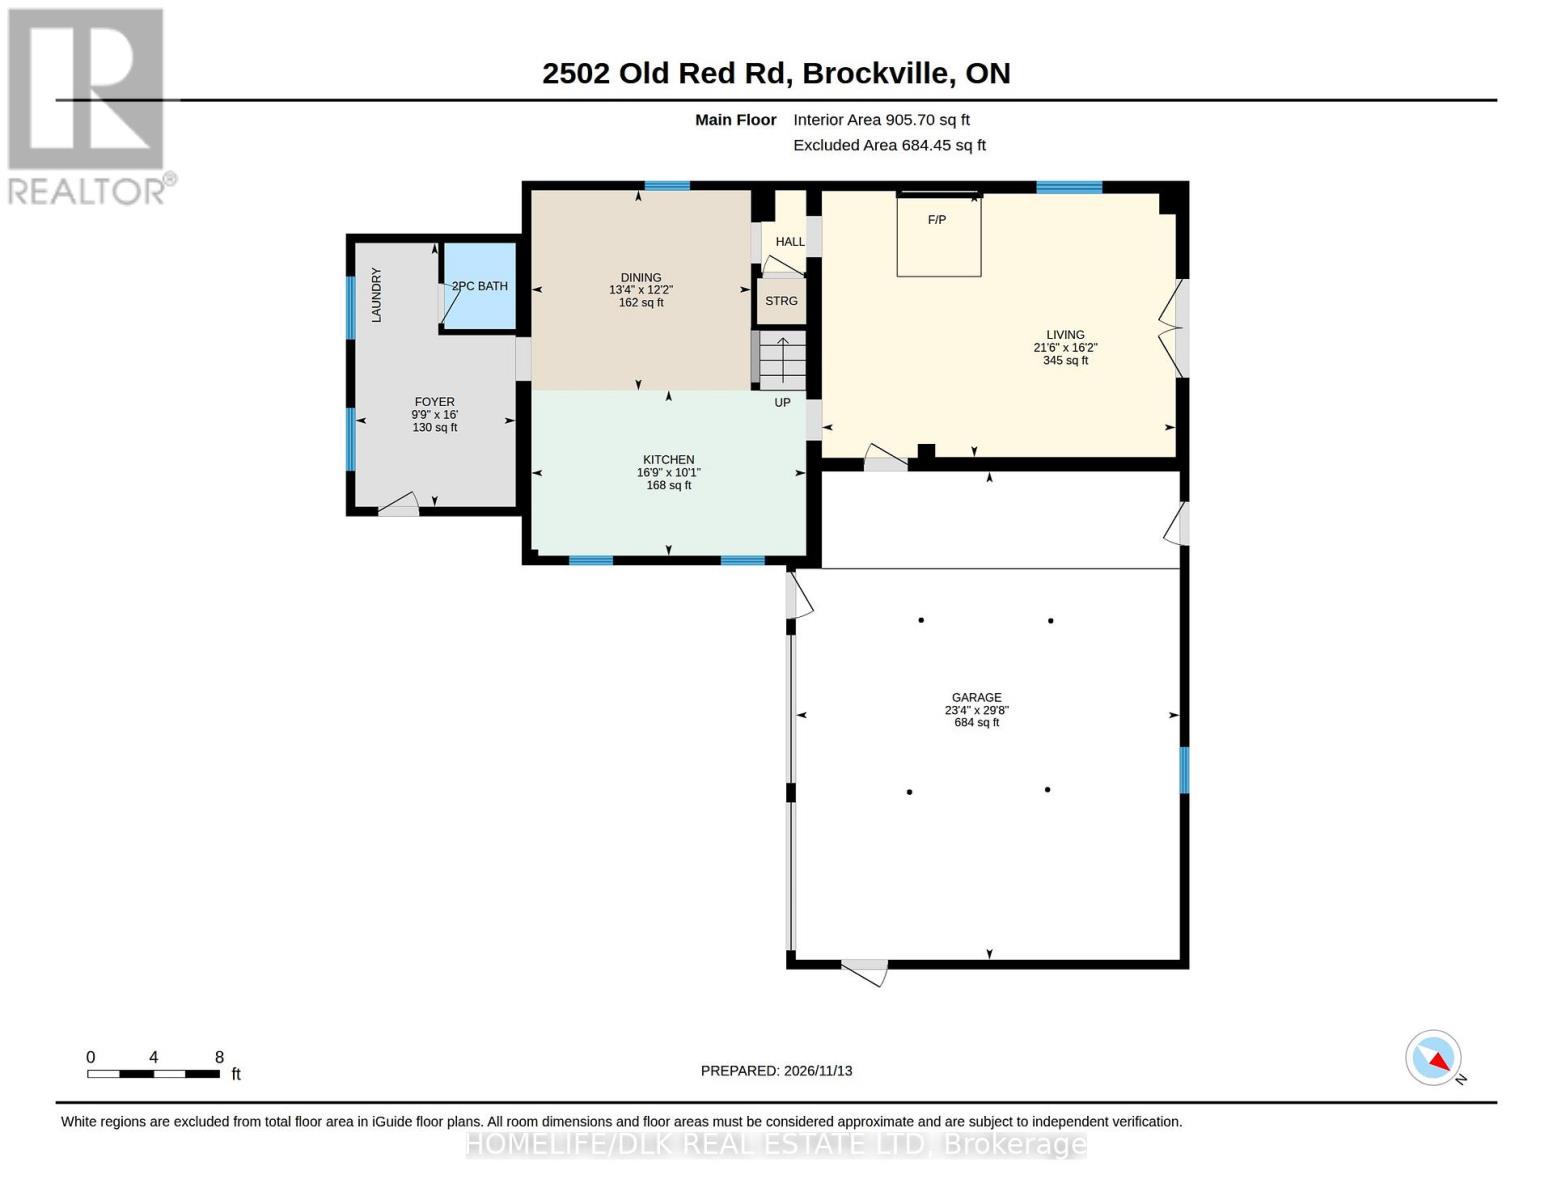
Take your morning coffee under the pergola, gather friends for dinner on the deck and come inside to the warmth of the cozy woodstove when the weather turns. Just beyond Brockville's city limits, this 1650 SF home sits on an oversized, treed lot framed by natural landscape and offers 3+ bedrooms, 2 bathrooms and room to spread out indoors and out. A beautifully crafted solid wood island is the heart of the country kitchen, all appliances are included and the open concept dining area has room for a full house. Comfortable and spacious, the living room is inviting, the woodstove has an updated tile hearth and surround while a newer patio door (15) opens to the rear deck. The current owners rebuilt and enlarged the deck for more panoramic views, added storage below and restained it in 2026. A reimagined mudroom gives everyday gear a place to land with a built-in bench, cubbies and coat hooks, plus convenient main-floor laundry and a 2 PC bath. The remodelled open staircase leads to three bedrooms, a renovated 4 PC bath and an open library/study area created from the former 4th bedroom. The attached double garage features two overhead doors, direct access to the home, a metal roof and covered lean-to storage. There's ample parking on the paved driveway and room in the yard for garden beds or a game of catch. Updates over the years include a 100-amp breaker panel (12), propane forced-air furnace and ductwork (13), hot water tank (17) and pressure tank (18), many replacement vinyl windows, new entry door (23), exterior and interior repaint, chimney liner and cap. It's easy to picture putting down roots here, with room to grow a garden, gather friends and enjoy a little more elbow room while remaining a stone's throw from the amenities of city life. (id:44040)

Building

Size:1500 - 2000 sqft
Parking Spaces:

8

Bedrooms:

4 | (4 Above Ground)

Bathrooms:

2 | (1 Half)

Basement:N/A (Unfinished)
Flooring:-
Roof:-
Heating:

Propane, Wood (Forced air, Other)

Fireplace:

1 (Woodstove)

Cooling:None
Utility Water:Dug Well
Foundation:Stone
Architecture:-
Construction Date:Invalid Date

Rooms

Living room

Main level

Dimension: 4.93 m x 6.55 m

Kitchen

Main level

Dimension: 3.07 m x 5.11 m

Dining room

Main level

Dimension: 3.71 m x 4.06 m

Bathroom

Main level

Dimension: 1.6 m x 1.32 m

Primary Bedroom

Upper Level

Dimension: 5.26 m x 3.4 m

Bedroom 2

Upper Level

Dimension: 4.06 m x 2.95 m

Bedroom 3

Upper Level

Dimension: 4.17 m x 2.69 m

Study

Upper Level

Dimension: 3.23 m x 2.39 m

Bathroom

Upper Level

Dimension: 2.64 m x 3.07 m

Features

Hillside
Wooded area
Backs on greenbelt
Carpet Free

Area Amenities With Map

Comparables

This listing doesn't have any similar comparables!

The listing data above is provided under copyright by the Canadian Real Estate Association. The listing data is deemed reliable but is not guaranteed accurate by the Canadian Real Estate Association or Guglu.