
71 Frobel Dr, Elliot Lake, Ontario
1 / 31
Images

Images

Video

Video

Book Tour

Book Tour

Apply

Apply

71 Frobel Dr, Elliot Lake, Ontario

For Sale 12 minutes
CA$189,000
couple_bed
3 Bedrooms
bath_room
1 Bathrooms
garage
Unavailable
kitchen
1 Kitchen
size
under 1/2 acre sqrt

Property Details

Days on Guglu

12 minutes

MLS®

SM263169

Type

Single Family
Year Built

Year Built

Jan-1981
Ownership

Ownership

Unavailable
Lot size

Lot size

Unavailable

Description

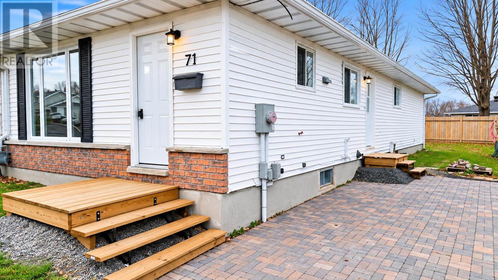
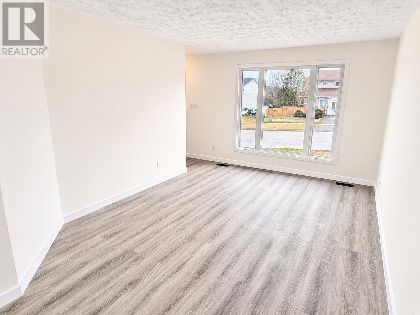
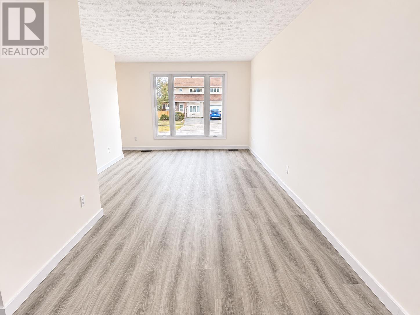
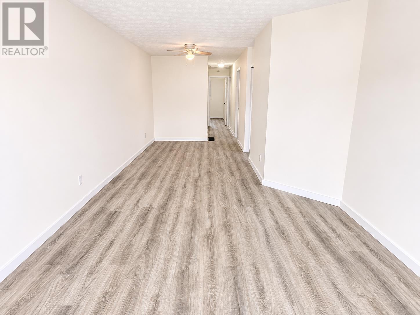
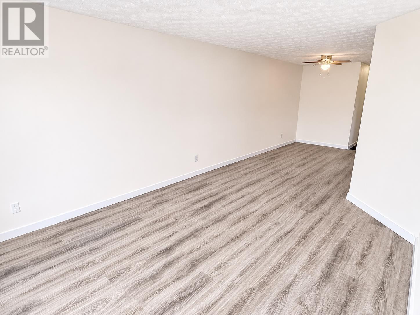
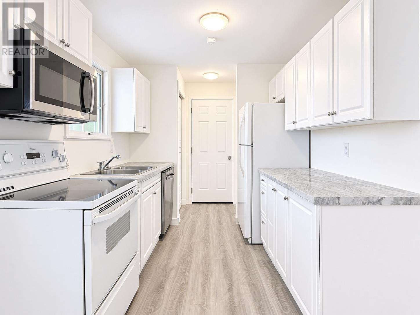
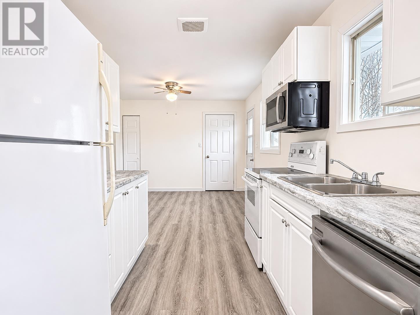
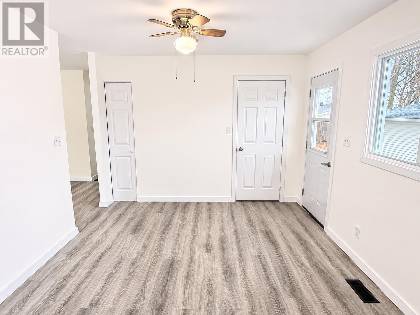
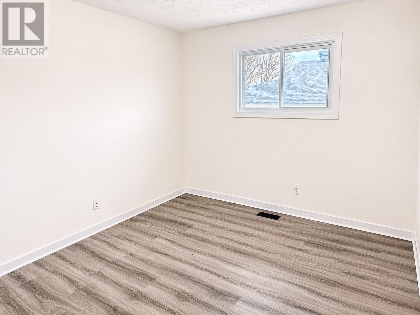
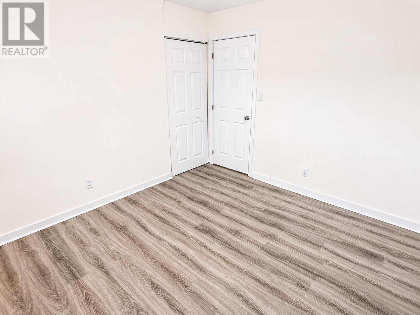
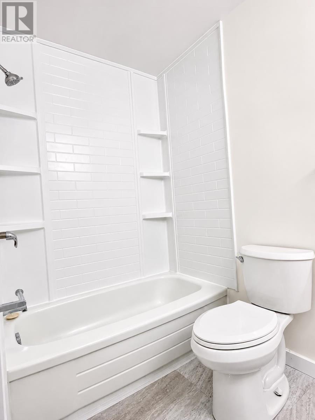
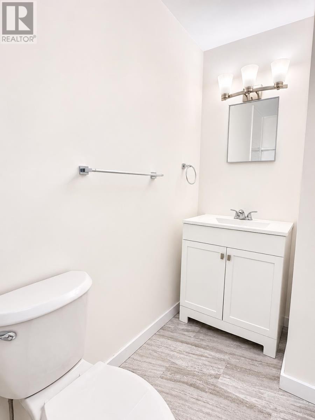
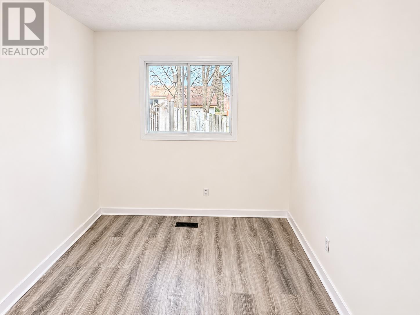
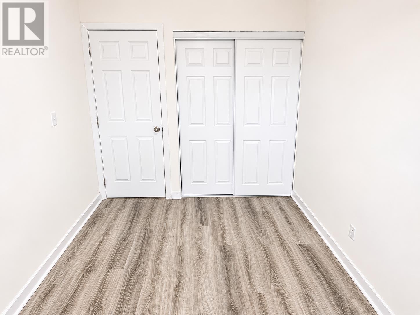
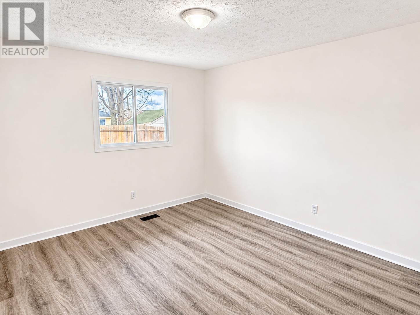
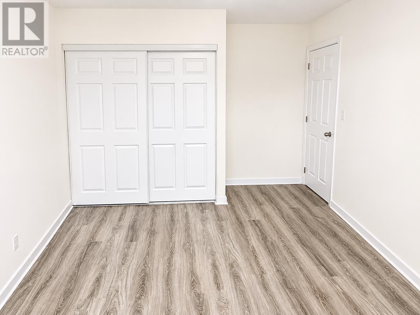
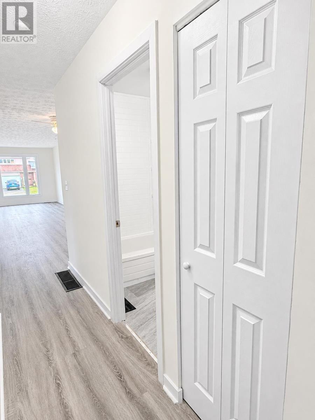
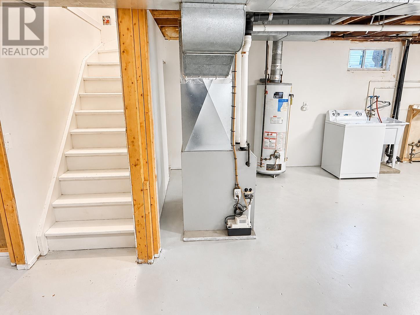
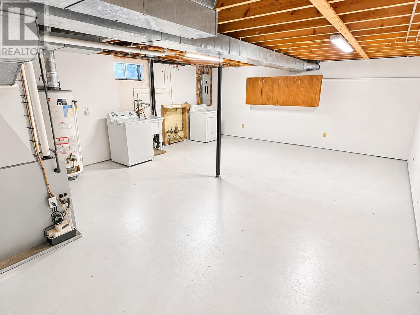
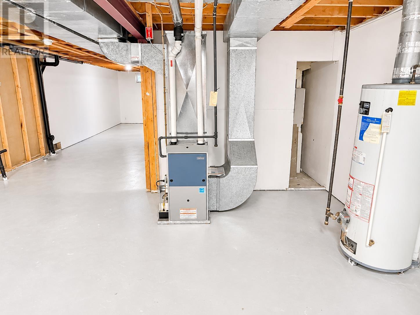
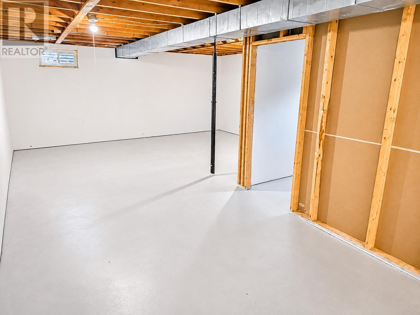
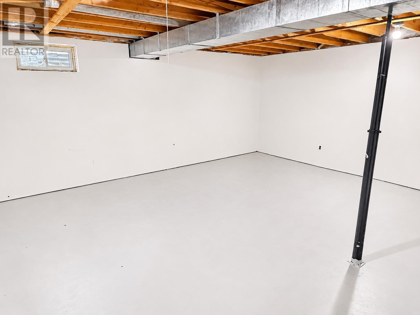
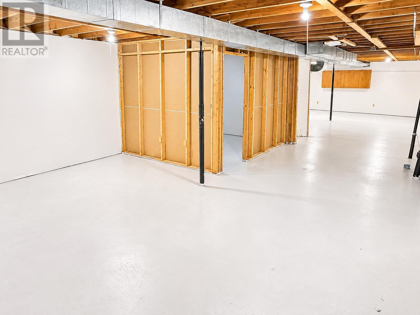
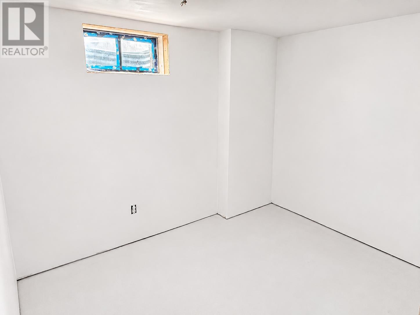
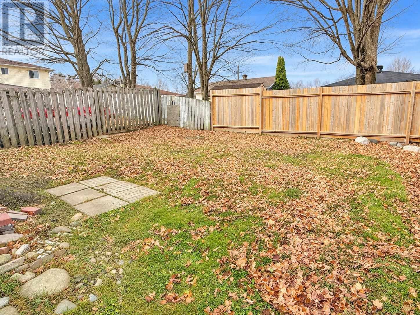
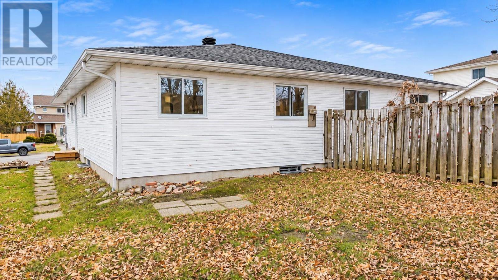
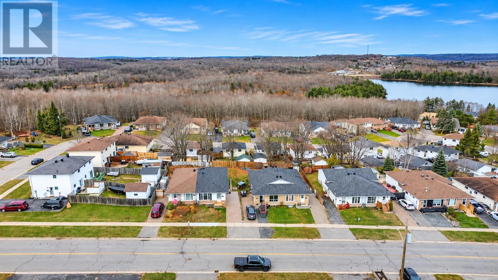
Welcome to 71 Frobel Drive in beautiful Elliot Lake! This charming semi-detached bungalow offers a fantastic opportunity for first-time homebuyers, those looking to downsize, or investors alike. Featuring attractive curb appeal, a lovely interlocking brick driveway, and a generously sized backyard, this home is sure to impress! Step inside to discover a recently upgraded main floor featuring a bright and inviting kitchen, a spacious open-concept living and dining area, three bedrooms, and a four-piece bathroom, all conveniently located on one level. The lower level offers a blank canvas with endless possibilities to create additional living space, a family room, or whatever suits your needs. Gas forced air heating! Don’t miss out on this wonderful opportunity to make this beautiful property your own. Call today to book your private viewing! (id:44040)

Building

Size:under 1/2 acre
Parking Spaces:

Bedrooms:

3 | (3 Above Ground)

Bathrooms:

1

Basement:Full (Unfinished)
Flooring:-
Roof:-
Heating:

Natural gas (Forced air)

Fireplace:-
Cooling:-
Utility Water:Municipal water
Foundation:-
Architecture:Bungalow
Construction Date:1981-01-01

Rooms

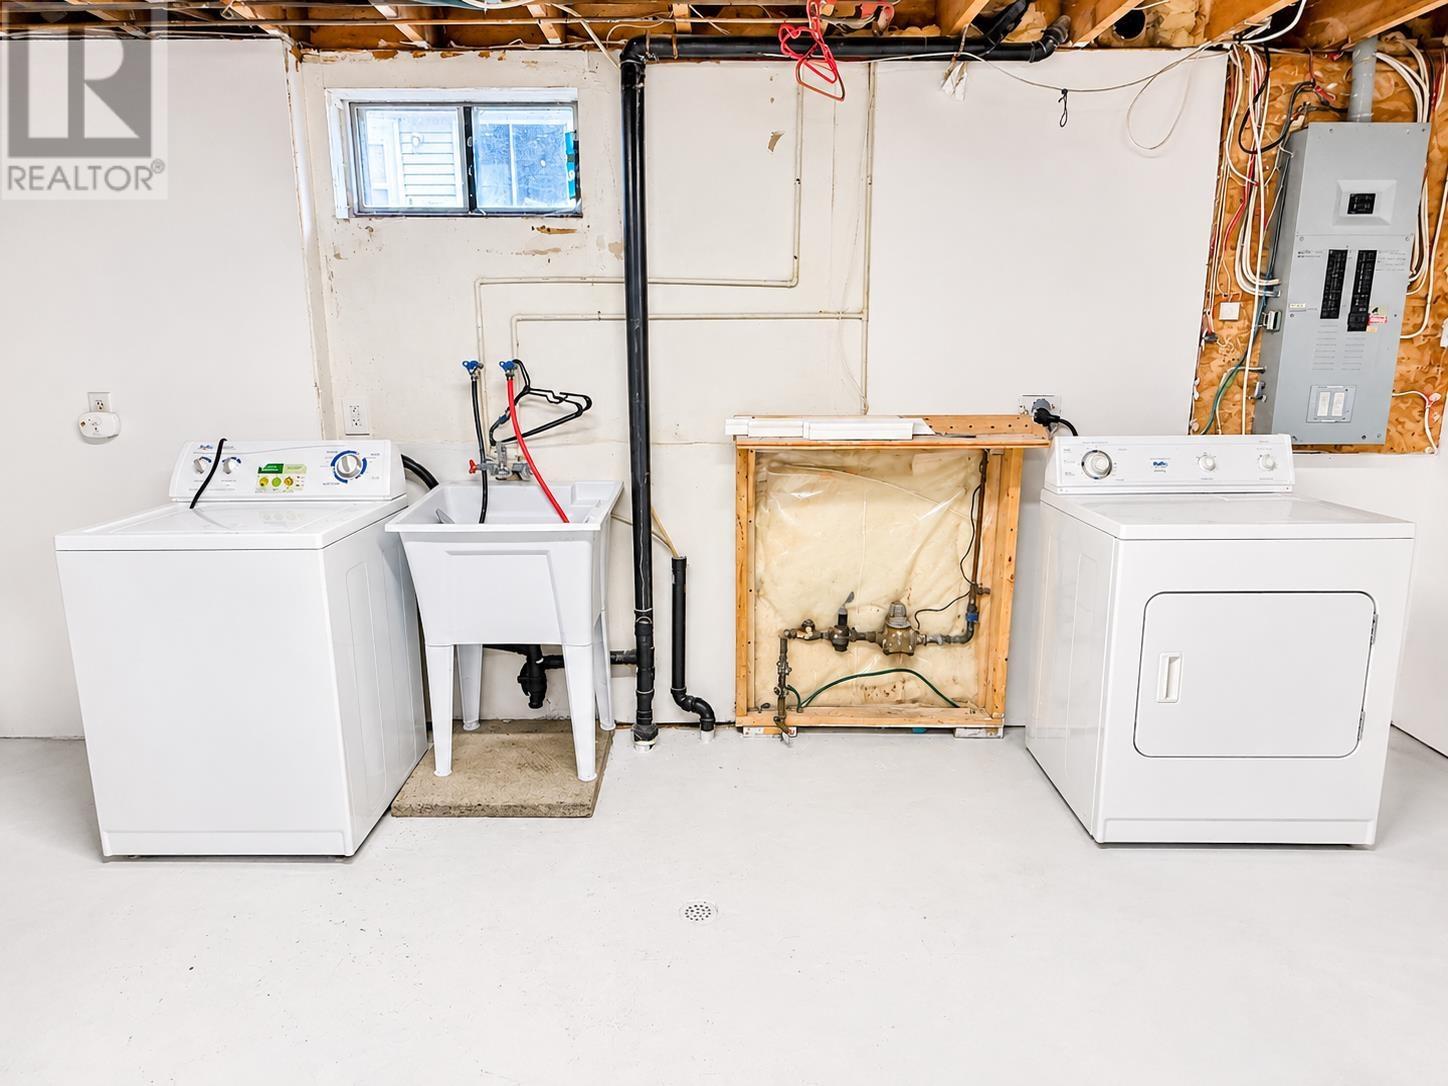
Laundry room

Basement

Dimension: 22.6 X 17.9

Recreation room

Basement

Dimension: 17.10 X 13.5

Storage

Basement

Dimension: 7.11 X 9.10

Kitchen

Main level

Dimension: 7.11 X 8.2

Living room

Main level

Dimension: 27.9 X 11

Bathroom

Main level

Dimension: 4.10 X 9.6

Bedroom

Main level

Dimension: 10.9 X 10.2

Bedroom

Main level

Dimension: 11.2 X 8.2

Bedroom

Main level

Dimension: 14.6 X 10.8

Dining room

Main level

Dimension: 10.9 X 12

Features

Interlocking Driveway

Area Amenities With Map

Comparables

This listing doesn't have any similar comparables!

The listing data above is provided under copyright by the Canadian Real Estate Association. The listing data is deemed reliable but is not guaranteed accurate by the Canadian Real Estate Association or Guglu.