
13 Lions Court, Essa (angus), Ontario
1 / 19
Images

Images

Video

Video

Book Tour

Book Tour

Apply

Apply

13 Lions Court, Essa (angus), Ontario

For Sale 12 minutes
CA$849,000
couple_bed
4 Bedrooms
bath_room
4 Bathrooms
garage
6 Parking Spaces
kitchen
1 Kitchen
size
3000 - 3500 sqft sqrt

Property Details

Days on Guglu

12 minutes

MLS®

N14181338

Type

Single Family
Year Built

Year Built

Unavailable
Ownership

Ownership

Freehold
Lot size

Lot size

60 ft ,10 in x 89 ft ,10 in

Description

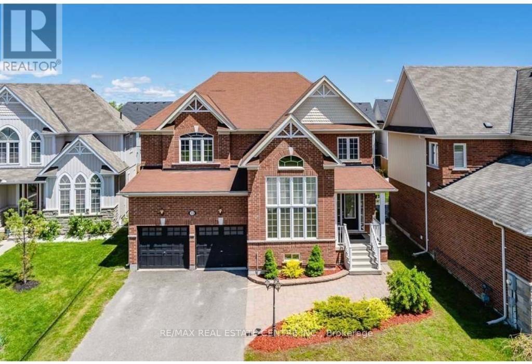
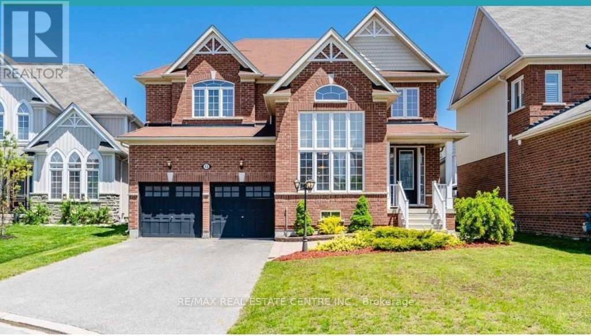
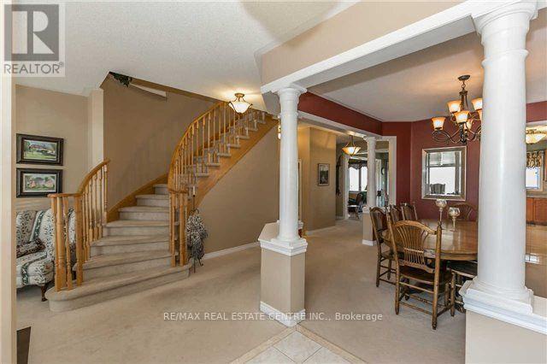
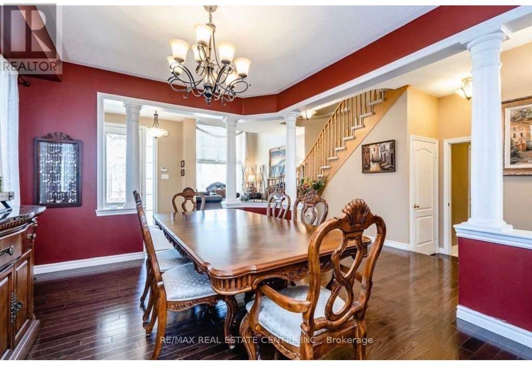
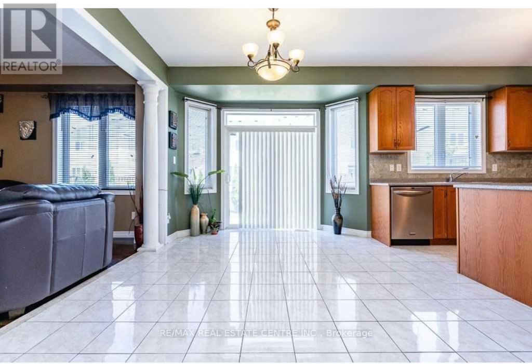
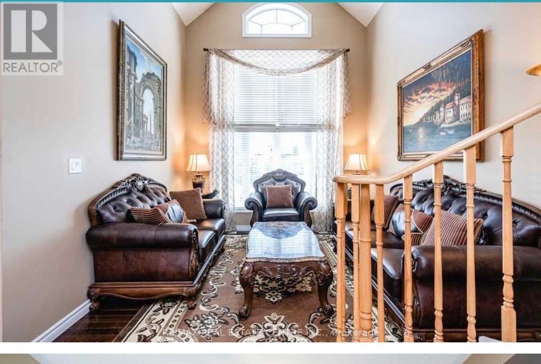
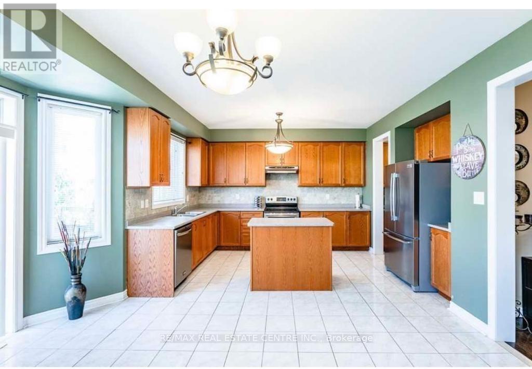
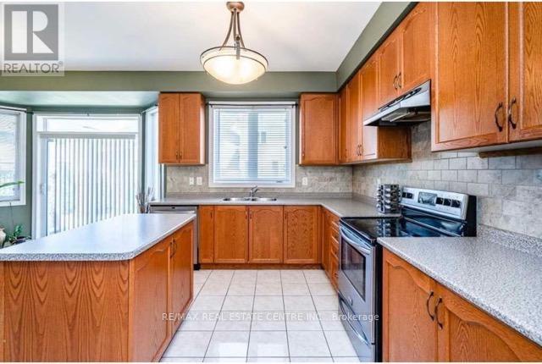
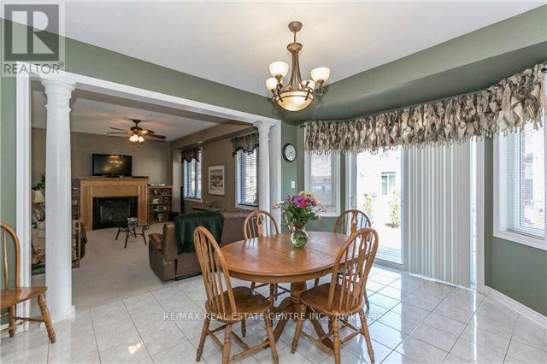
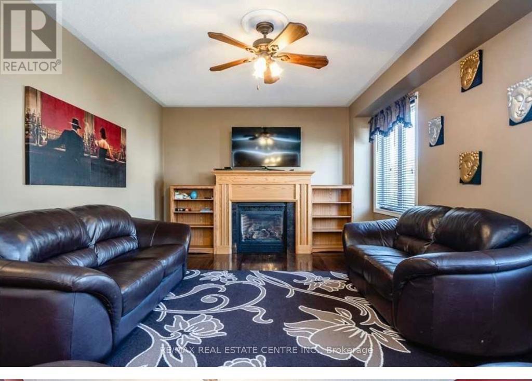
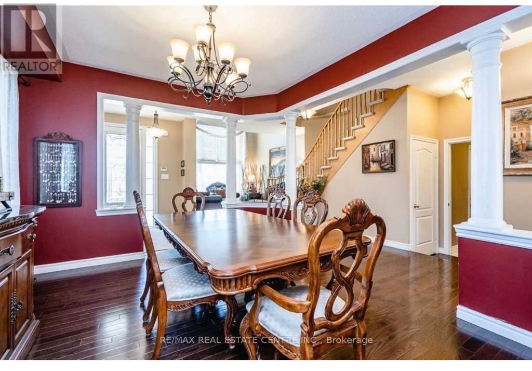
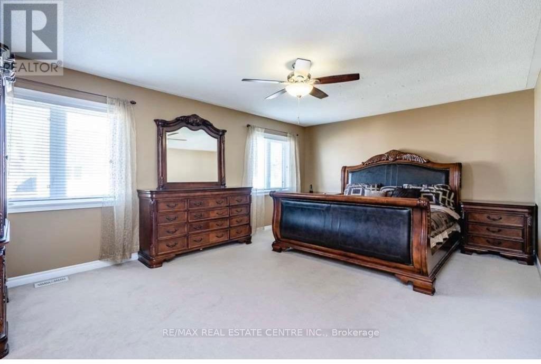
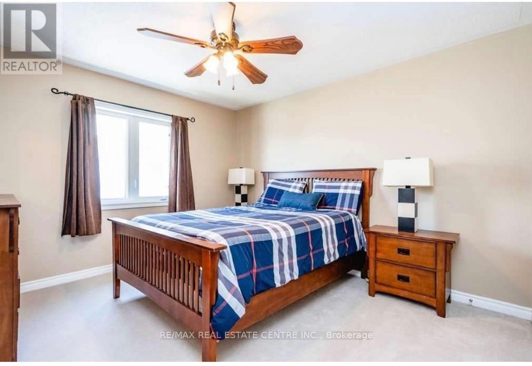
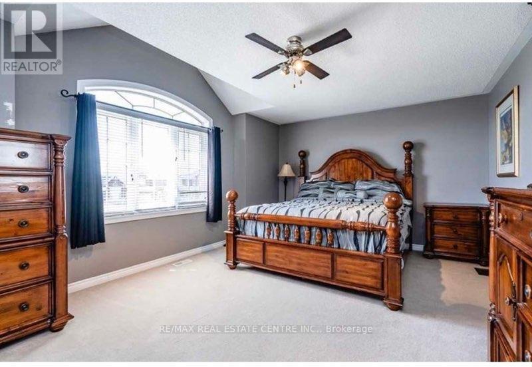
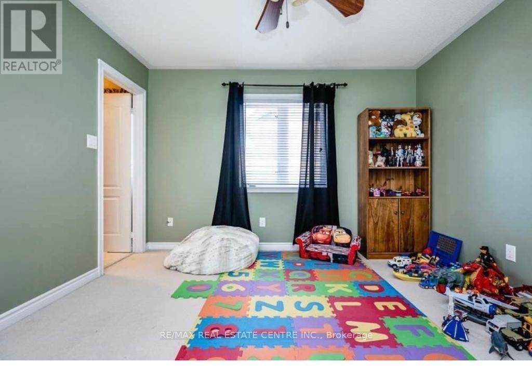
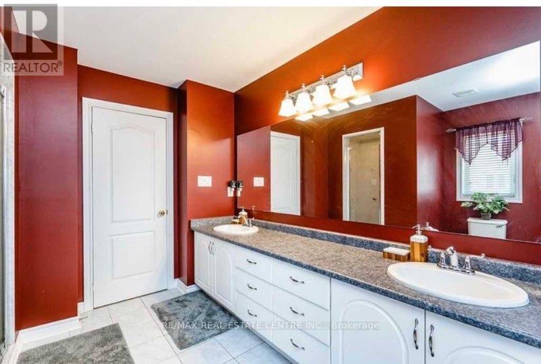
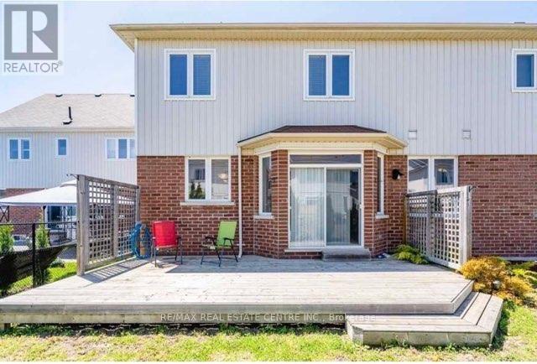
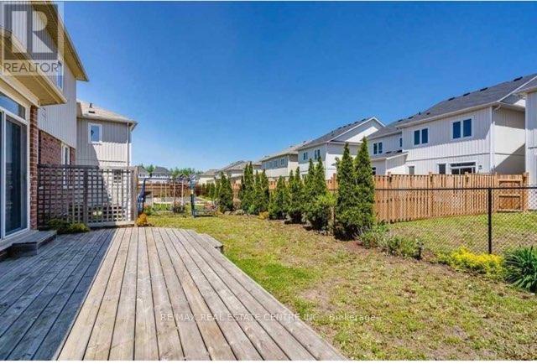
Welcome to this stunning executive home nestled on a quiet cul-de-sac. Designed for comfortable family living and effortless entertaining, this home features a spacious open- concept layout with a bright eat-in kitchen, family room, separate dining room, and convenient butler's pantry. Step outside to a large deck overlooking the fully fenced backyard-perfect for summer gatherings and family enjoyment. The luxurious primary suite offers a spa-inspired 5-piece ensuite and his-and-her walk-in closets. Three additional generously sized bedrooms each feature ensuite access, while the cozy loft overlooks the main floor and provides the perfect space for a home office, reading area, or children's retreat. Fridge/Stove, Dishwasher, Central Vac and Garage Door Opener, Window Covering, Dryer,Buyer/Buyer Agent To Verify All Taxes/Measurements/Directions/Legal Description; Send All Toavtar100@hotmail.com (id:44040)

Building

Size:3000 - 3500 sqft
Parking Spaces:

6

Bedrooms:

4 | (4 Above Ground)

Bathrooms:

4 | (1 Half)

Basement:Full (Unfinished)
Flooring:-
Roof:-
Heating:

Natural gas (Forced air)

Fireplace:-
Cooling:Central air conditioning
Utility Water:Municipal water
Foundation:Concrete
Architecture:-
Construction Date:Invalid Date

Rooms

Bedroom

Second level

Dimension: 5 m x 3.93 m

Primary Bedroom

Second level

Dimension: 5.94 m x 4.06 m

Loft

Second level

Dimension: 4.75 m x 2.64 m

Bedroom

Second level

Dimension: 3.81 m x 3.65 m

Bedroom

Second level

Dimension: 3.81 m x 3.4 m

Living room

Main level

Dimension: 3.5 m x 3.96 m

Kitchen

Main level

Dimension: 4.64 m x 5.76 m

Dining room

Main level

Dimension: 4.11 m x 3.68 m

Family room

Main level

Dimension: 5.71 m x 4.03 m

Library

Main level

Dimension: 3.91 m x 3.09 m

Features

Cul-de-sac

Area Amenities With Map

Comparables

This listing doesn't have any similar comparables!

The listing data above is provided under copyright by the Canadian Real Estate Association. The listing data is deemed reliable but is not guaranteed accurate by the Canadian Real Estate Association or Guglu.