
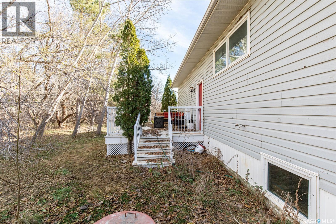
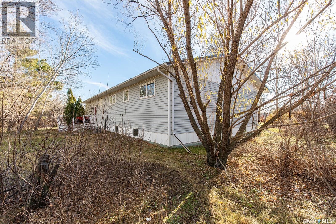
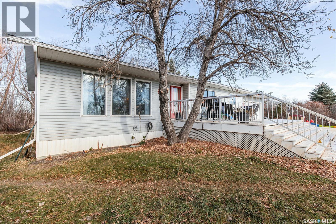
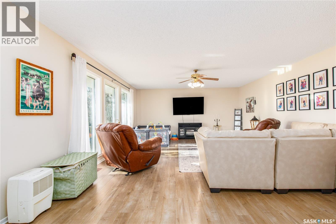
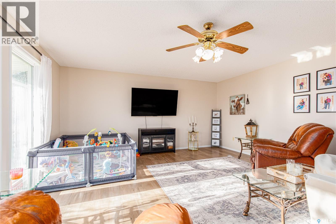
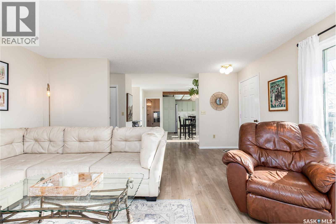
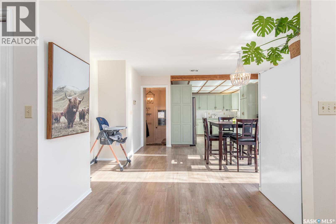
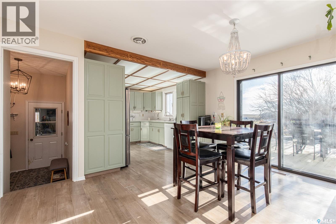
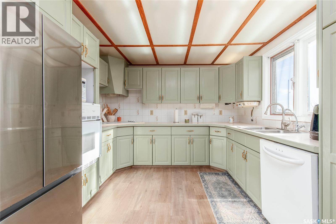
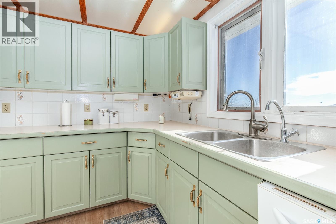
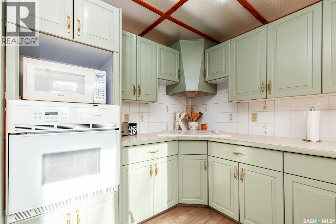
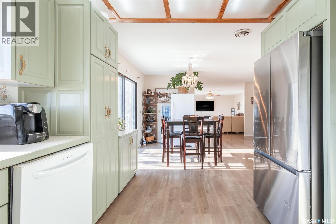
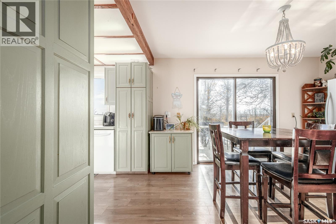
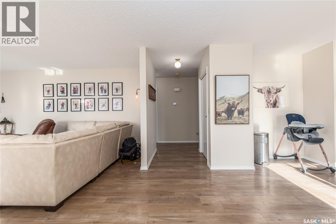
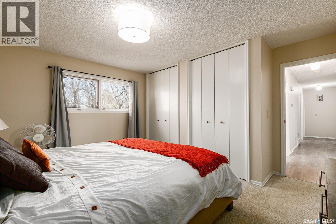
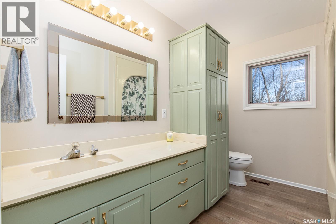
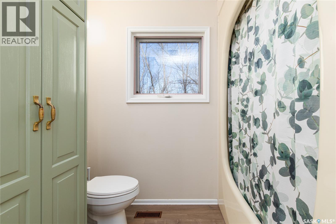
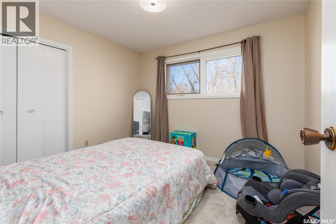
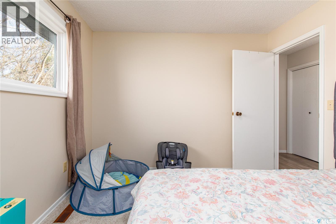
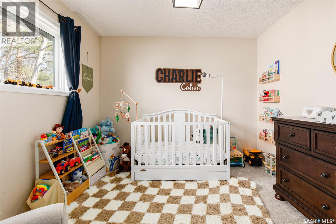
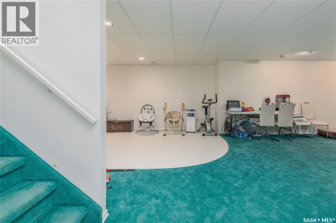
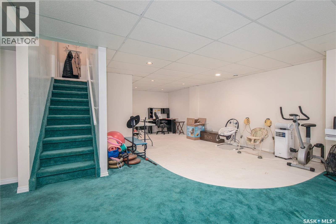
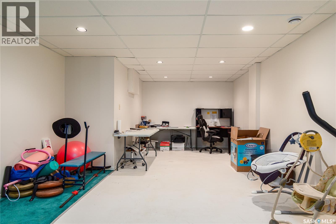
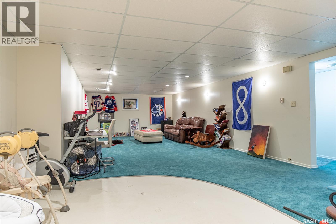
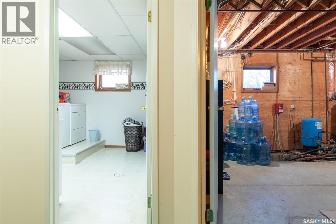
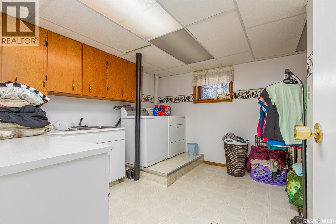
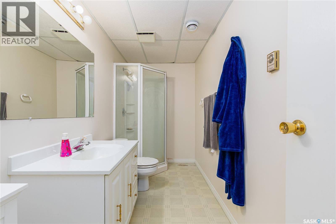
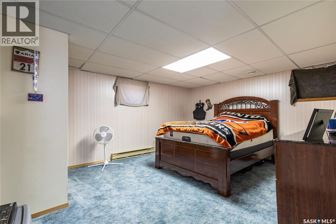
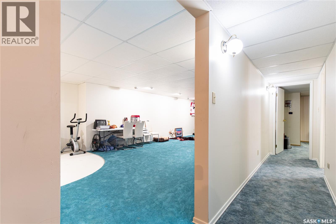
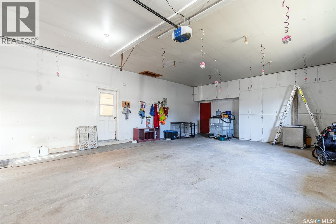
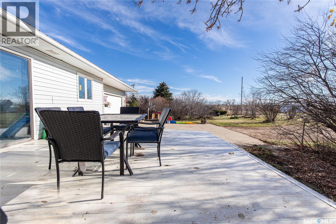
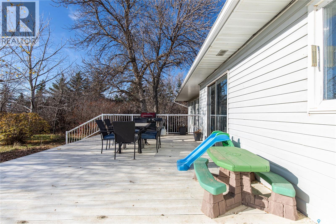
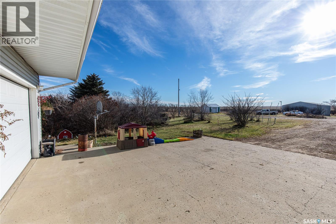
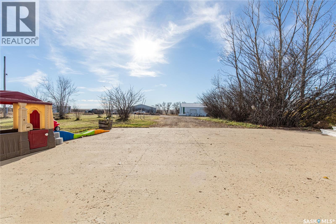
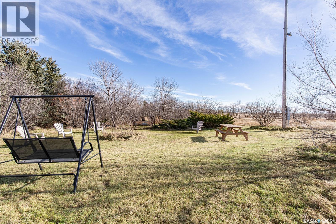
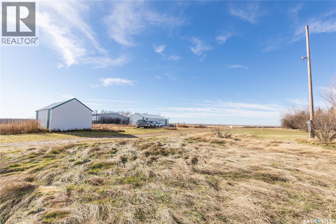
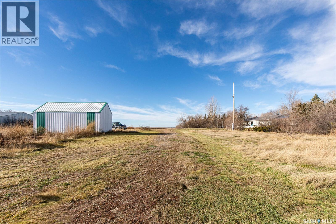
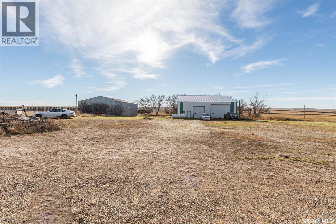
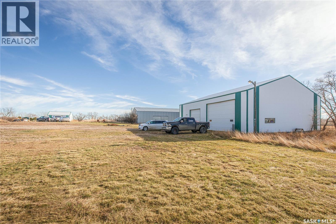
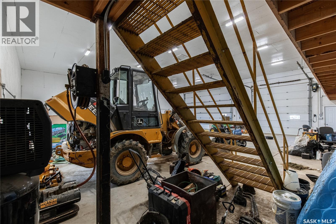
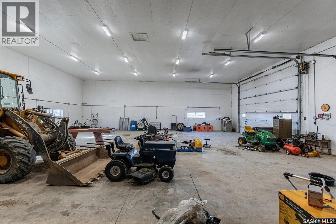
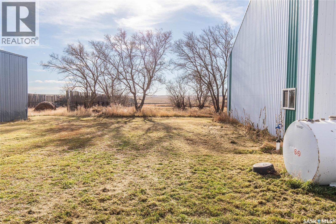
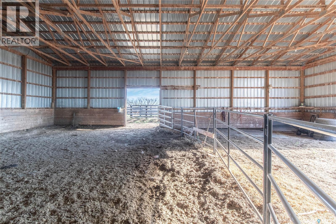
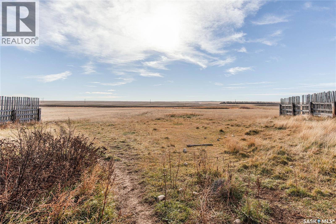
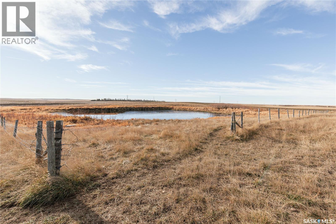
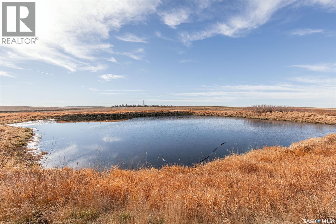
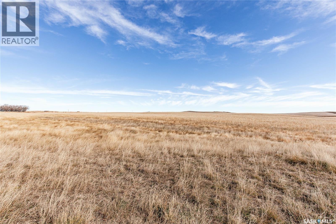
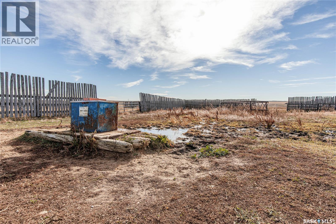
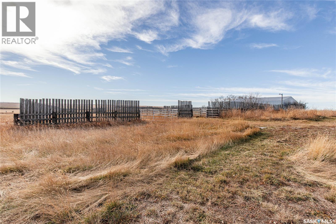
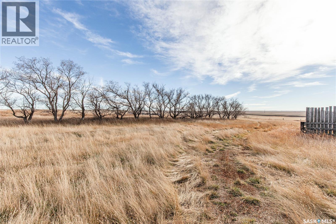
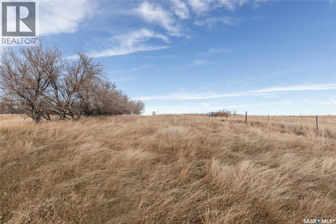
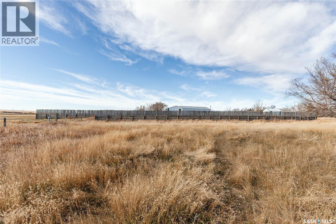
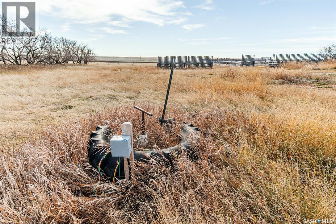
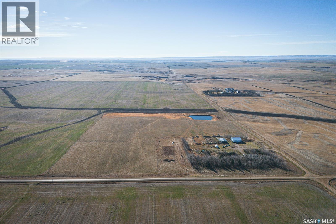
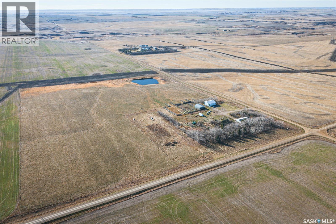
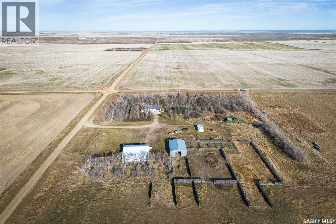
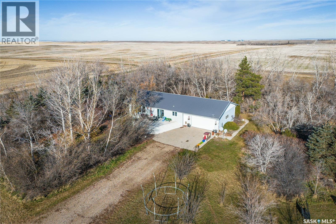
Tucked into the beautiful rolling hills of Southern Saskatchewan, this 48+ acre property offers the kind of country living that's hard to find. Whether you've been dreaming of a hobby farm, a place to run your own business or simply a home with a little more breathing room, there's plenty of opportunity here. The main level features a kitchen and dining area with patio doors leading to the front deck, along with a large living room. Down the hall, is a spacious primary bedroom with a 4-pc bath conveniently located nearby, as well as two more bedrooms. A 3-pc bath is located just off the foyer, with convenient access from the attached double garage. The basement offers a large family room and games area, an additional bedroom, 3-pc bath, separate laundry room, utility room and storage. The home is equipped with electric forced-air heating, central air conditioning. Outside, there are 2 decks (front: off the dining area, back: off the garage), a fully fenced pasture, large dugout, well, and four livestock water bowls. Horse lovers will appreciate the impressive 80' x 160' outdoor sand riding arena, as well as an insulated 50' x 60' shop and 40' x 56' pole barn. Enjoy peace and privacy while remaining just one mile off the paved highway, approx. 25 min. to Assiniboia and 1 hour to Moose Jaw. (id:44040)
Building
Size:1584 sqft
Parking Spaces:
Bedrooms:
4
Bathrooms:
3
Basement:Full (Finished)
Flooring:-
Roof:-
Heating:
Electric(Forced air)
Fireplace:-
Cooling:Central air conditioning
Utility Water:-
Foundation:-
Architecture:Bungalow
Construction Date:1982-01-01
Rooms
Games room
Basement
Dimension: 10 ft ,8 in x 23 ft
Family room
Basement
Dimension: 15 ft ,1 in x 26 ft ,4 in
Other
Basement
Dimension: 18 ft x 12 ft
Laundry room
Basement
Dimension: 10 ft ,7 in x 11 ft ,7 in
3pc Bathroom
Basement
Dimension: 5 ft ,2 in x 11 ft ,7 in
Bedroom
Basement
Dimension: 14 ft ,2 in x 12 ft ,8 in
Foyer
Main level
Dimension: 6 ft ,3 in x 8 ft ,2 in
3pc Bathroom
Main level
Dimension: 6 ft ,1 in x 3 ft ,7 in
Kitchen
Main level
Dimension: 9 ft ,2 in x 10 ft ,10 in
Dining room
Main level
Dimension: 11 ft ,7 in x 12 ft ,8 in
Living room
Main level
Dimension: 16 ft ,4 in x 19 ft ,8 in
Bedroom
Main level
Dimension: 14 ft ,3 in x 10 ft ,10 in
4pc Bathroom
Main level
Dimension: 5 ft ,9 in x 10 ft ,4 in
Bedroom
Main level
Dimension: 10 ft ,10 in x 10 ft ,4 in
Bedroom
Main level
Dimension: 10 ft ,1 in x 11 ft ,11 in
Features
Acreage
Treed
Rolling
Double width or more driveway
Area Amenities With Map
Comparables
This listing doesn't have any similar comparables!
The listing data above is provided under copyright by the Canadian Real Estate Association. The listing data is deemed reliable but is not guaranteed accurate by the Canadian Real Estate Association or Guglu.