
670 Thompson Road, Flamborough, Ontario
1 / 49
Images

Images

Video

Video

Book Tour

Book Tour

Apply

Apply

670 Thompson Road, Flamborough, Ontario

For Sale 8 minutes
CA$1,099,900
couple_bed
4 Bedrooms
bath_room
2 Bathrooms
garage
8 Parking Spaces
kitchen
1 Kitchen
size
2475 sqft sqrt

Property Details

Days on Guglu

8 minutes

MLS®

40878534

Type

Single Family
Year Built

Year Built

Jan-1960
Ownership

Ownership

Freehold
Lot size

Lot size

100 ft x 350 ft

Description

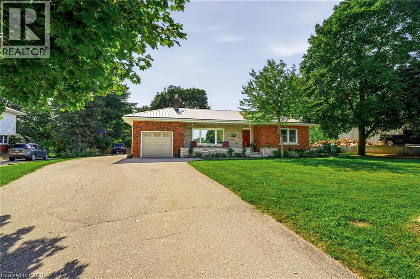
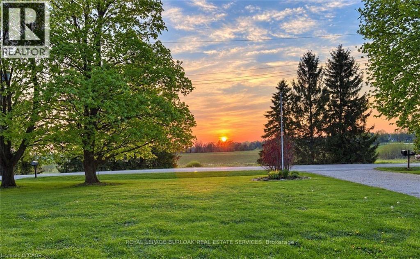
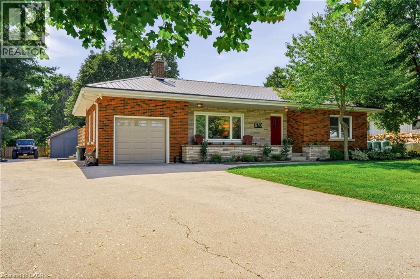
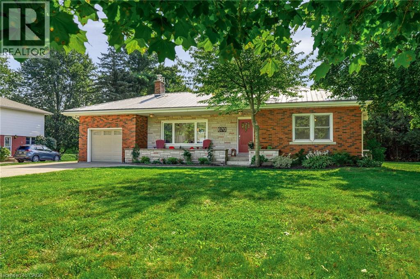
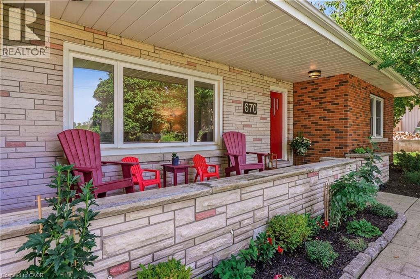
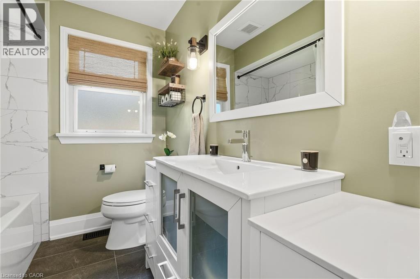
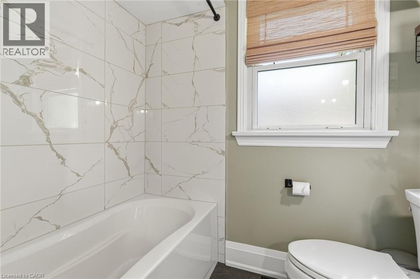
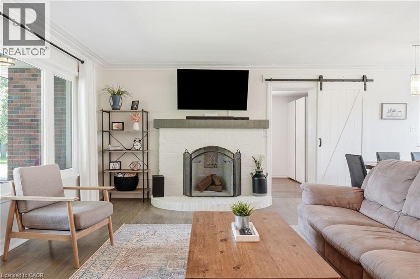
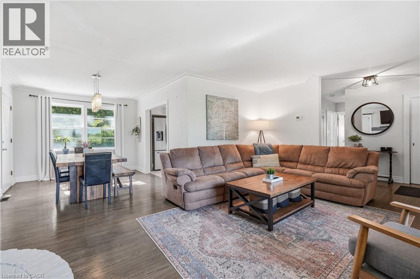
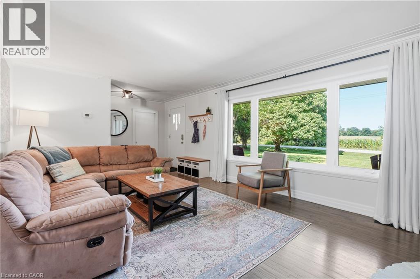
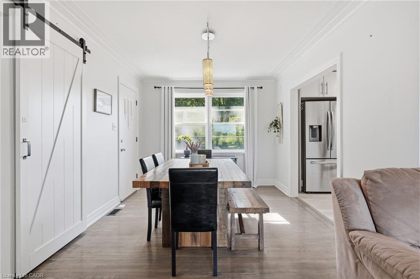
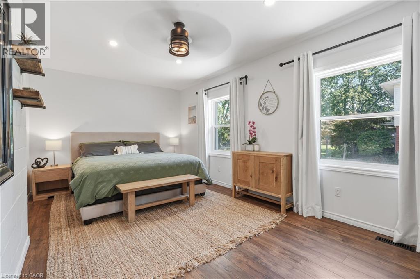
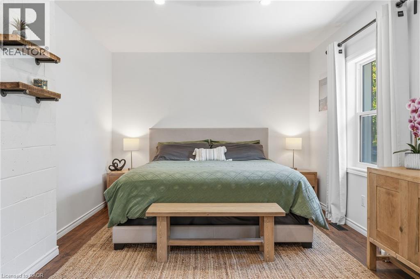
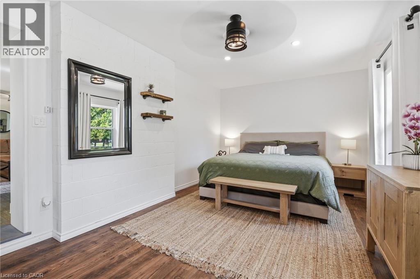
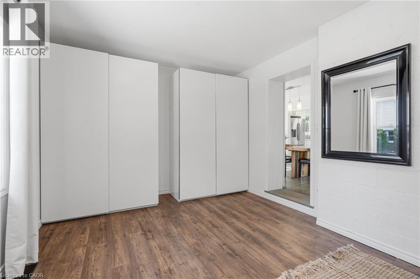
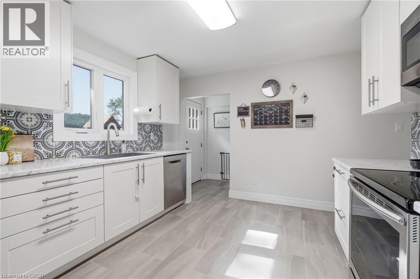
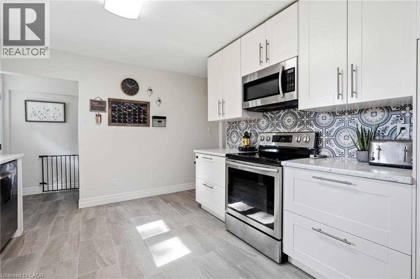
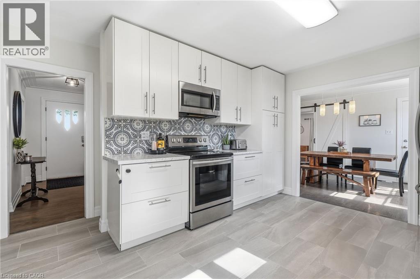
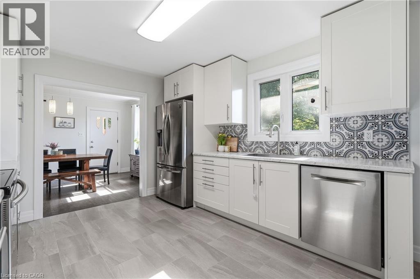
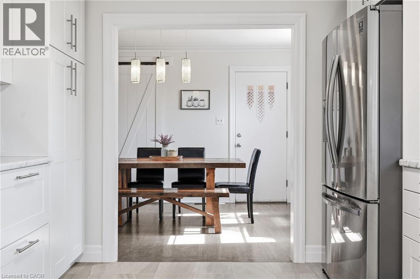
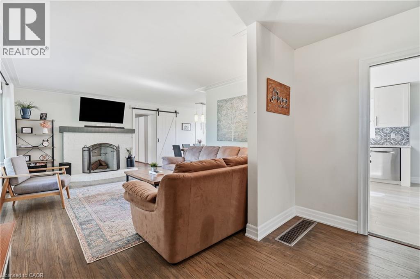
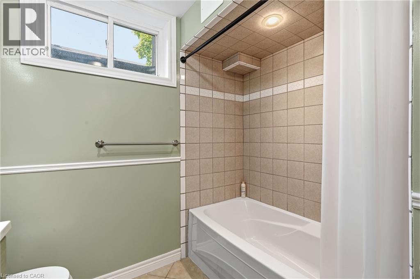
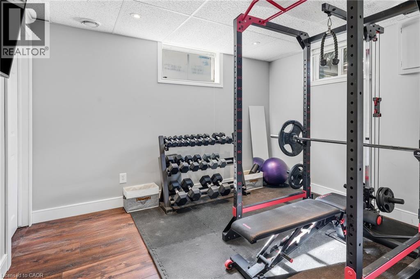
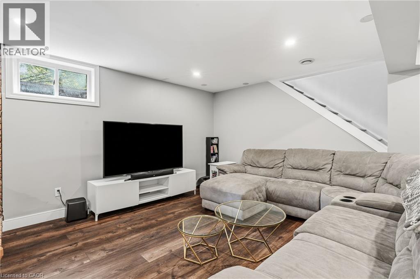
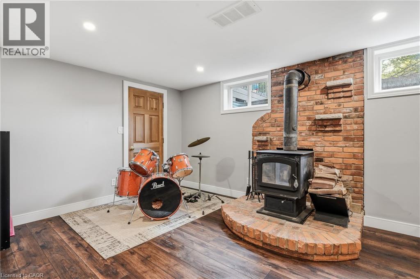
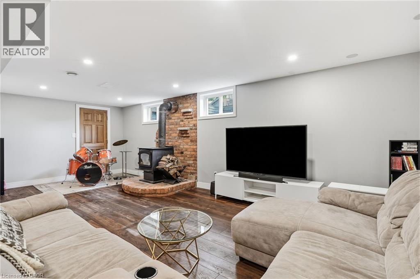
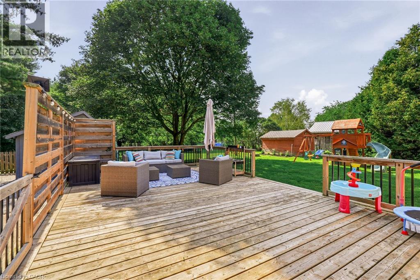
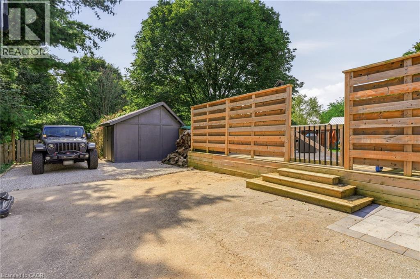
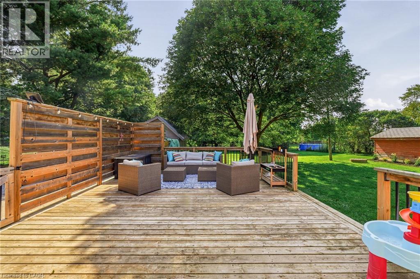
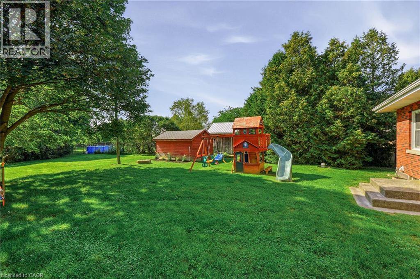
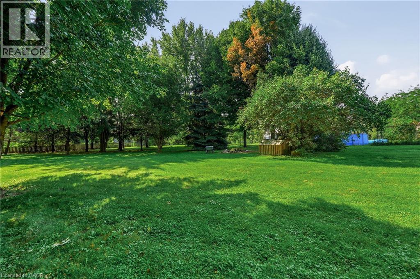
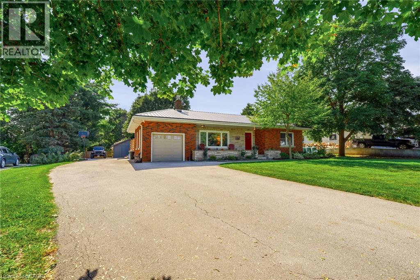
Welcome to 670 Thompson Road, an exceptional opportunity to own a beautifully updated bungalow on an impressive 100' x 350' fully fenced country lot. Located on a quiet street with only nine homes, this is a wonderful family-friendly setting with plenty of children and a strong sense of community. Enjoy the peace and privacy of country living while remaining conveniently close to Dundas, Hamilton, Cambridge and Rockton, with the new Rockton Elementary School just a short distance away. The location also offers easy access to the Beverly Community Centre and Park, providing a fantastic range of recreational opportunities for the whole family. Enjoy the arena, free skating, hockey, soccer, football and tennis courts, with a new paved, stroller-friendly walking trail being developed this year. Inside, this meticulously maintained home is truly move-in ready. The renovated kitchen features newer cabinetry, countertops, flooring and appliances, while the upstairs bathroom was completely renovated in 2026. The spacious primary bedroom was added in 2018, and the finished basement features a cozy wood-burning stove. Step from the dining room onto the large rear deck, added in 2019, and enjoy spectacular sunrises overlooking your expansive property. Major improvements include a lifetime metal roof, furnace and A/C (2018), complete water treatment system with softener, UV light and filtration (2021), upgraded attic insulation (2023), new owned water heater (2024), new cistern pump (2026), and new submersible well pump with upgraded electrical wiring (2026).Quiet street. Huge fully fenced lot. Family-friendly community. Fantastic recreational amenities nearby. Extensive updates. Nothing has been overlooked-this is a home that truly must be seen to be appreciated. (id:44040)

Building

Size:2475 sqft
Parking Spaces:

8

Bedrooms:

4 | (3 Above Ground) | (1 Below Ground)

Bathrooms:

2

Basement:Full (Finished)
Flooring:-
Roof:-
Heating:

Propane (Forced air)

Fireplace:

1 (Wood)(Other - See remarks)

Cooling:Central air conditioning
Utility Water:Dug Well
Foundation:Block
Architecture:Bungalow
Construction Date:1960-01-01

Rooms

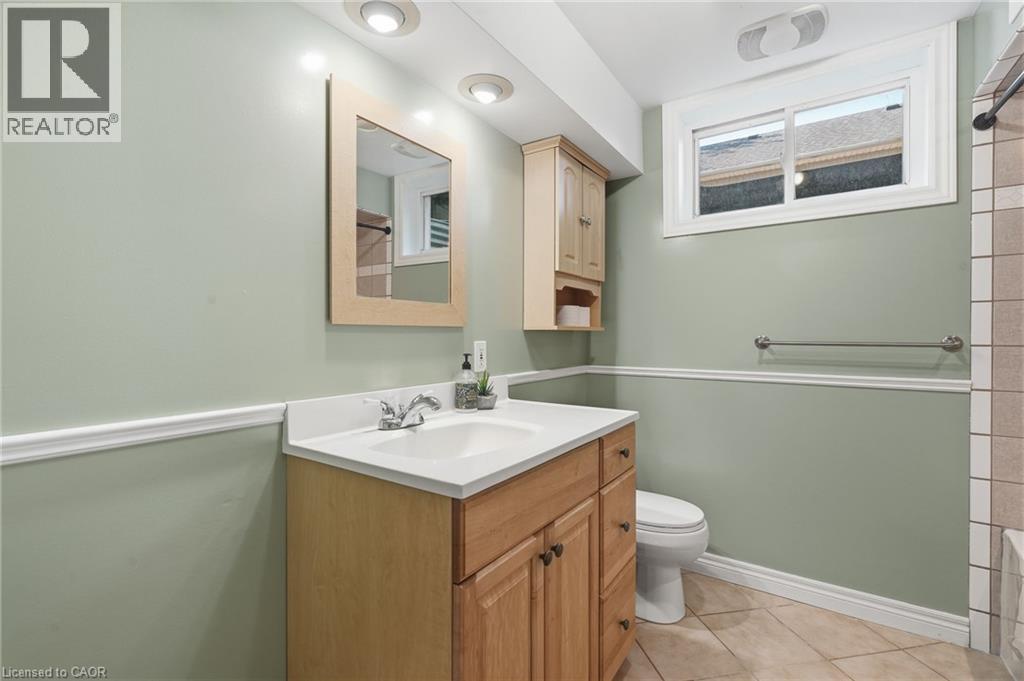
4pc Bathroom

Lower level

Dimension: 7'5'' x 7'7''

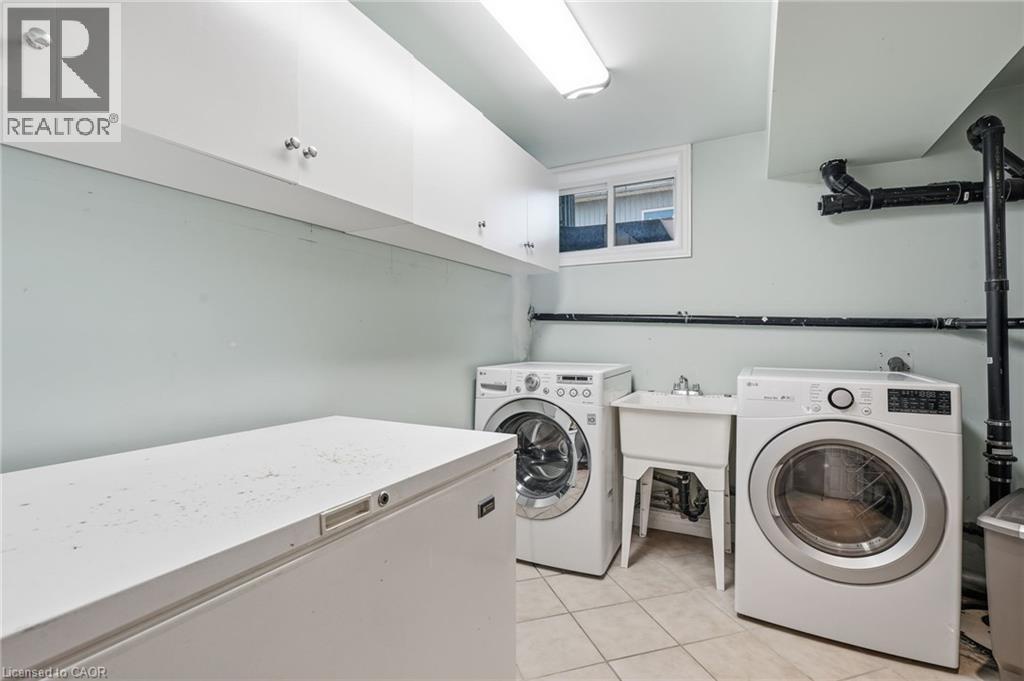
Laundry room

Lower level

Dimension: 9'10'' x 9'2''

Bedroom

Lower level

Dimension: 11'0'' x 10'9''

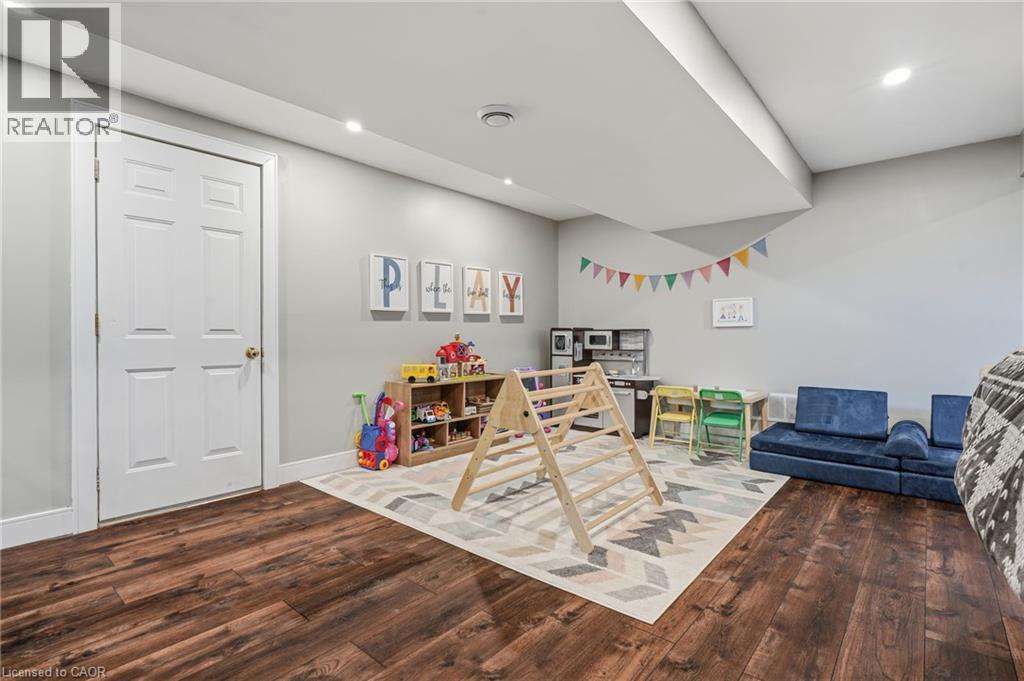
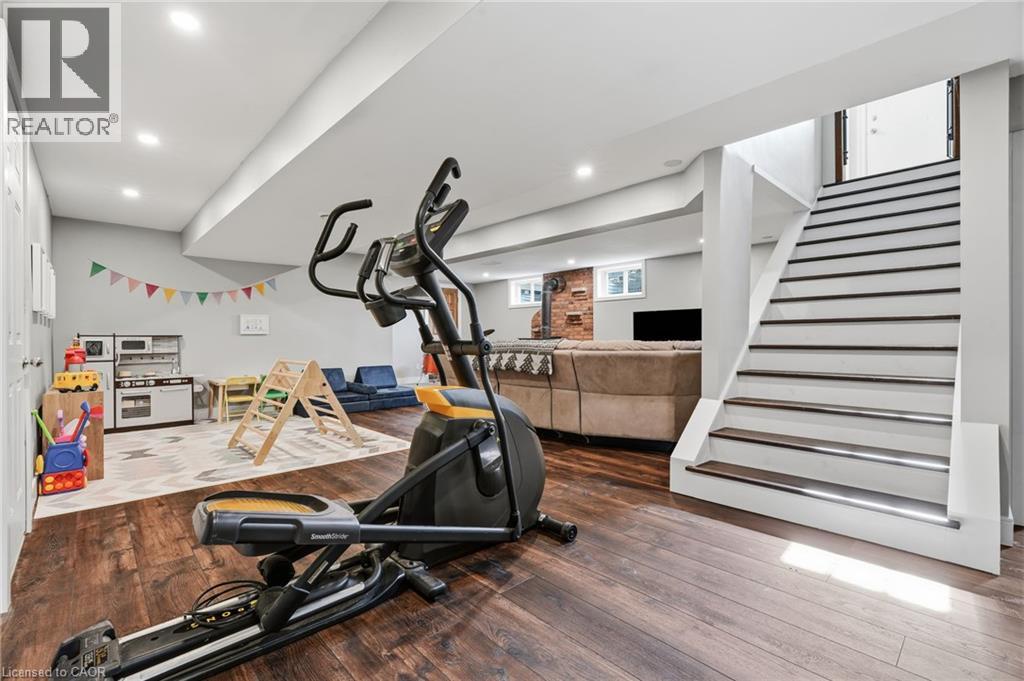
Recreation room

Lower level

Dimension: 31'1'' x 25'11''

4pc Bathroom

Main level

Dimension: 7'10'' x 6'6''

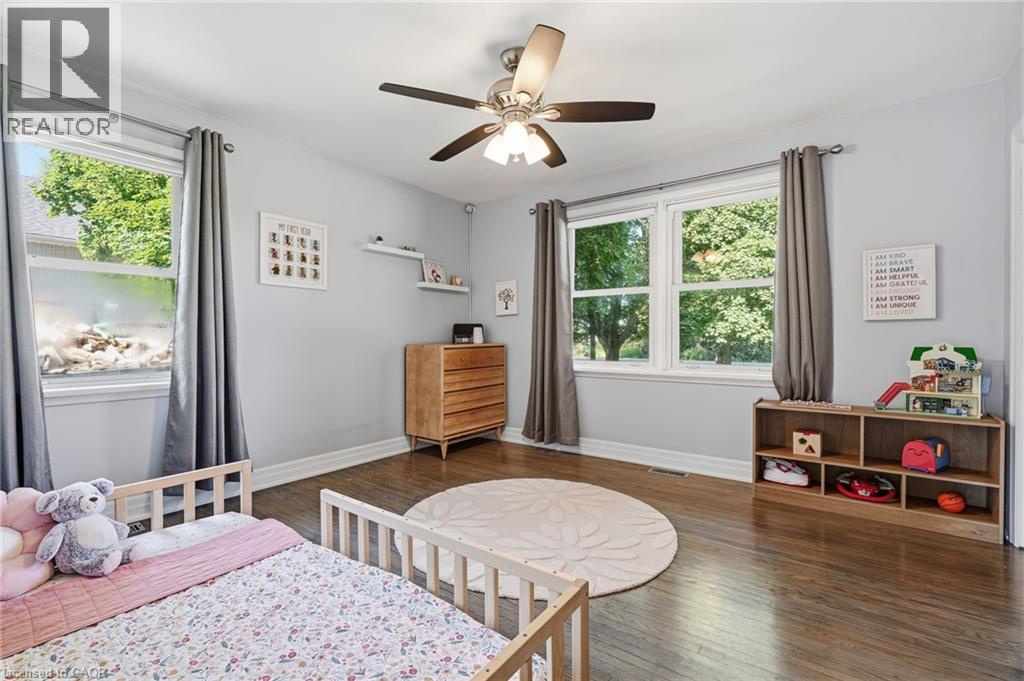
Bedroom

Main level

Dimension: 12'8'' x 11'9''

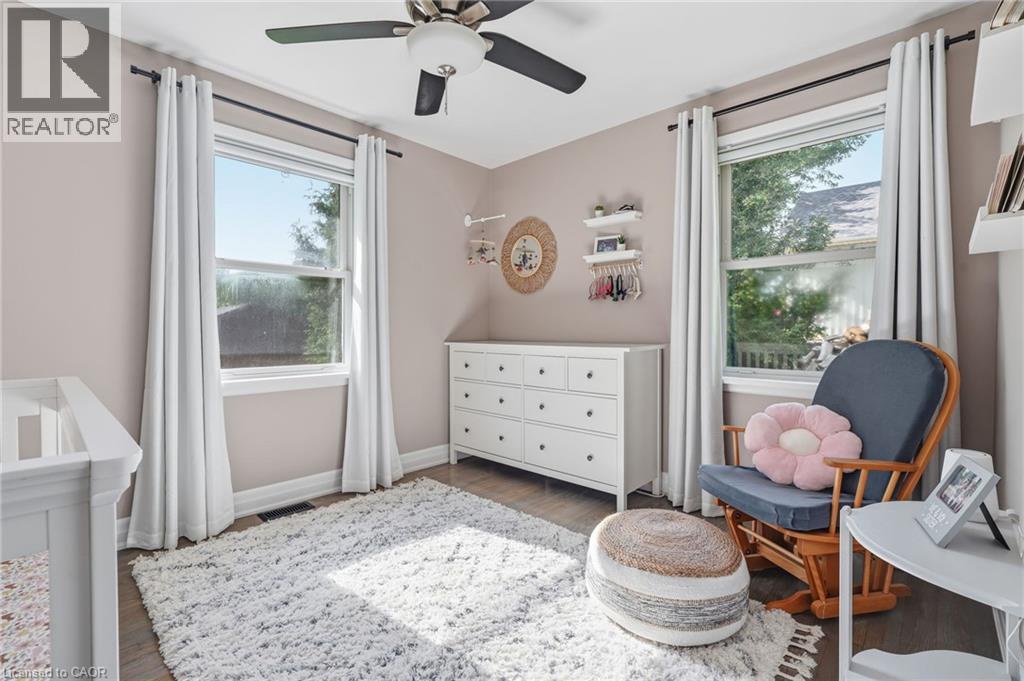
Bedroom

Main level

Dimension: 11'3'' x 12'8''

Primary Bedroom

Main level

Dimension: 20'11'' x 11'2''

Kitchen

Main level

Dimension: 13'7'' x 12'8''

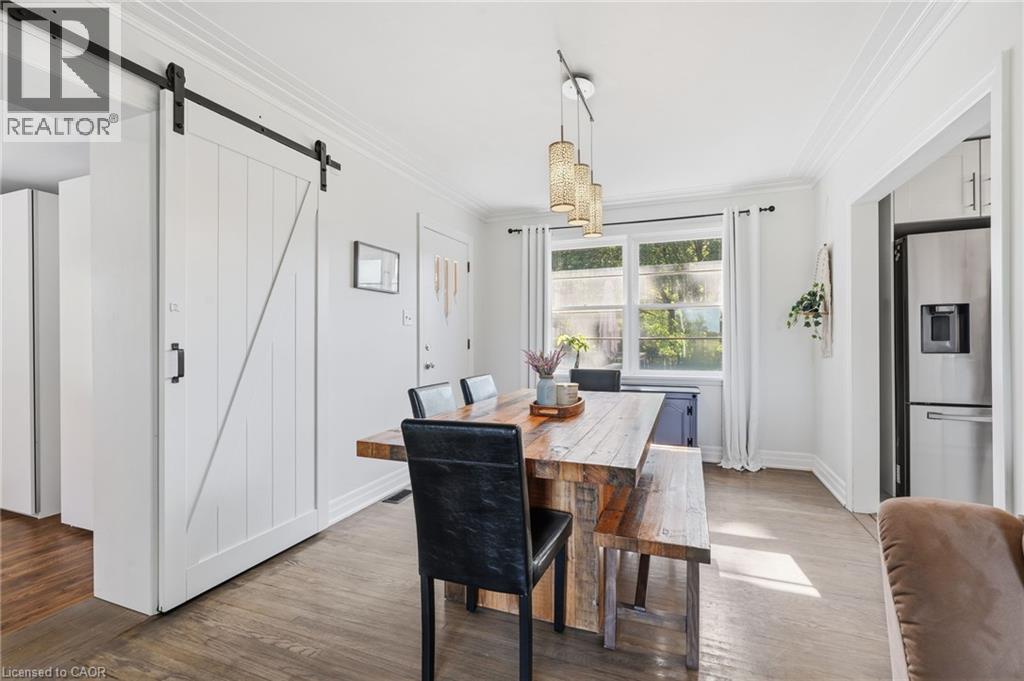
Dining room

Main level

Dimension: 9'0'' x 11'0''

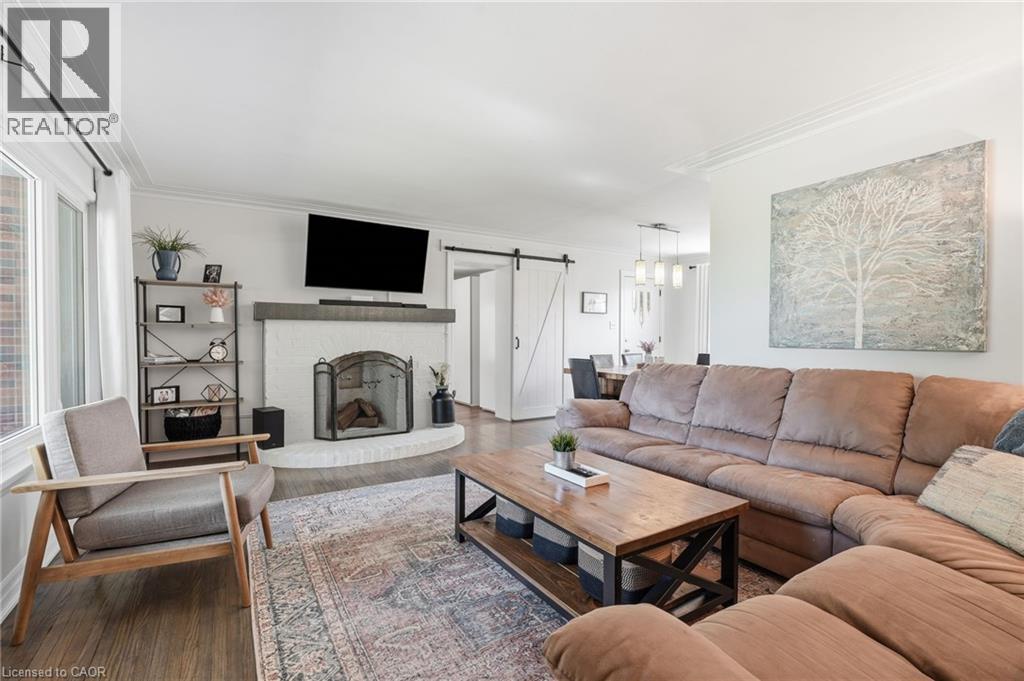
Living room

Main level

Dimension: 17'10'' x 13'6''

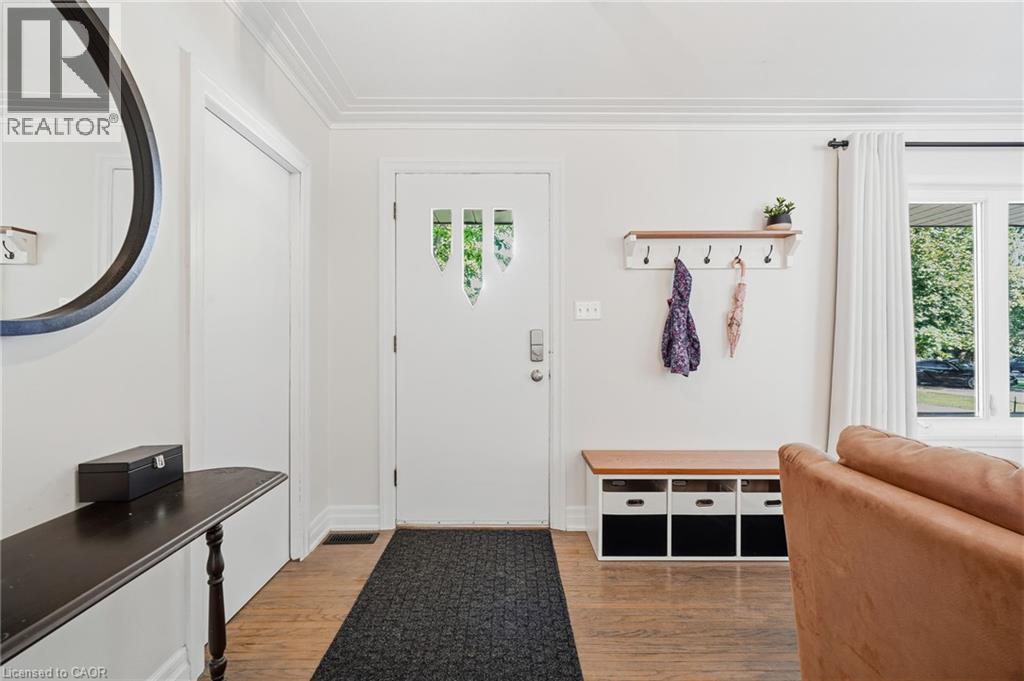
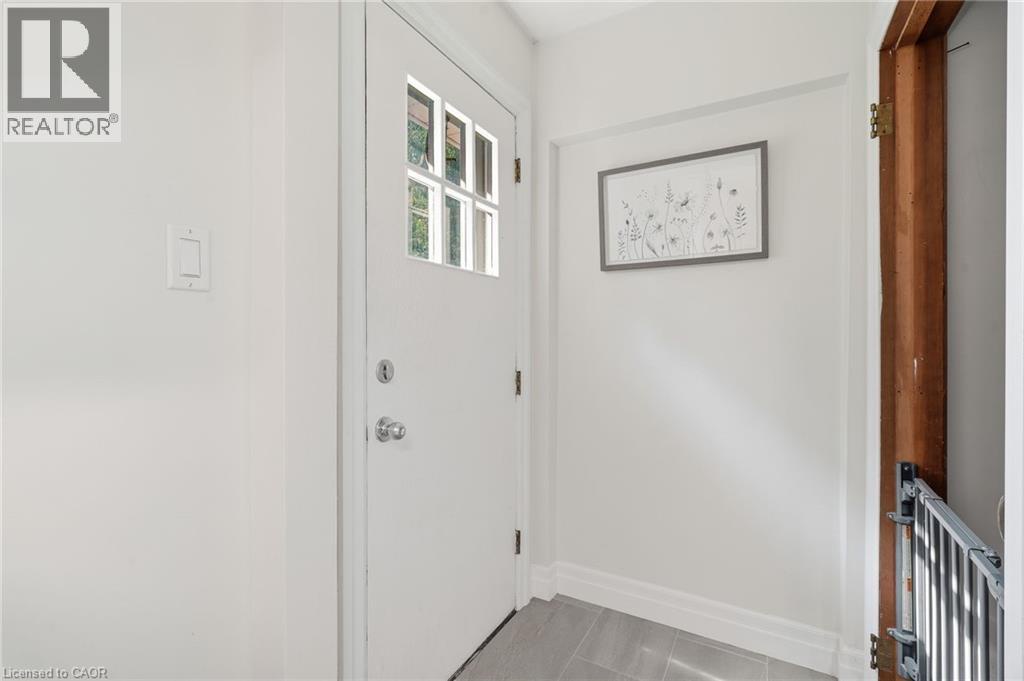
Foyer

Main level

Dimension: 6'3'' x 10'11''

Features

Country residential

Area Amenities With Map

Comparables

This listing doesn't have any similar comparables!

The listing data above is provided under copyright by the Canadian Real Estate Association. The listing data is deemed reliable but is not guaranteed accurate by the Canadian Real Estate Association or Guglu.