
1495 Ridge Road N, Fort Erie (bertie Ridge), Ontario
For Sale10 minutes
CA$975,000
3 Bedrooms
2 Bathrooms
2 Parking Spaces
1 Kitchen
1100 - 1500 sqft sqrt
Property Details
Days on Guglu
10 minutes
MLS®
X14182342
Type
Single Family
Year Built
Unavailable
Ownership
Freehold
Lot size
Unavailable
Description
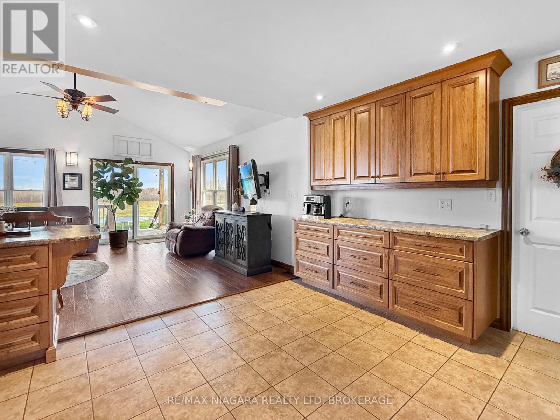
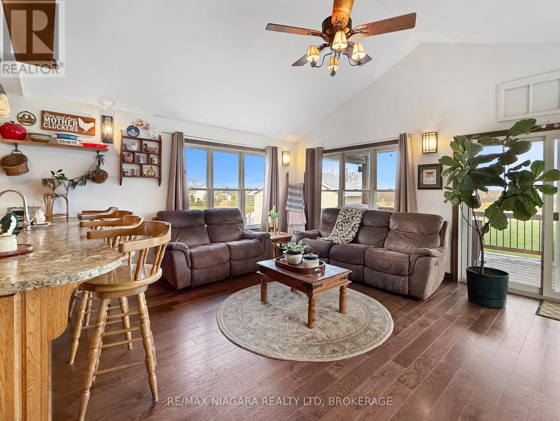
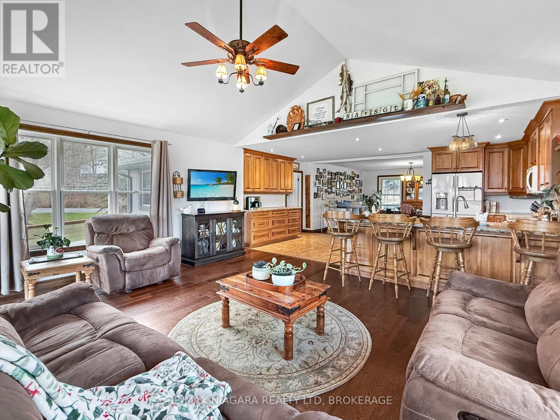
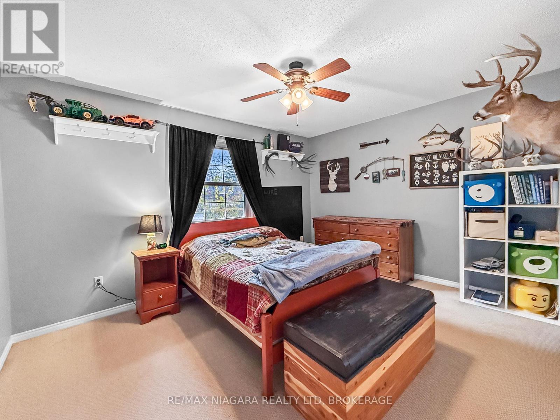
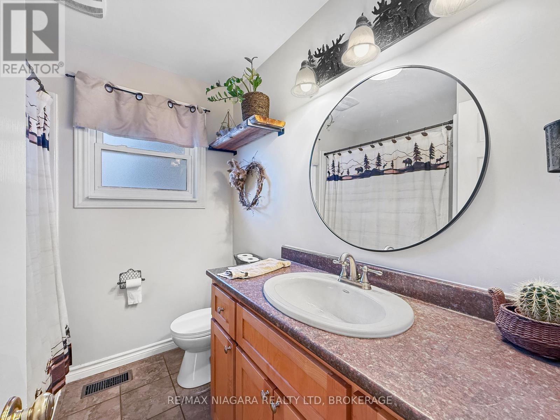
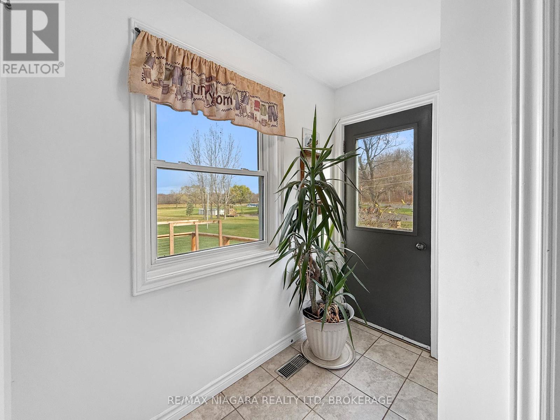
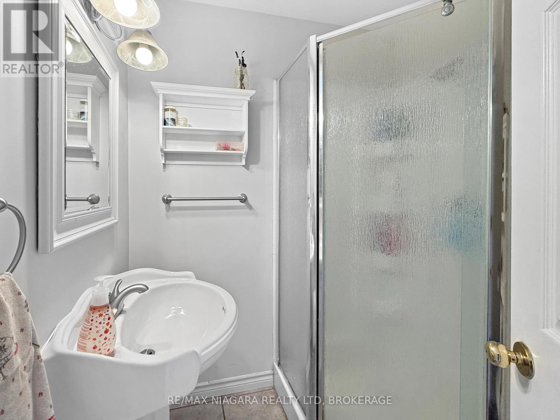
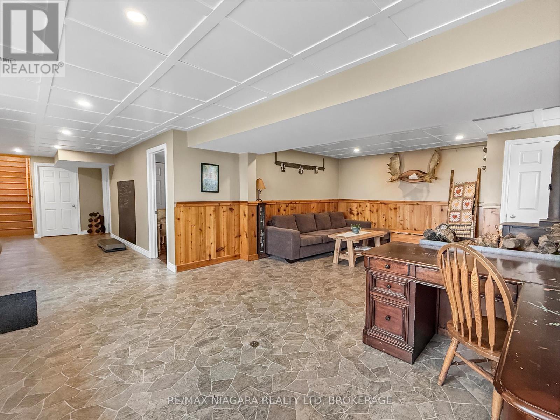
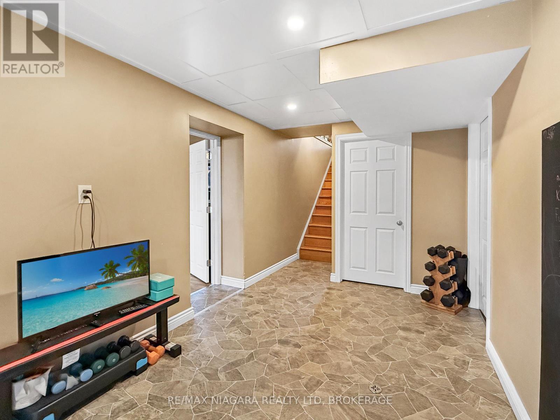
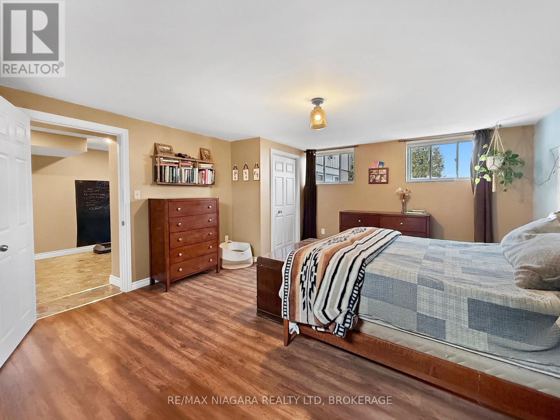
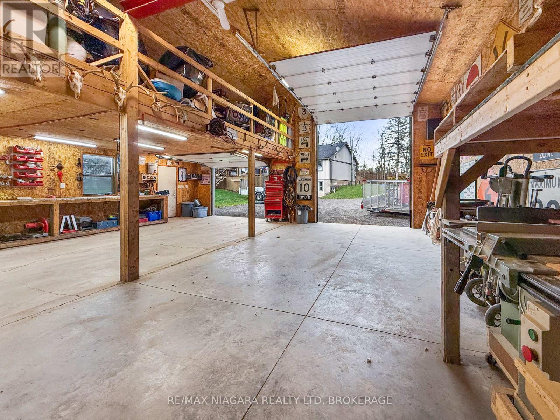
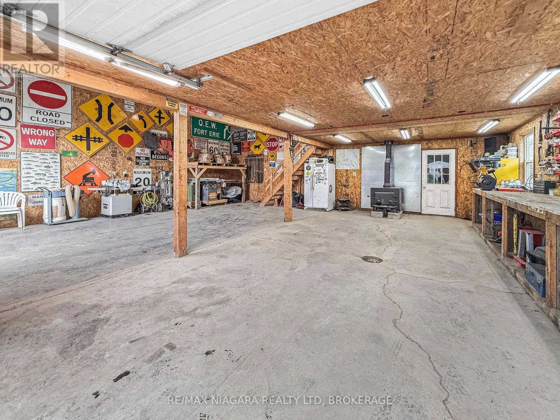
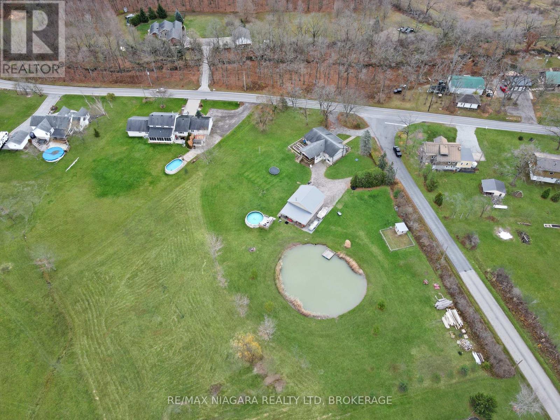
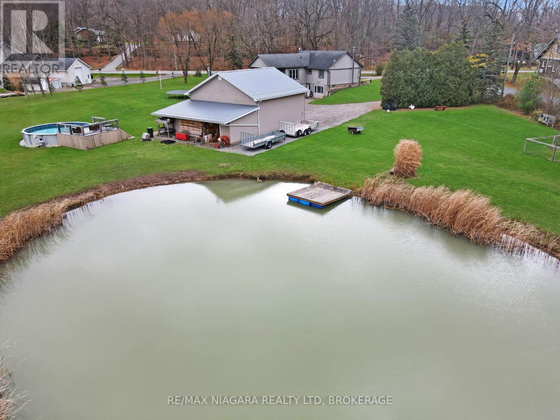
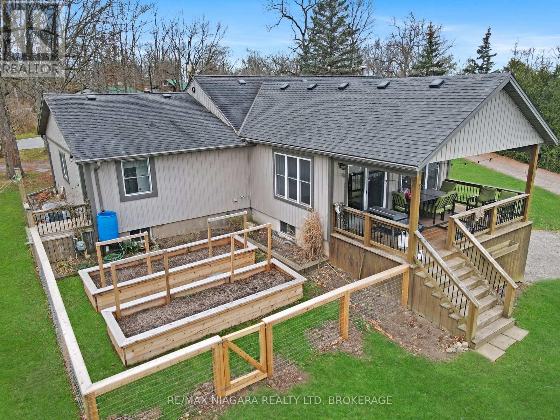
Welcome to 1495 Ridge Road North in Ridgeway, Ontario! Situated on just over 3 acres of picturesque land with frontage on two roads, this spacious 1,500-square-foot bungalow offers an exceptional combination of comfortable living, outdoor enjoyment, and versatility. The home features 3 bedrooms plus a den currently used as a fourth bedroom, along with 2 bathrooms, convenient main-floor laundry and a welcoming main-floor family room with a walkout to a covered deck, perfect for relaxing and enjoying the peaceful surroundings. The finished lower level provides additional living space with a generous recreation room featuring a cozy wood stove and a convenient level walkout to the backyard. Car enthusiasts, hobbyists, and those requiring extra storage will appreciate the attached double-car garage as well as the impressive detached garage/workshop, complete with additional second-floor storage, a lean-to, and a dedicated wood storage area. The expansive property also features a large pond, an above-ground pool with surrounding deck, and a storage shed, creating an ideal setting for outdoor recreation and entertaining. Two separate driveways provide ample parking for multiple vehicles, RVs, boats, and recreational equipment. With over 3 acres to explore, generous living space, and outstanding garage and workshop facilities, this unique property offers the opportunity to enjoy country-style living while remaining close to the amenities of Ridgeway and Fort Erie. A wonderful place to call home! (id:44040)
Building
Size:1100 - 1500 sqft
Parking Spaces:
2
Bedrooms:
3 | (2 Above Ground) | (1 Below Ground)
Bathrooms:
2
Basement:N/A (Finished), N/A
Flooring:-
Roof:-
Heating:
Natural gas(Forced air)
Fireplace:-
Cooling:Central air conditioning
Utility Water:Drilled Well
Foundation:Poured Concrete
Architecture:Bungalow
Construction Date:Invalid Date
Rooms
Recreational, Games room
Basement
Dimension: 7 m x 4.75 m
Den
Basement
Dimension: 4.55 m x 2.91 m
Foyer
Basement
Dimension: 2.53 m x 5.02 m
Bedroom
Basement
Dimension: 5.12 m x 4.43 m
Living room
Main level
Dimension: 5.95 m x 4.34 m
Bedroom
Main level
Dimension: 4.08 m x 3.49 m
Bedroom
Main level
Dimension: 3.44 m x 2.93 m
Bathroom
Main level
Dimension: 2.26 m x 2 m
Kitchen
Main level
Dimension: 4 m x 6 m
Family room
Main level
Dimension: 5.58 m x 4.85 m
Laundry room
Main level
Dimension: 3.71 m x 2 m
Bathroom
Main level
Dimension: 1.71 m x 1.71 m
Features
Irregular lot size
Flat site
Lighting
Area Amenities With Map
Comparables
This listing doesn't have any similar comparables!
The listing data above is provided under copyright by the Canadian Real Estate Association. The listing data is deemed reliable but is not guaranteed accurate by the Canadian Real Estate Association or Guglu.