
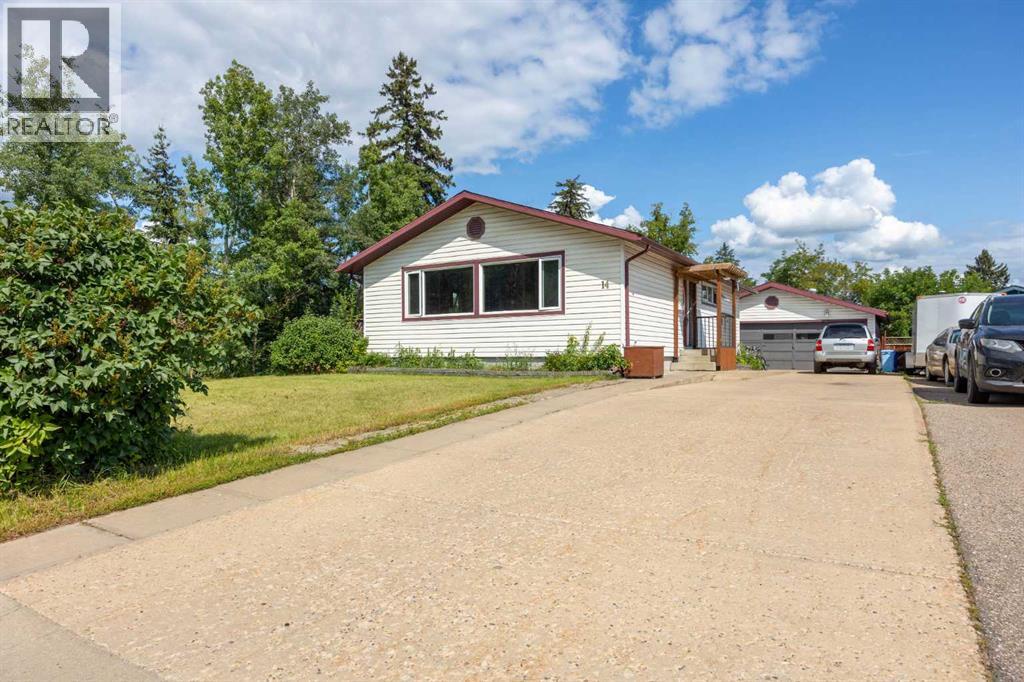
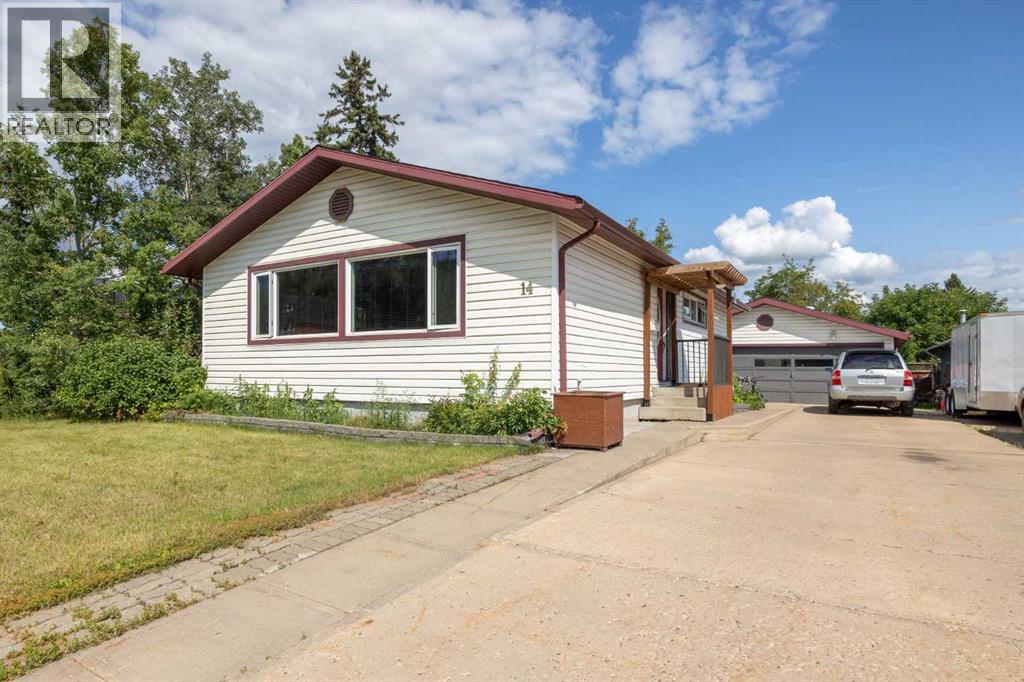
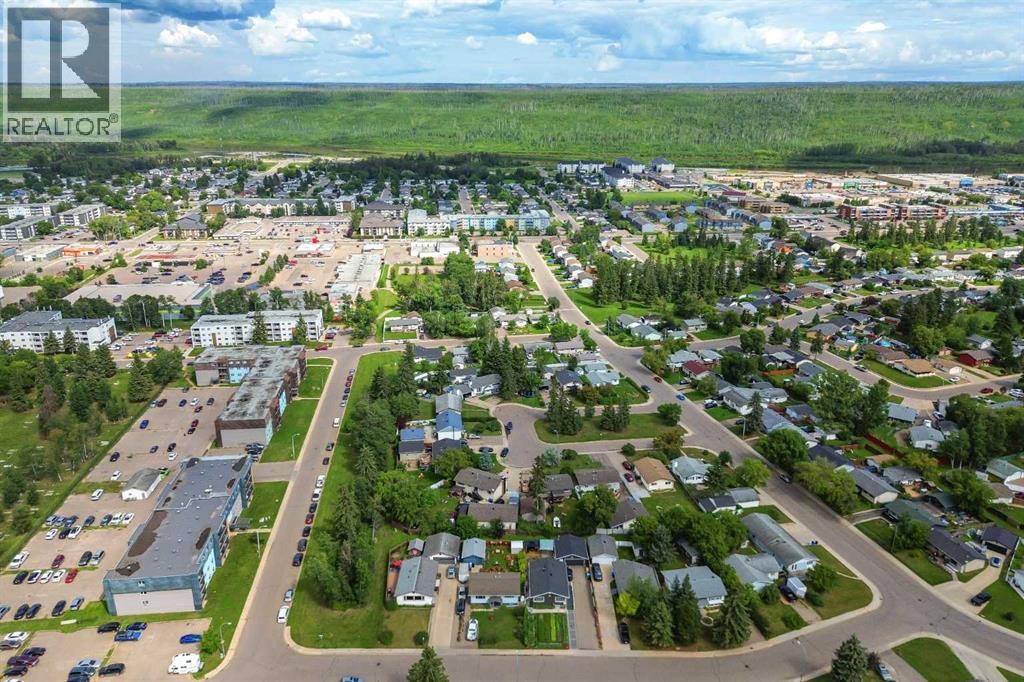
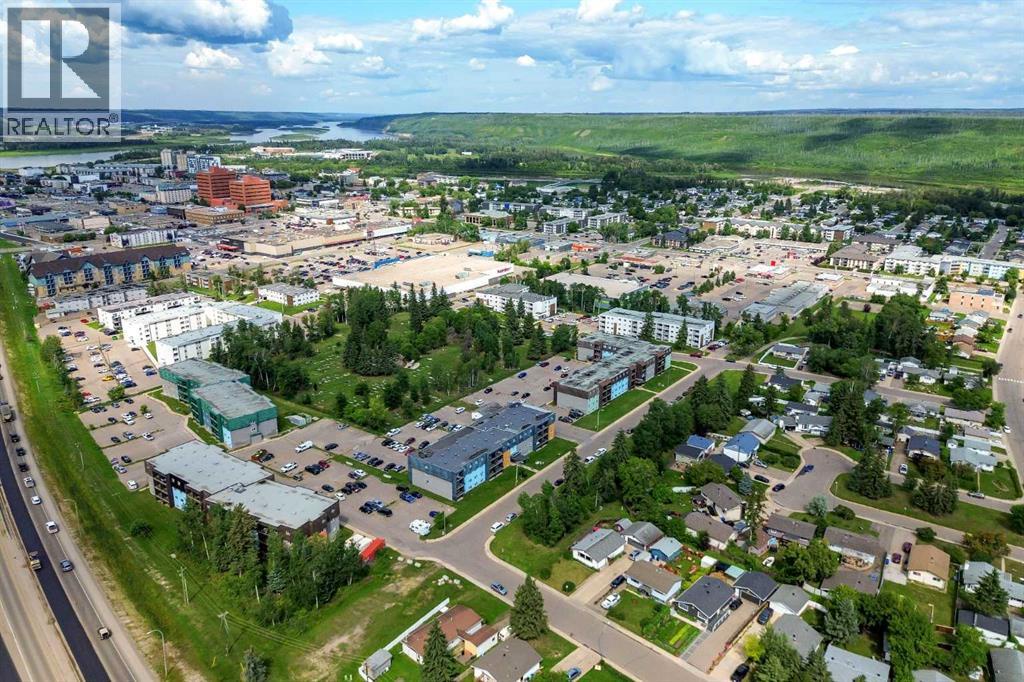
14 Saunderson Avenue, Fort Mcmurray, Alberta
1 / 35
Images

Images

Video

Video

Book Tour

Book Tour

Apply

Apply

14 Saunderson Avenue, Fort Mcmurray, Alberta

For Sale 8 minutes
CA$375,000
couple_bed
5 Bedrooms
bath_room
2 Bathrooms
garage
6 Parking Spaces
kitchen
1 Kitchen
size
1068 sqft sqrt

Property Details

Days on Guglu

8 minutes

MLS®

A2336277

Type

Single Family
Year Built

Year Built

Jan-1967
Ownership

Ownership

Freehold
Lot size

Lot size

Unavailable

Description

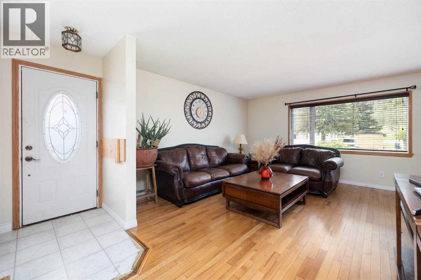
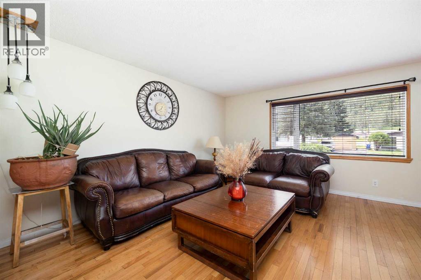
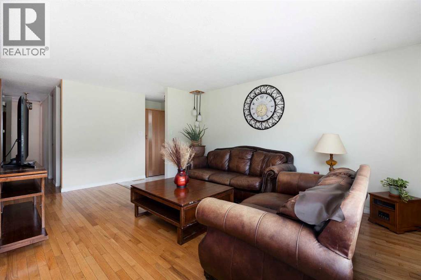
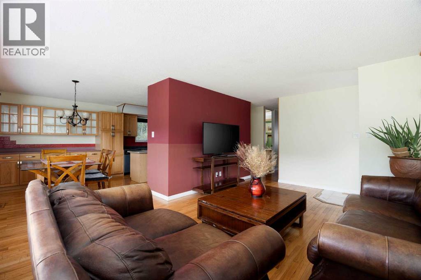
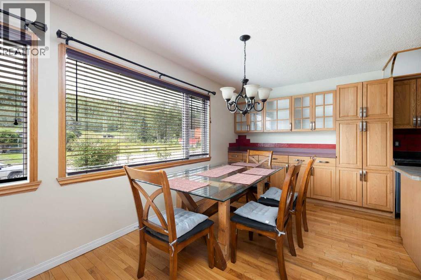
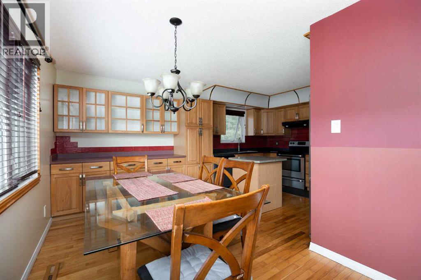
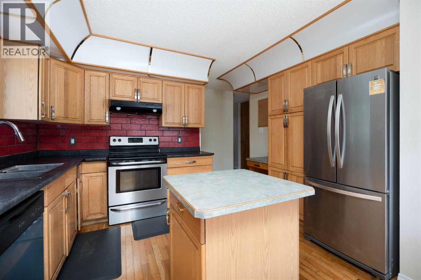
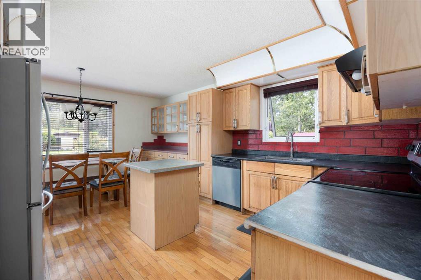
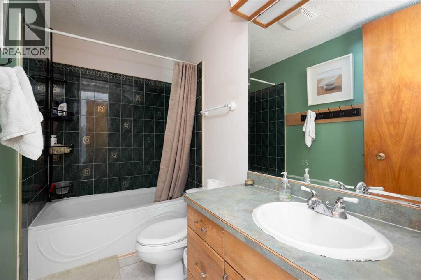
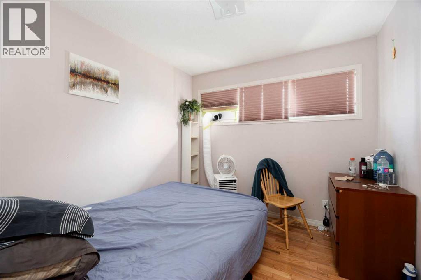
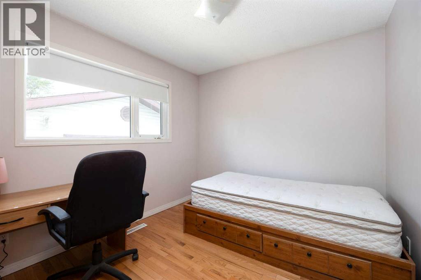
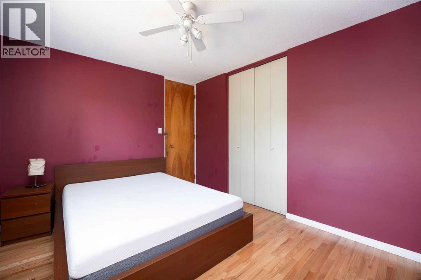
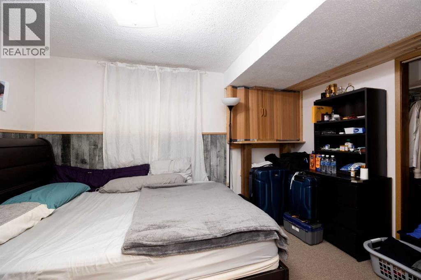
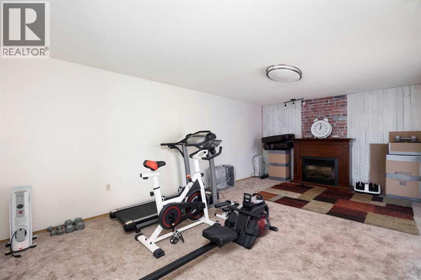
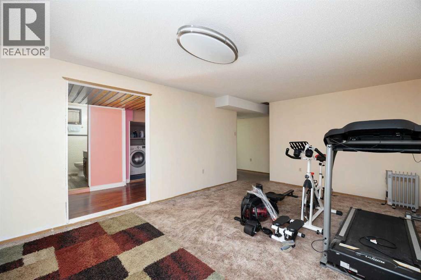
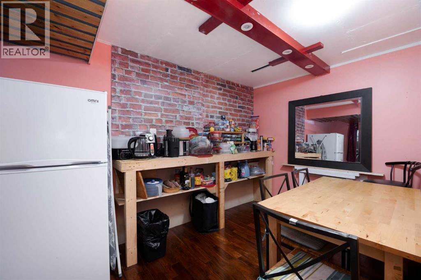
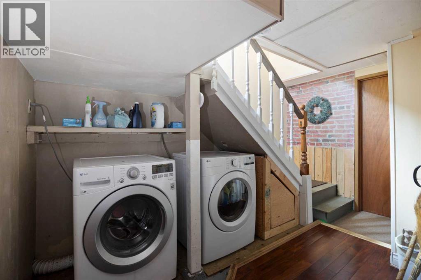
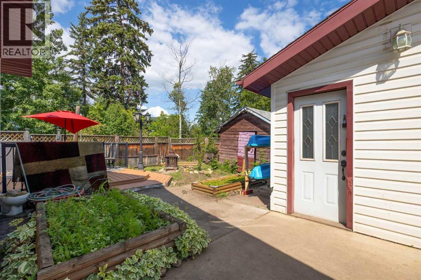
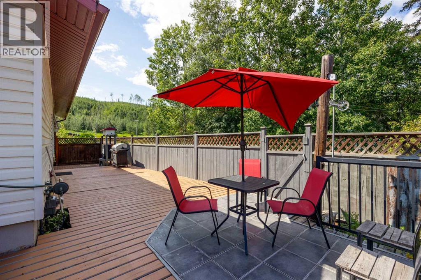
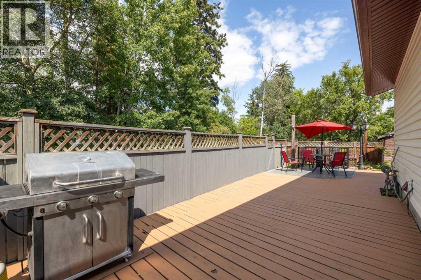
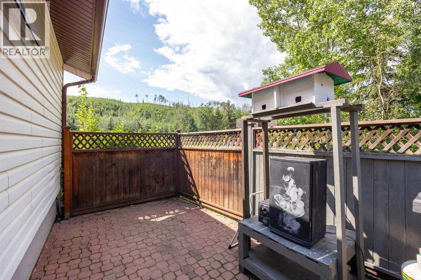
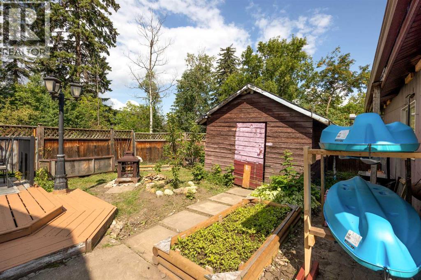
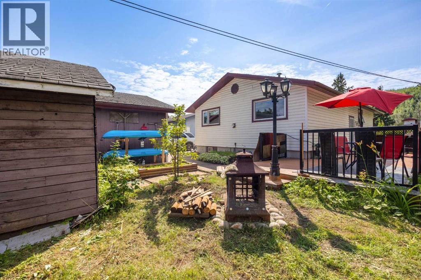
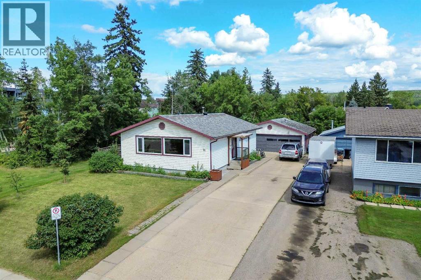
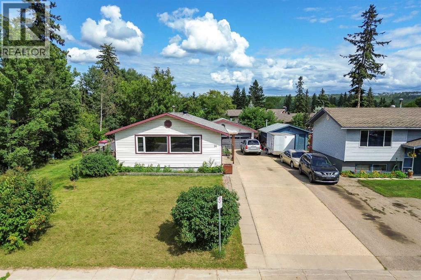
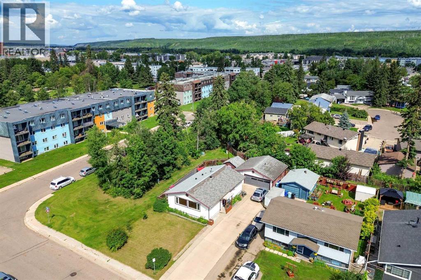
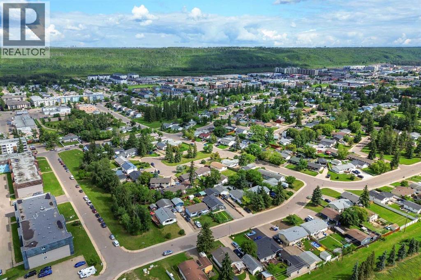
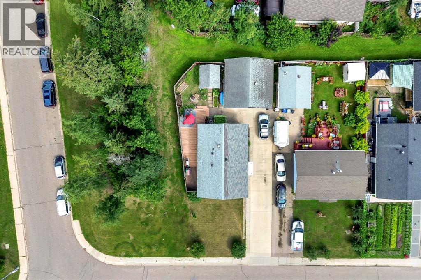
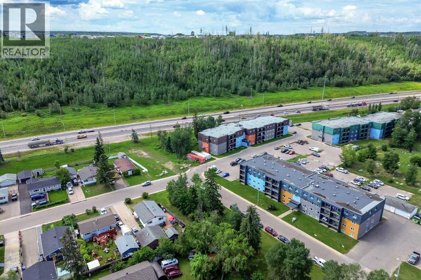
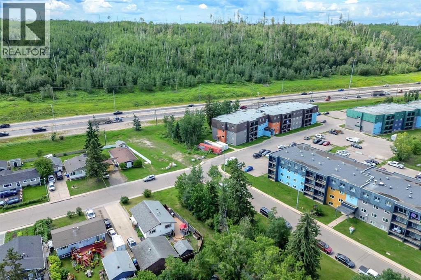
Looking for a home with room for everyone? Welcome to 14 Saunderson Avenue! Situated on a corner lot, this 1,068 sq. ft. home offers five bedrooms, two full bathrooms, a fully finished basement and a heated detached double garage.The main floor features three bedrooms, a 4-piece bathroom, hardwood flooring and a welcoming kitchen with classic oak cabinetry. Downstairs, the fully finished basement offers two additional bedrooms, a 3-piece bathroom and a spacious family room, providing plenty of extra living space for everyday life.Outside, the heated double detached garage offers plenty of room for vehicles, storage or projects, while the long driveway provides additional parking. Adding to the home's appeal, the shingles were updated in 2023.With plenty of space inside and out, 14 Saunderson Avenue is ready for its next owners to settle in and make it their own. Come see everything this home has to offer—book your private showing today! (id:44040)

Building

Size:1068 sqft
Parking Spaces:

6

Bedrooms:

5 | (3 Above Ground) | (2 Below Ground)

Bathrooms:

2

Basement:Full (Finished)
Flooring:Carpeted, Ceramic Tile, Hardwood, Vinyl
Roof:-
Heating:

Natural gas (Forced air)

Fireplace:

1

Cooling:None
Utility Water:-
Foundation:Poured Concrete
Architecture:Bungalow
Construction Date:1967-01-01

Rooms

3pc Bathroom

Basement

Dimension: 6.33 Ft x 8.17 Ft

Bedroom

Basement

Dimension: 8.83 Ft x 11.50 Ft

Bedroom

Basement

Dimension: 12.33 Ft x 8.08 Ft

Family room

Basement

Dimension: 11.58 Ft x 18.83 Ft

Other

Basement

Dimension: 16.08 Ft x 7.25 Ft

Storage

Basement

Dimension: 7.42 Ft x 7.25 Ft

Furnace

Basement

Dimension: 4.58 Ft x 4.50 Ft

4pc Bathroom

Main level

Dimension: 8.83 Ft x 5.00 Ft

Bedroom

Main level

Dimension: 10.17 Ft x 9.17 Ft

Bedroom

Main level

Dimension: 9.08 Ft x 9.00 Ft

Primary Bedroom

Main level

Dimension: 12.58 Ft x 10.08 Ft

Dining room

Main level

Dimension: 12.92 Ft x 8.17 Ft

Kitchen

Main level

Dimension: 12.50 Ft x 9.83 Ft

Living room

Main level

Dimension: 12.42 Ft x 18.17 Ft

Features

See remarks
No Animal Home
No Smoking Home

Area Amenities With Map

Comparables

This listing doesn't have any similar comparables!

The listing data above is provided under copyright by the Canadian Real Estate Association. The listing data is deemed reliable but is not guaranteed accurate by the Canadian Real Estate Association or Guglu.