
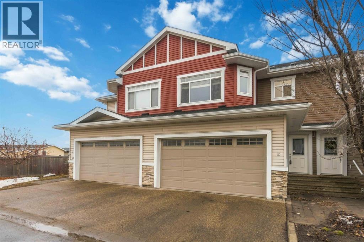
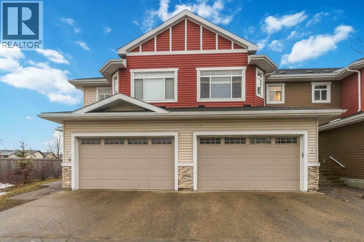
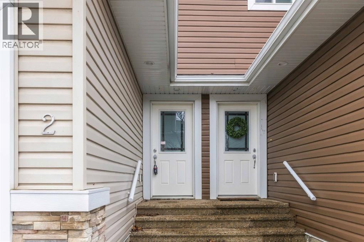
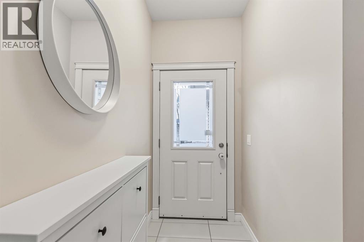
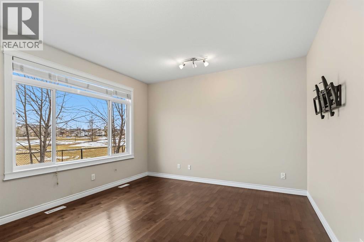
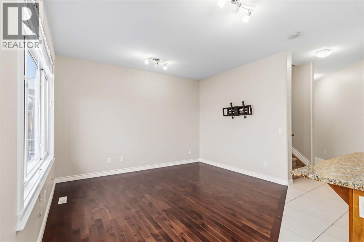
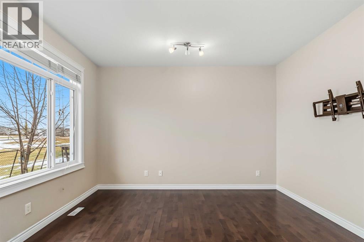
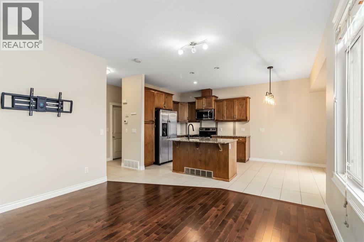
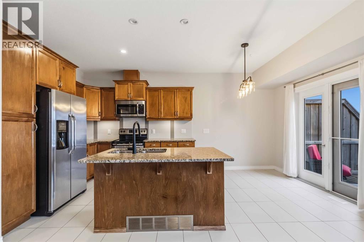
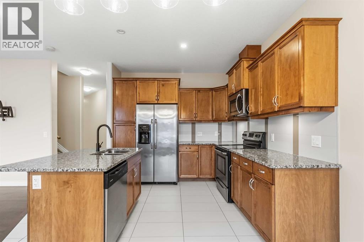
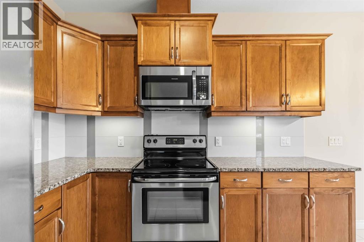
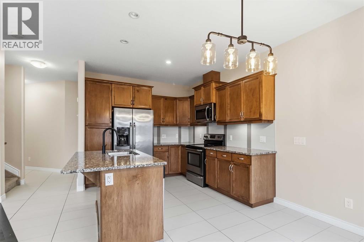
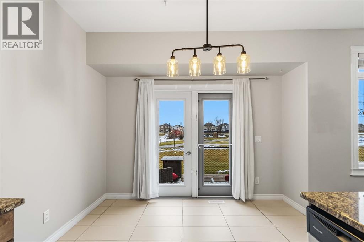
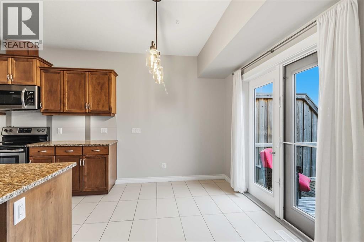
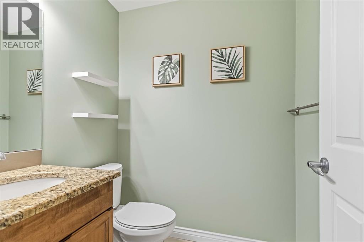
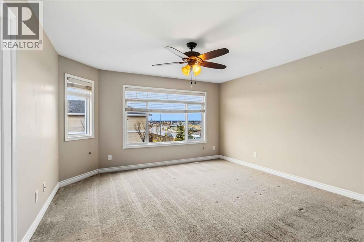
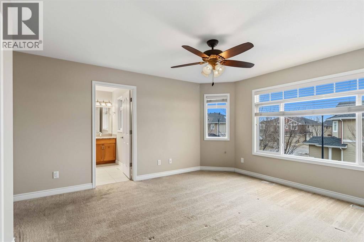
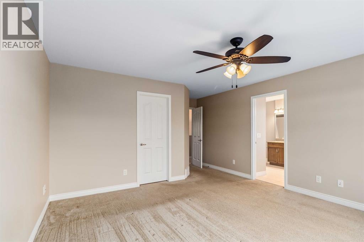
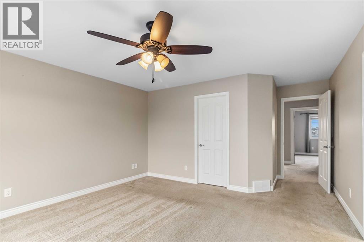
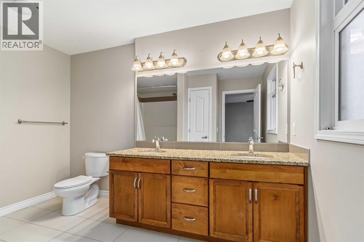
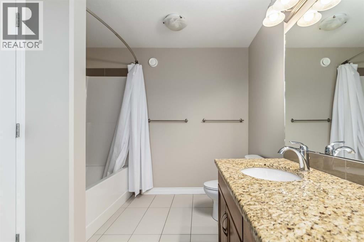
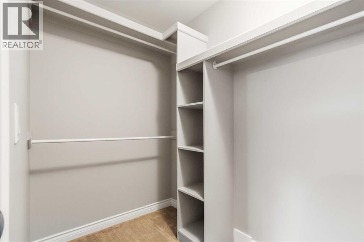
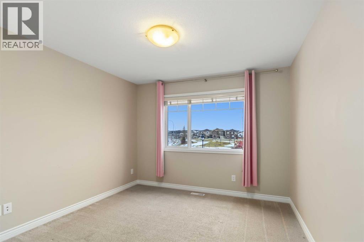
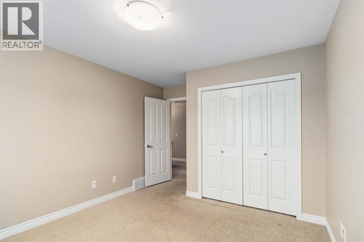
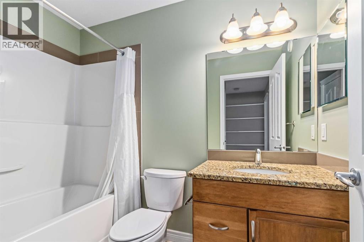
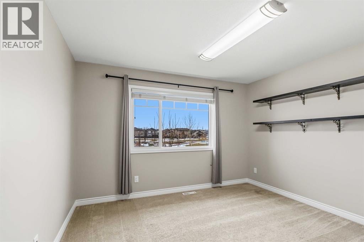
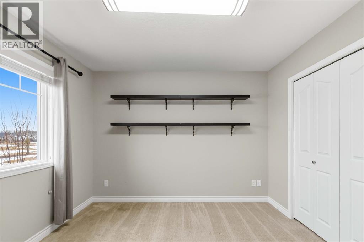
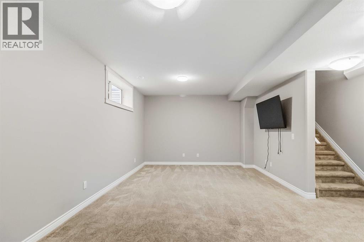
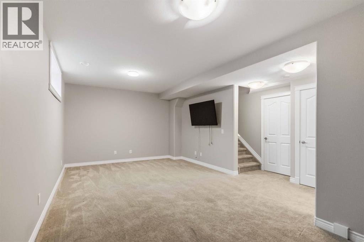
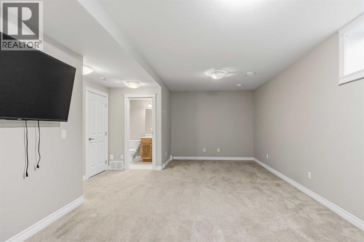
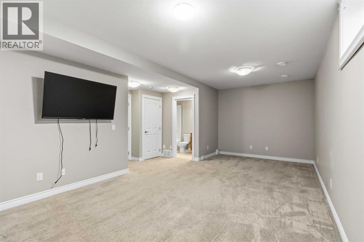
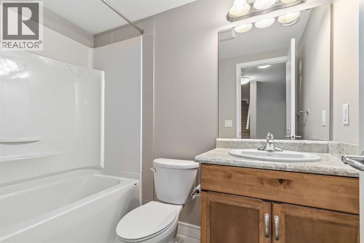
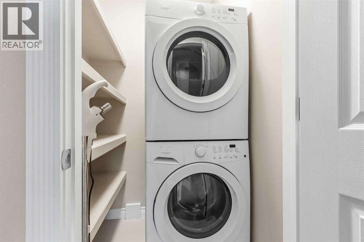
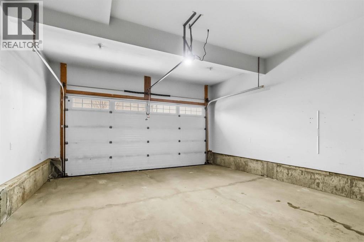
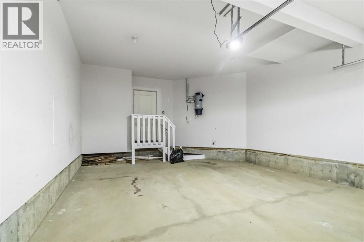
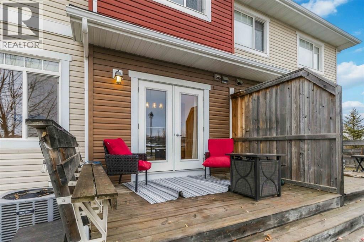
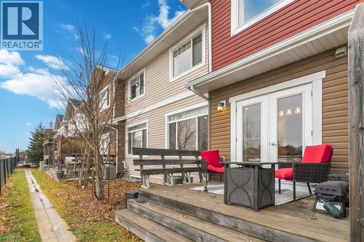
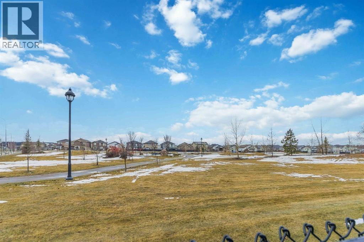
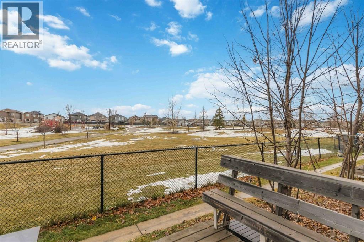
Welcome to this well-maintained townhouse in Timberlea, offering a double attached garage, a fully finished basement and a great location backing onto green space with no rear neighbours! With a park and walking trails just steps away, and schools, shopping and major bus routes nearby, this home offers both comfort and convenience. The main floor features a bright, open-concept layout with a spacious kitchen complete with granite countertops, stainless steel appliances and plenty of cabinet space. The living room features hardwood flooring, dining has updated lighting with access to the back deck, and a convenient half bathroom completes the main level. Upstairs, you'll find 3 generously sized bedrooms and 2 full bathrooms, including a spacious primary bedroom with a 5-piece ensuite. The added convenience of upstairs laundry makes everyday living that much easier. The fully finished basement provides additional living space with a large recreation room, another 4-piece bathroom and additional laundry hookups. With no rear neighbours, green space right outside your door and plenty of room for the whole family, this home has lots to offer. Well cared for and ready for immediate possession, schedule your private showing today! (id:44040)
Building
Size:1600 sqft
Parking Spaces:
4
Bedrooms:
3 | (3 Above Ground)
Bathrooms:
4 | (1 Half)
Basement:Full (Finished)
Flooring:Carpeted, Ceramic Tile, Hardwood
Roof:-
Heating:
Natural gas(Forced air)
Fireplace:-
Cooling:Central air conditioning
Utility Water:-
Foundation:Poured Concrete
Architecture:-
Construction Date:2014-01-01
Rooms
Primary Bedroom
Second level
Dimension: 19.25 Ft x 13.83 Ft
5pc Bathroom
Second level
Dimension: 11.00 Ft x 8.75 Ft
4pc Bathroom
Second level
Dimension: 8.33 Ft x 5.17 Ft
Bedroom
Second level
Dimension: 10.67 Ft x 12.08 Ft
Bedroom
Second level
Dimension: 13.17 Ft x 11.00 Ft
4pc Bathroom
Basement
Dimension: 8.25 Ft x 4.83 Ft
2pc Bathroom
Main level
Dimension: 5.42 Ft x 4.67 Ft
Features
No neighbours behind
No Smoking Home
Parking
Area Amenities With Map
Comparables
This listing doesn't have any similar comparables!
The listing data above is provided under copyright by the Canadian Real Estate Association. The listing data is deemed reliable but is not guaranteed accurate by the Canadian Real Estate Association or Guglu.